22 hours on Market

1206 Matheson Rd, Ottawa, Ontario K1J 1A7

Detached
3 + 1
2
~1100-1500 sqft
$864,000
Get pre-qualifiedPowered by nesto
Detached
3 + 1
2
~1100-1500 sqft

Contact us about this property

Call

Highlights

Property Estimate

Days on market22 hours

Estimated valueNot available

Price/Sqft$681/sqft

Monthly cost

Open Calculator

Description

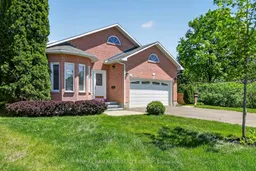
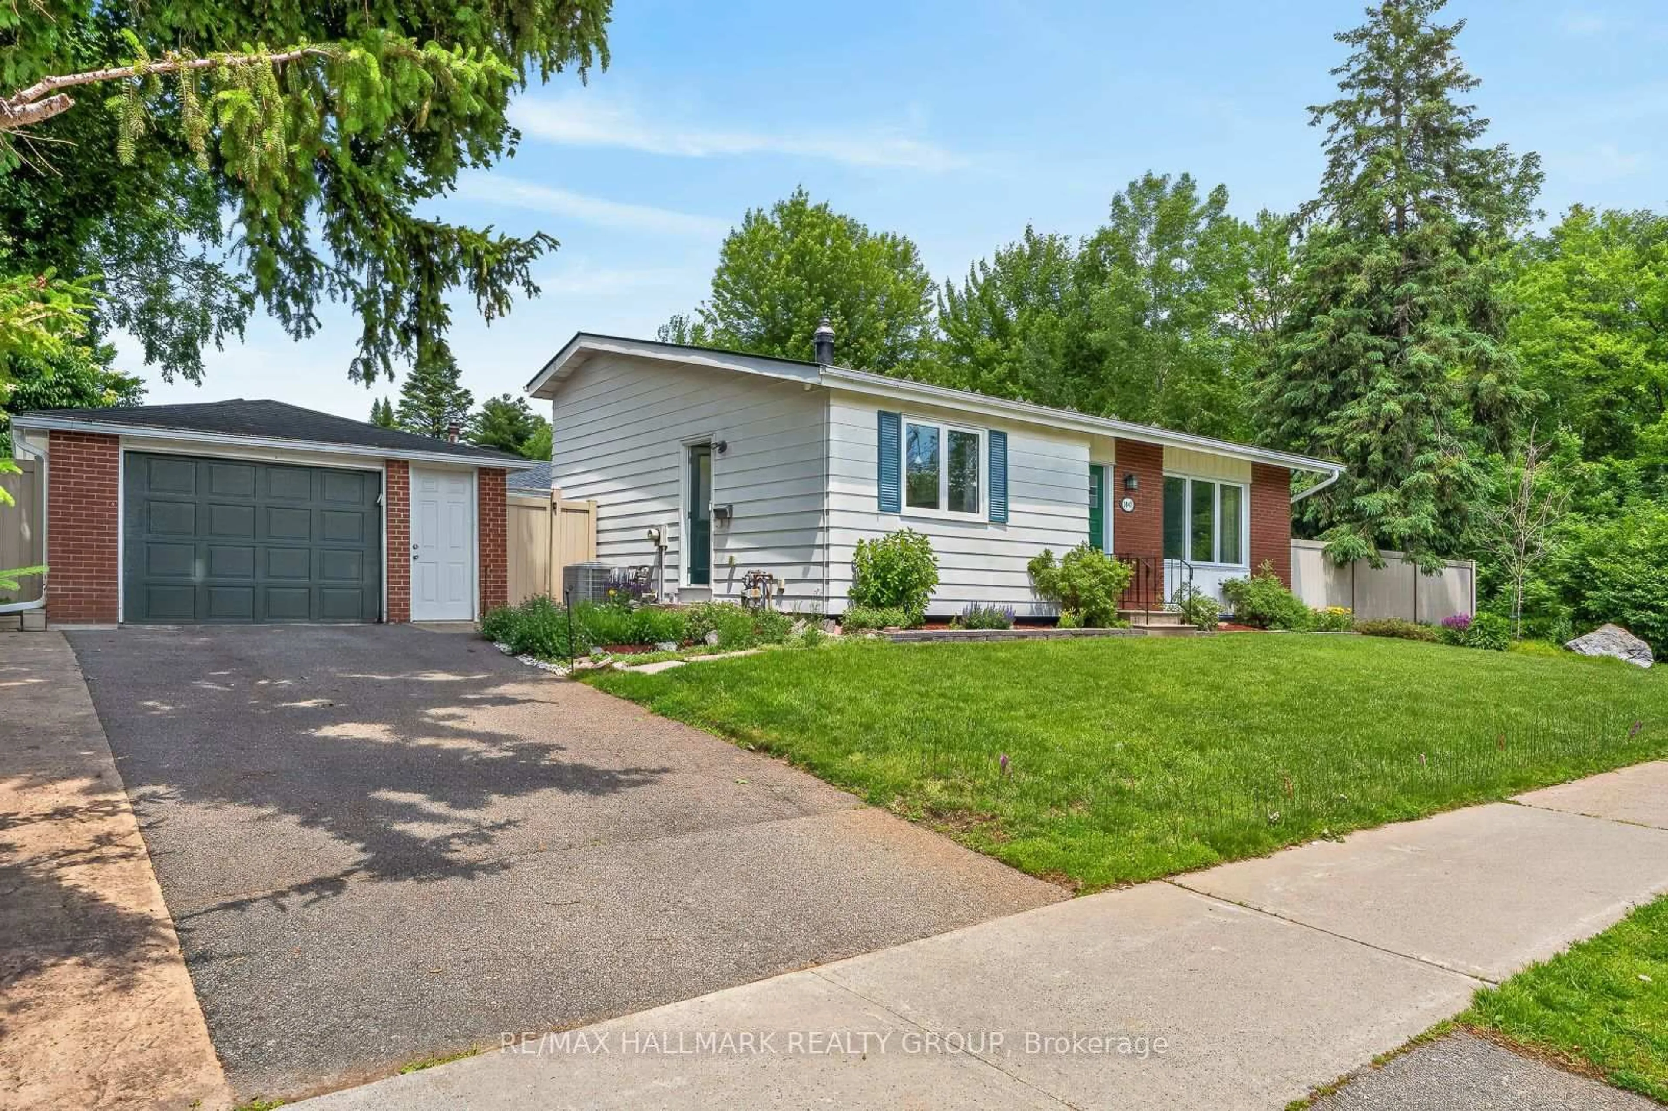
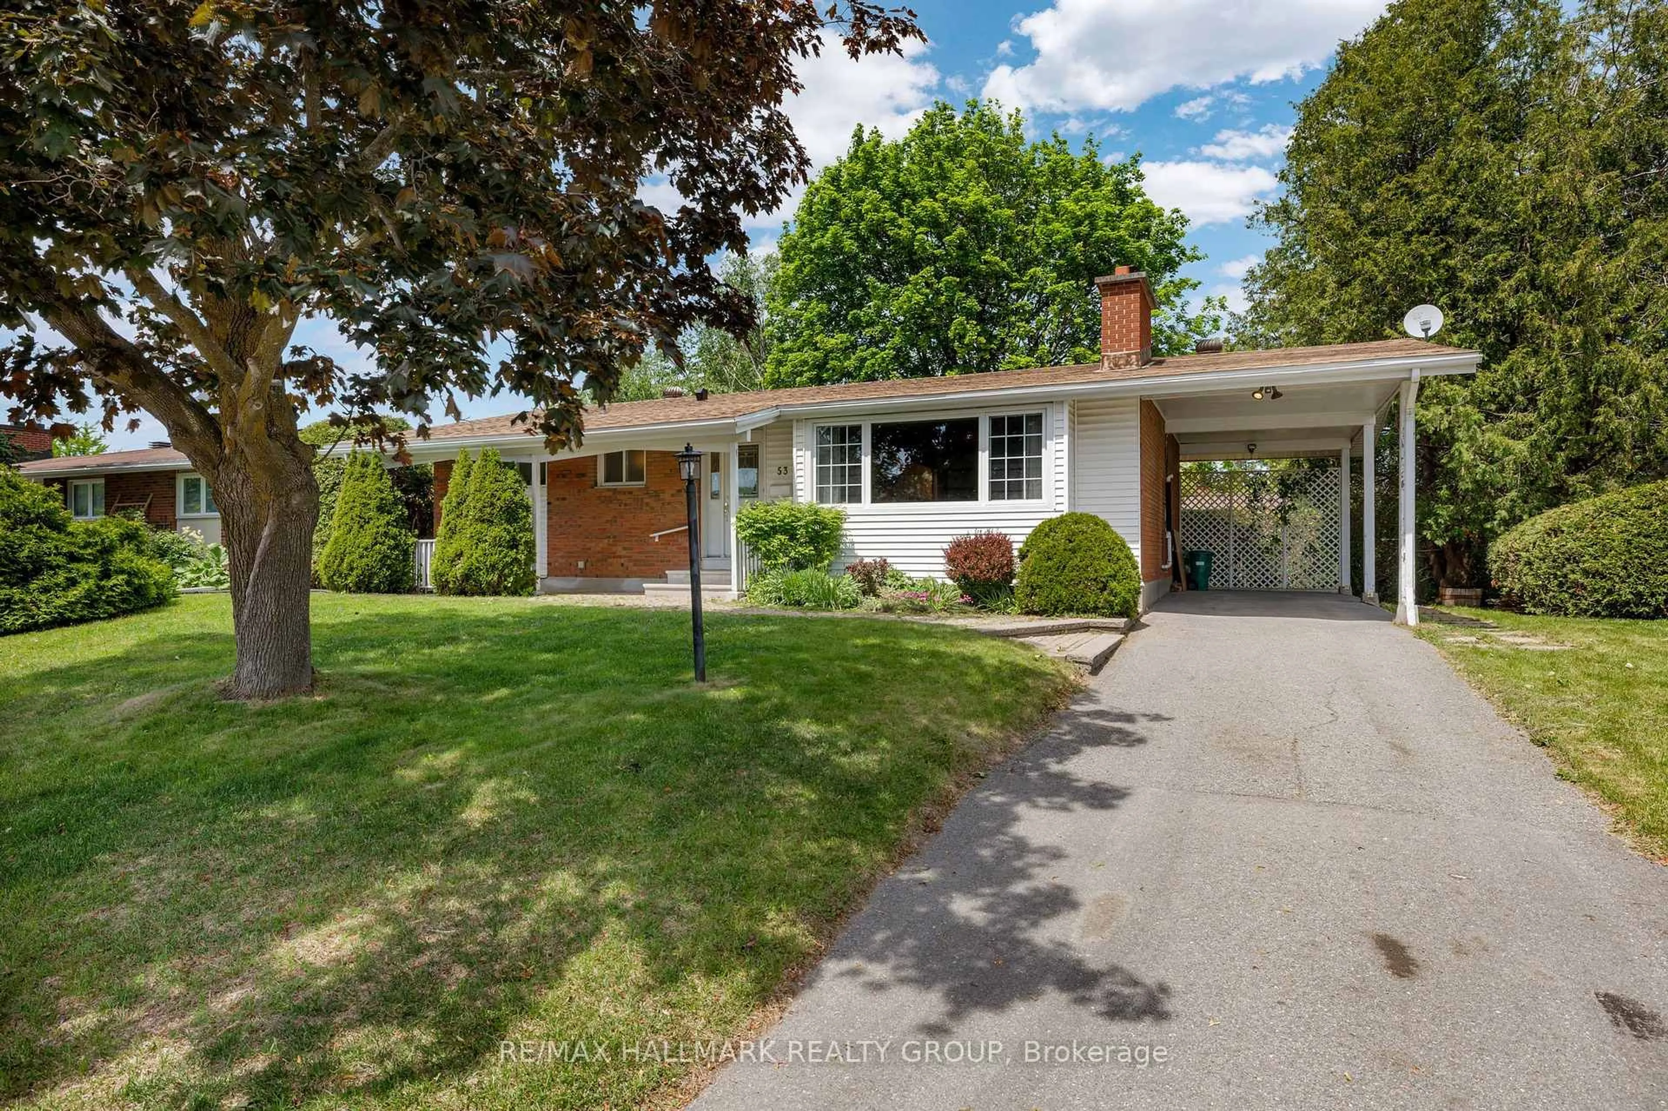
Welcome to 1206 Matheson Road, a beautifully maintained bungalow in Ottawa's desirable Carson Grove neighbourhood. This inviting home offers a spacious foyer, elegant finishes, and a bright, functional layout perfect for families and professionals alike. The sun-filled main level features hardwood and tile flooring, soaring 9-foot ceilings, decorative columns, and large windows throughout. The well-designed kitchen includes a sunny eating area, while the formal dining room is enhanced by a charming custom stained-glass window. The bright living room offers a large bay window and skylight, creating a warm and welcoming atmosphere. The spacious primary bedroom features a private 4-piece ensuite, complemented by two additional bedrooms, one with patio door access to the beautifully landscaped backyard patio. The fully finished lower level provides exceptional additional living space with a large recreation room, office, extra bedroom, laundry area, workshop, and ample storage. Enjoy the private, fully fenced backyard and side yard with landscaped green space and patio area ideal for entertaining or relaxing. Additional highlights include indoor access to the double-car garage and parking for four vehicles in the driveway. Conveniently located near transit, shopping, restaurants, La Cité College, CSIS, NRC, and Montfort Hospital, this home offers outstanding comfort, convenience, and lifestyle. Book your private showing today.


Property Details

StyleBungalow
View-
Age of property31-50
SqFt~1100-1500 SqFt
Lot Size3,816 SqFt(75.78 x 50.36)
Parking Spaces6
MLS ®NumberX13171070
Community NameCarson Grove - Carson Meadows
Data SourceTRREB
Listing byRE/MAX HALLMARK REALTY GROUP

Features

Heating: Forced Air
Central Vacuum
Cooling: Central Air
Fireplace
Basement: Full, Finished

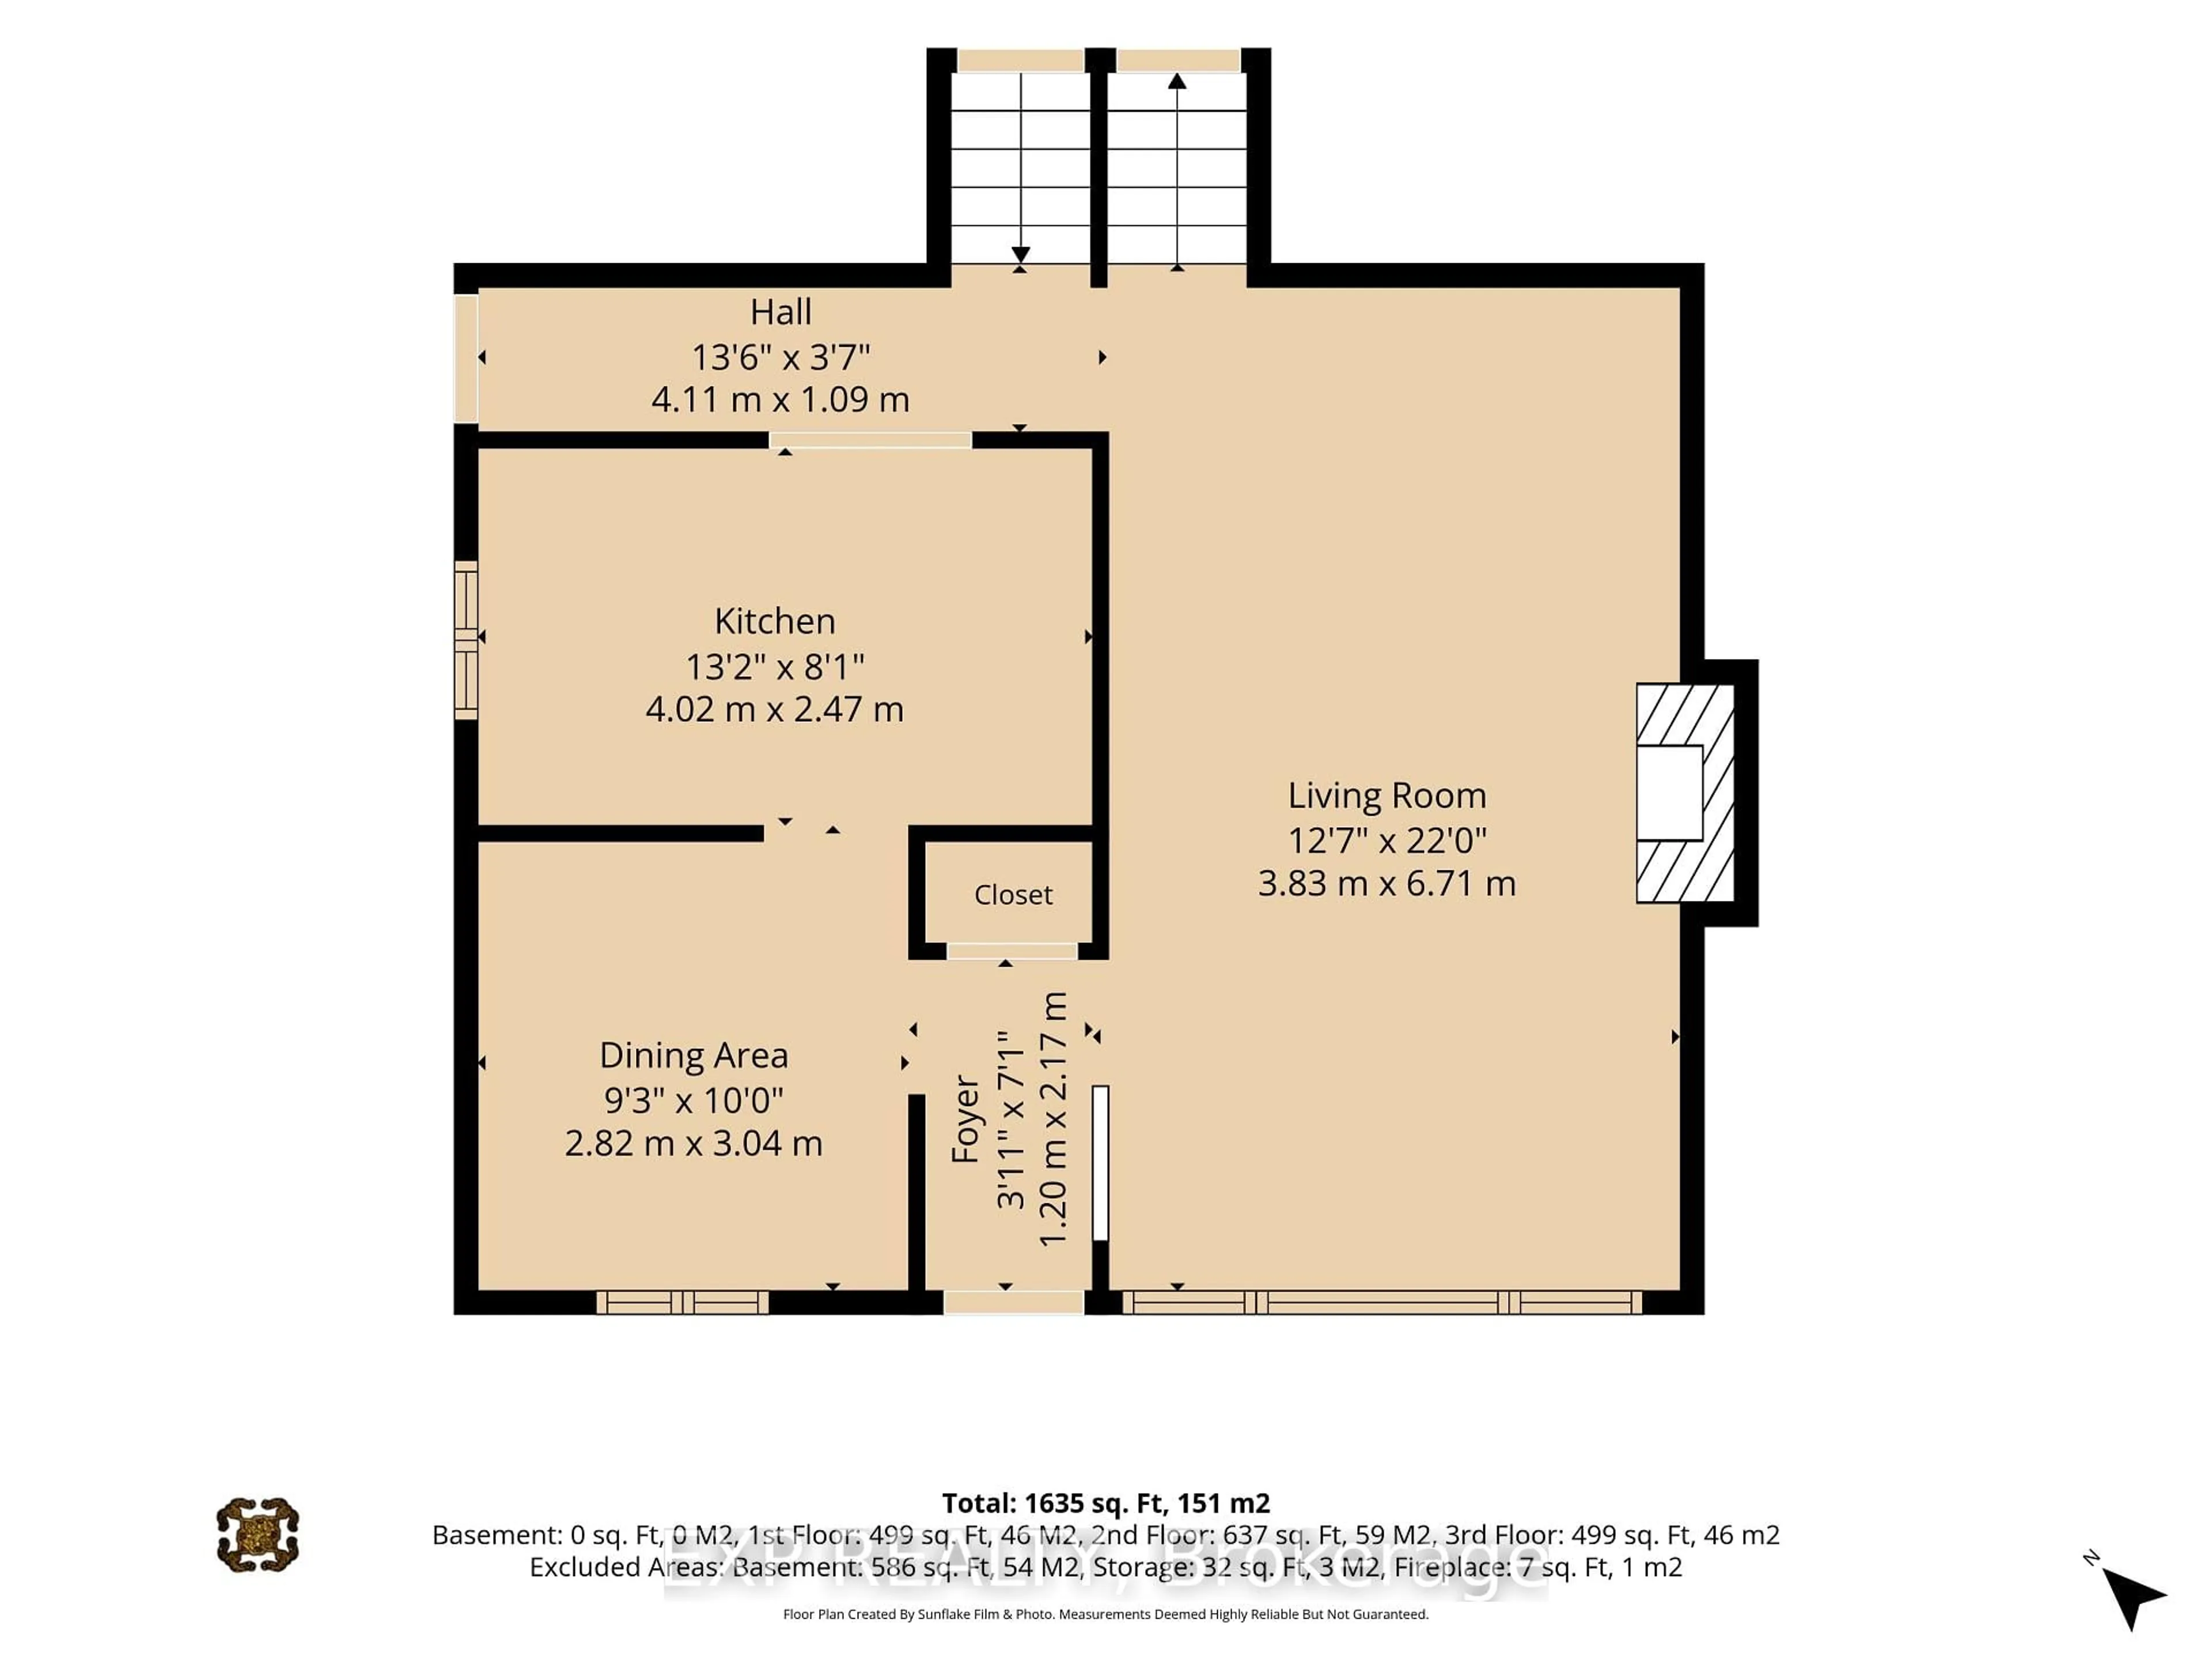
Main Floor

Foyer

4.304 x 1.871

Living

3.88 x 3.781

Dining

3.552 x 3.055

Kitchen

4.925 x 2.604


Features

Lot size: 3,816 SqFt

Parking

Garage spaces 2

Garage type Attached

Other parking spaces 4

Total parking spaces 6


Property History

May 25, 2026
ListedActive
$864,000
22 hours on market
history photo preview41
Listing by trreb®
Property listed by RE/MAX HALLMARK REALTY GROUP, Brokerage
Agent Banner Image
Interested in this property?Get in touch to get the inside scoop.
Market Data - Carson Grove - Carson Meadows

Geo Zone Map ThumbnailCarson Grove - Carson Meadows

Strong Seller's Market

View Market Data

Detached house - for the past 30 days

Buyer's market Seller's market

Avg. Days on Market

Past 30 days

8 days

Compared to

2025

9 days

2024

9 days

2023

12 days

New Listings

Past 30 days

4 listings

Compared to

2025

5 listings

2024

6 listings

2023

2 listings

Units sold

Past 30 days

2 units

Compared to

2025

3 units

2024

5 units

2023

1 unit

Median Sold Price

Past 30 days

$703,000

Compared to

2025

$751,000

2024

$821,000

2023

$740,000


Population and Demographics

Overview

Total population 7579
Average household income $118,626

Age (%)

0 to 19
19%
20 to 34
20%
35 to 49
17%
50 to 64
21%
65 and plus
23%

Household composition (%)

Single family
60%
Single person
34%
Multi person
6%
Multi family
0%

Mother tongue (%)

English
46%
French
34%
Arabic
5%
Others
4%
English and French
3%
Spanish
2%
French and non-official language(s)
1%
Haitian Creole
1%

House tenancy (%)

Owners
55%
Renters
45%

What’s nearby?Essentials within 5 km

Local Logic

Transportation Scores

Estimated Budget