Open: Sun, 2PM to 4PM
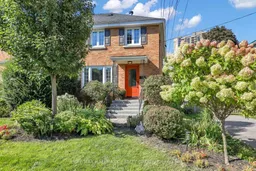
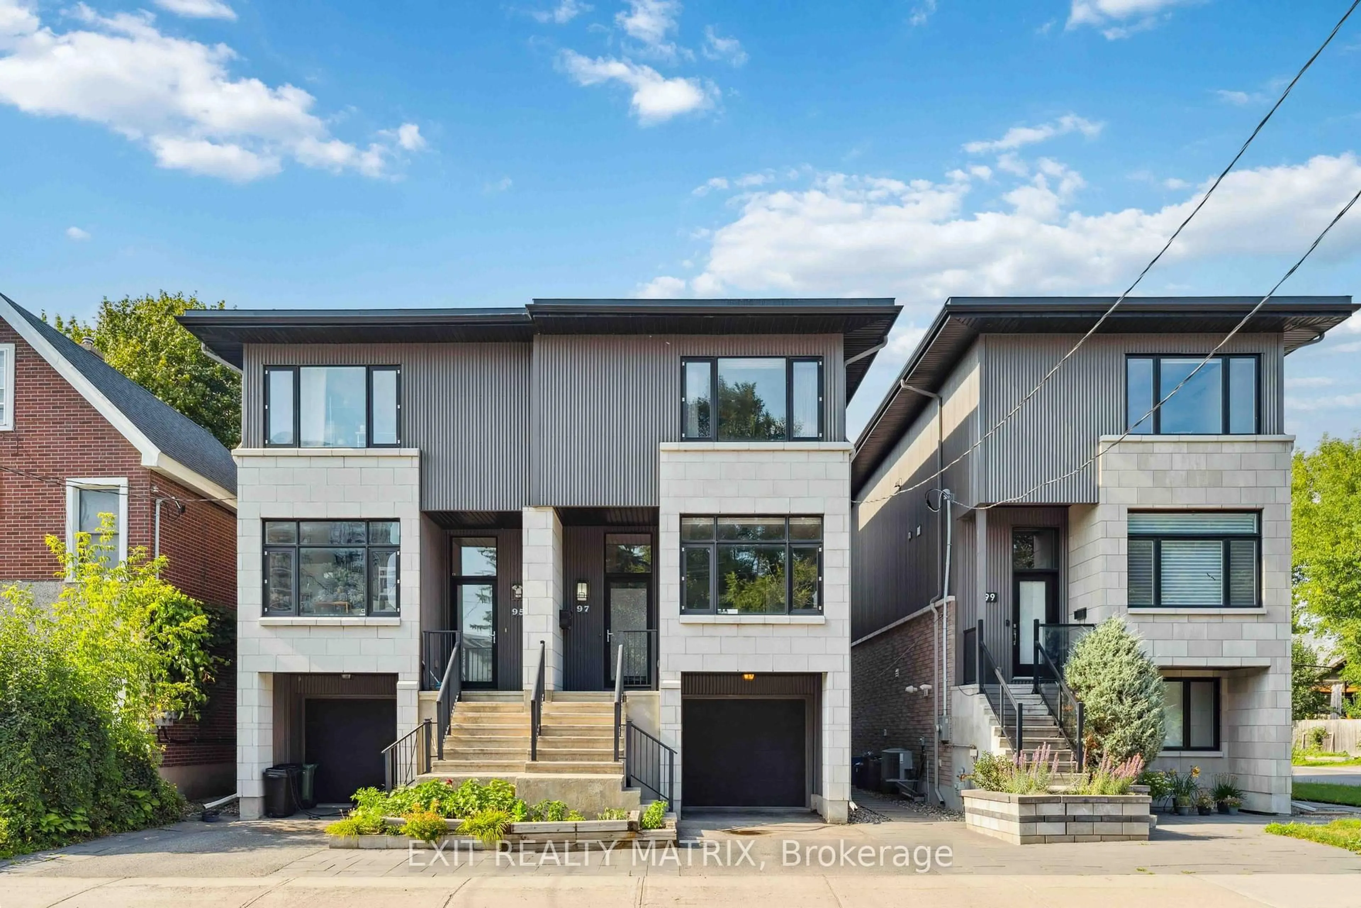
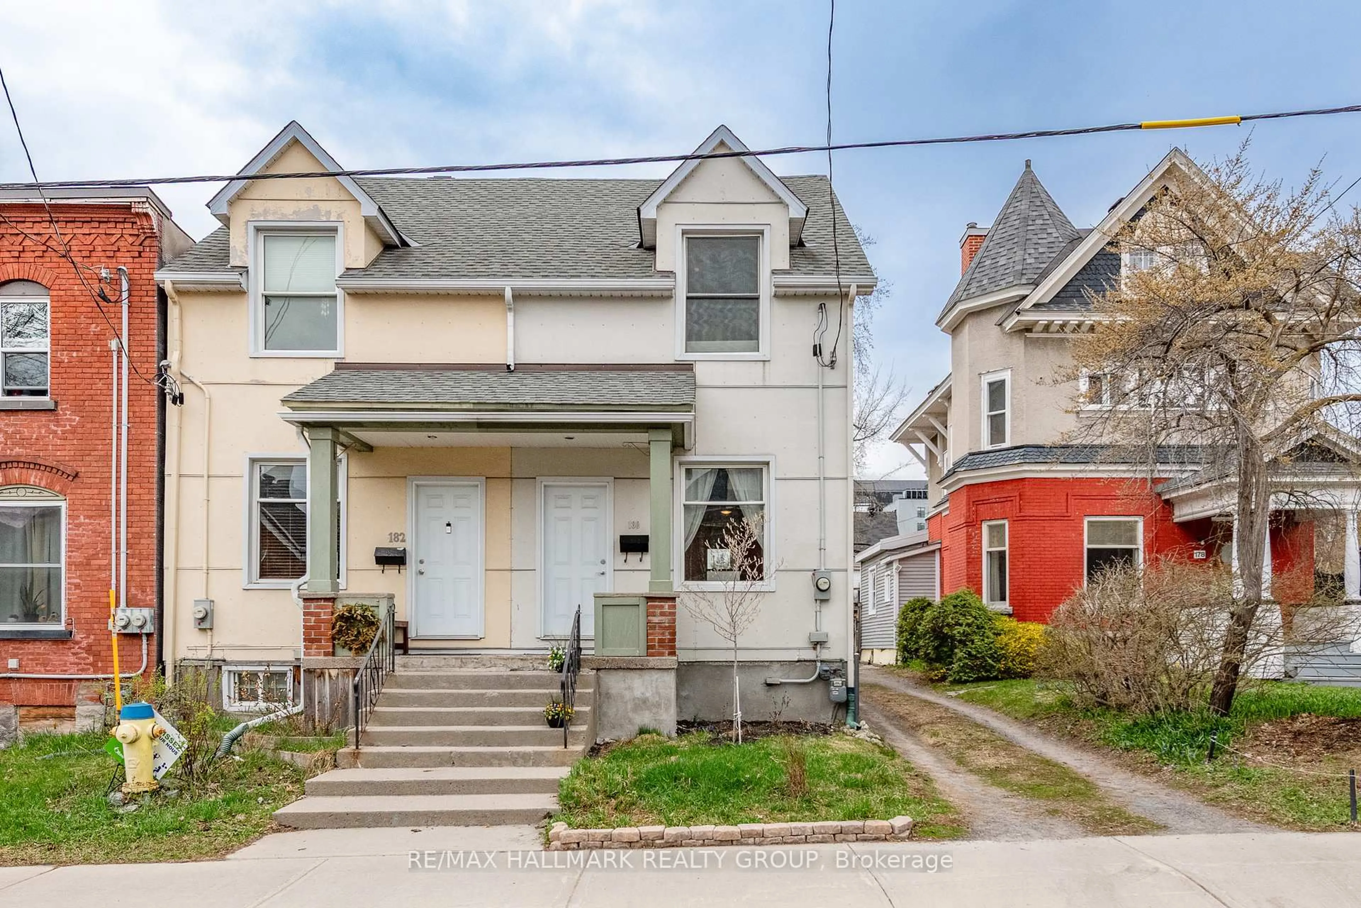
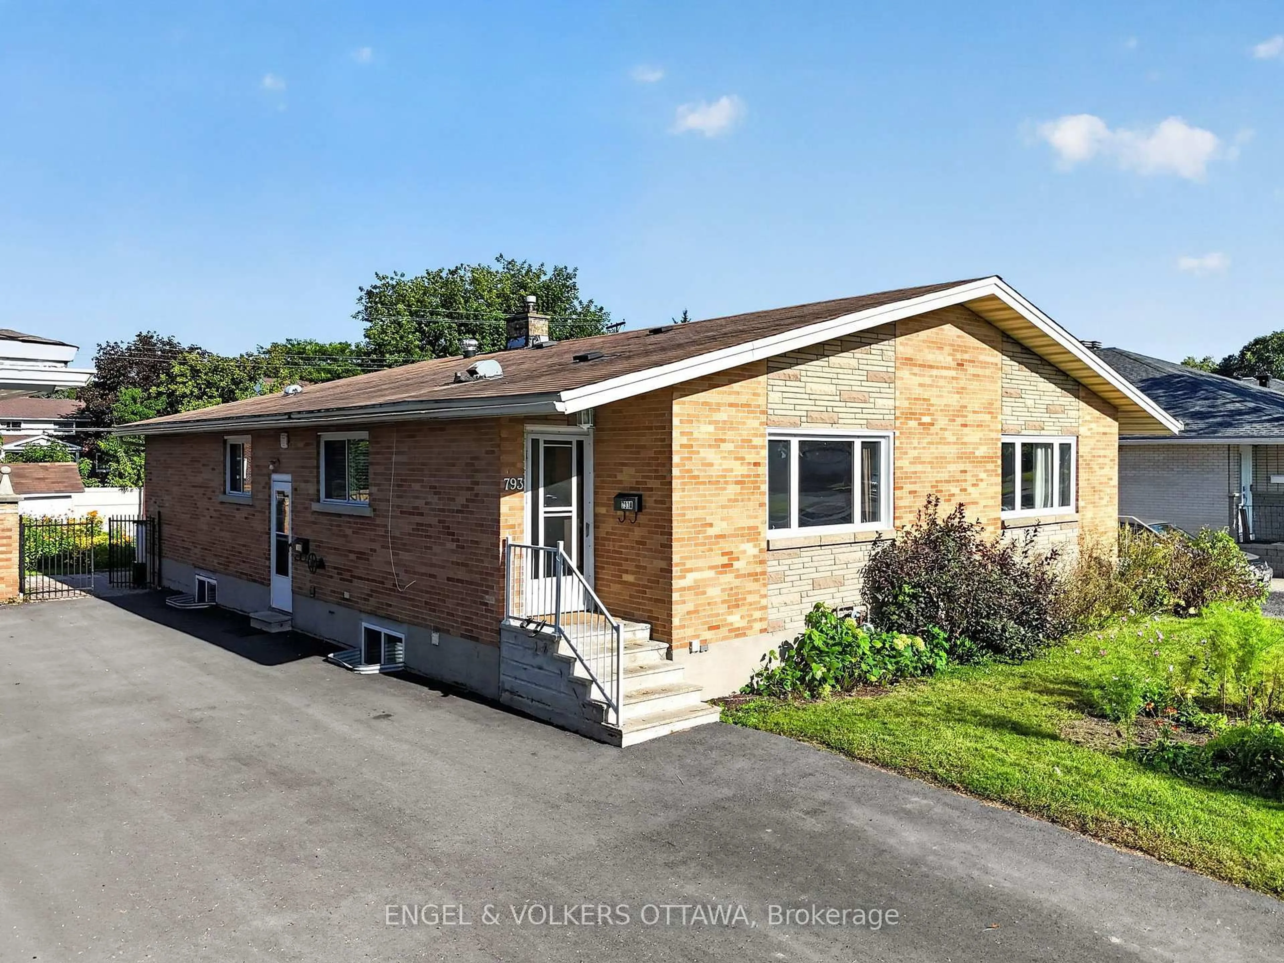
Home with brick exterior material, street for 174 Compton Ave, Ottawa Ontario K2B 5A7
15 hours on Market

174 Compton Ave, Ottawa, Ontario K2B 5A7

Semi-Detached
3
2
~1100-1500 sqft
$799,900
Get pre-qualifiedPowered by nesto
Semi-Detached
3
2
~1100-1500 sqft

Contact us about this property

Call

Highlights

Property Estimate

Days on market15 hours

Estimated valueNot available

Price/Sqft$630/sqft

Monthly cost

Open Calculator

Description

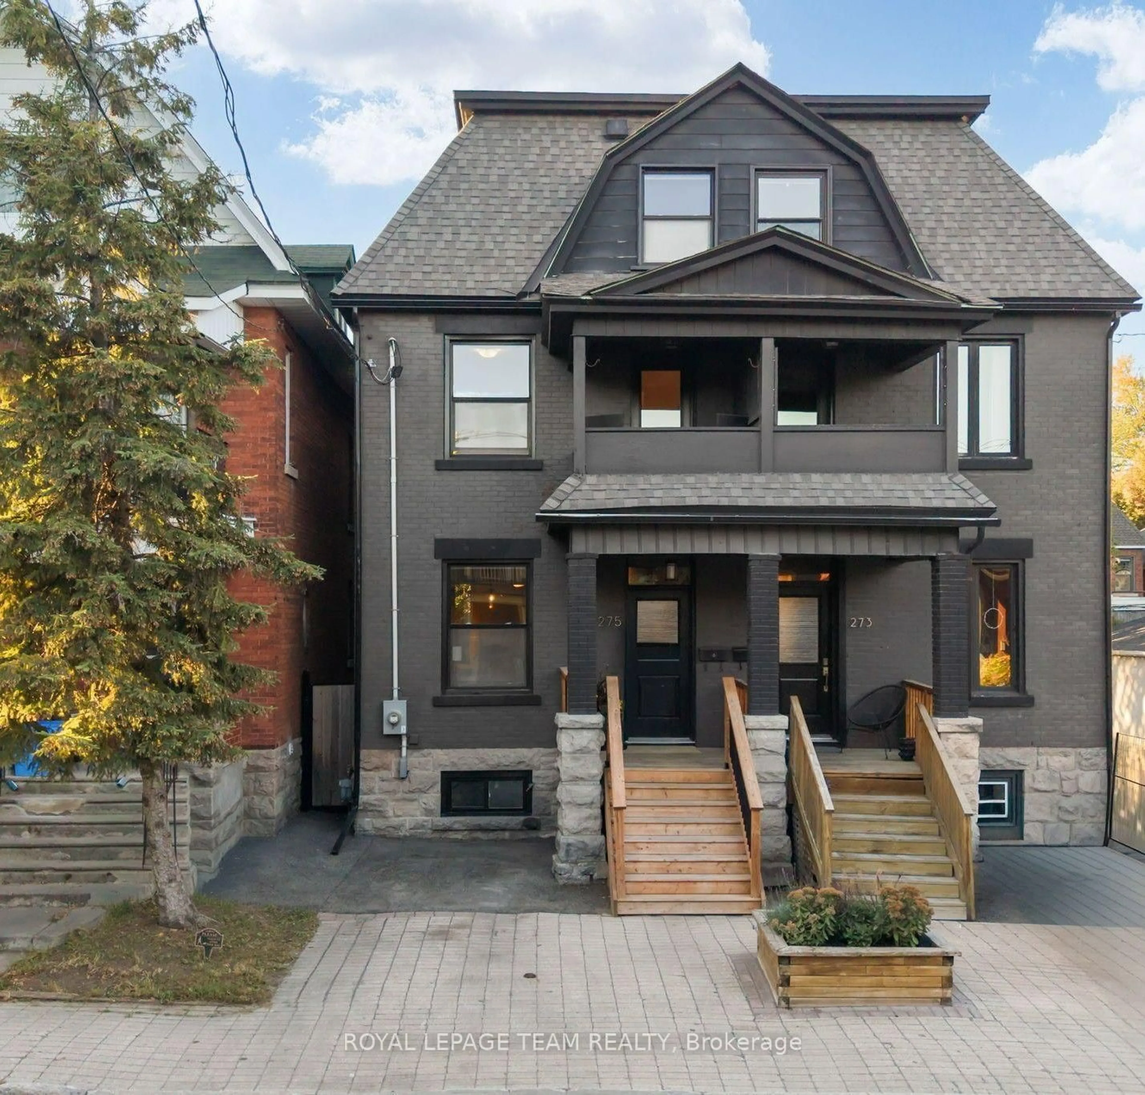
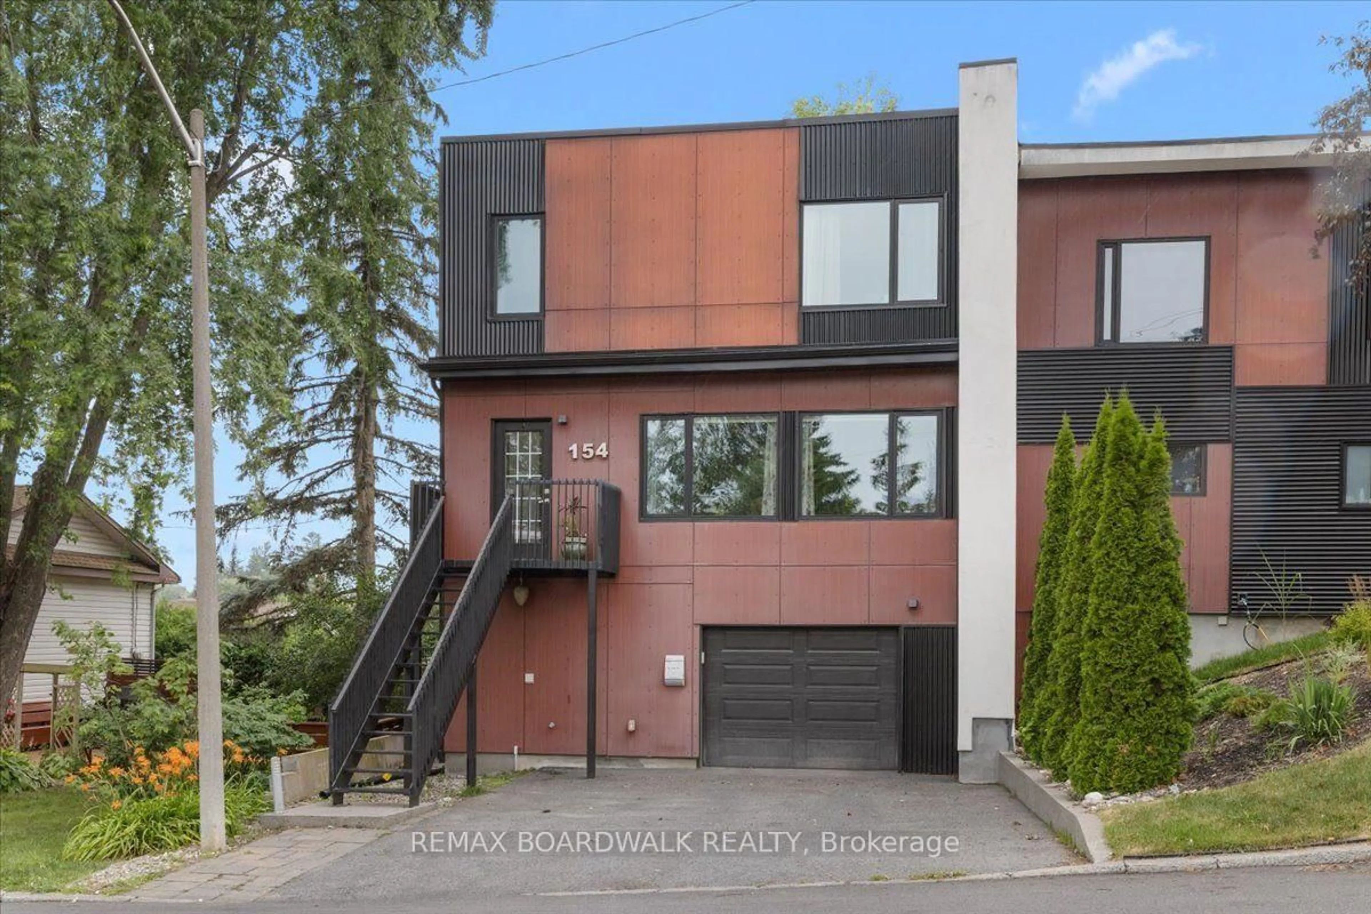
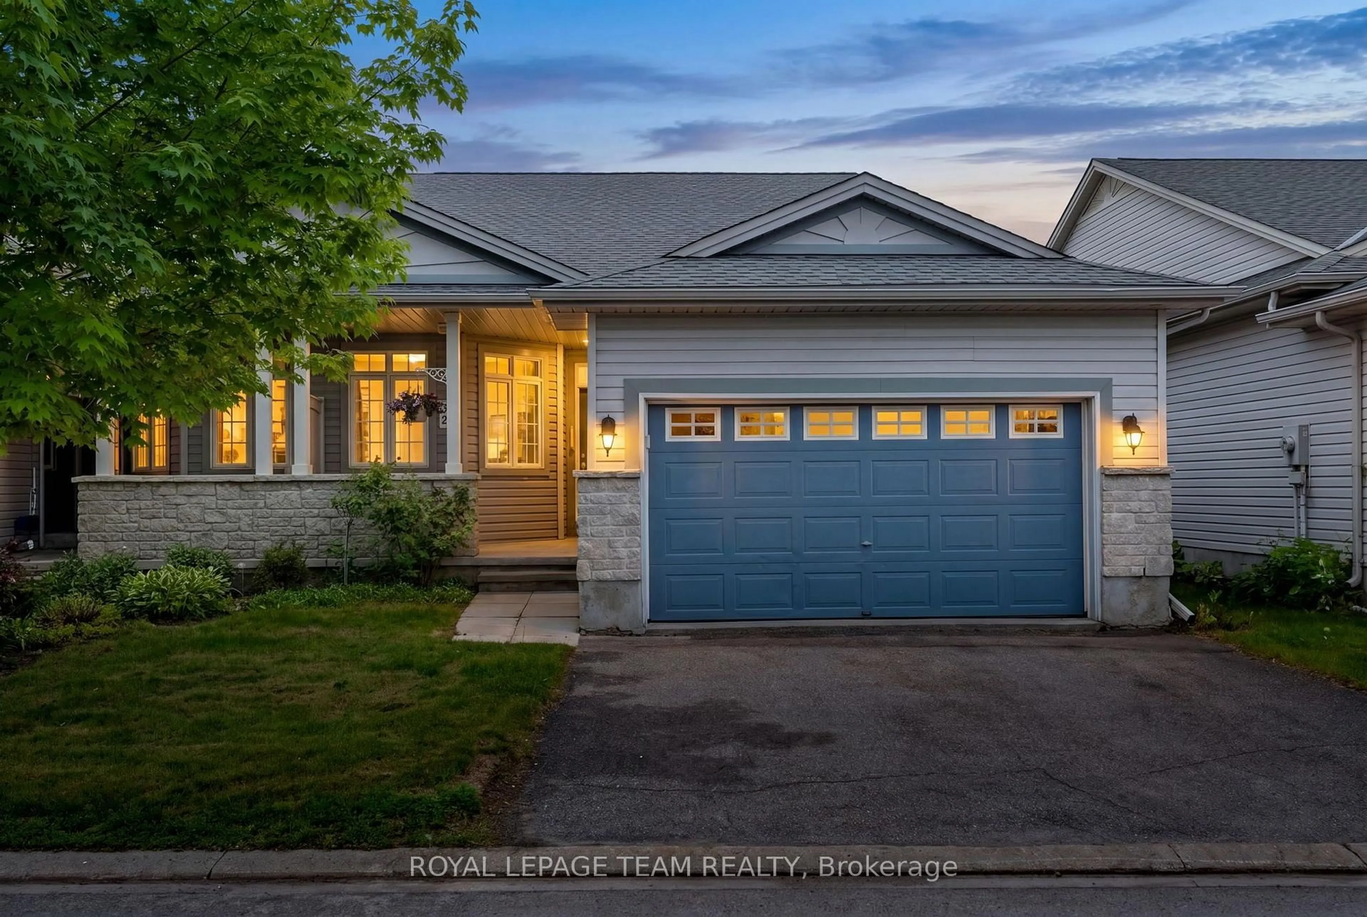
This fully renovated 3-bedroom home feels quietly elevated from the moment you step inside. With quality custom finishes, ample natural light, and openness throughout, the thoughtful redesign blends modern freshness with timeless comfort. The ground floor flows effortlessly from the tasteful living room, featuring a focal wood burning fireplace, into the upgraded open-concept dining room and kitchen, with custom built-in shelving and French doors leading out onto a green and welcoming backyard retreat, complete with deck, covered porch, and stone patio with gardens, creating an exceptional space for entertaining. A side yard with premium Astroturf allows for endless activity all year round. Upstairs you'll find 3 bedrooms and a full bathroom, magazine worthy. A newly finished lower level adds even more comfortable living space, featuring a large recreation room, full bathroom, laundry and storage. Located steps to the LRT, Ottawa River, bike paths, shopping, and excellent schools. The 30-foot-wide side yard allows for future development opportunities ranging from a discrete coach house to a fully detached home. Ask for a list of upgrades as well as property survey and development plans.


Upcoming Open House

Sep 13Sun2:00 PM - 4:00 PM

Property Details

Style2-Storey
View-
Age of property-
SqFt~1100-1500 SqFt
Lot Size3,449 SqFt(69 x 49.99)
Parking Spaces4
MLS ®NumberX13752572
Community NameCarlingwood West - Glabar Park - McKellar Heights
Data SourceTRREB
Listing byRE/MAX HALLMARK REALTY GROUP

Features

Heating: Forced Air
Cooling: Central Air
Fireplace
Basement: Full, Finished

Lower Floor

Family

5.56 x 4.72

Bathroom

2.29 x 1.98

Laundry

3.72 x 3.51


Features

Lot size: 3,449 SqFt

Parking

Garage spaces 1

Garage type Detached

Other parking spaces 3

Total parking spaces 4


Property History

Sep 8, 2026
ListedActive
$799,900
15 hours on market
history photo preview33
Listing by trreb®
Property listed by RE/MAX HALLMARK REALTY GROUP, Brokerage
Agent Banner Image
Interested in this property?Get in touch to get the inside scoop.
Market Data - Carlingwood West - Glabar Park - McKellar Heights

Geo Zone Map ThumbnailCarlingwood West - Glabar Park - McKellar Heights

Strong Seller's Market

View Market Data

Semi-Detached house - for the past 30 days

Buyer's market Seller's market

Avg. Days on Market

Past 30 days

0 day

Compared to

2025

0 day

2024

15 days

2023

5 days

New Listings

Past 30 days

4 listings

Compared to

2025

2 listings

2024

1 listing

2023

4 listings

Units sold

Past 30 days

0 unit

Compared to

2025

0 unit

2024

1 unit

2023

2 units

Median Sold Price

Past 30 days

$0

Compared to

2024

$585,000

2023

$527,950


Population and Demographics

Overview

Total population 7298
Average household income $139,283

Age (%)

0 to 19
18%
20 to 34
18%
35 to 49
18%
50 to 64
21%
65 and plus
24%

Household composition (%)

Single family
56%
Single person
38%
Multi person
6%
Multi family
0%

Mother tongue (%)

English
78%
French
8%
Others
3%
Arabic
2%
English and French
2%
Italian
2%
Mandarin
1%
Russian
1%

House tenancy (%)

Owners
56%
Renters
44%

What’s nearby?Essentials within 5 km

Local Logic

Transportation Scores

Estimated Budget