1247 Summerville Ave, Ottawa, Ontario K1Z 8G6
Contact us about this property
Highlights
Estimated valueThis is the price Wahi expects this property to sell for.
The calculation is powered by our Instant Home Value Estimate, which uses current market and property price trends to estimate your home’s value with a 90% accuracy rate.Not available
Price/Sqft$672/sqft
Monthly cost
Open Calculator
Description
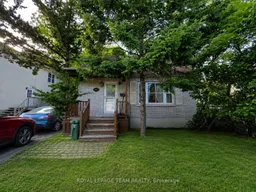
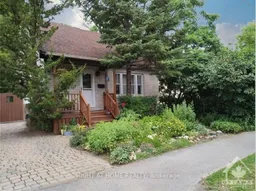
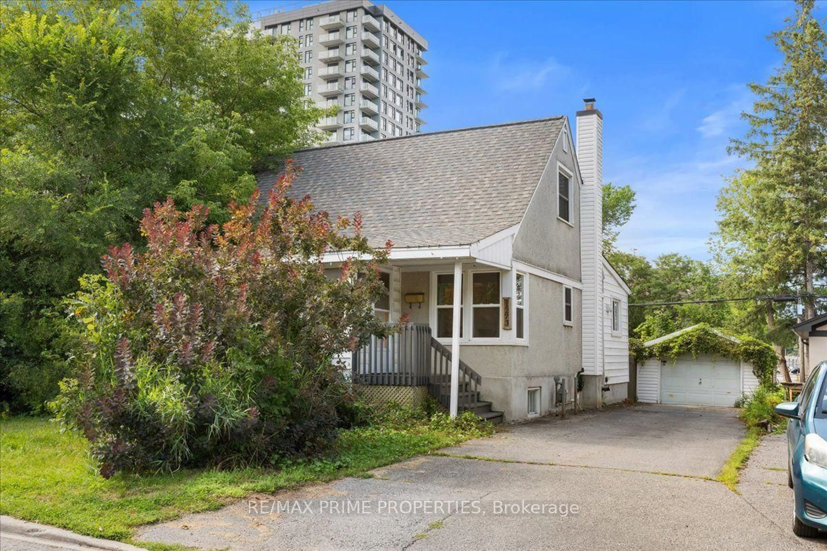
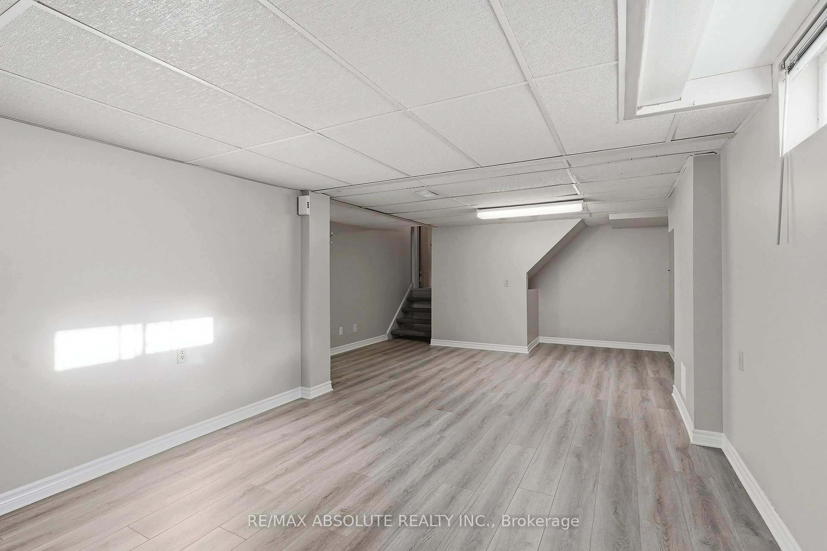
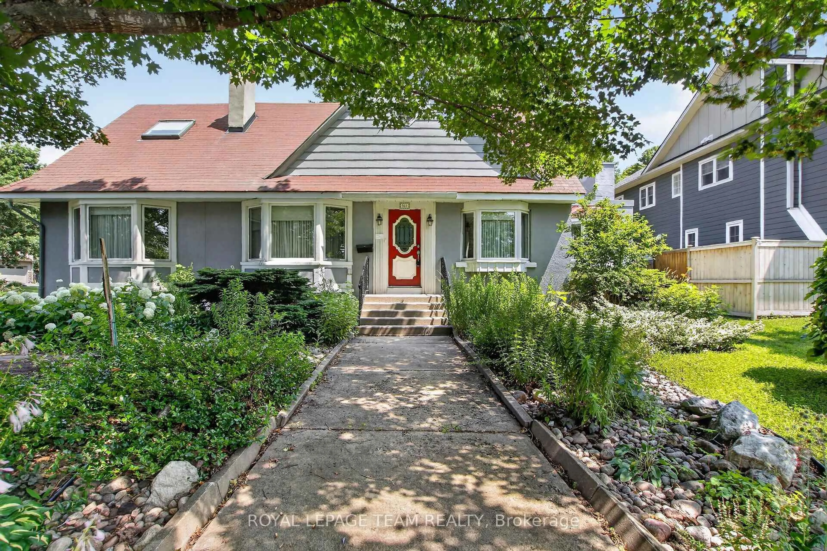
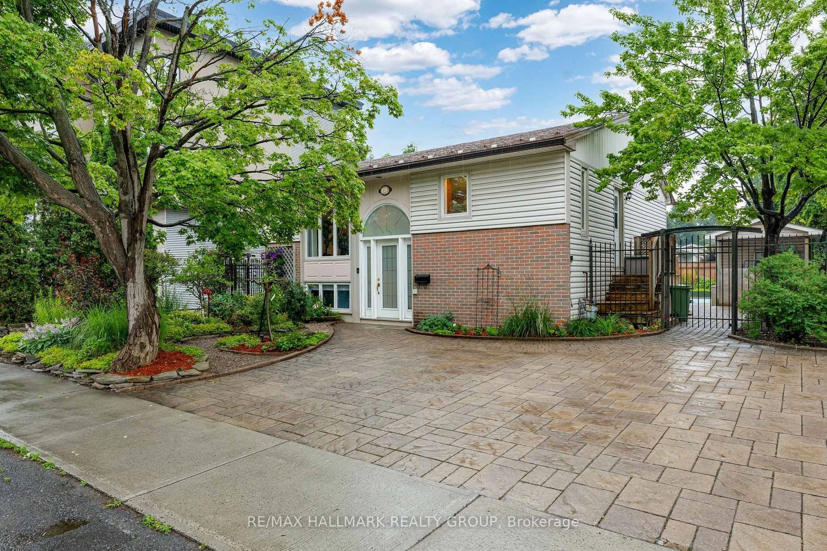
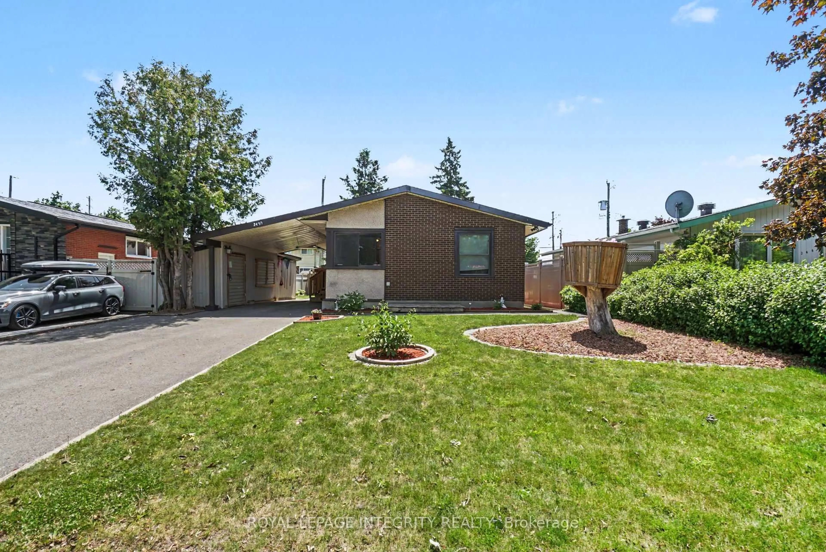
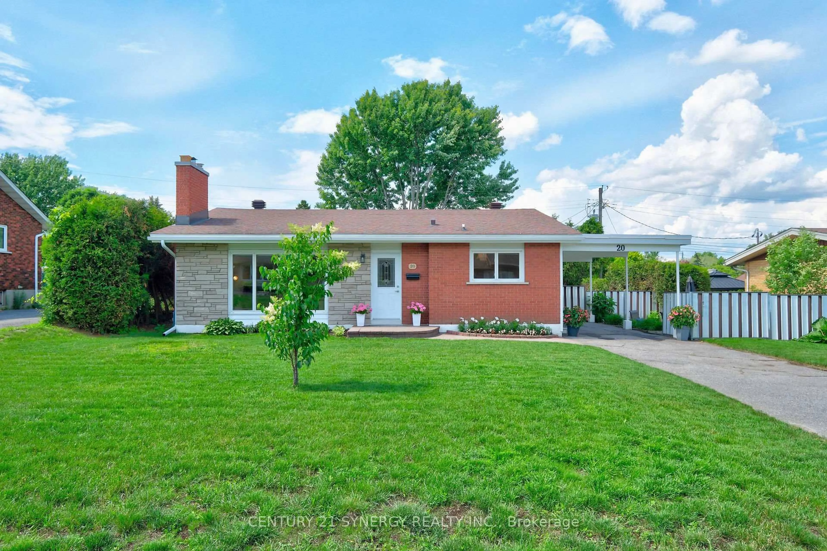
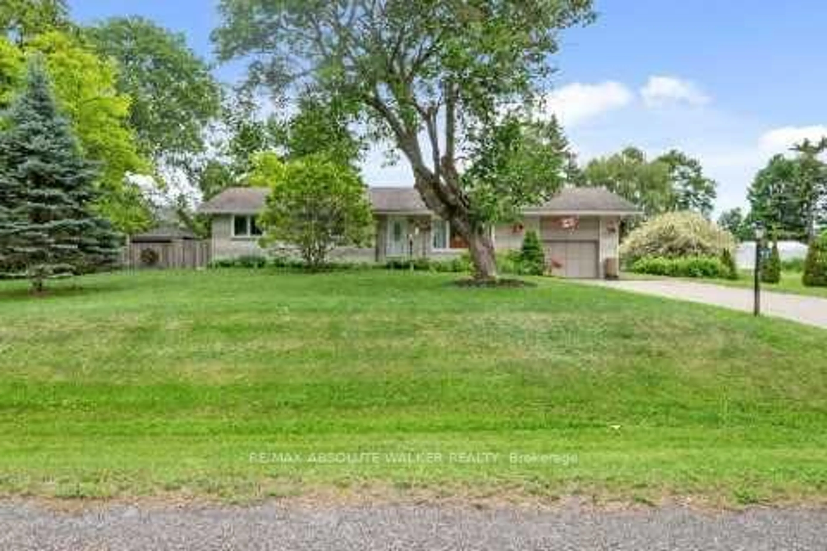
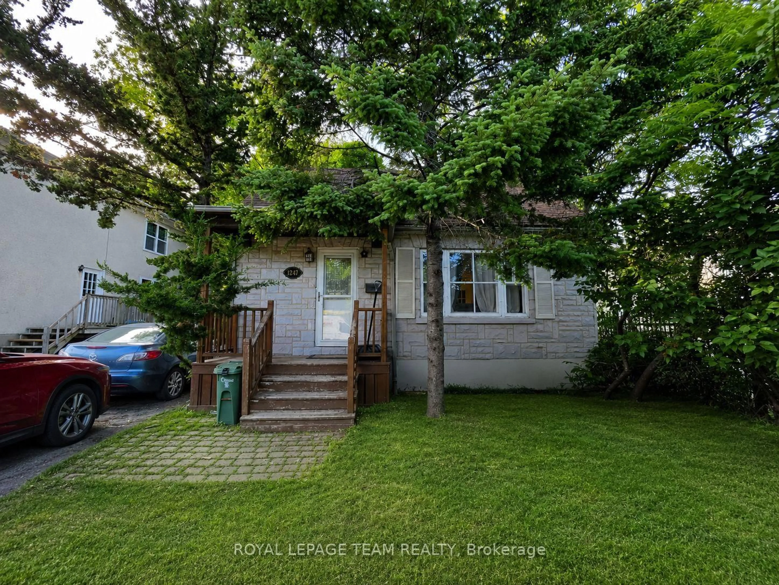
NEW $10,000 BUYER INCENTIVE! The Seller is offering a $10,000 credit to the Buyer on closing that may be applied toward legal fees, disbursements, land transfer tax and other expenses. Welcome to 1247 Summerville Avenue in desirable Carlington-a charming 1-storey detached home offering an opportunity for first-time buyers, homeowners and investors alike. Featuring 2 bedrooms, 2.5 bathrooms and a finished basement, the home provides comfortable and flexible living space with additional storage. Situated on a generous 40 x 135 ft lot, enjoy a large private backyard with plenty of room for entertaining, gardening and outdoor living. The N4B zoning also adds exciting future redevelopment potential for those looking beyond today's use. Located in a mature, established neighbourhood close to parks, schools, shopping, transit, the Civic Hospital and with easy access to downtown Ottawa. Whether you're looking for a place to call home or a property with future possibilities, 1247 Summerville offers the chance to enjoy it today while investing in tomorrow. Ask your REALTOR for complete details about the $10,000 Buyer Incentive.
Property Details
Interior
Features
Main Floor
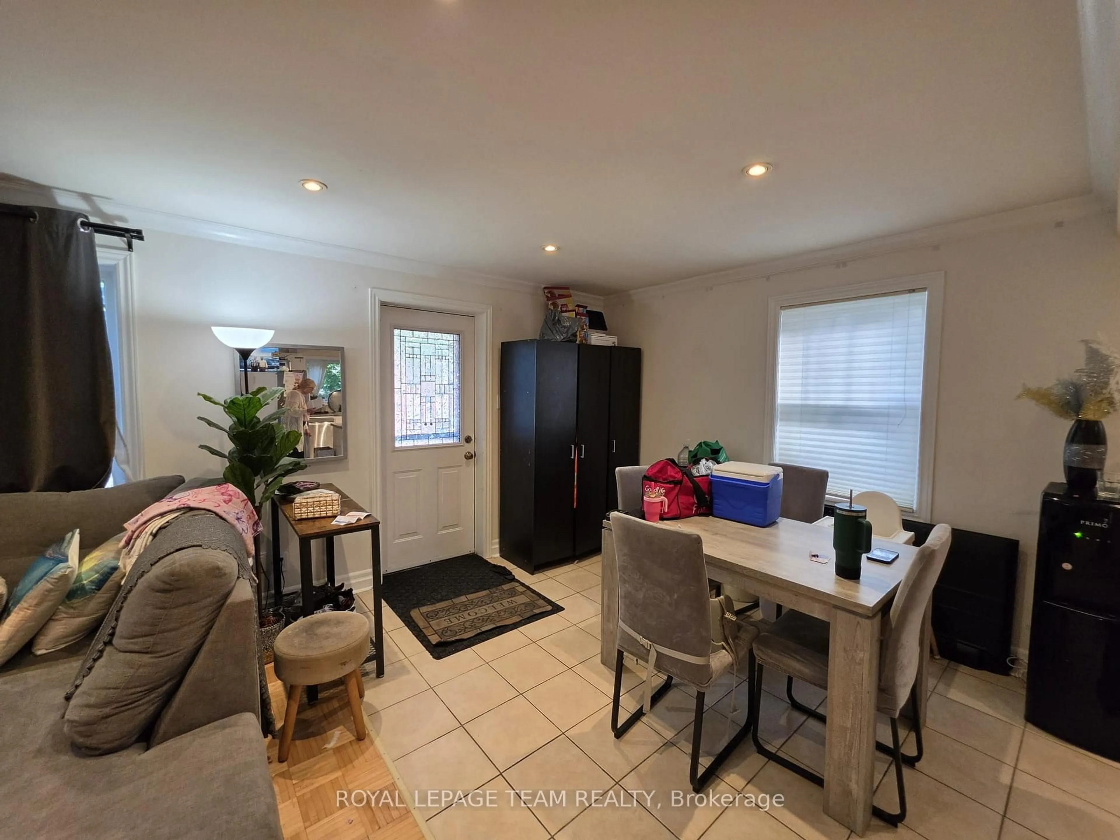
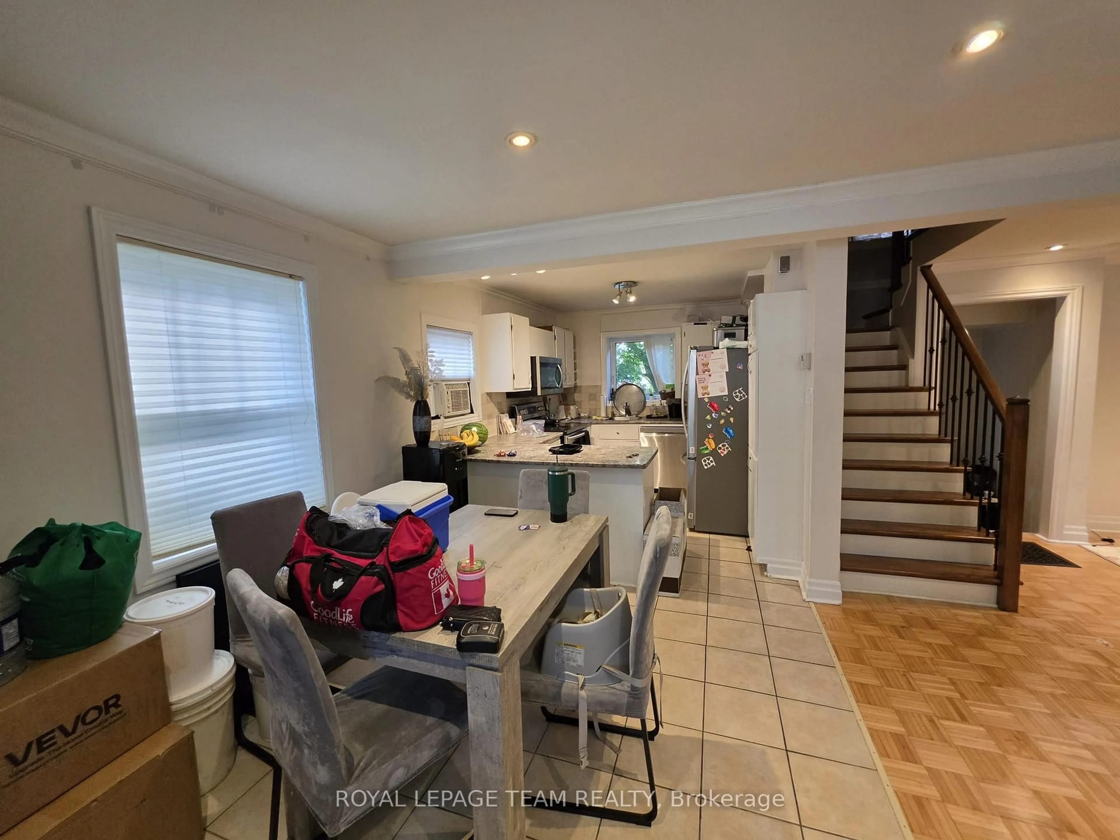
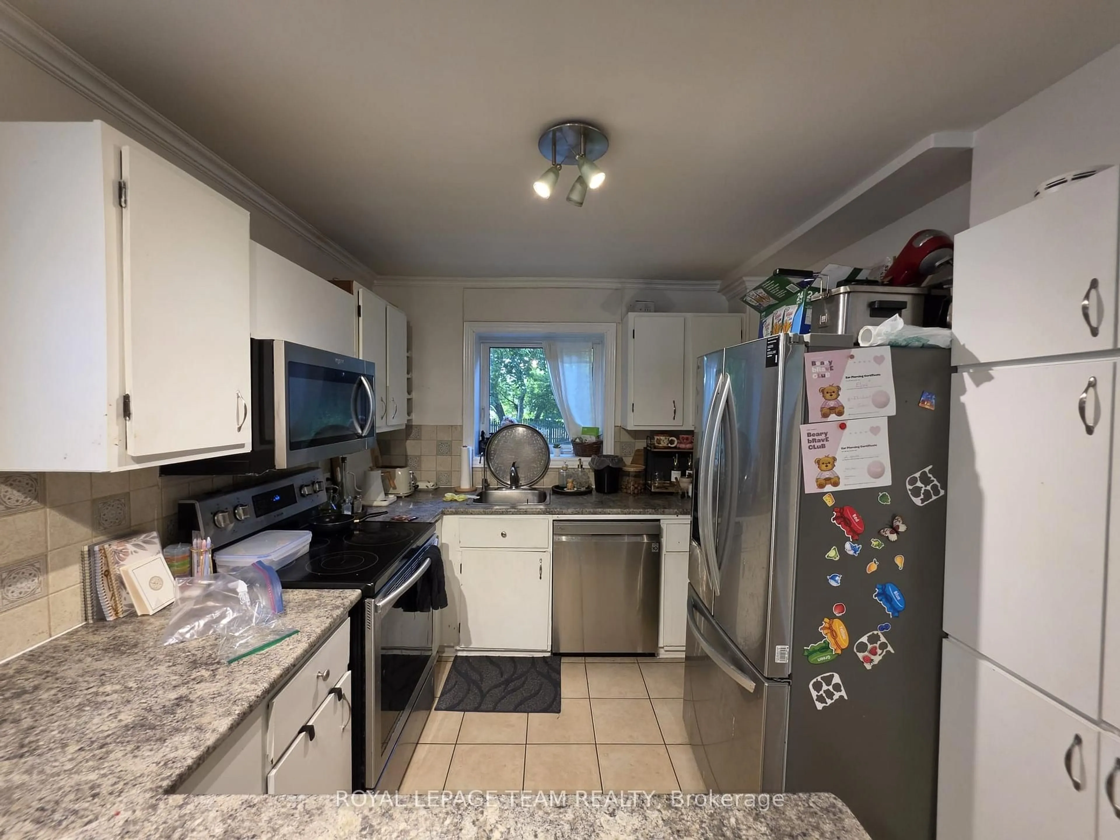
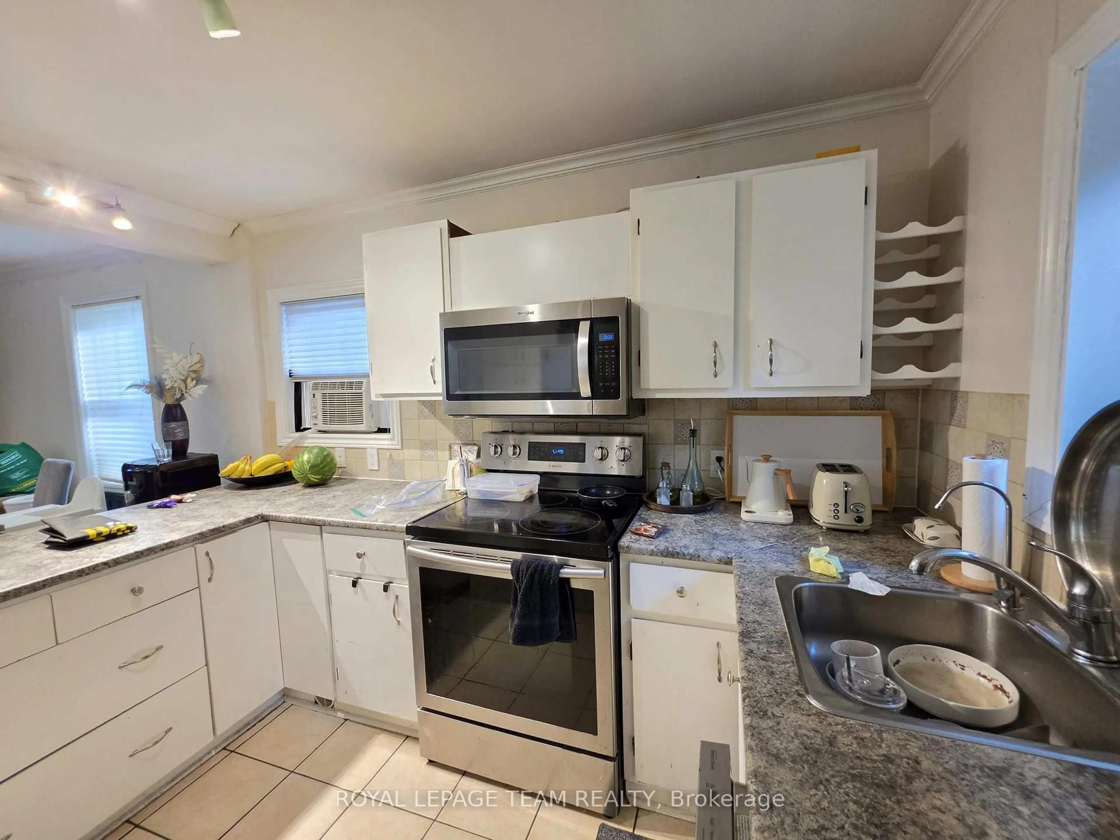
Kitchen
3.09 x 2.51Living
4.26 x 3.2Dining
2.74 x 2.51Exterior
Features
Parking
Garage spaces -
Garage type -
Total parking spaces 2
Property History
 27
27