415 GREENVIEW Ave #1007, Ottawa, Ontario K2B 8G5
Contact us about this property
Highlights
Estimated valueThis is the price Wahi expects this property to sell for.
The calculation is powered by our Instant Home Value Estimate, which uses current market and property price trends to estimate your home’s value with a 90% accuracy rate.Not available
Price/Sqft$387/sqft
Monthly cost
Open Calculator
Description
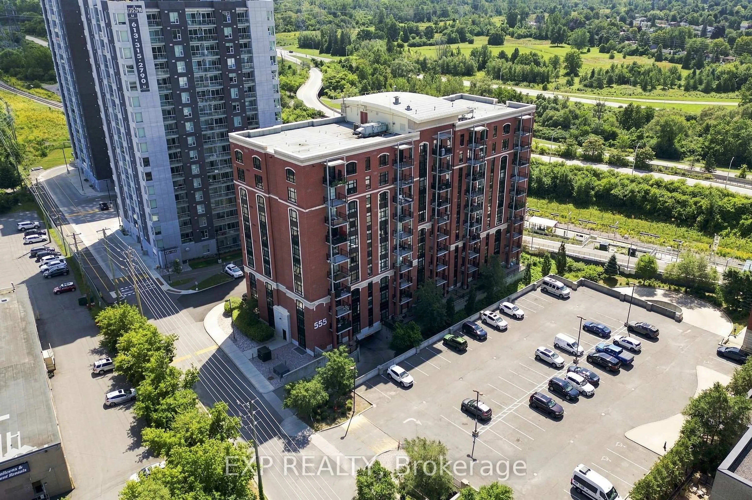
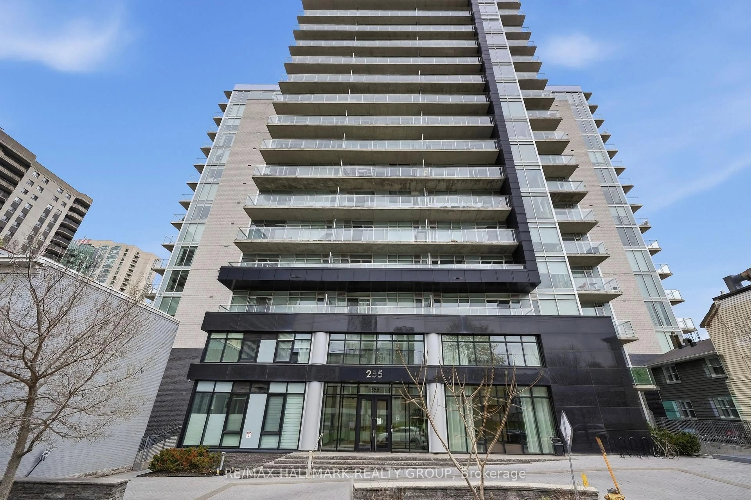
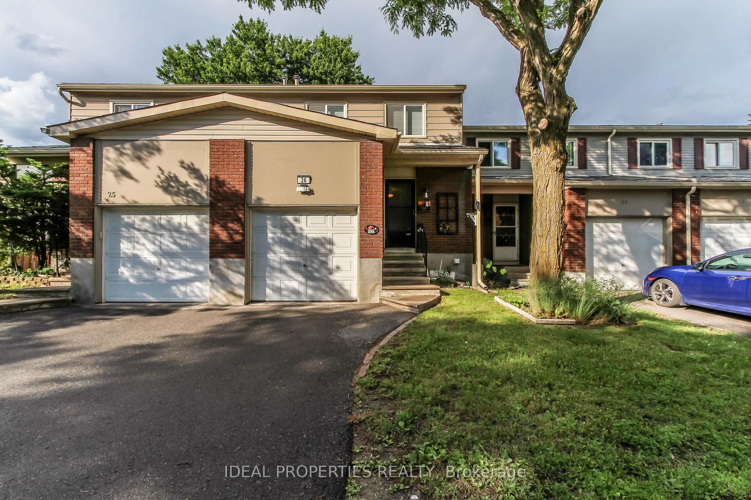
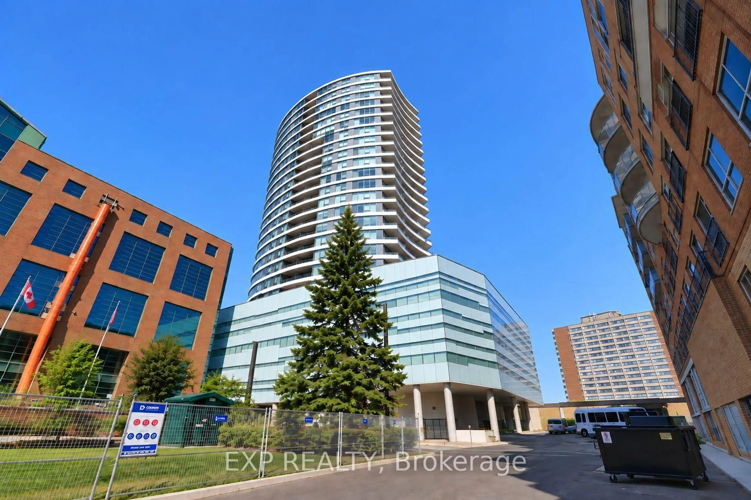
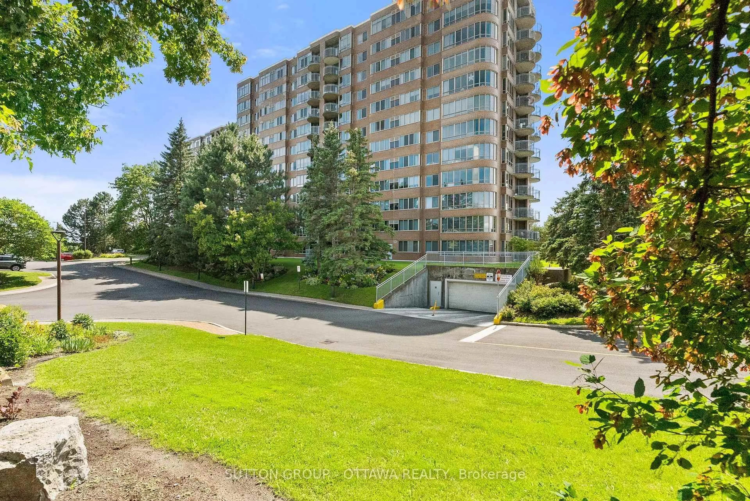
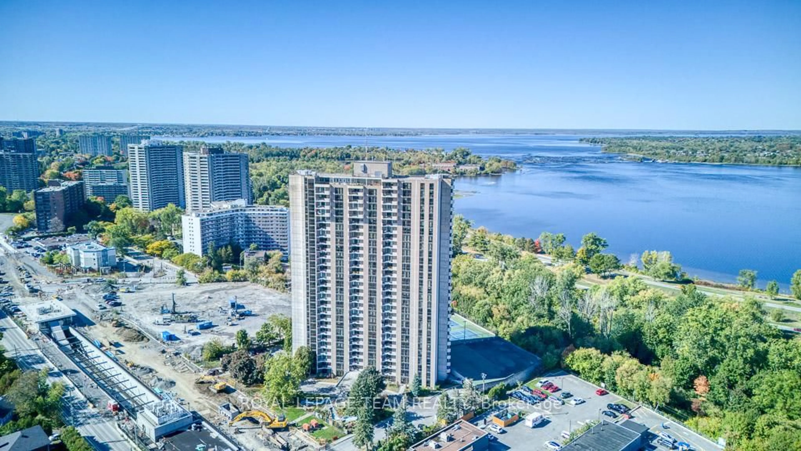
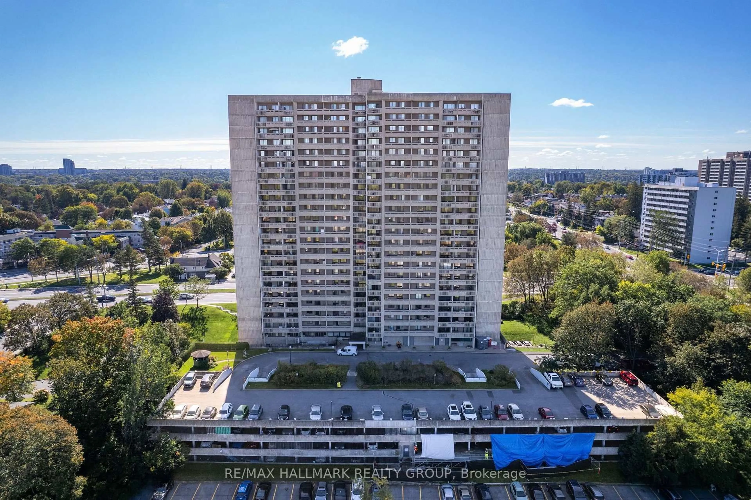
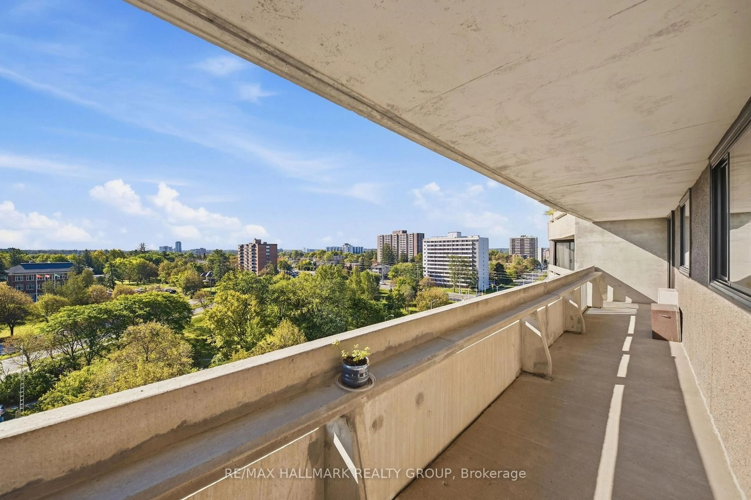
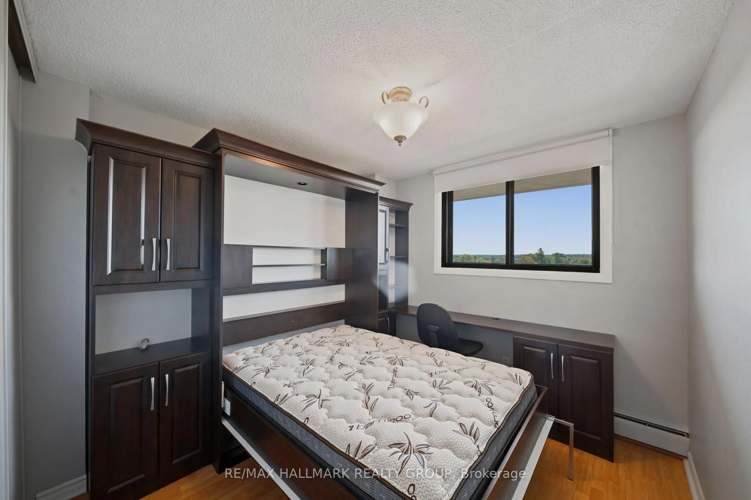
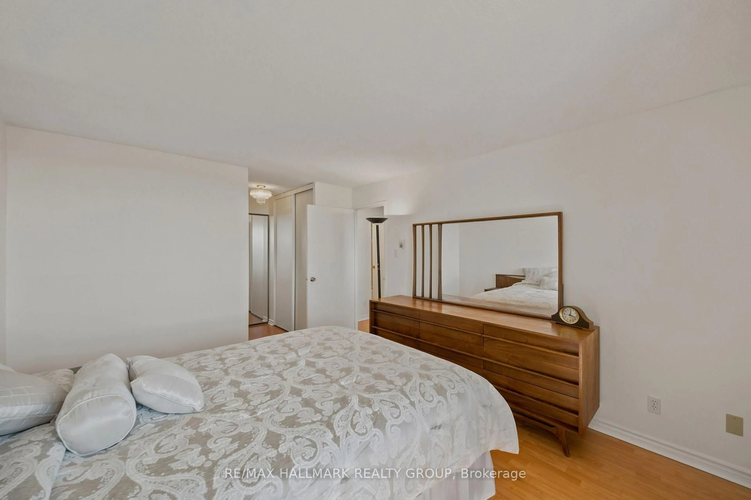
415 Greenview Avenue, Unit 1007, a 3 bedroom plus den corner suite at The Britannia, in the Britannia neighbourhood. Over 1,200 square feet, 2 full bathrooms (one ensuite), and two separate balconies off a corner exposure.Most units in this building top out at two bedrooms and 900 square feet. This one runs longer and lower, closer to a bungalow footprint than a typical high rise floor plan, with three real bedrooms plus a den and a Murphy bed built into the second bedroom to keep it flexible. Kitchen and both bathrooms were fully renovated with laminate and tile throughout, no carpet anywhere in the unit. Condo fees include heat, hydro, and water.The Britannia's amenities go beyond the usual: indoor saltwater pool, squash court, woodworking shop, hobby and craft room, library, party room, billiards and games rooms, and three guest suites for visitors. One underground parking spot included. Pet friendly.At the corner of Carling Avenue and the Kichi Zibi Mikan Parkway, on the road to Britannia Beach. Walk to Britannia Park, the Ottawa River pathway, and Farm Boy. The Lincoln Fields LRT station, currently under construction as part of the Confederation Line West extension, is a short walk away.
Property Details
Interior
Features
Main Floor
Living
3.7 x 5.94Dining
3.35 x 2.74Kitchen
3.35 x 2.79Den
4.72 x 2.48Exterior
Features
Parking
Garage spaces 1
Garage type Underground
Other parking spaces 0
Total parking spaces 1
Condo Details
Amenities
Squash/Racquet Court, Party/Meeting Room, Sauna, Indoor Pool, Visitor Parking, Exercise Room
Inclusions
Property History
 32
32