Open: Sun, 2PM to 4PM
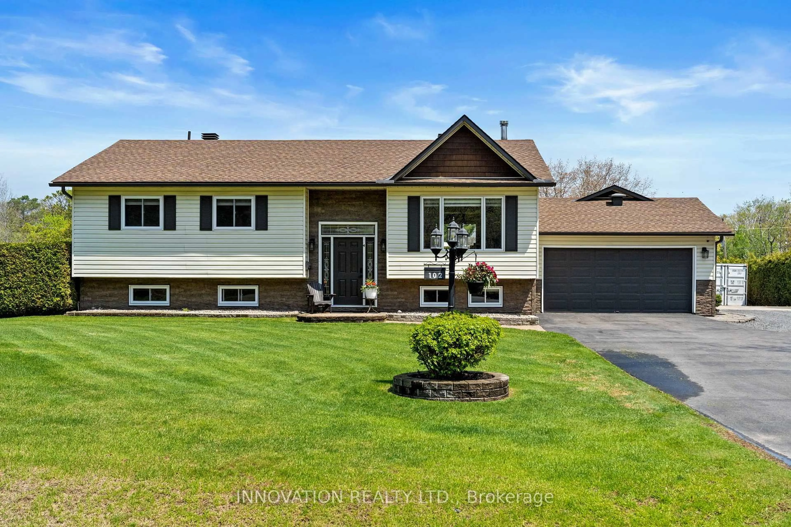
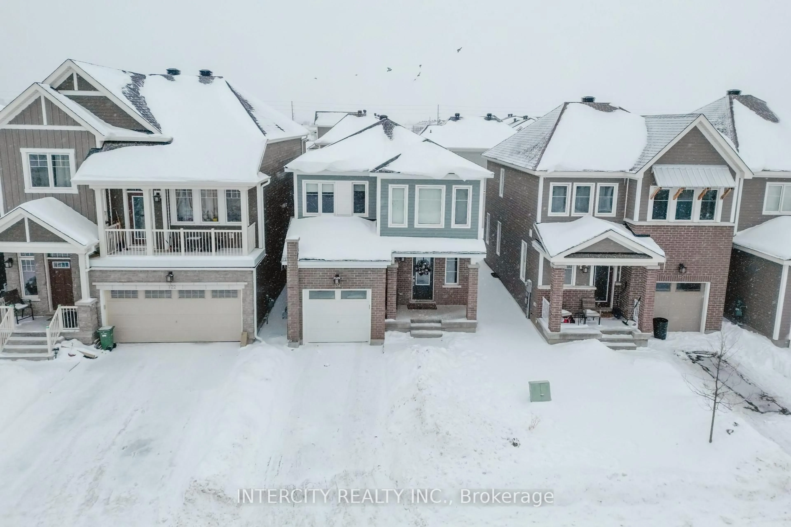
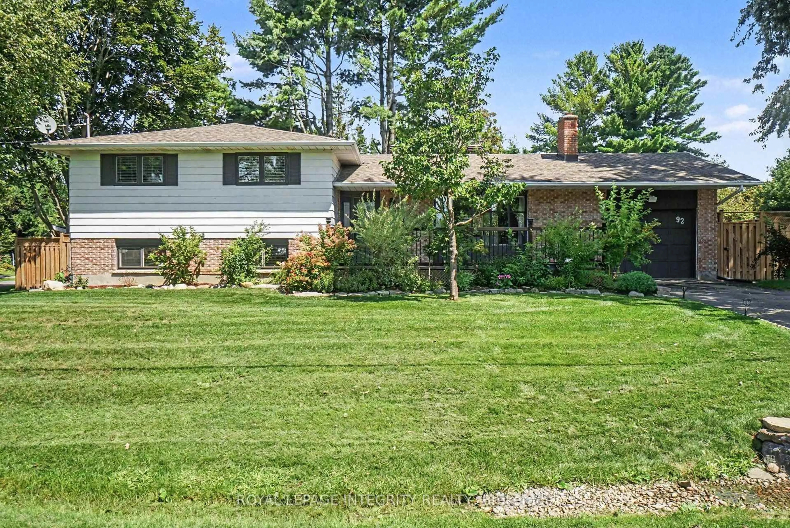
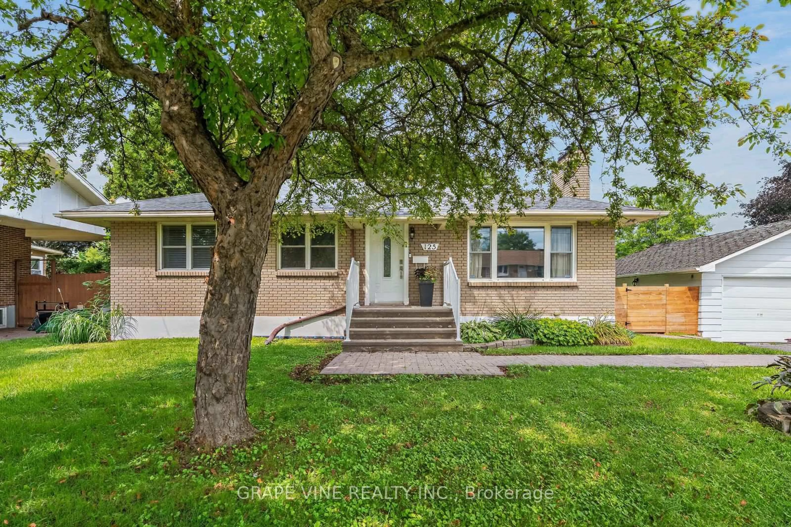
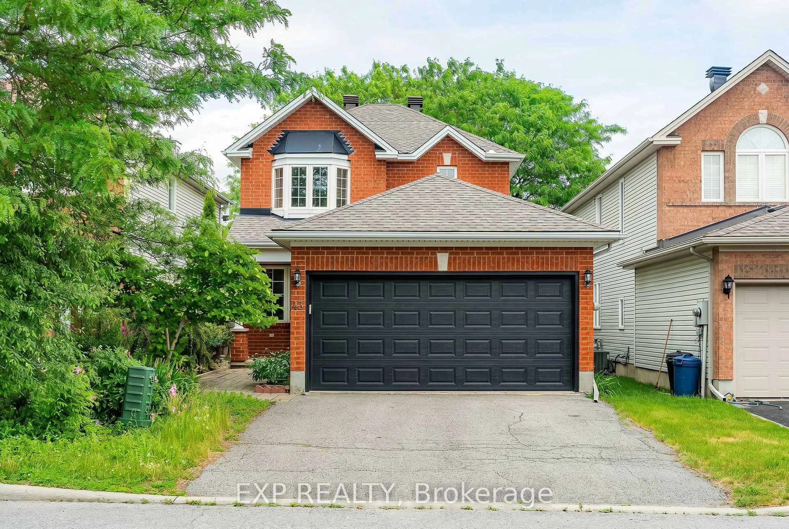
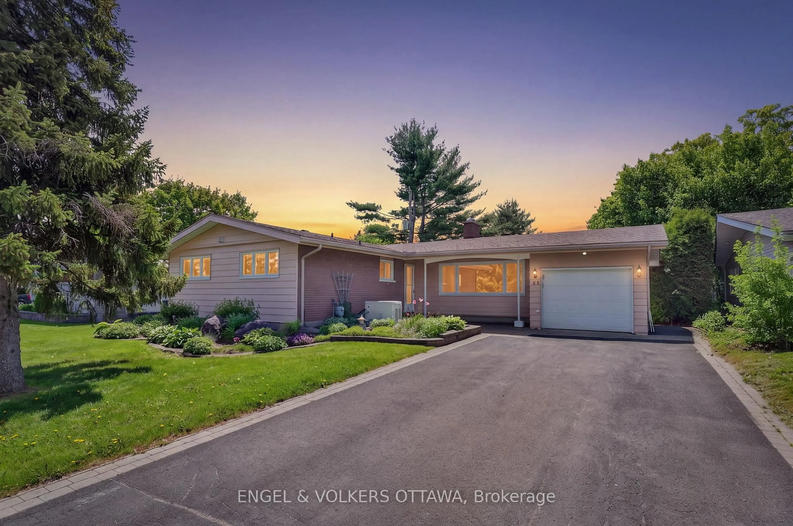
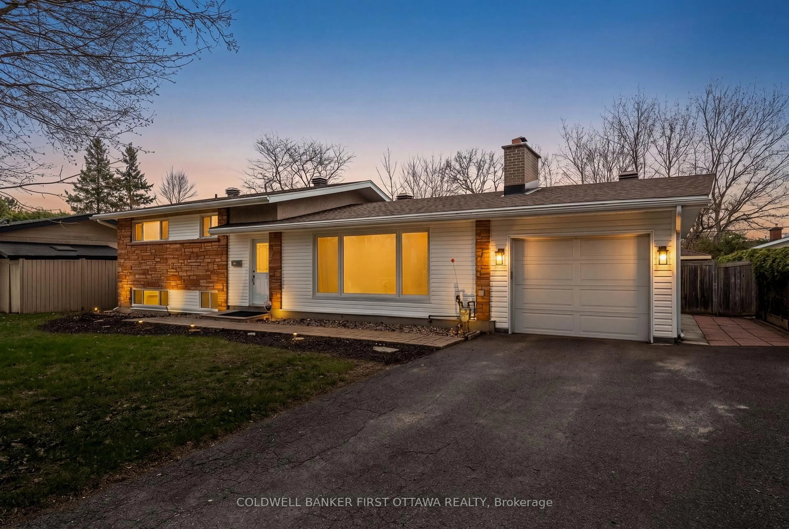
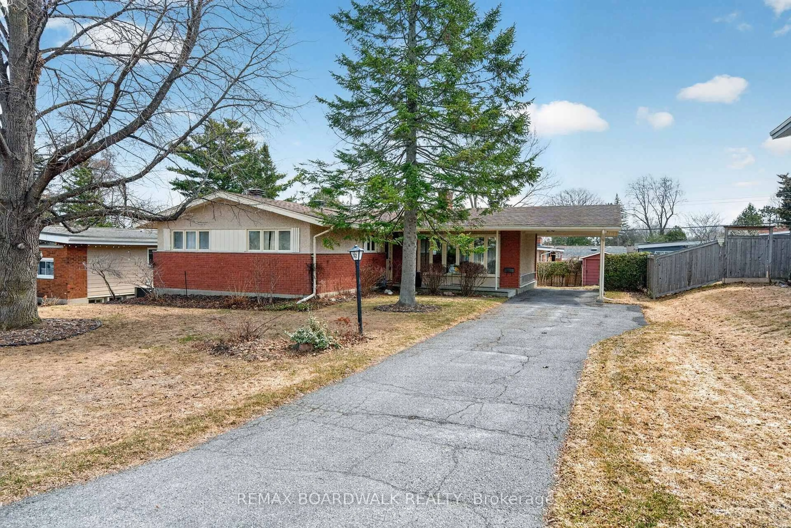
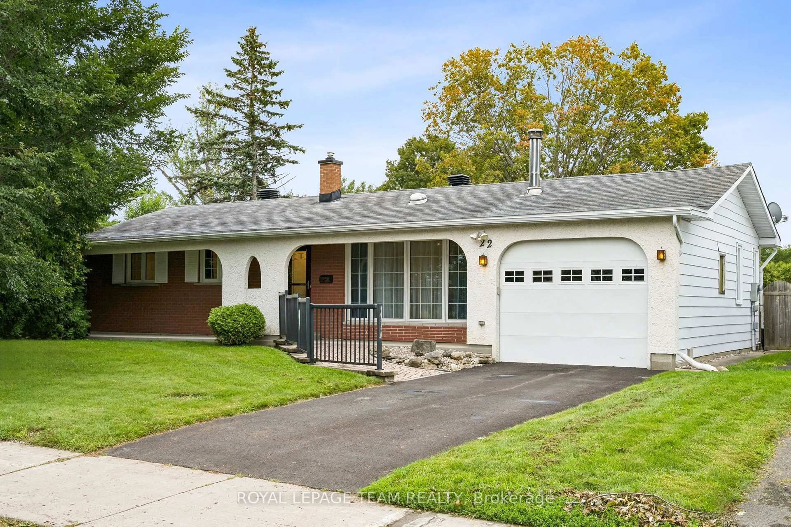
Home with vinyl exterior material, street for 22 Redpine Dr, Ottawa Ontario K2E 6S9

22 Redpine Dr, Ottawa, Ontario K2E 6S9

Detached
3
2
~1100-1500 sqft
$739,900
Get pre-qualifiedPowered by nesto
Detached
3
2
~1100-1500 sqft

Contact us about this property

Call

Highlights

Property Estimate

Estimated valueNot available

Price/Sqft$583/sqft

Monthly cost

Open Calculator

Description

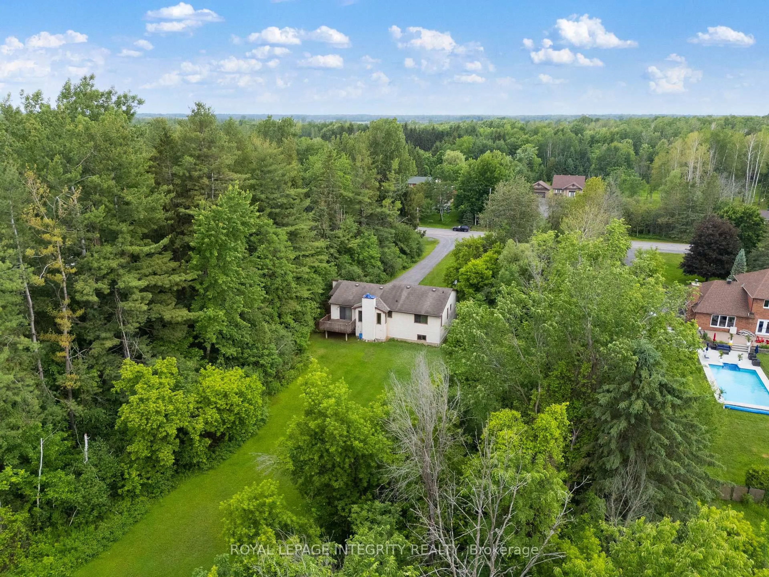
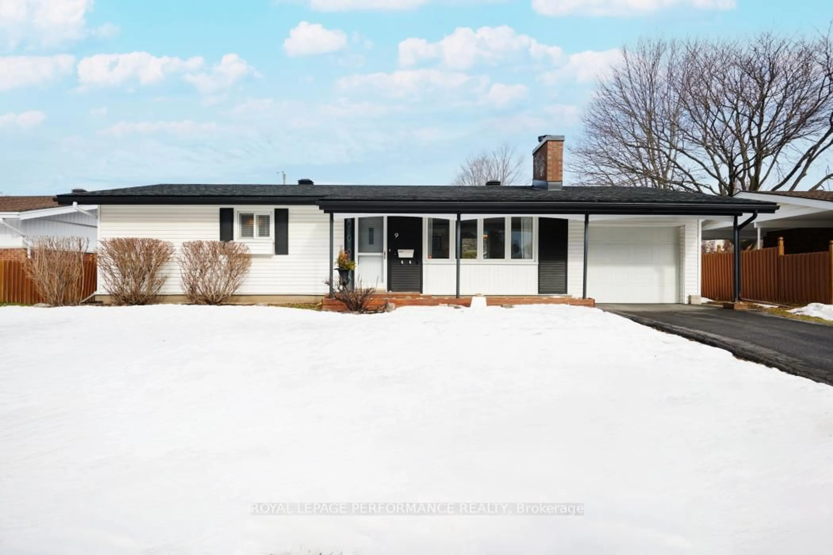
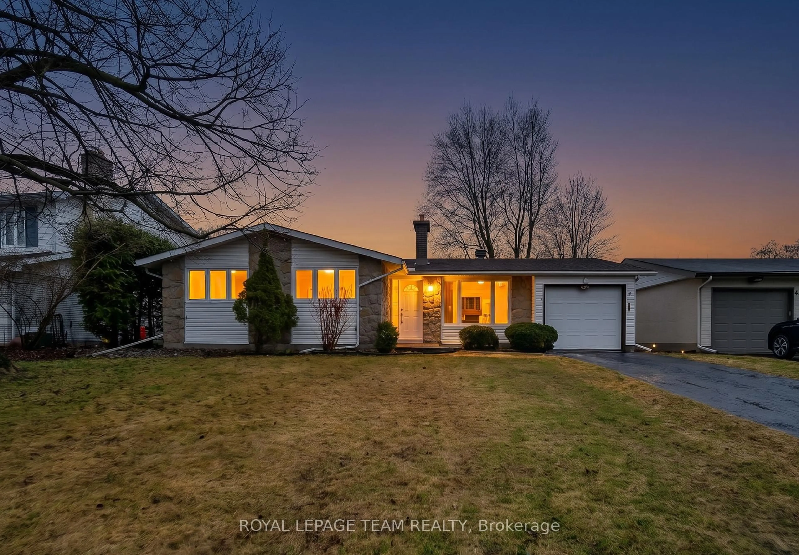
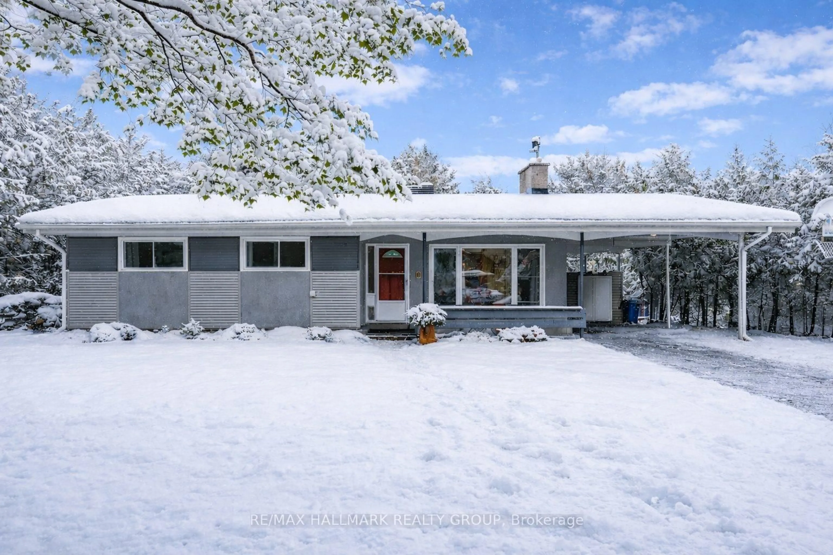
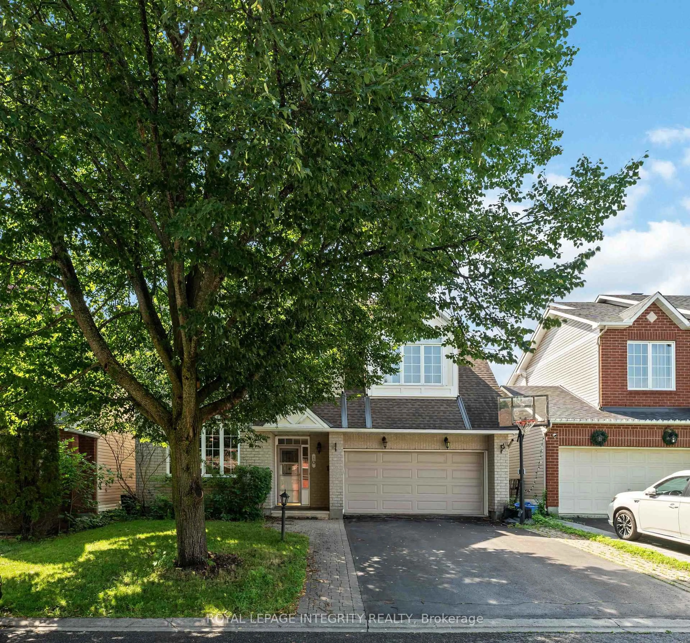
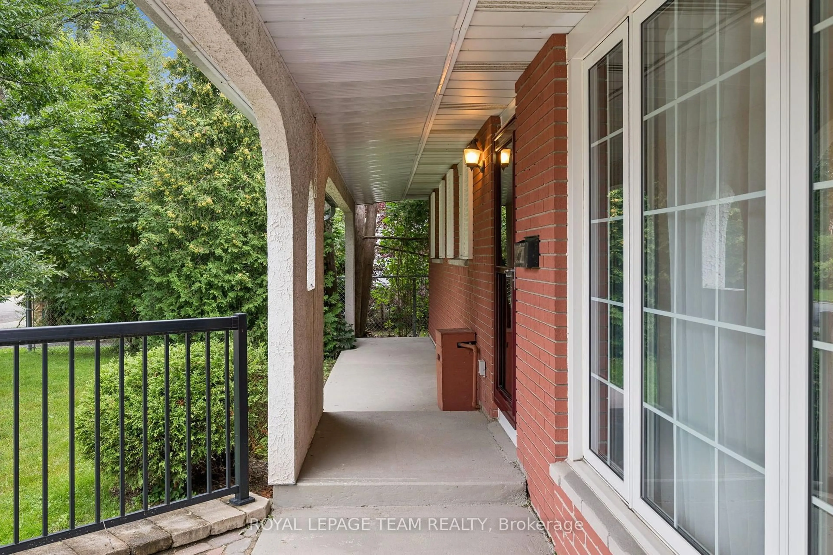
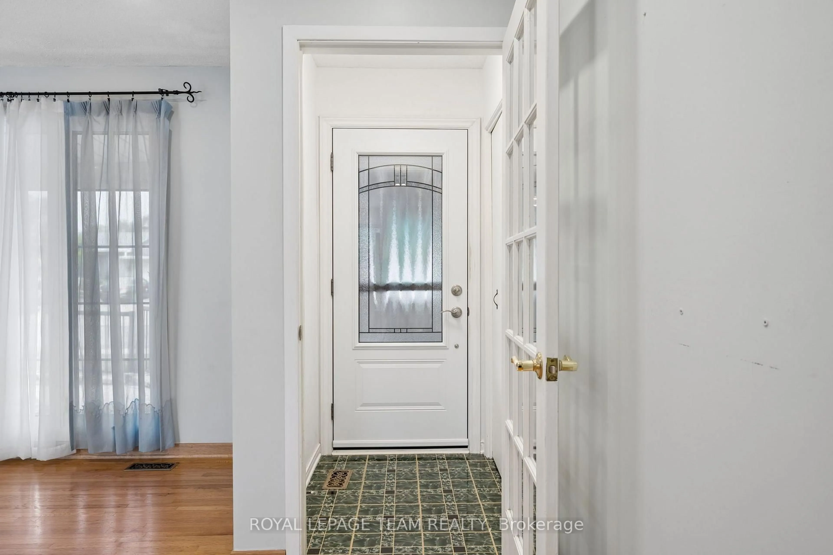
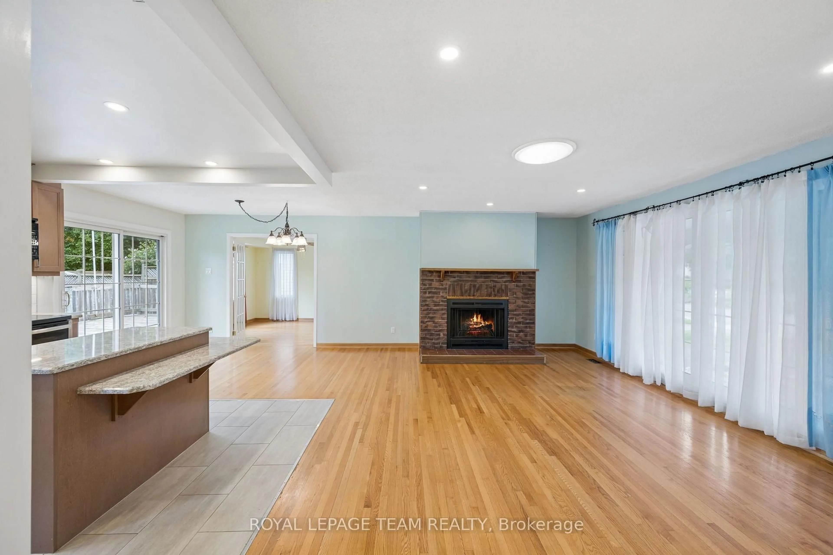
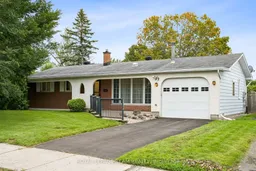
WELCOME TO THE 22 REDPINE HOME! This home is nestled in a ultra family friendly neighborhood with NO REAR NEIGHBOURS! This in-demand bungalow proudly offers a large lot with an oversized deck making it the perfect private setting for hosting events of all kinds. Definitely surrounded with the perfect blend of nature & tranquility! Hardwood flooring throughout including a wood fireplace AND a gas fireplace that will add to that home comfort we all crave for! Proudly boasting an updated open concept Chef's kitchen with an island that is the perfect focal point, including stainless steel appliances. 2 full updated bathrooms with glass shower stalls that are immaculate and have to be seen. Did I mention the large sized main-floor den/office?! The lower floor has 2 separate large sized rec rooms, bar & fridge and the aforementioned remote-controlled gas fireplace! This home has it all. Minutes to great schools, parks, walking trails, transit or shopping on Merivale Rd. Make sure to view the 3D tour of the home. OPEN HOUSE THIS SUNDAY, AUGUST 23, 2-4 PM. EVERYONE IS WELCOME!


Upcoming Open House

Aug 23Sun2:00 PM - 4:00 PM

Property Details

StyleBungalow
View-
Age of property-
SqFt~1100-1500 SqFt
Lot Size6,500 SqFt(100 x 65)
Parking Spaces3
MLS ®NumberX13693152
Community NameBorden Farm - Stewart Farm - Parkwood Hills - Fisher Glen
Data SourceTRREB
Listing byROYAL LEPAGE TEAM REALTY

Features

Heating: Forced Air
Cooling: Central Air
Fireplace
Basement: Finished

Lower Floor

Other

2.62 x 2.82

Utility

6.76 x 2.72

Rec

3.84 x 7.04

Rec

3.99 x 5.31


Features

Lot size: 6,500 SqFt

Parking

Garage spaces 1

Garage type Attached

Other parking spaces 2

Total parking spaces 3


Property History
Date unavailable
ListedActive
$739,900
< 1h on market
history photo preview28
Listing by trreb®
Property listed by ROYAL LEPAGE TEAM REALTY, Brokerage
Agent Banner Image
Interested in this property?Get in touch to get the inside scoop.

Market Data - Borden Farm - Stewart Farm - Parkwood Hills - Fisher Glen

Geo Zone Map ThumbnailBorden Farm - Stewart Farm - Parkwood Hills - Fisher Glen

Balanced Market

View Market Data

Detached house - for the past 30 days

Buyer's market Seller's market

Avg. Days on Market

Past 30 days

45 days

Compared to

2025

10 days

2024

16 days

2023

20 days

New Listings

Past 30 days

3 listings

Compared to

2025

11 listings

2024

7 listings

2023

8 listings

Units sold

Past 30 days

2 units

Compared to

2025

3 units

2024

9 units

2023

7 units

Median Sold Price

Past 30 days

$1,205,500

Compared to

2025

$860,000

2024

$815,000

2023

$696,000


Population and Demographics

Overview

Total population 7879
Average household income $128,190

Age (%)

0 to 19
20%
20 to 34
22%
35 to 49
16%
50 to 64
19%
65 and plus
23%

Household composition (%)

Single family
62%
Single person
31%
Multi person
7%
Multi family
0%

Mother tongue (%)

English
68%
Arabic
8%
French
6%
Italian
5%
Mandarin
2%
Others
2%
Spanish
2%
Somali
2%
English and French
2%

House tenancy (%)

Owners
63%
Renters
37%

What’s nearby?Essentials within 5 km

Local Logic

Transportation Scores

Estimated Budget