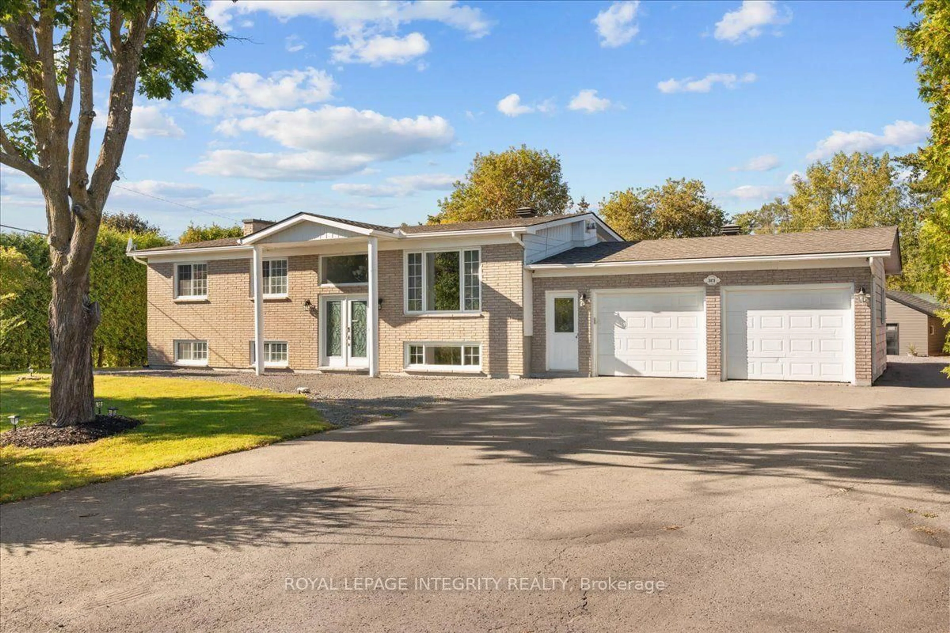
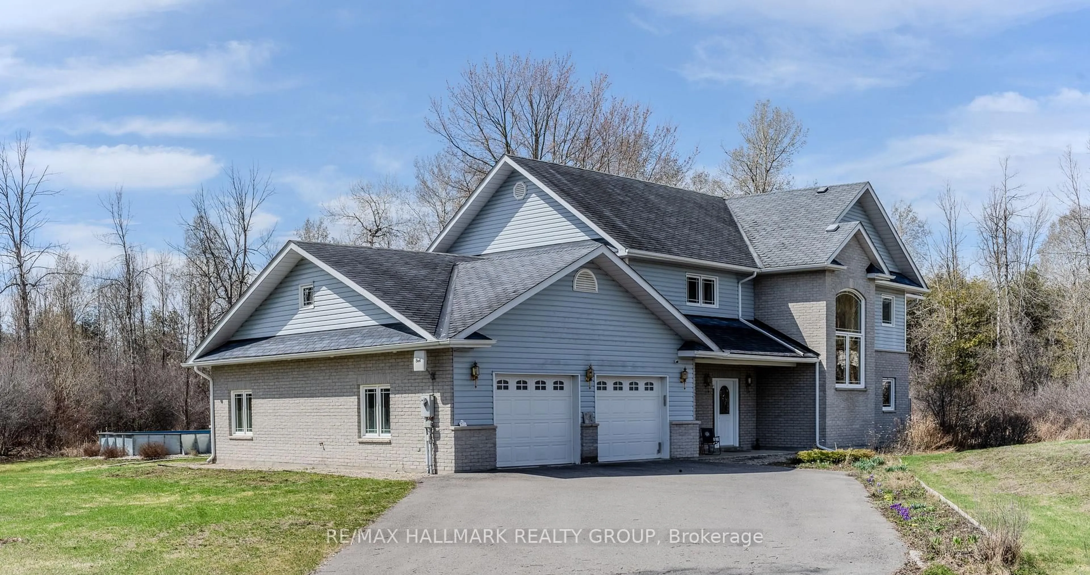
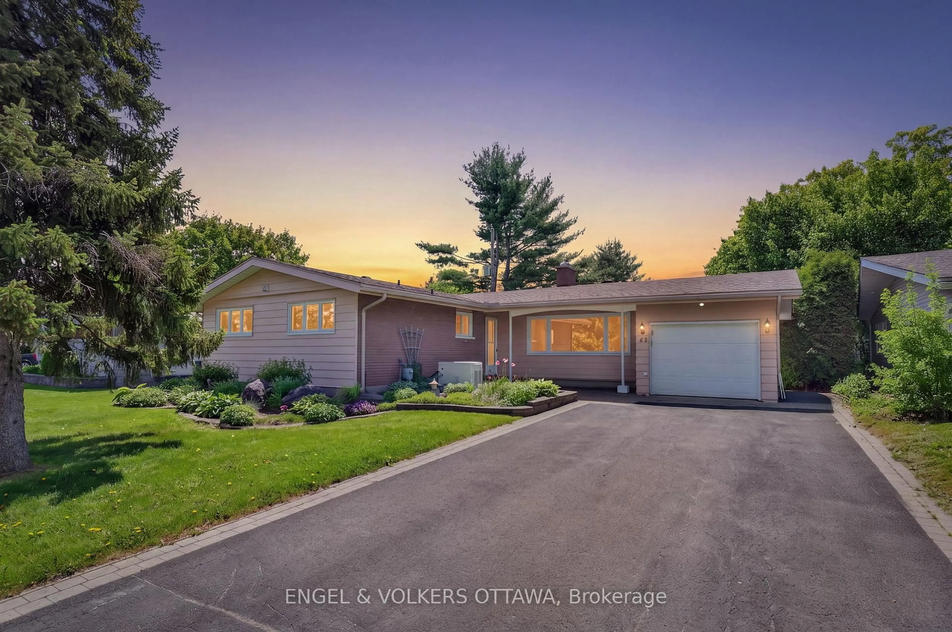
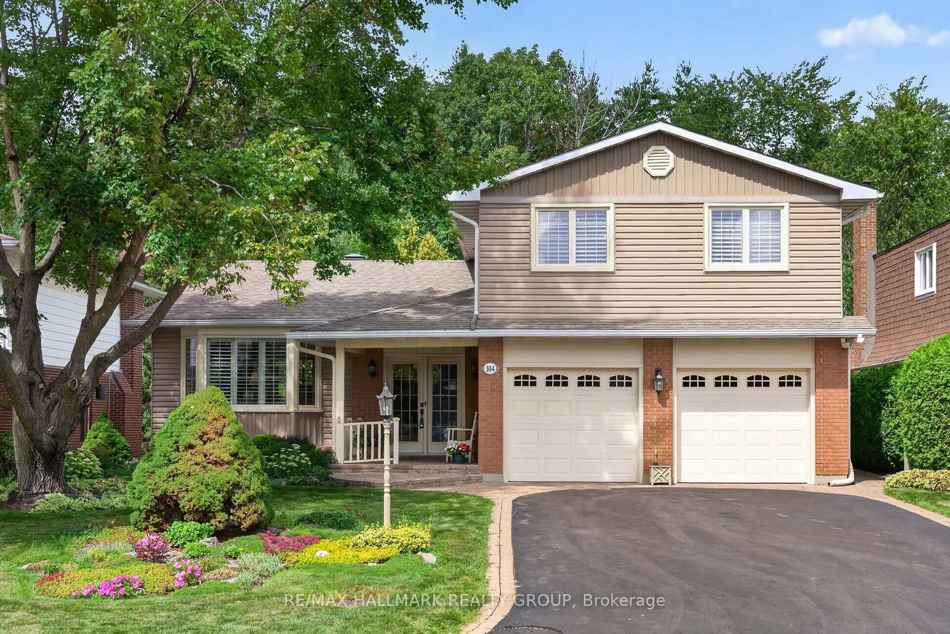
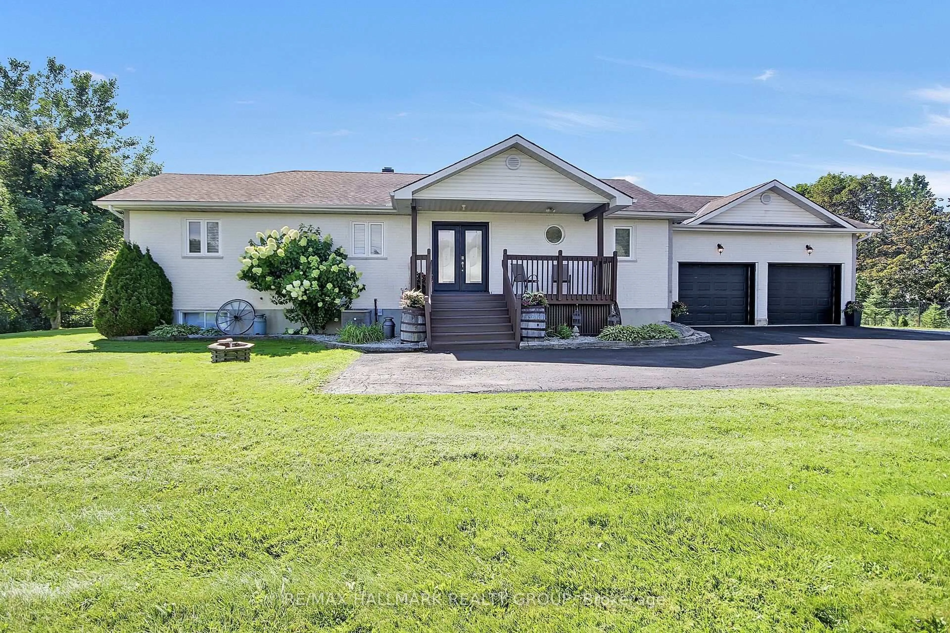
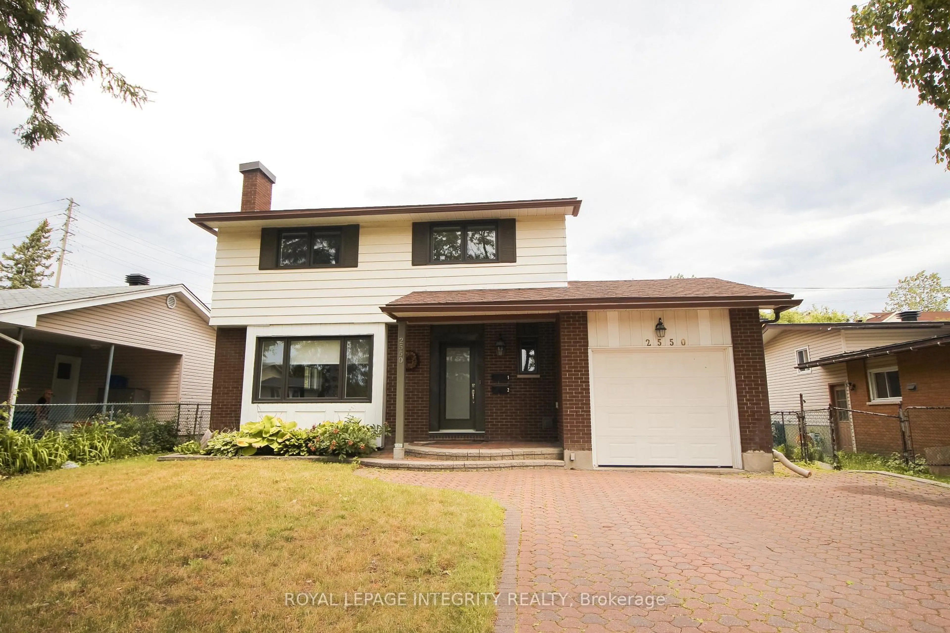
trreb/IMG-X13827624_bc1f41db-3187-455d-9c20-4c25b6c13961-l.jpg

22 Bowmoor Ave, Ottawa, Ontario K2E 6M4

Detached
3
2
~1100-1500 sqft
$749,900
Get pre-qualifiedPowered by nesto
Detached
3
2
~1100-1500 sqft

Contact us about this property

Call

Highlights

Property Estimate

Estimated valueNot available

Price/Sqft$590/sqft

Monthly cost

Open Calculator

Description

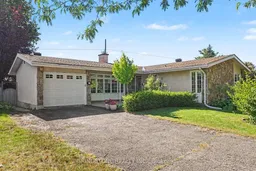
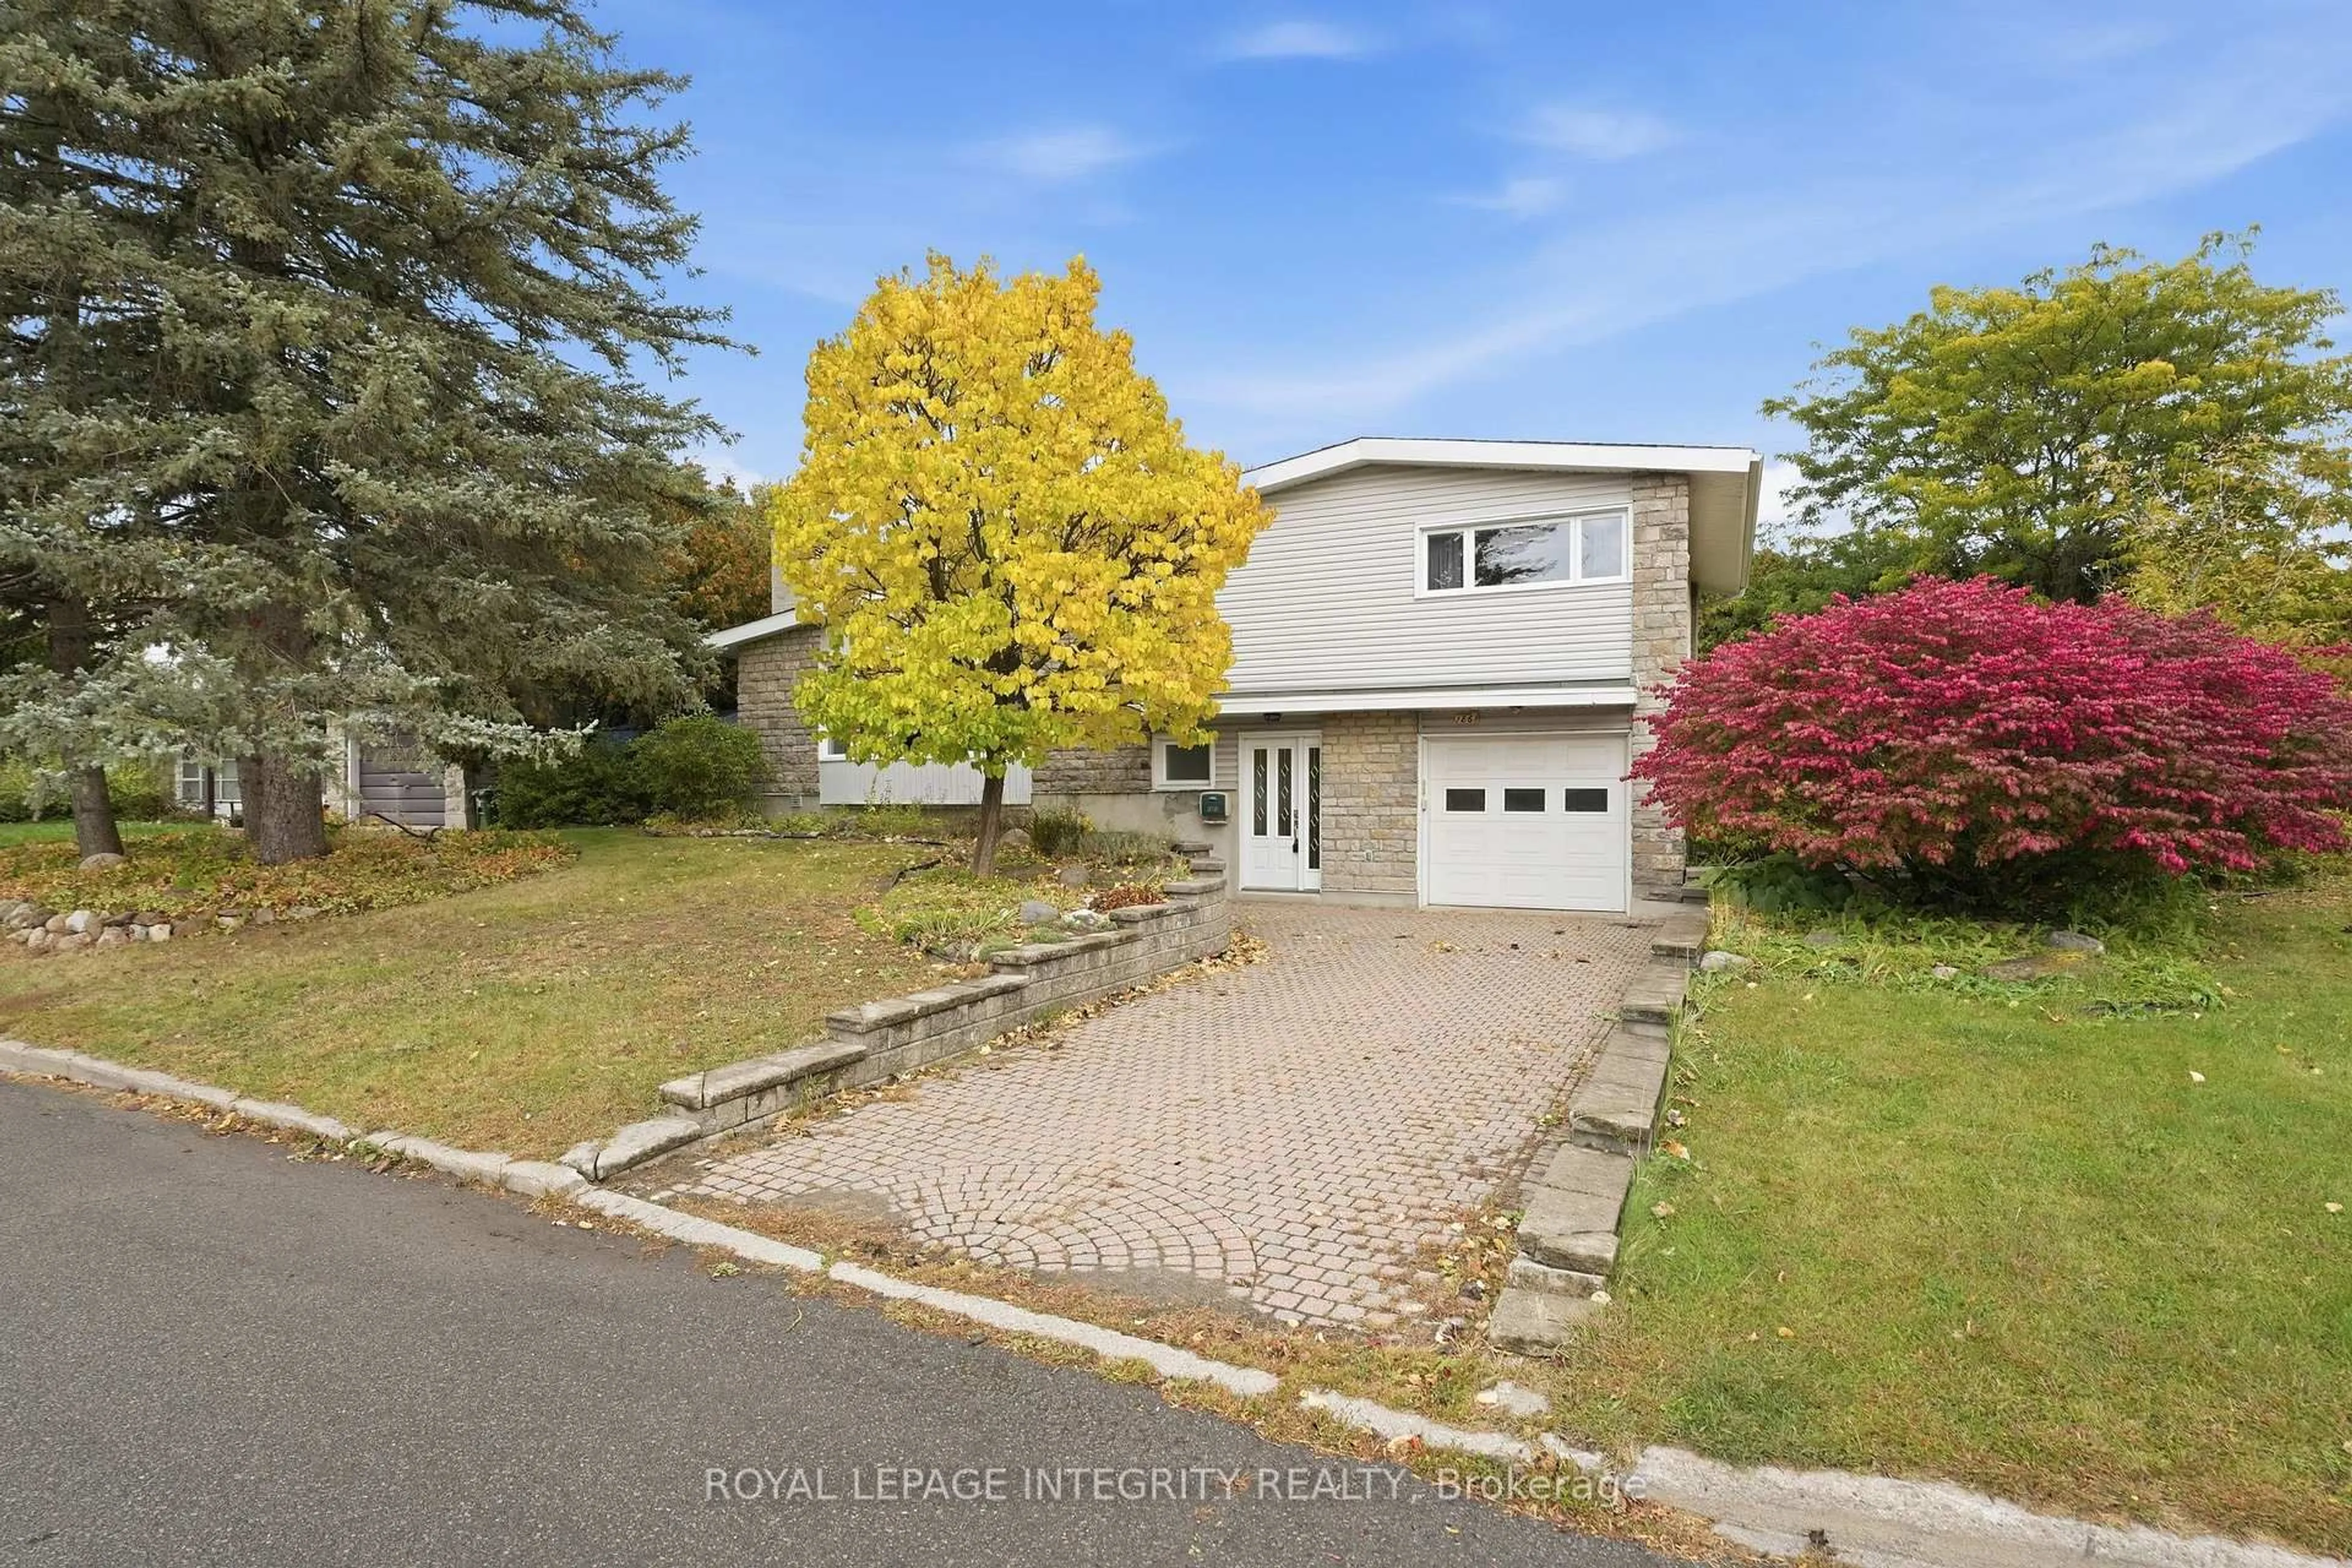
Welcome to this inviting 3-bedroom bungalow in Central Parkwood Hills, offering a bright, functional layout and plenty of space inside and out. Hardwood floors flow through the main living areas, where large windows bring in abundant natural light and a wood-burning fireplace creates a warm focal point. The dining area connects easily to the updated kitchen, featuring granite countertops, stainless steel appliances and ample cabinetry, with convenient access to the rear deck and yard. Three well-proportioned bedrooms and an updated 5-piece bath complete the main level. Downstairs, the finished lower level adds excellent versatility with a spacious recreation room featuring new poured epoxy flooring (2026), two additional rooms ideal for a home office, gym, den or hobby space, plus a 3-piece bath and plenty of storage. Outside, enjoy a fully fenced, south-facing backyard and newer deck (2024)-a great setup for entertaining, gardening or relaxing outdoors. A single-car garage and generous driveway provide ample parking. Recent updates include roof (2017), deck (2024), attic insulation and new baffles upgraded to R60 (2025), hot water tank (2026), sump pump (2026), washer & dryer (2026) Conveniently located near schools, parks, shopping, transit and everyday amenities. 24-hour irrevocable on all offers.


Property Details

StyleBungalow
View-
Age of property51-99
SqFt~1100-1500 SqFt
Lot Size6,500 SqFt(100 x 65)
Parking Spaces3
MLS ®NumberX13827624
Community NameBorden Farm - Stewart Farm - Parkwood Hills - Fisher Glen
Data SourceTRREB
Listing byGRINDSTONE REALTY INC.

Features

Heating: Forced Air
Central Vacuum
Cooling: Central Air
Fireplace
Basement: Full, Finished

Main Floor

Foyer

1.73 x 1.47

Living

4.6 x 3.7

Dining

2.95 x 2.22

Kitchen

2.58 x 3.7


Features

Lot size: 6,500 SqFt

Parking

Garage spaces 1

Garage type Attached

Other parking spaces 2

Total parking spaces 3


Property History

Date unavailable
ListedActive
$749,900
< 1h on market
history photo preview31
Listing by trreb®
Property listed by GRINDSTONE REALTY INC., Brokerage
Agent Banner Image
Interested in this property?Get in touch to get the inside scoop.
Market Data - Borden Farm - Stewart Farm - Parkwood Hills - Fisher Glen

Geo Zone Map ThumbnailBorden Farm - Stewart Farm - Parkwood Hills - Fisher Glen

Strong Seller's Market

View Market Data

Detached house - for the past 30 days

Buyer's market Seller's market

Avg. Days on Market

Past 30 days

34 days

Compared to

2025

54 days

2024

20 days

2023

7 days

New Listings

Past 30 days

10 listings

Compared to

2025

7 listings

2024

6 listings

2023

8 listings

Units sold

Past 30 days

6 units

Compared to

2025

7 units

2024

4 units

2023

1 unit

Median Sold Price

Past 30 days

$712,500

Compared to

2025

$855,000

2024

$1,385,000

2023

$702,000


Population and Demographics

Overview

Total population 7879
Average household income $128,190

Age (%)

0 to 19
20%
20 to 34
22%
35 to 49
16%
50 to 64
19%
65 and plus
23%

Household composition (%)

Single family
62%
Single person
31%
Multi person
7%
Multi family
0%

Mother tongue (%)

English
68%
Arabic
8%
French
6%
Italian
5%
Mandarin
2%
Others
2%
Spanish
2%
Somali
2%
English and French
2%

House tenancy (%)

Owners
63%
Renters
37%

What’s nearby?Essentials within 5 km

Local Logic

Transportation Scores

Estimated Budget