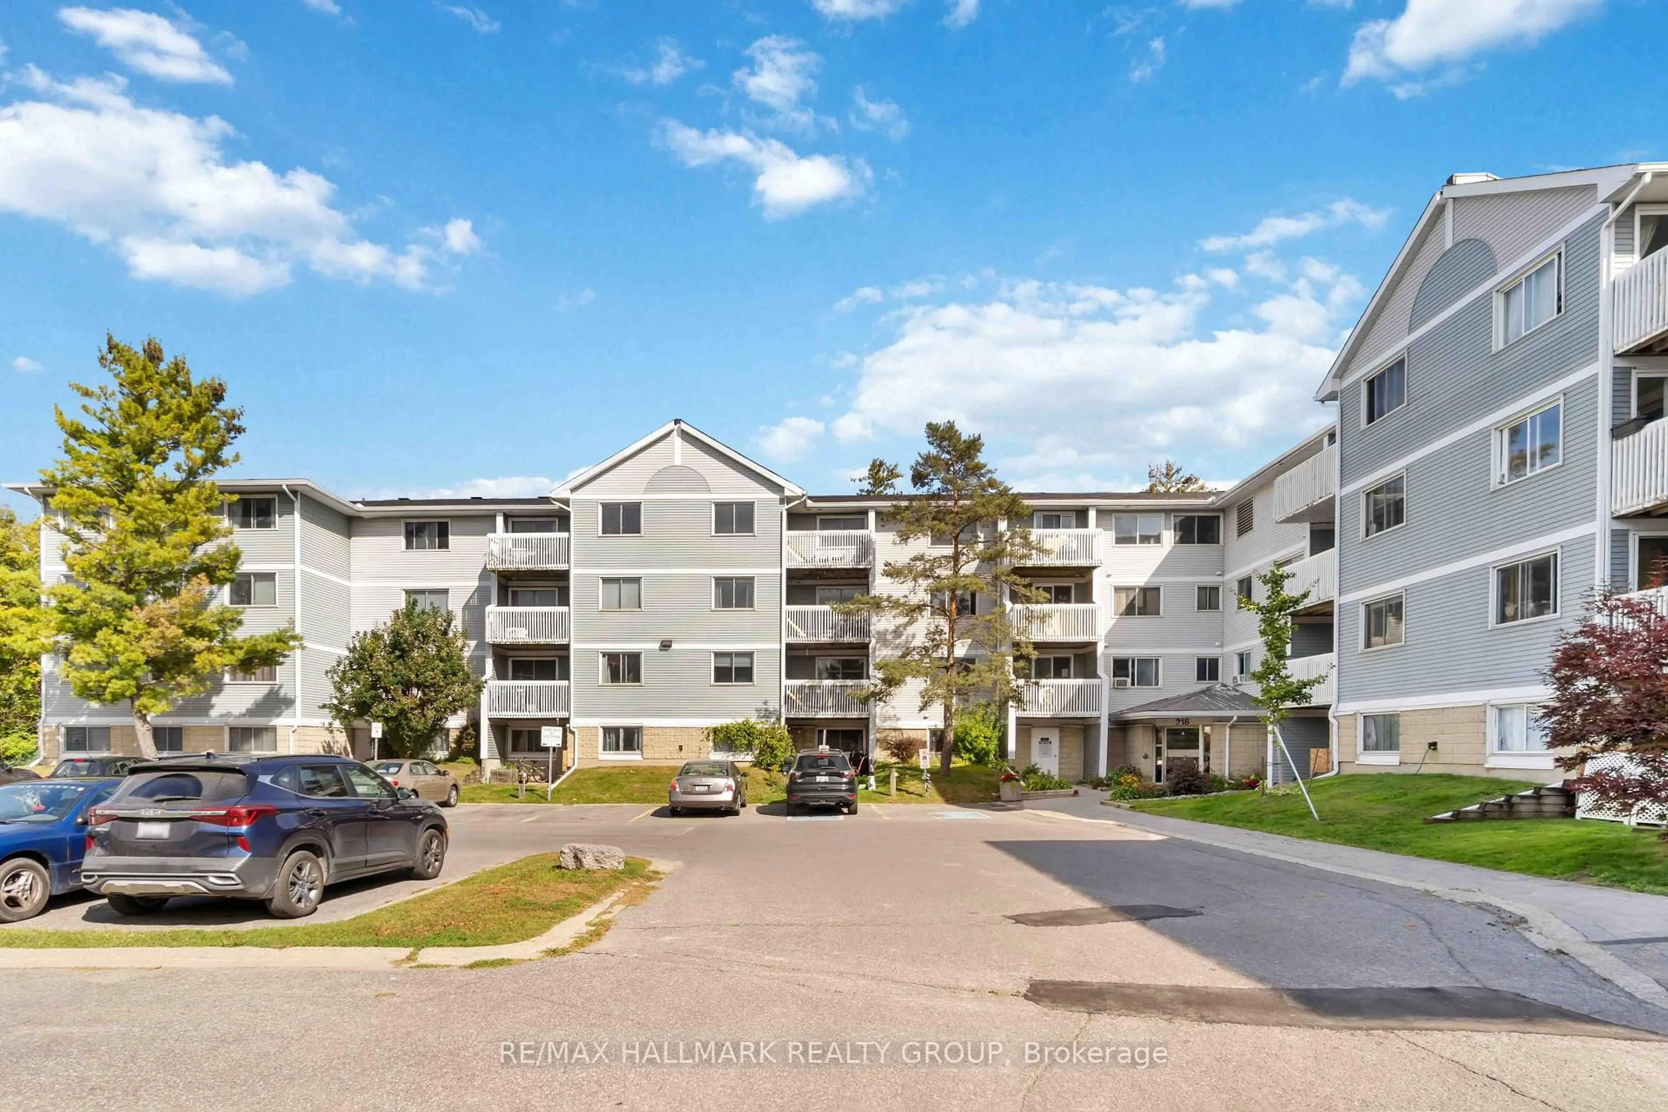
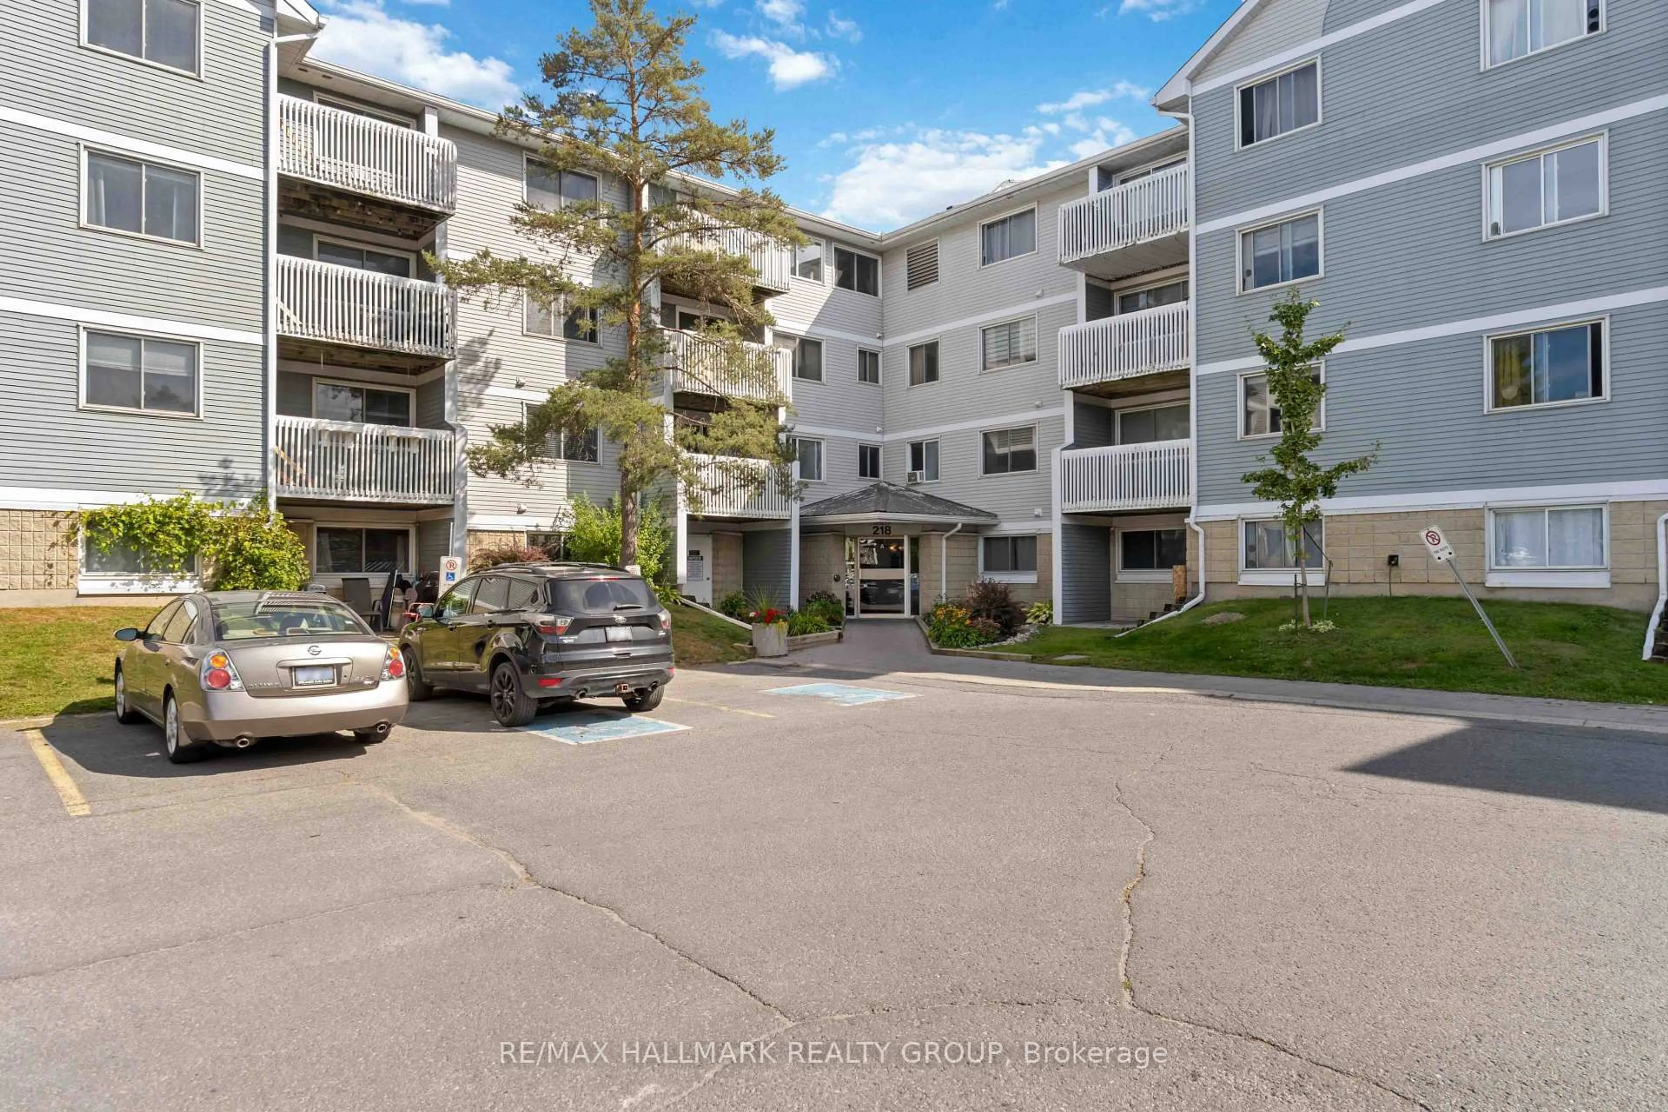
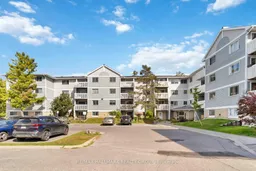
218 Viewmount Dr #400, Ottawa, Ontario K2E 7X5
Contact us about this property
Highlights
Estimated valueThis is the price Wahi expects this property to sell for.
The calculation is powered by our Instant Home Value Estimate, which uses current market and property price trends to estimate your home’s value with a 90% accuracy rate.Not available
Price/Sqft$348/sqft
Monthly cost
Open Calculator
Description
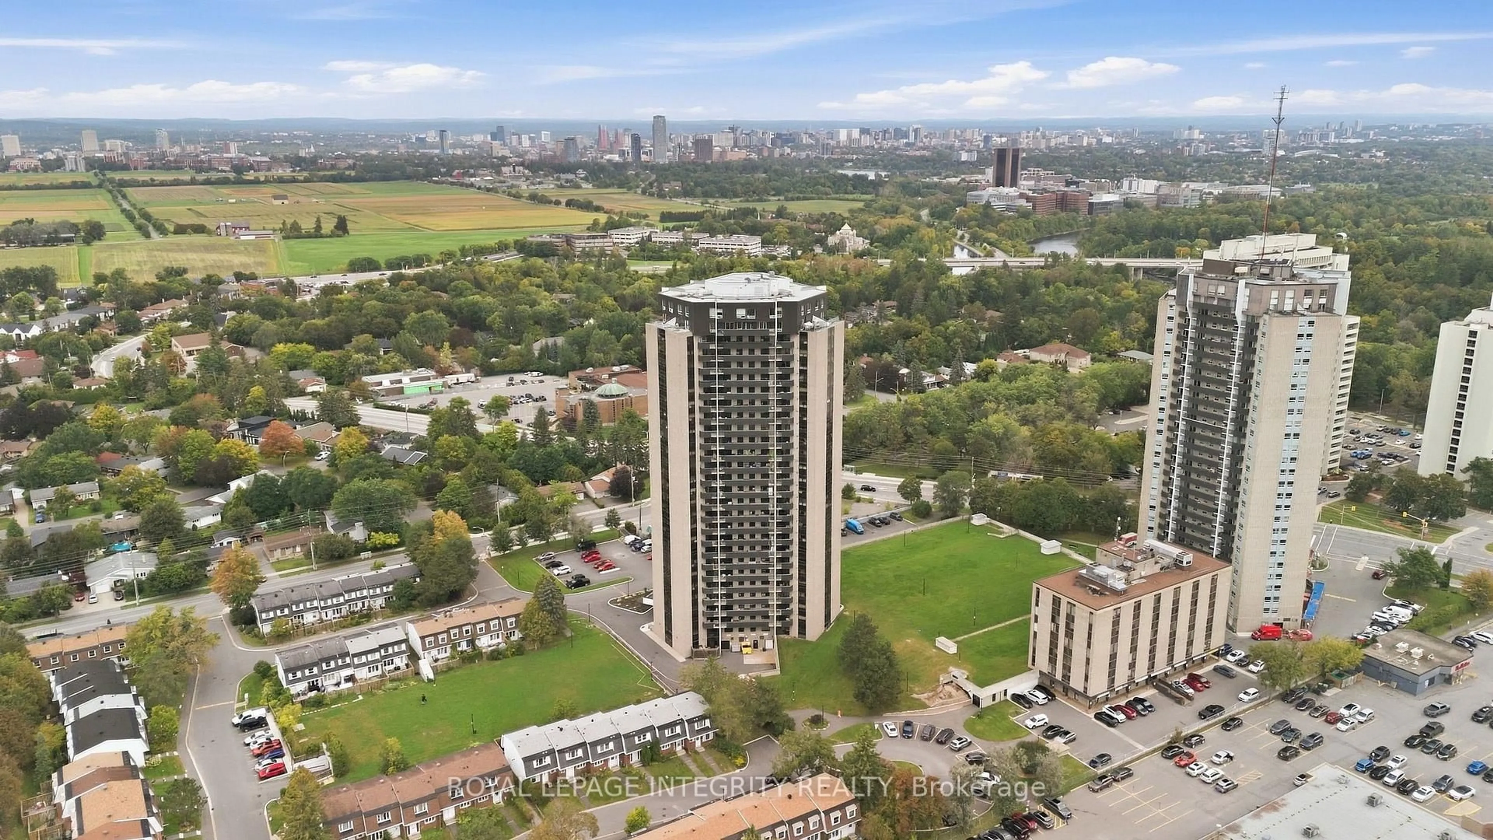
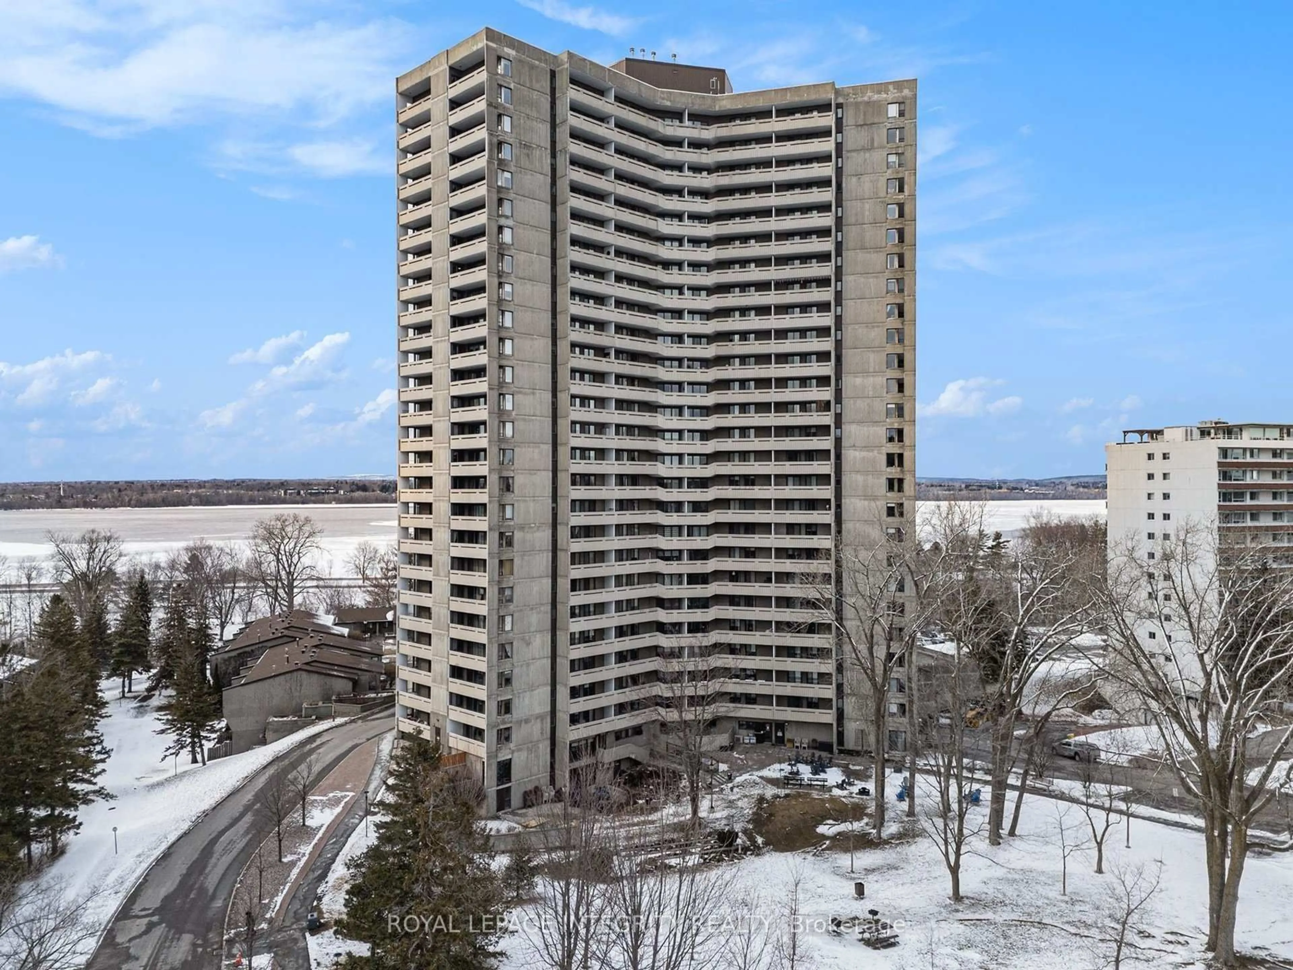
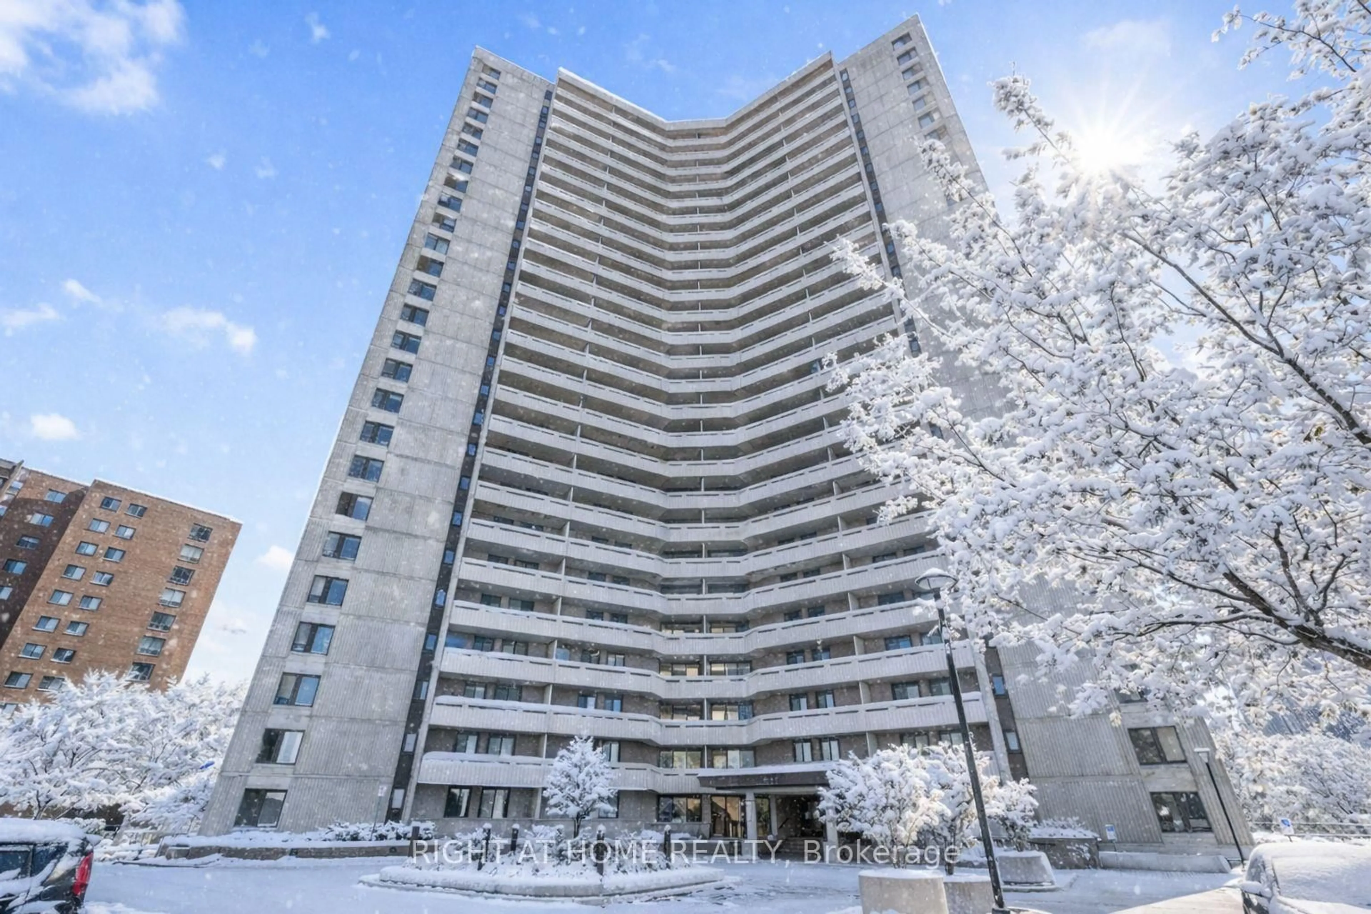
LOCATION, LOCATION, LOCATION! Welcome to this bright and inviting 1-bedroom, 1-bathroom condo at 218 Viewmount Drive. Offering a fantastic combination of convenience, comfort and value, this well-maintained unit features laminate flooring throughout the main living areas and an updated bathroom with a modern walk-in shower. Enjoy your morning coffee or unwind at the end of the day on the bright west-facing balcony, with plenty of natural light and afternoon sun. The spacious bedroom provides a comfortable retreat, while the open living and dining area offers plenty of flexibility for everyday living and entertaining. The location is a standout! Close to shopping, restaurants, cafés, parks, public transit and everyday amenities, with easy access to major roads and everything central Ottawa has to offer. Whether you're a first-time buyer, downsizer, professional or investor, this is an excellent opportunity to enjoy convenient condo living in a well-connected neighbourhood. One parking space is included. A great opportunity to get into the Ottawa condo market in a location that makes everyday living easy!
Property Details
Interior
Features
Main Floor
Kitchen
4.65 x 2.67Living
5.84 x 3.3Primary
4.27 x 3.28Other
1.65 x 1.22Exterior
Features
Parking
Garage spaces -
Garage type -
Total parking spaces 1
Condo Details
Inclusions
Property History
 17
17