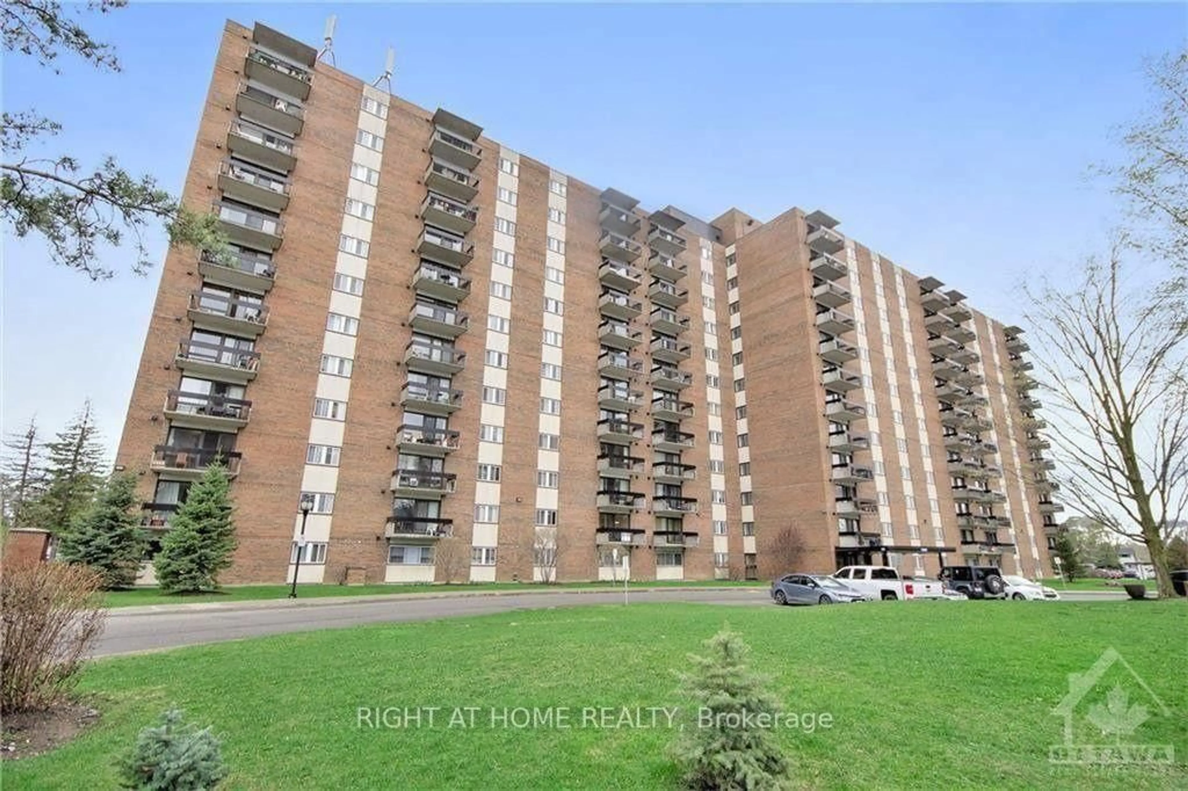
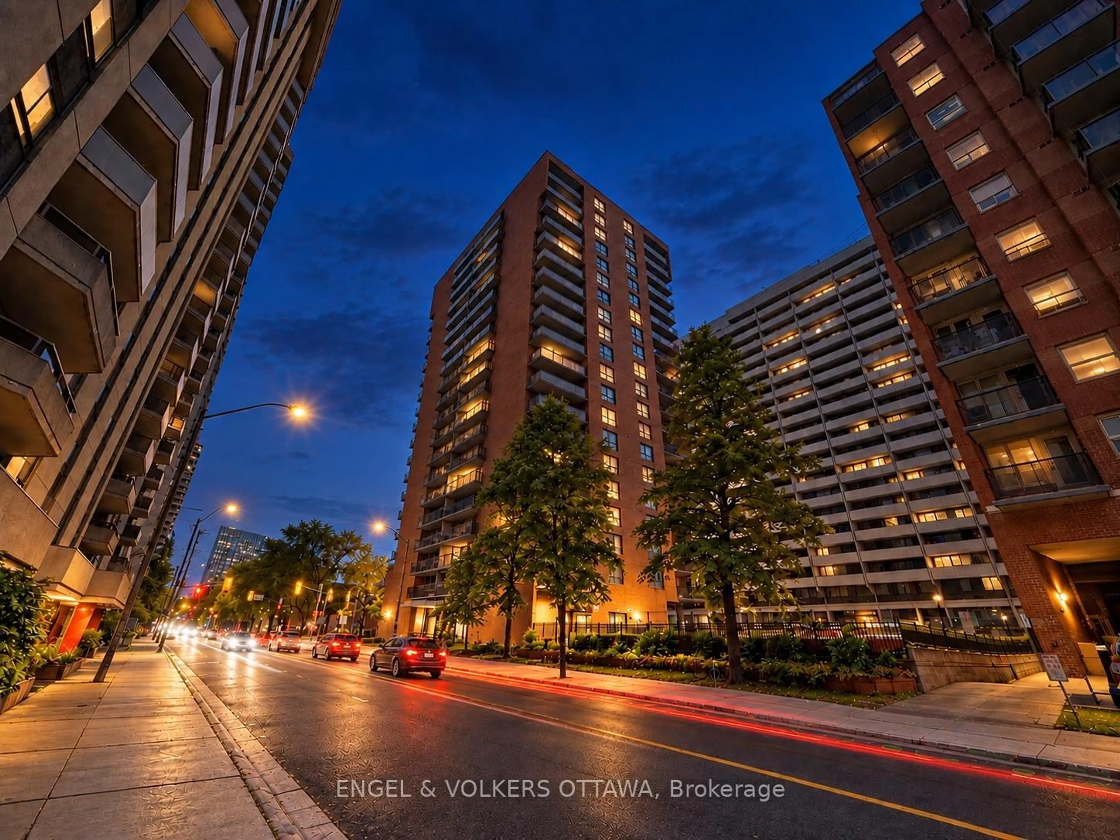
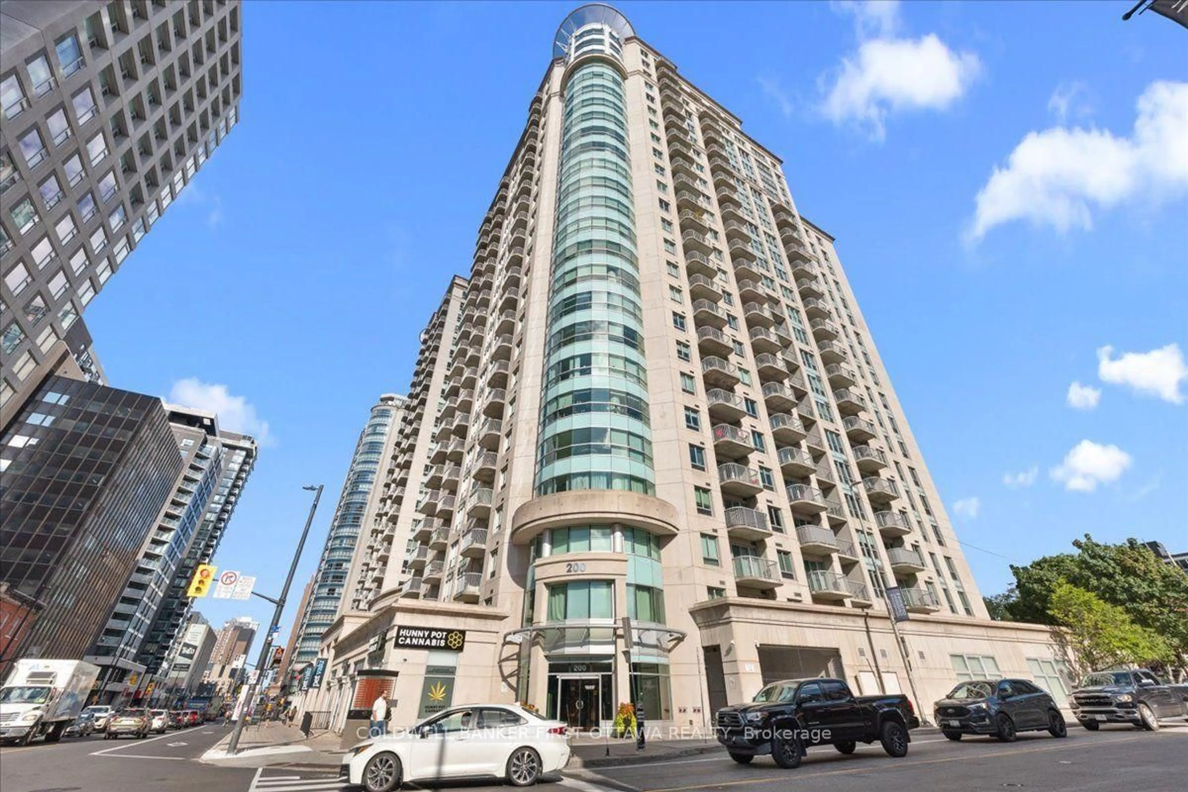
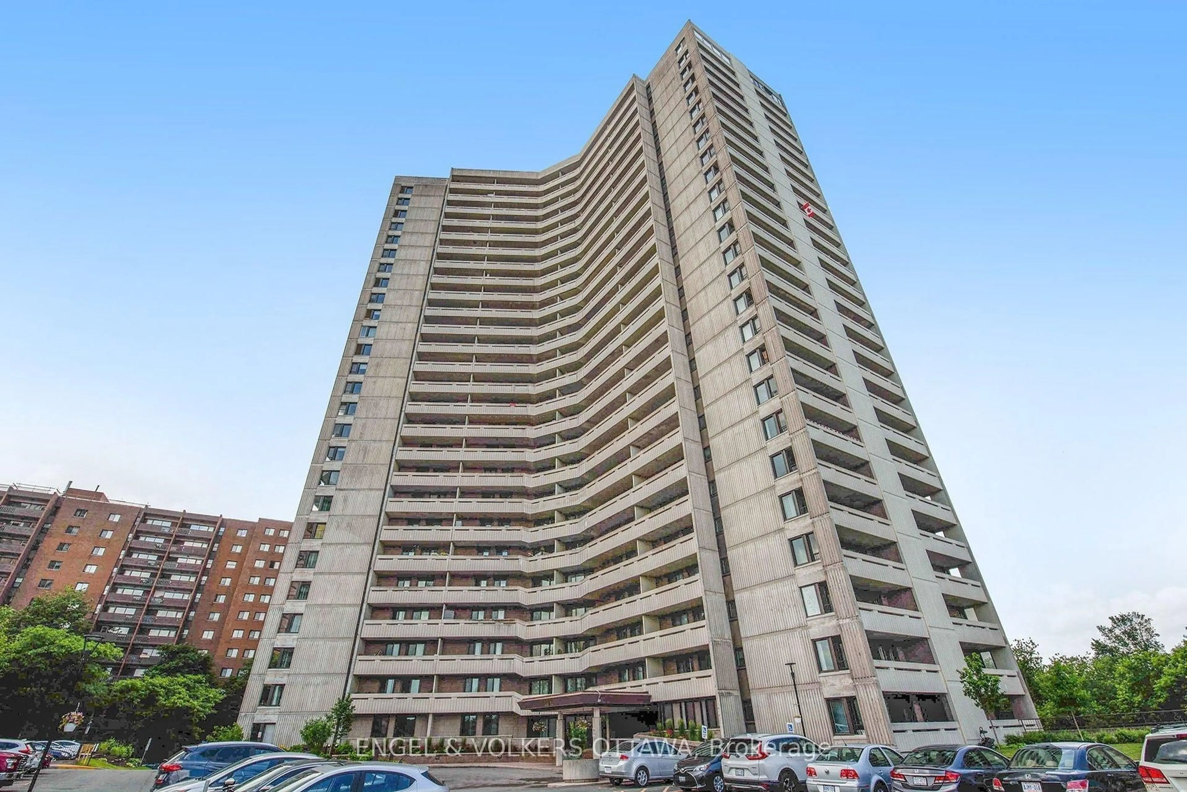
Unknown for 20 Chesterton Dr #908, Ottawa Ontario K2E 6Z7
18 hours on Market

20 Chesterton Dr #908, Ottawa, Ontario K2E 6Z7

Condo
1
1
~500-599 sqft
$238,500
Get pre-qualifiedPowered by nesto
Condo
1
1
~500-599 sqft

Contact us about this property

Call

Highlights

Property Estimate

Days on market18 hours

Estimated valueNot available

Price/Sqft$438/sqft

Monthly cost

Open Calculator

Description

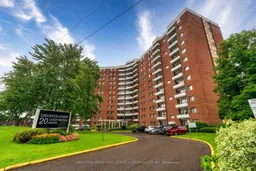
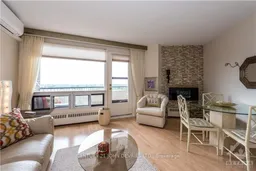
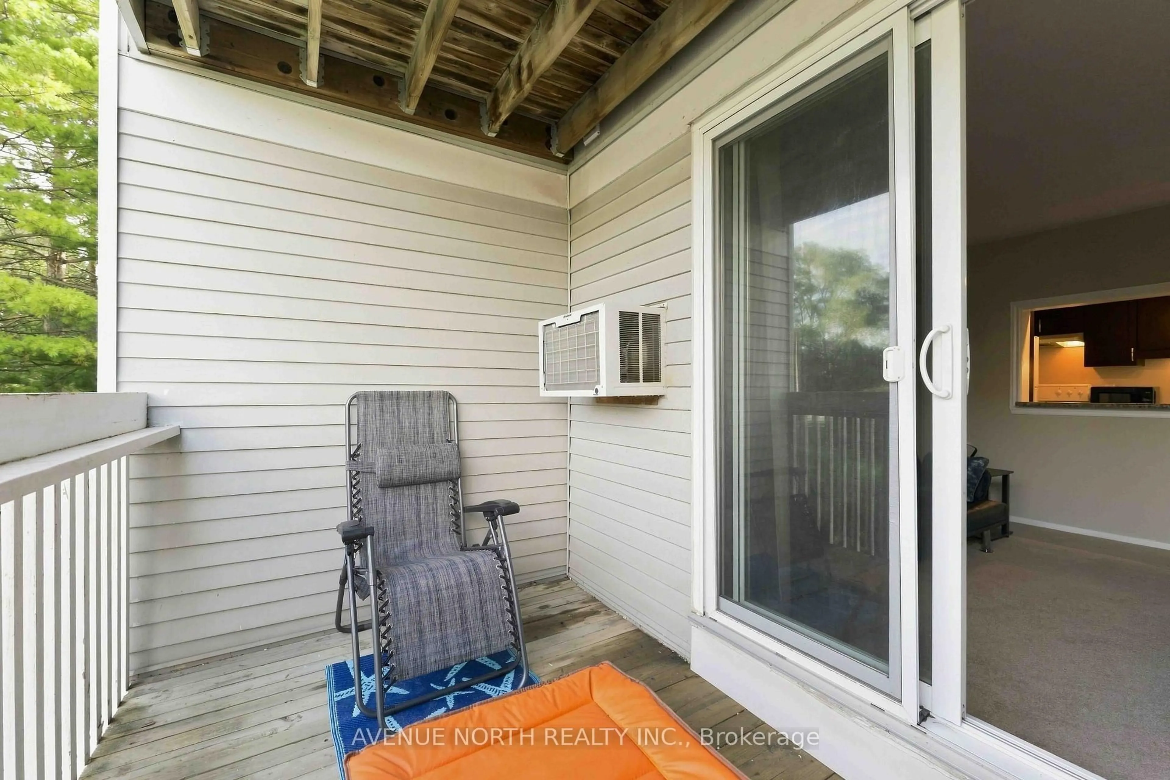
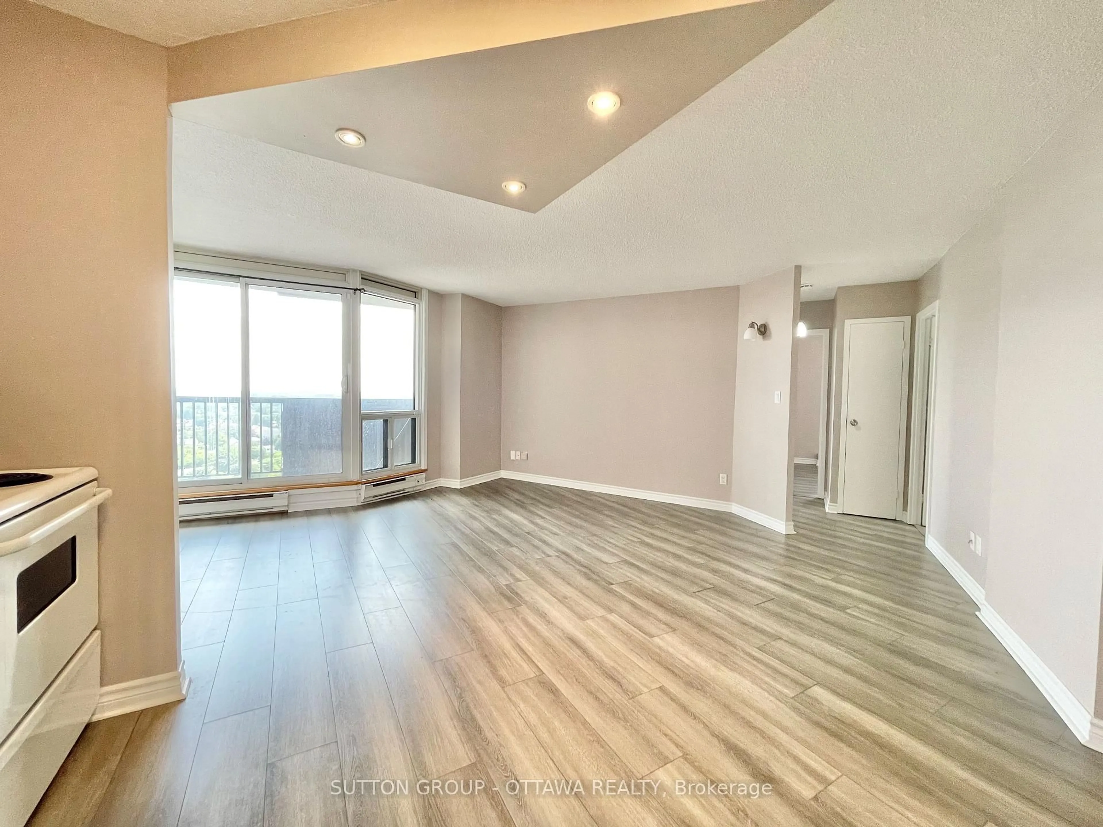
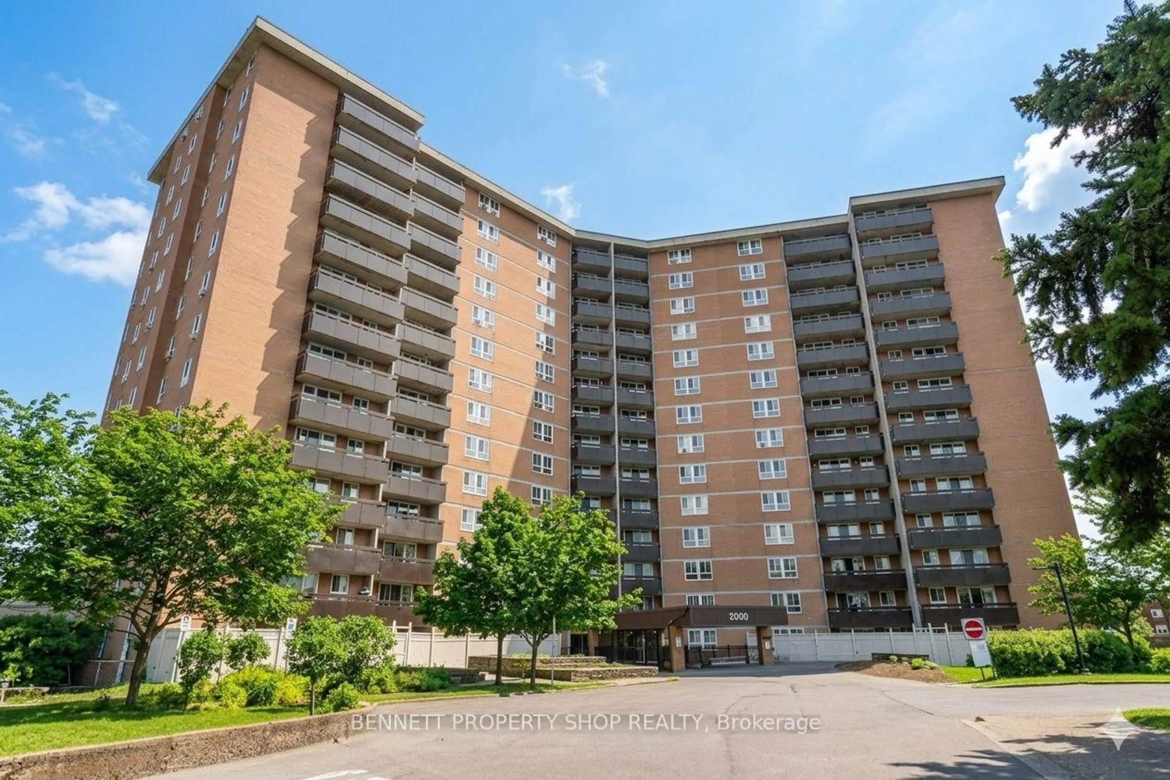
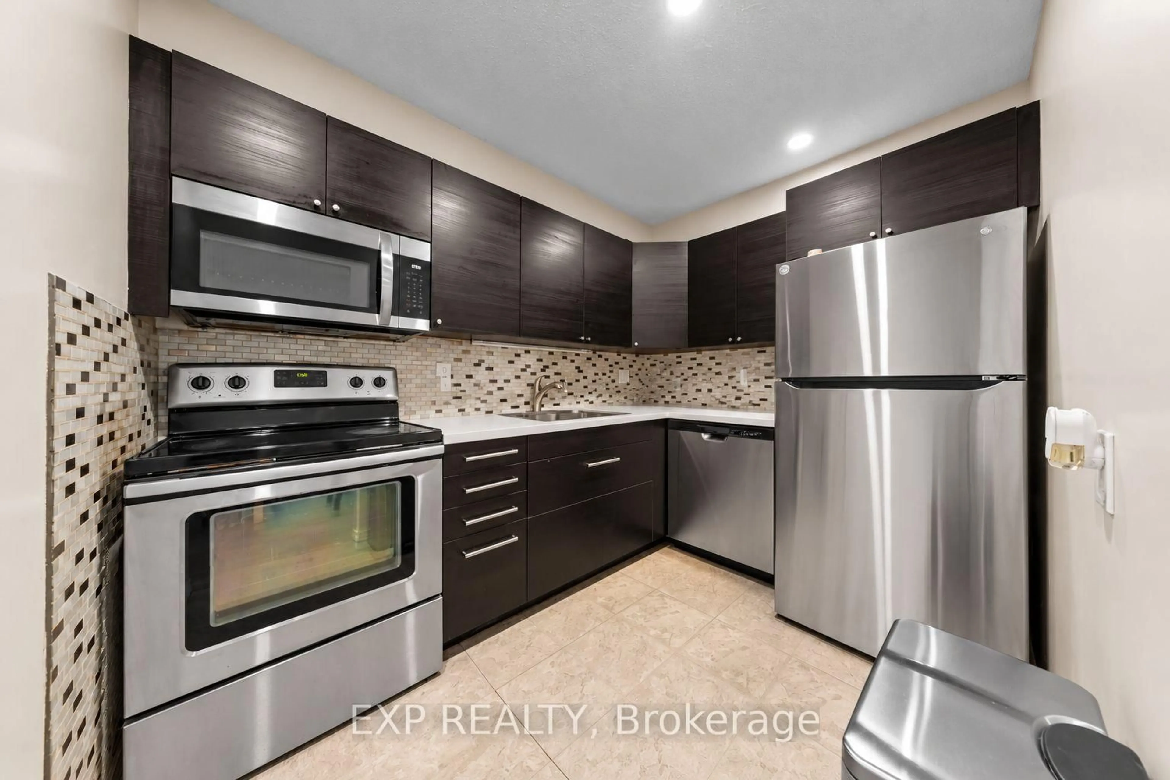
Bright and beautifully maintained 1-bedroom condo offering desirable southwest exposure with sweeping city views and plenty of natural light. The welcoming foyer features upgraded ceramic flooring and a large triple mirrored closet, while the functional kitchen offers ceramic flooring, granite countertops, four appliances, abundant cabinetry, undermount lighting and a convenient breakfast bar. The spacious living room features updated laminate flooring, access to the private balcony and a decorative feature wall with electric fireplace. The generous primary bedroom offers updated laminate flooring and excellent closet space with built-in organizers, while the main bathroom features ceramic flooring and a bright, clean finish. One parking space and storage are included. Enjoy excellent building amenities including an outdoor saltwater pool, exercise room, guest suite and security. A neat, move-in-ready condo with a comfortable layout, great storage and impressive southwest views.


Property Details

Style1 Storey/Apt
View-
Age of property-
SqFt~500-599 SqFt
Lot Size-
Parking Spaces1
MLS ®NumberX13677838
Community NameBorden Farm - Stewart Farm - Parkwood Hills - Fisher Glen
Data SourceTRREB
Listing byIAN CHARLEBOIS REAL ESTATE & MORTGAGES INC

Features

Heating: Heat Pump
Cooling: Central Air
Fireplace

Main Floor

Living

4.57 x 3.65

Kitchen

3.65 x 2.74

Primary

4.26 x 3.04


Features

Patio: Encl
Balcony: Encl

Parking

Garage spaces -

Garage type -

Total parking spaces 1


9Story
Inclusions
Hydro
Water
Parking
Cable
Heat

Property History

Aug 14, 2026
ListedActive
$238,500
18 hours on market
history photo preview30
Listing by trreb®
Property listed by IAN CHARLEBOIS REAL ESTATE & MORTGAGES INC, Brokerage
Agent Banner Image
Interested in this property?Get in touch to get the inside scoop.
Market Data - Borden Farm - Stewart Farm - Parkwood Hills - Fisher Glen

Geo Zone Map ThumbnailBorden Farm - Stewart Farm - Parkwood Hills - Fisher Glen

Balanced Market

View Market Data

Condo - for the past 30 days

Buyer's market Seller's market

Avg. Days on Market

Past 30 days

39 days

Compared to

2025

49 days

2024

22 days

2023

34 days

New Listings

Past 30 days

8 listings

Compared to

2025

8 listings

2024

6 listings

2023

6 listings

Units sold

Past 30 days

4 units

Compared to

2025

6 units

2024

2 units

2023

4 units

Median Sold Price

Past 30 days

$266,000

Compared to

2025

$355,000

2024

$305,000

2023

$455,000


Population and Demographics

Overview

Total population 7879
Average household income $128,190

Age (%)

0 to 19
20%
20 to 34
22%
35 to 49
16%
50 to 64
19%
65 and plus
23%

Household composition (%)

Single family
62%
Single person
31%
Multi person
7%
Multi family
0%

Mother tongue (%)

English
68%
Arabic
8%
French
6%
Italian
5%
Mandarin
2%
Others
2%
Spanish
2%
Somali
2%
English and French
2%

House tenancy (%)

Owners
63%
Renters
37%

What’s nearby?Essentials within 5 km

Local Logic

Transportation Scores

Estimated Budget