2 days on Market

20 Chesterton Dr #1214, Ottawa, Ontario K2E 6Z7

In the same building:
-
Condo
2
1
~600-699 sqft
$240,000
Get pre-qualifiedPowered by nesto
Condo
2
1
~600-699 sqft

Contact us about this property

Call

Highlights

Property Estimate

Days on market2 days

Estimated valueNot available

Price/Sqft$372/sqft

Monthly cost

Open Calculator

Description

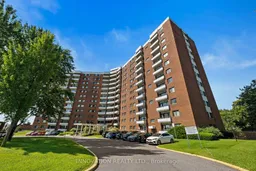
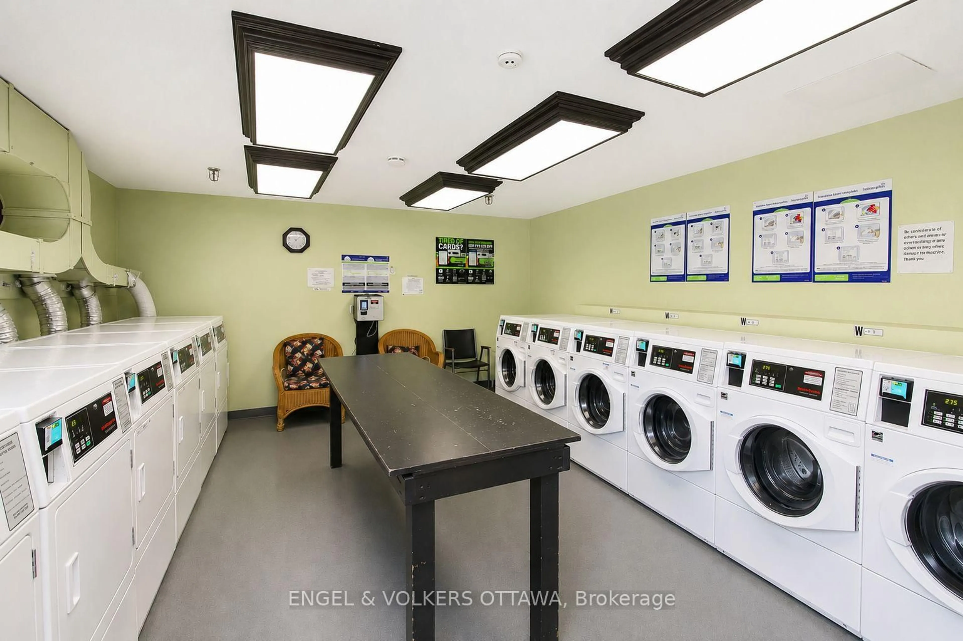
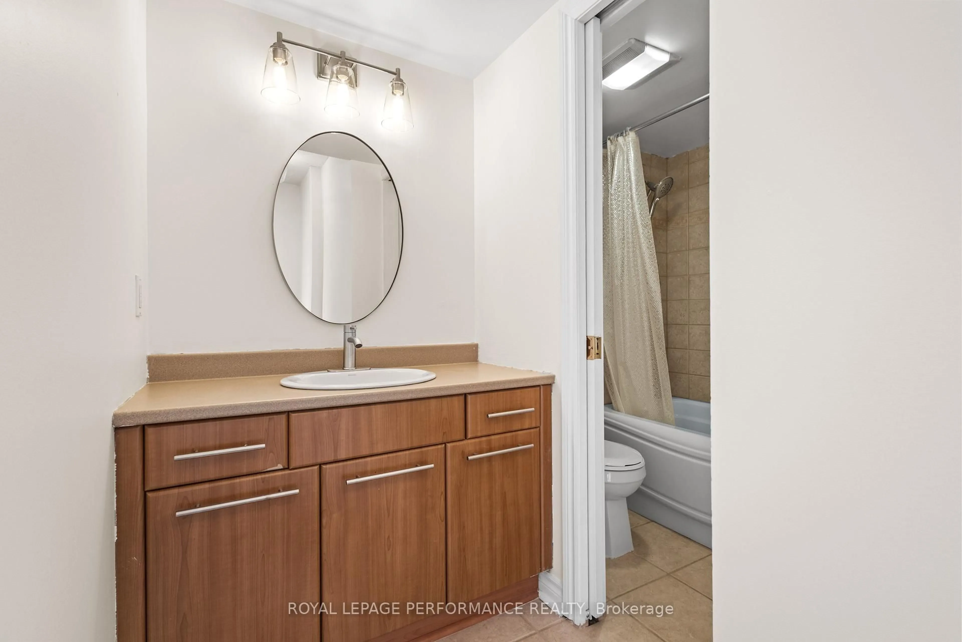
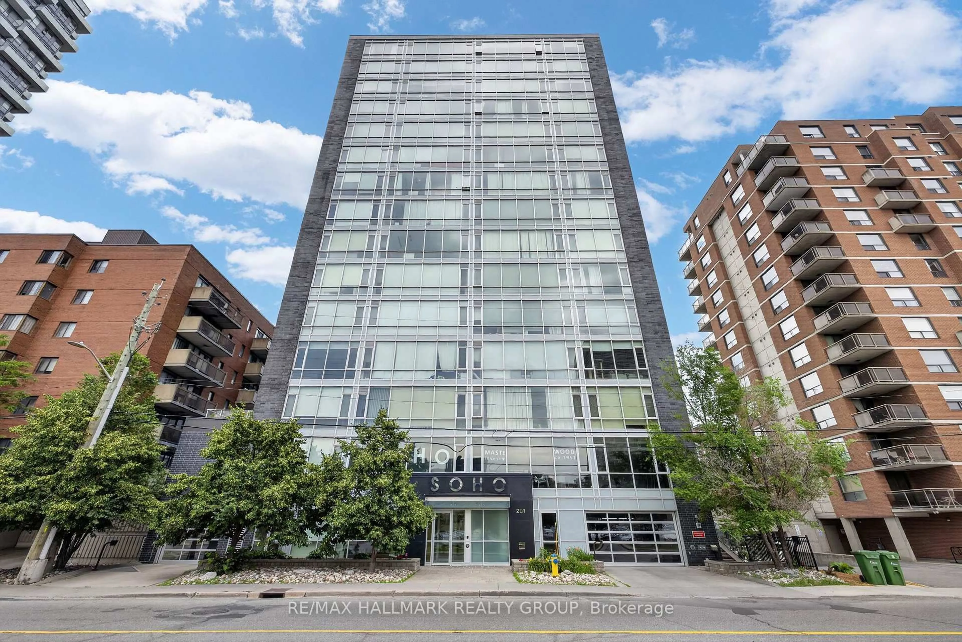
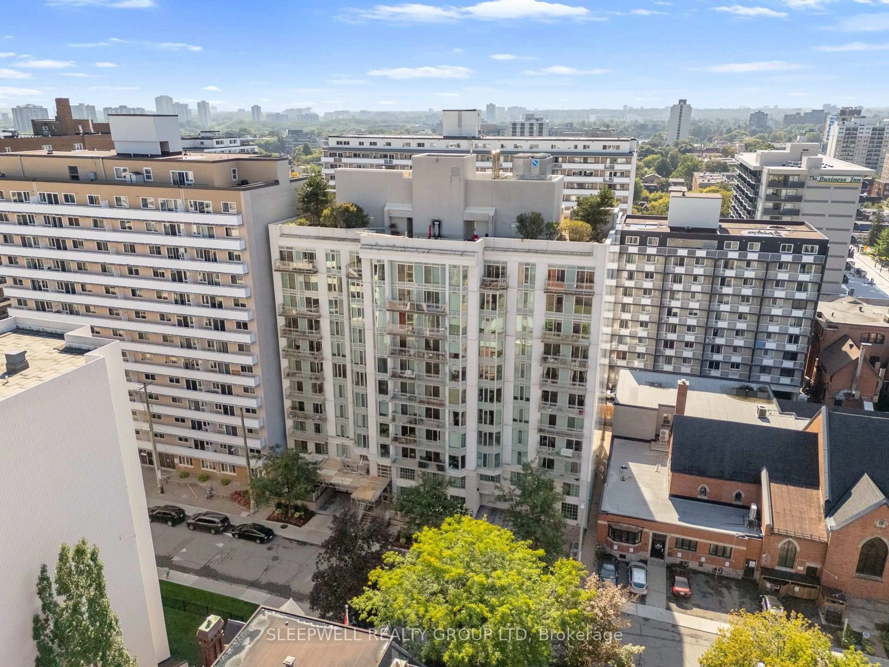
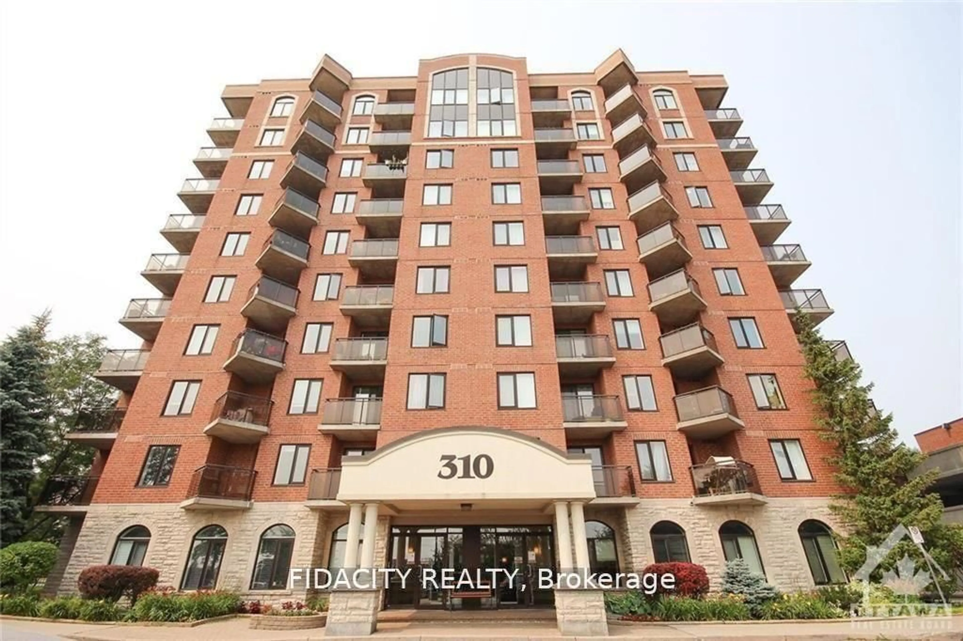
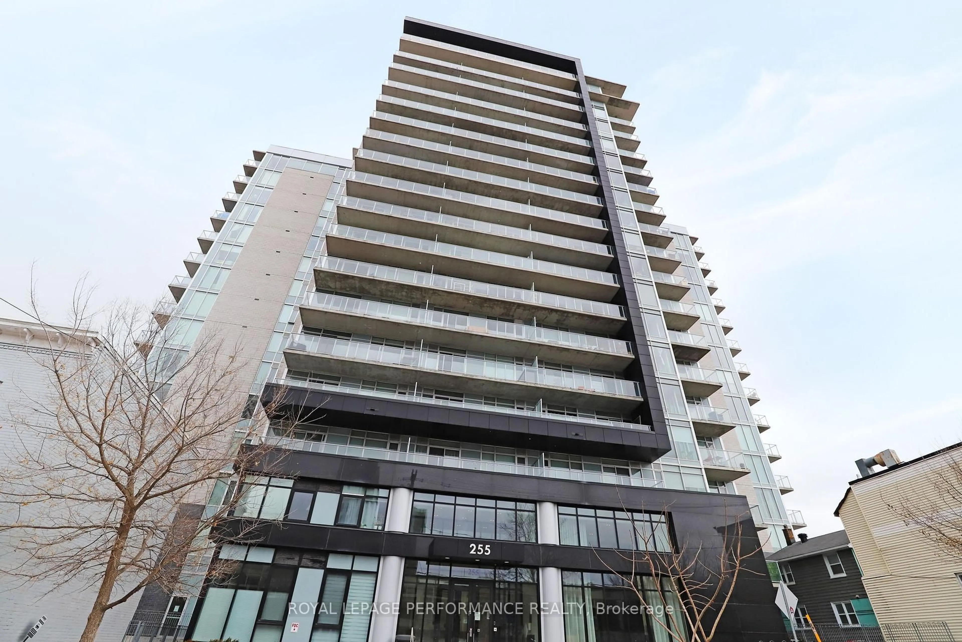
Amazing opportunity in the heart of Parkwood Hills! This bright and beautifully maintained 2-bedroom, 1-bath condo offers a spacious open-concept layout with a well-appointed kitchen, a dedicated dining room, a generous living room, a sunlit primary bedroom with a large closet, and a well-sized secondary bedroom steps from the updated 4-piece bath. Step out onto your private balcony to enjoy beautiful views, a refreshing start to the day, or a relaxing evening wind-down. Fresh, clean, and truly move-in ready. The condo fee covers heat, hydro, water/sewer, outdoor parking, a storage locker, building insurance, management, reserve fund contributions, maintenance/repairs, garbage and snow removal, and shared laundry, providing exceptional value and peace of mind. Residents of Chesterton Towers enjoy an impressive selection of amenities, including an outdoor saltwater pool, sauna, exercise room, games room, hobby/woodworking room, library, bicycle storage room, a large rooftop deck, landscaped grounds, picnic area, playground, visitor parking, and guest suite. Secure touchscreen entry, electronic key-fob access, and three elevators enhance convenience and safety. Parkwood Hills is one of Ottawa's most established and connected neighbourhoods, offering tree-lined streets, parks, excellent schools, shopping, restaurants, coffee shops, bike paths, and easy access to public transit. A perfect blend of comfort, convenience, and community living.


Property Details

StyleApartment
View-
Age of property-
SqFt~600-699 SqFt
Lot Size-
Parking Spaces1
MLS ®NumberX13665392
Community NameBorden Farm - Stewart Farm - Parkwood Hills - Fisher Glen
Data SourceTRREB
Listing byINNOVATION REALTY LTD.

Features

Heating: Baseboard
Cooling: Window Unit

Main Floor

Bathroom

3.12 x 1.56

Foyer

1.15 x 2.62

Living

4.56 x 3.09

Dining

2.36 x 2.98


Features

Patio: Open
Balcony: Open

Parking

Garage spaces -

Garage type -

Total parking spaces 1


12Story
Amenities

Exercise Room, Games Room, Gym, Outdoor Pool, Elevator

Inclusions
Hydro
Water
Parking
Cable
Heat

Property History

Aug 12, 2026
ListedActive
$240,000
2 days on market
history photo preview50
Listing by trreb®
Property listed by INNOVATION REALTY LTD., Brokerage
Agent Banner Image
Interested in this property?Get in touch to get the inside scoop.
Market Data - Borden Farm - Stewart Farm - Parkwood Hills - Fisher Glen

Geo Zone Map ThumbnailBorden Farm - Stewart Farm - Parkwood Hills - Fisher Glen

Balanced Market

View Market Data

Condo - for the past 30 days

Buyer's market Seller's market

Avg. Days on Market

Past 30 days

39 days

Compared to

2025

49 days

2024

22 days

2023

34 days

New Listings

Past 30 days

8 listings

Compared to

2025

8 listings

2024

6 listings

2023

6 listings

Units sold

Past 30 days

4 units

Compared to

2025

6 units

2024

2 units

2023

4 units

Median Sold Price

Past 30 days

$266,000

Compared to

2025

$355,000

2024

$305,000

2023

$455,000


Population and Demographics

Overview

Total population 7879
Average household income $128,190

Age (%)

0 to 19
20%
20 to 34
22%
35 to 49
16%
50 to 64
19%
65 and plus
23%

Household composition (%)

Single family
62%
Single person
31%
Multi person
7%
Multi family
0%

Mother tongue (%)

English
68%
Arabic
8%
French
6%
Italian
5%
Mandarin
2%
Others
2%
Spanish
2%
Somali
2%
English and French
2%

House tenancy (%)

Owners
63%
Renters
37%

What’s nearby?Essentials within 5 km

Local Logic

Transportation Scores

Estimated Budget