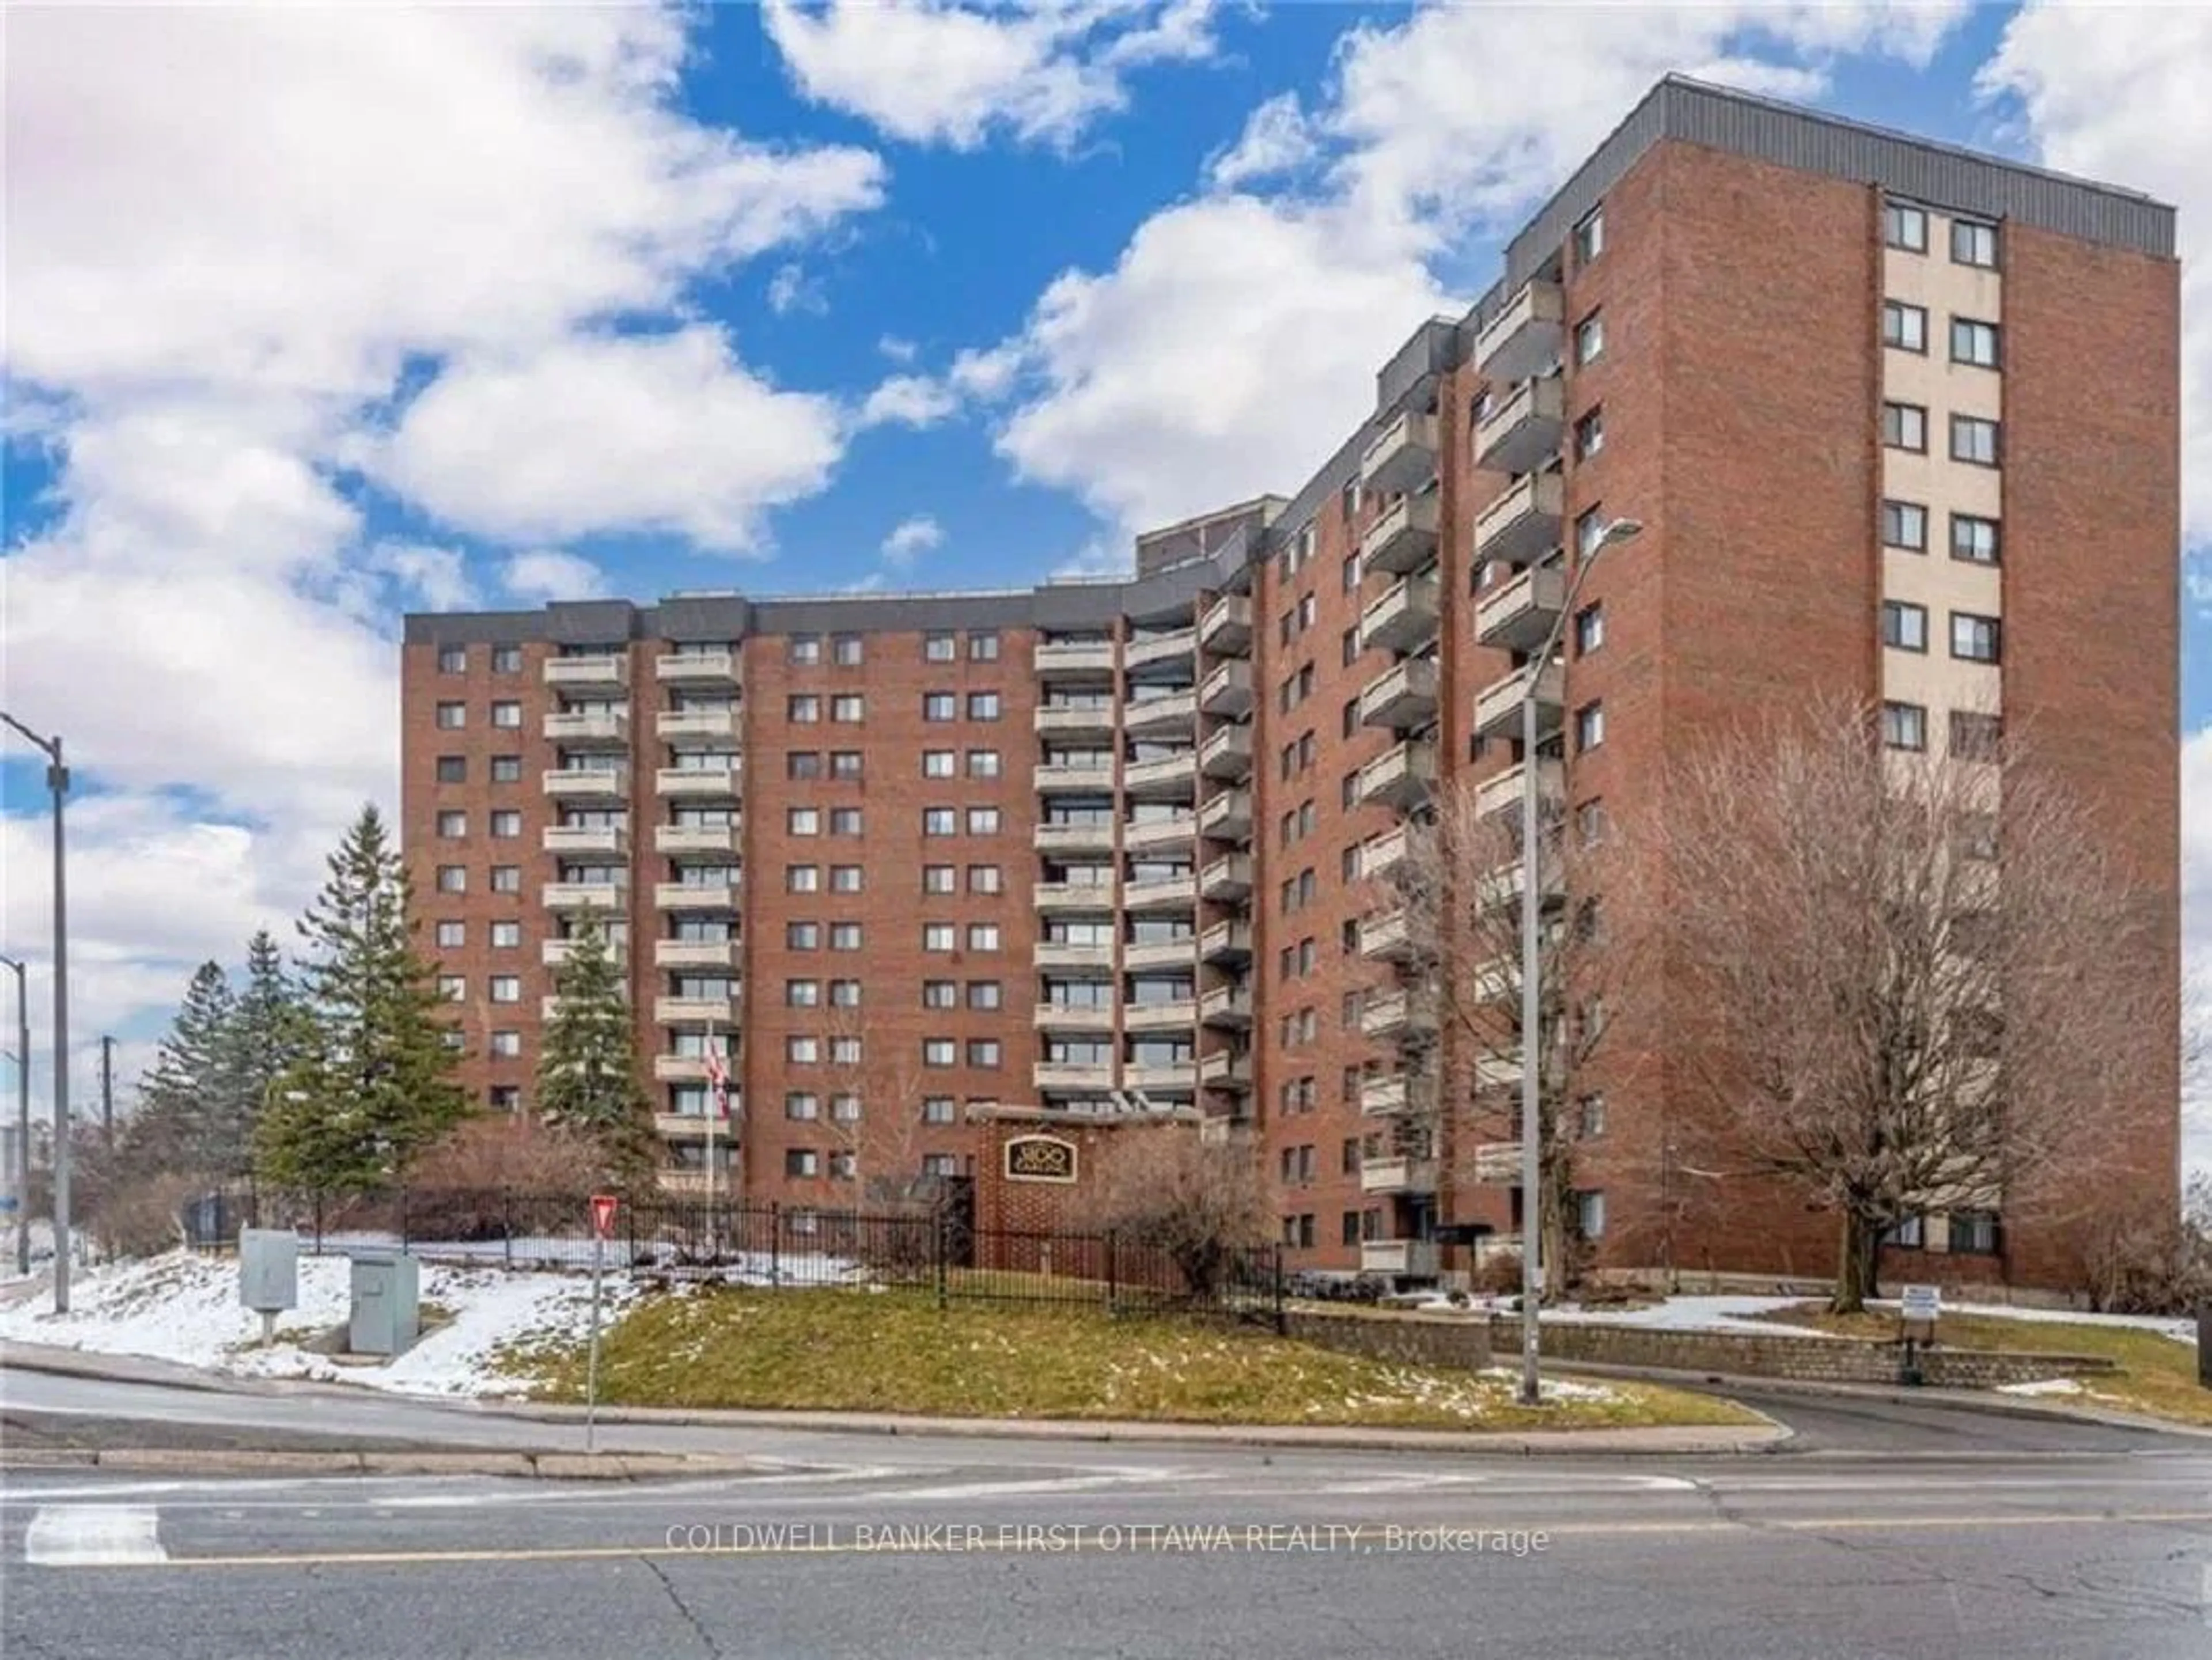
2080 Ogilvie Rd #11K, Ottawa, Ontario K1J 7N8
Contact us about this property
Highlights
Estimated valueThis is the price Wahi expects this property to sell for.
The calculation is powered by our Instant Home Value Estimate, which uses current market and property price trends to estimate your home’s value with a 90% accuracy rate.Not available
Price/Sqft$231/sqft
Monthly cost
Open Calculator
Description
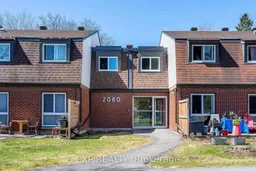
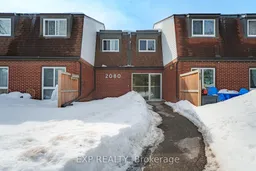
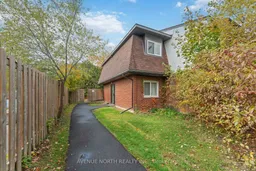
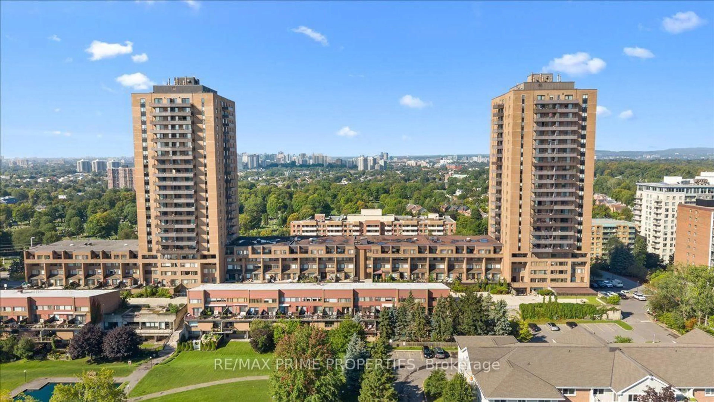
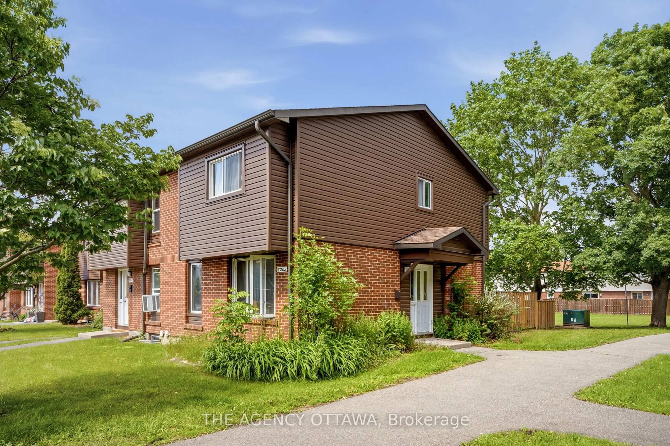
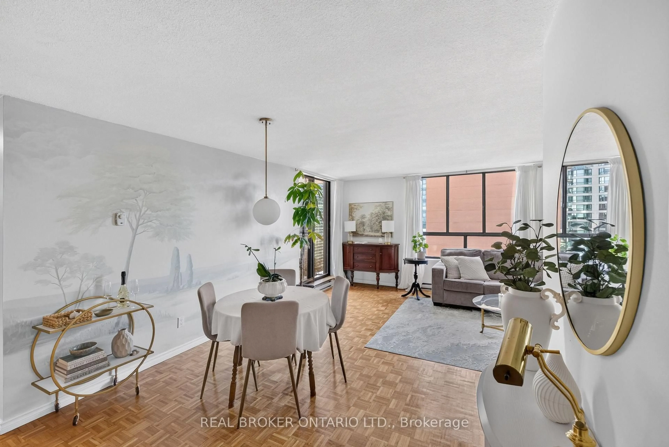
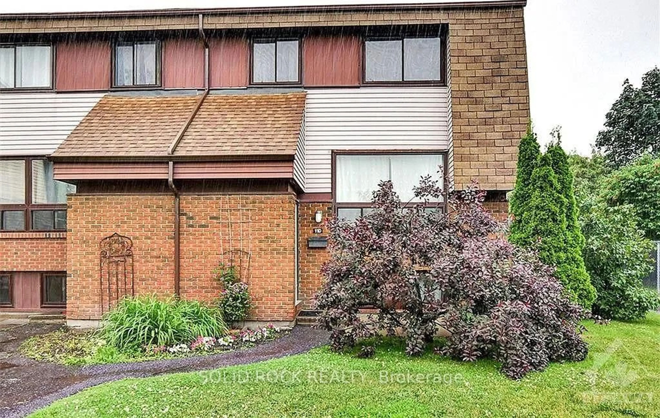
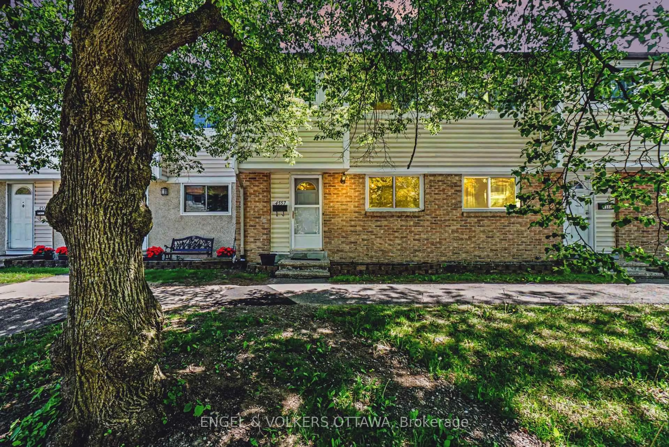
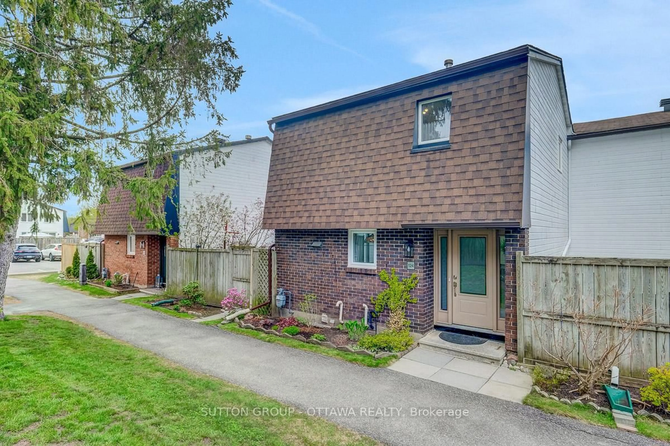
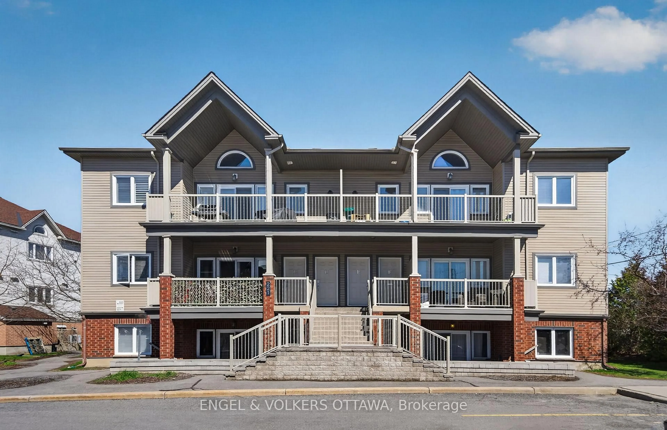
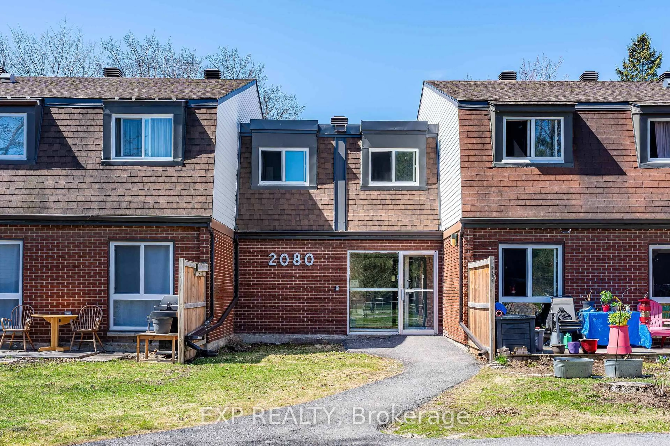
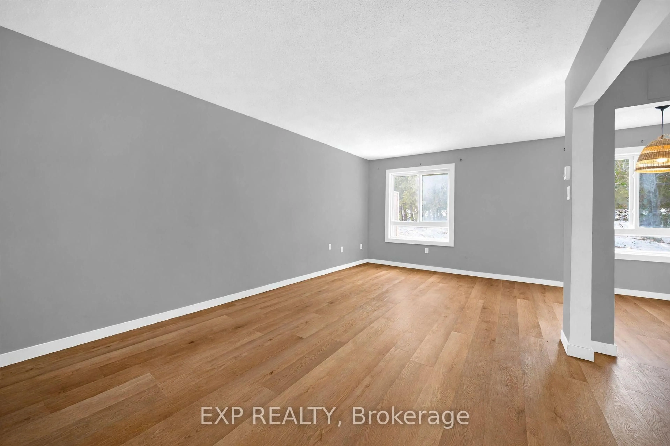
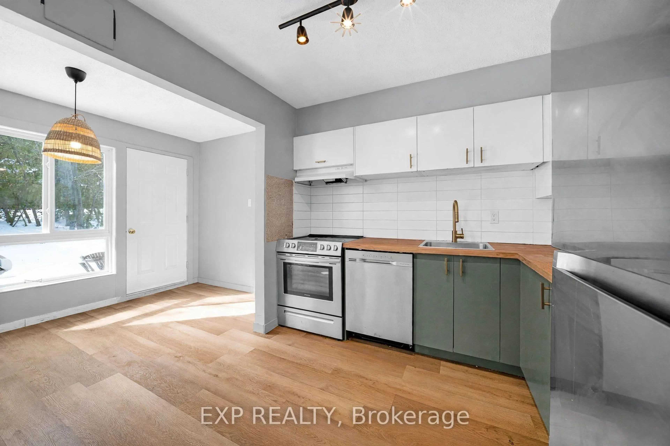
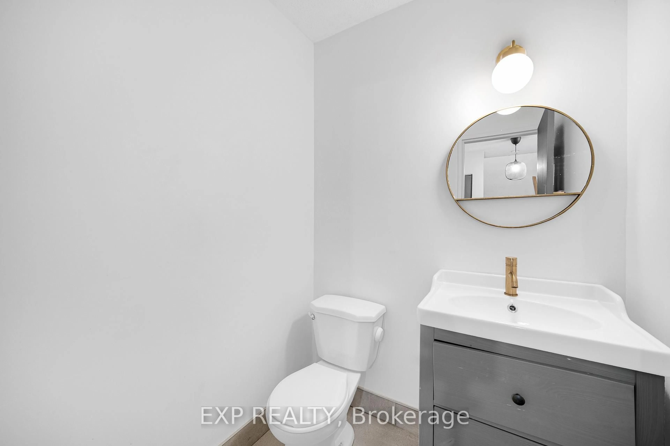
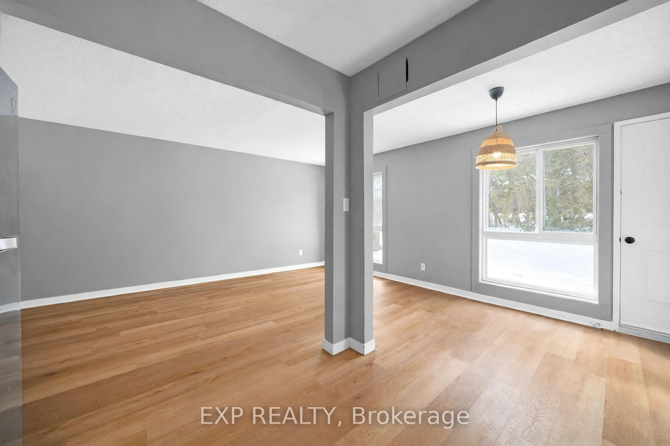
Spacious 3-BEDROOM, 1.5-BATH condo TOWNHOUSE ideally located in the convenient Ogilvie / Beacon Hill area. This bright two-storey home features a functional layout with OPEN-CONCEPT living and dinning areas, a SOUTHWEST-FACING REAR YARD providing excellent natural light, and a practical L-shaped kitchen with CABINETRY and APPLIANCES UPDATED around 2021. Additional improvements include NEW flooring 2026 and professional paint 2026 that contribute to a clean and comfortable living space. The second level offers 3 generously sized bedrooms, a large closet, and a 4 pc bathroom featuring a JACUZZI-STYLE SOAKER TUB with upgraded tiles and ventilation. This unit also includes ONE PARKING SPACE and A LOCKER for extra storage. Residents enjoy access to a COMMUNITY OUTDOOR POOL located just steps from the unit. Extremely convenient location within WALKING DISTANCE to COSTCO and PUBLIC LIBRARY, and just minutes to ST. LAURENT SHOPPING CENTRE, WALMART, LRT STATION, HIGHWAY ACCESS, and major employment centres including CSIS, NRC, AND MONTFORT HOSPITAL.
Property Details
Interior
Features
Main Floor
Living
5.48 x 3.2Dining
2.89 x 2.33Kitchen
2.87 x 2.75Exterior
Parking
Garage spaces -
Garage type -
Total parking spaces 1
Condo Details
Amenities
Outdoor Pool
Inclusions
Property History
 27
27