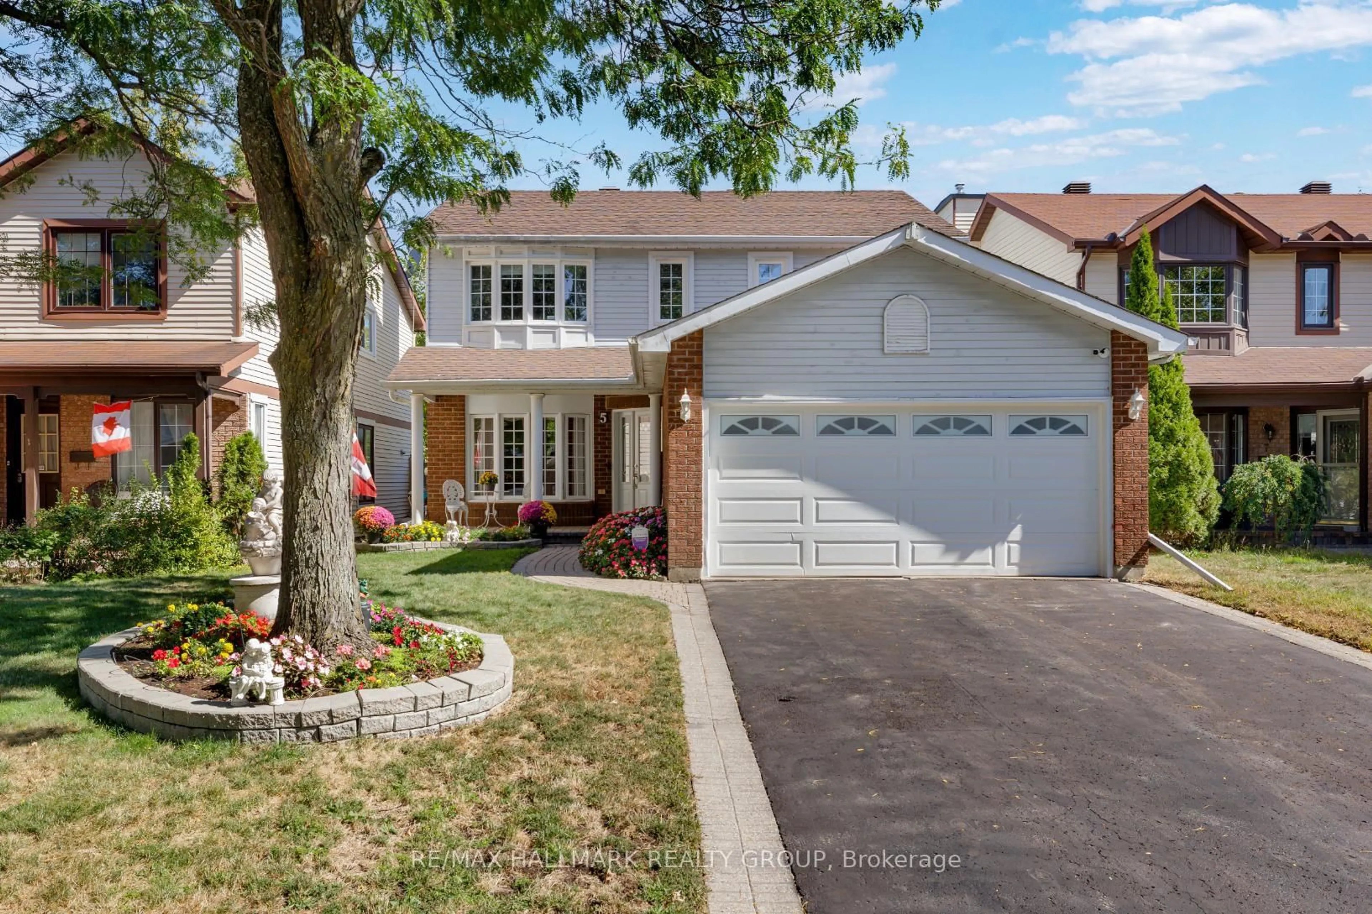
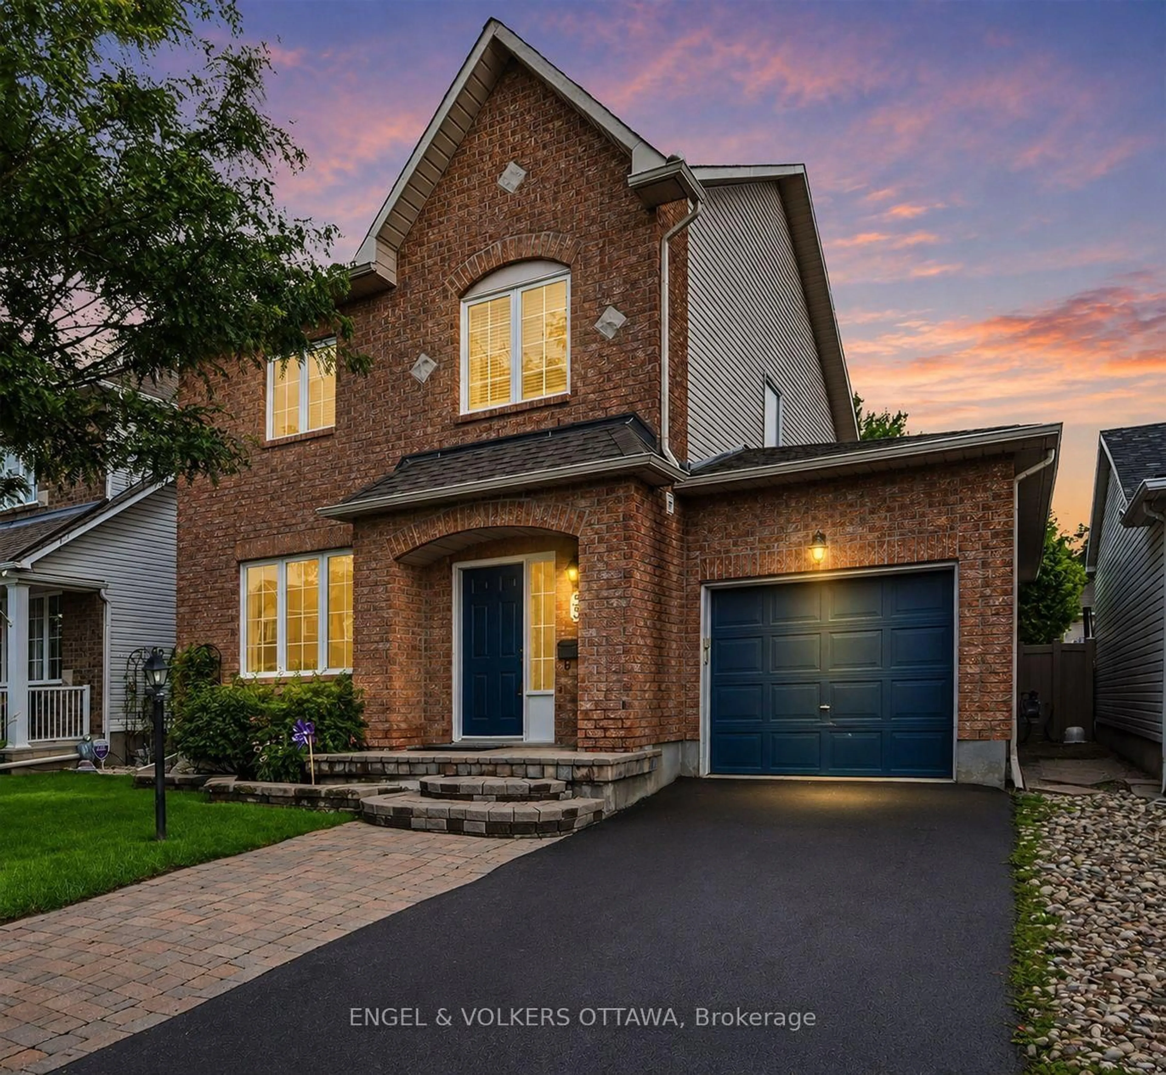
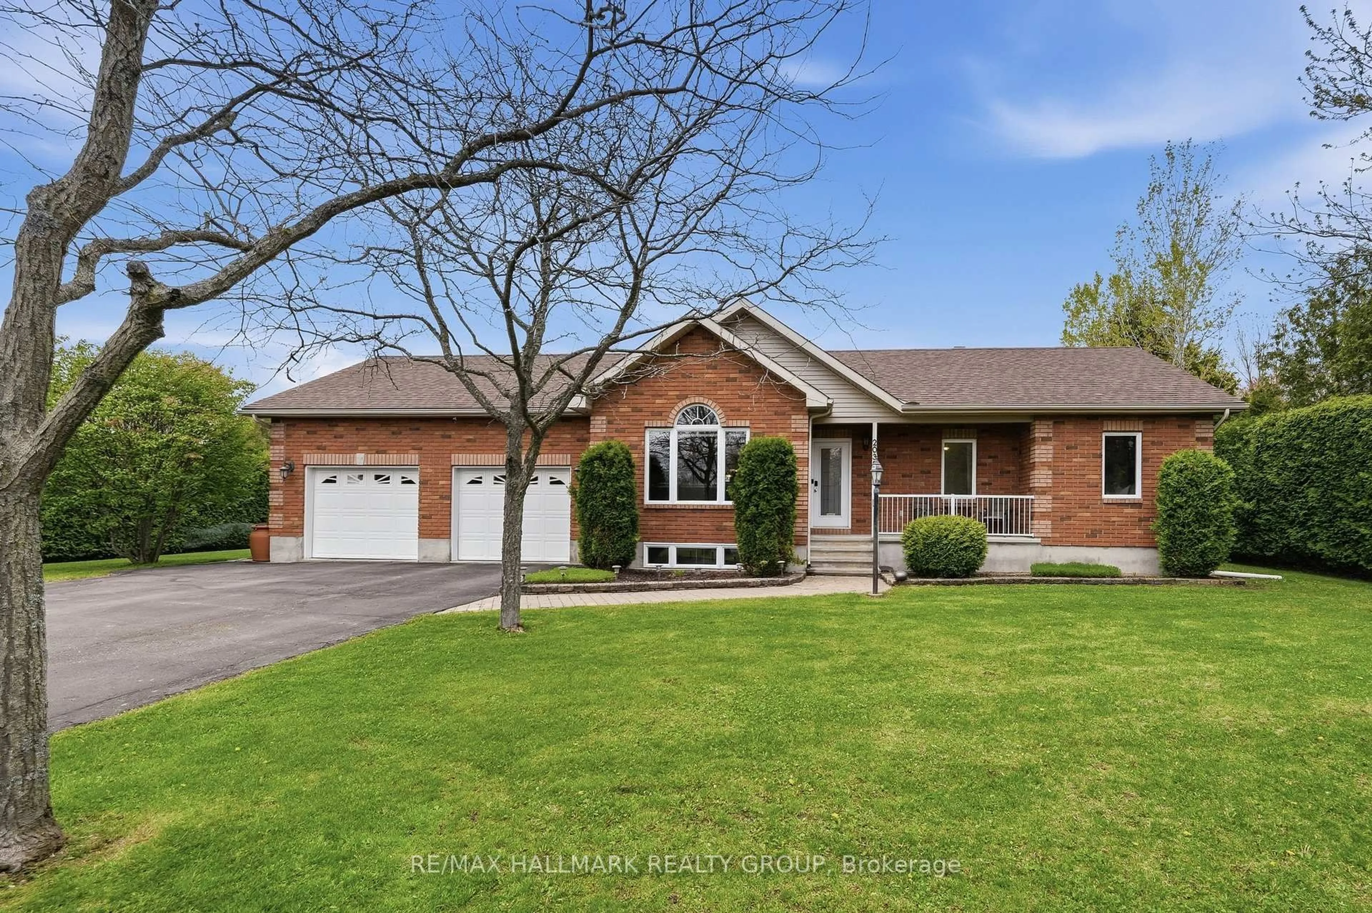
2206 Hillary Ave, Ottawa, Ontario K1H 7J1

Detached
2
3
~1100-1500 sqft
$834,000
Get pre-qualifiedPowered by nesto
Detached
2
3
~1100-1500 sqft

Contact us about this property

Call

Highlights

Property Estimate

Estimated valueNot available

Price/Sqft$657/sqft

Monthly cost

Open Calculator

Description

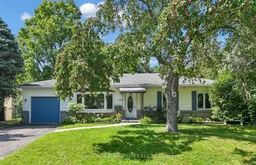
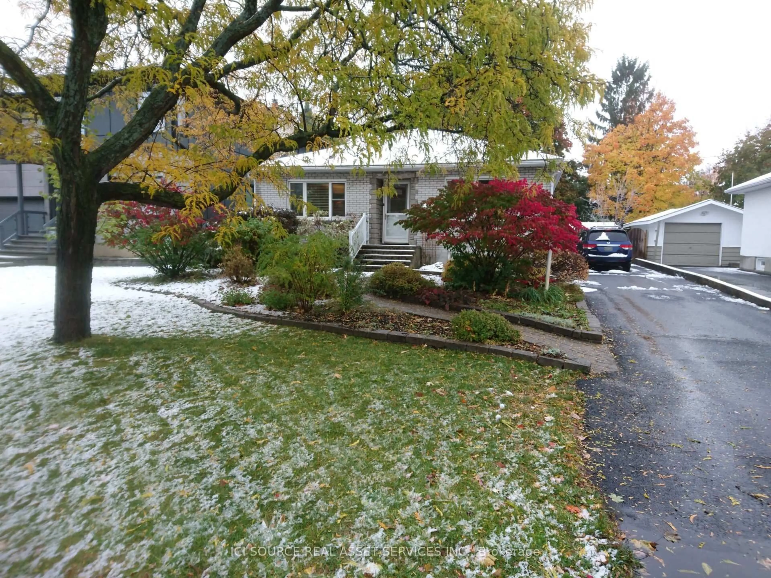
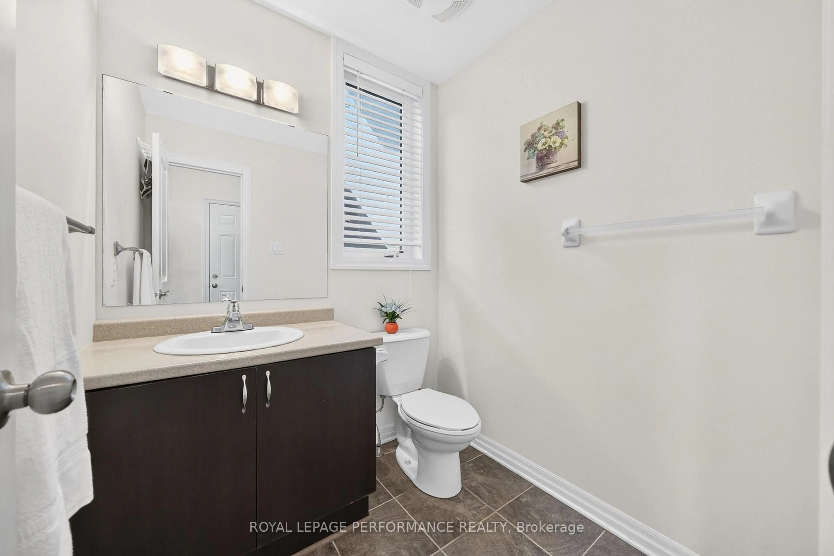
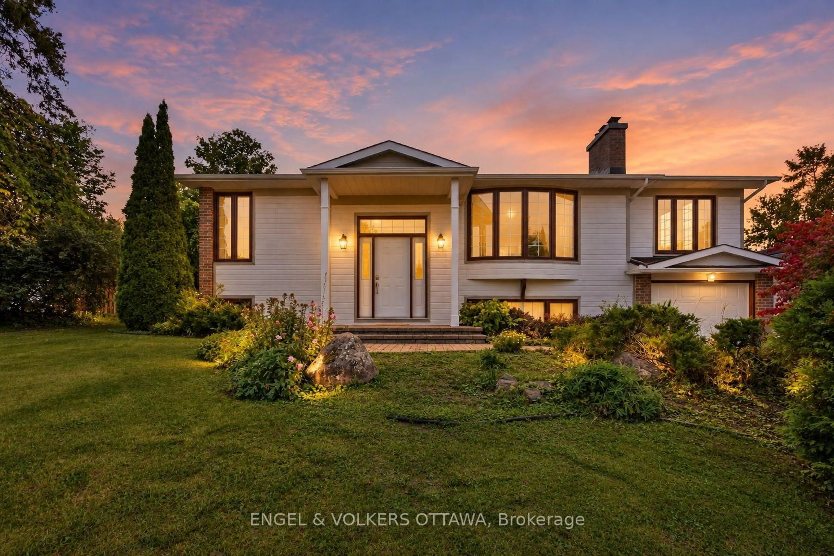
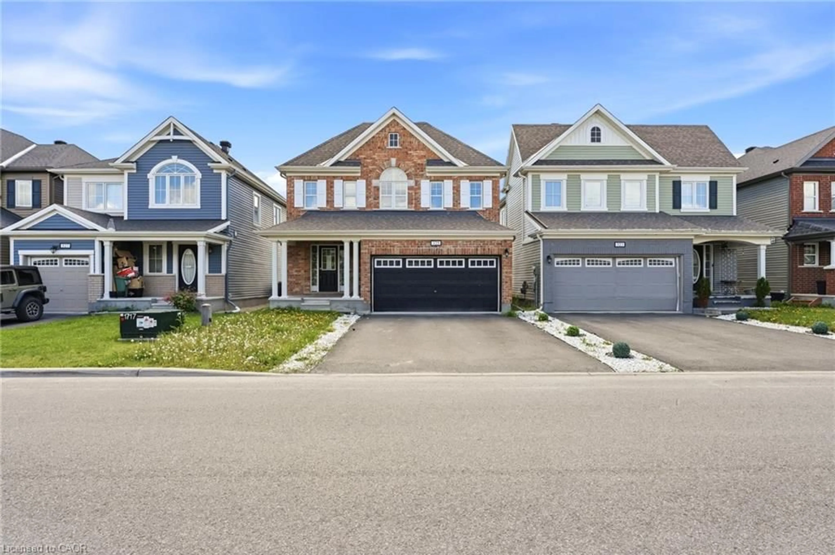
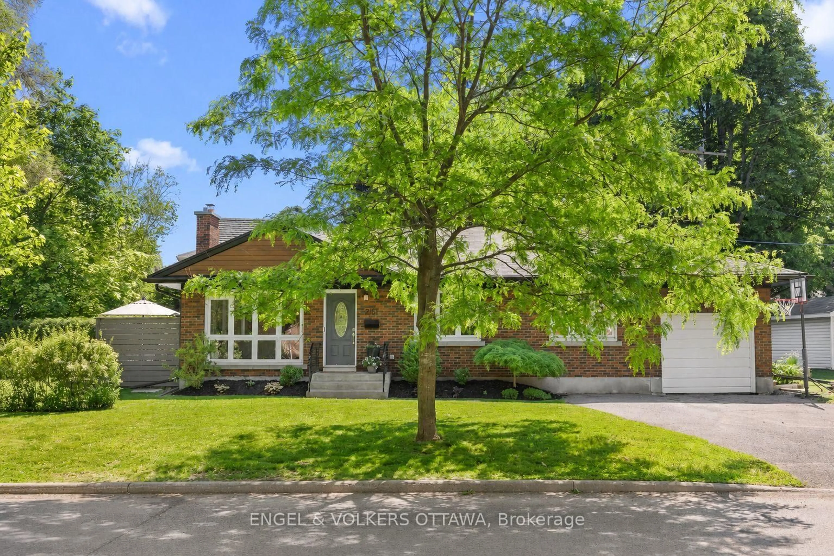
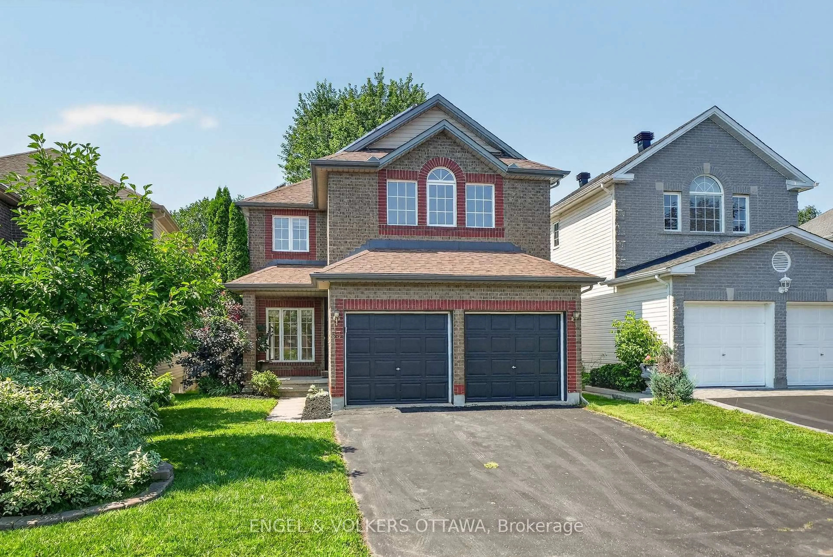
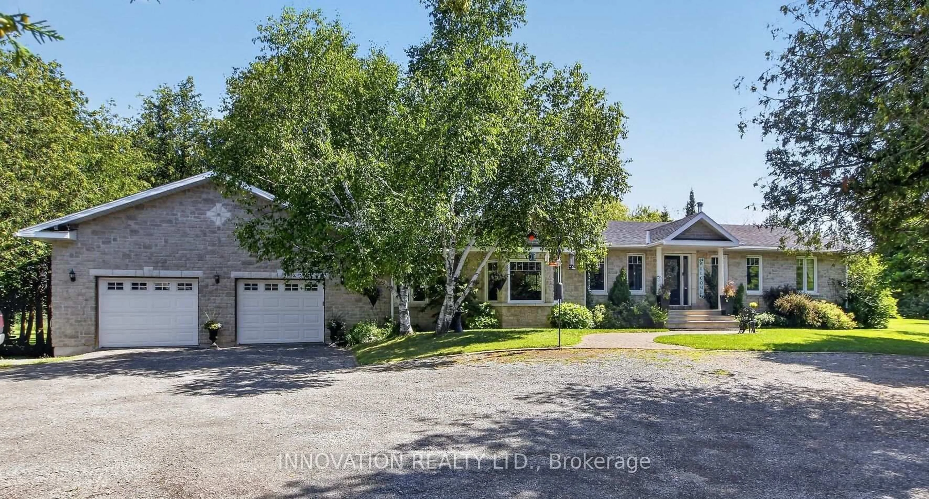
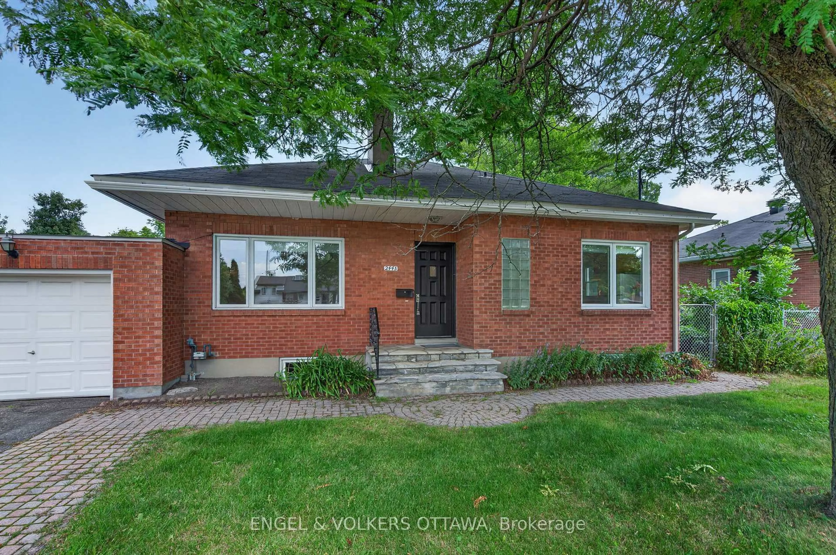
Wonderful bungalow in the sought-after community of Alta Vista! This lovely home offers a bright, generous, and functional layout with plenty of additional living space. The main level features gorgeous hardwood flooring throughout much of the main floor, a spacious living room with a warm gas fireplace and large picture window, a dedicated dining area with access to the rear cedar deck and yard. Enjoy a large, bright kitchen with ample counterspace and cabinetry with stainless-steel appliances. Two generous bedrooms are located on the main floor, including a spacious primary bedroom, along with an ensuite powder room The full bathroom features an accessible shower that can accomodate a walker and most wheel chairs. The large bedroom can easily be converted to two bedrooms, or one and a den. An additional versatile office/sunroom/den provides even more flexibility for working from home. Downstairs, the finished lower level offers a large multi-purpose room, wet bar area, three-piece bathroom, laundry, and plenty of storage, providing excellent space for a family room, games area, home gym or guest retreat. Excellent storage available as well! Outside, enjoy a private, mature yard surrounded by established trees, a generous rear deck, and an attached large garage with inside access and ample driveway parking. Located in a desirable central neighbourhood with easy access to excellent schools, parks, shopping, transit and everyday amenities, this is a wonderful opportunity to settle into a well-established central neighbourhood. This property has been lovingly maintained and is in move in condition! 24hr irrevocable on all offers. Some photos have been virtually staged.


Property Details

StyleBungalow
View-
Age of property-
SqFt~1100-1500 SqFt
Lot Size6,035 SqFt(76.4 x 79)
Parking Spaces3
MLS ®NumberX13760986
Community NameAlta Vista
Data SourceTRREB
Listing byROYAL LEPAGE PERFORMANCE REALTY

Features

Heating: Forced Air
Cooling: Central Air
Fireplace
Basement: Full, Part Fin

Main Floor

Living

4.42 x 4.27

Dining

4.42 x 2.99

Kitchen

4.27 x 3.14

Den

3.48 x 3.51


Features

Lot size: 6,035 SqFt

Parking

Garage spaces 1

Garage type Attached

Other parking spaces 2

Total parking spaces 3


Property History

Date unavailable
ListedActive
$834,000
< 1h on market
history photo preview41
Listing by trreb®
Property listed by ROYAL LEPAGE PERFORMANCE REALTY, Brokerage
Agent Banner Image
Interested in this property?Get in touch to get the inside scoop.
Market Data - Alta Vista

Geo Zone Map ThumbnailAlta Vista

Balanced Market

View Market Data

Detached house - for the past 30 days

Buyer's market Seller's market

Avg. Days on Market

Past 30 days

31 days

Compared to

2025

24 days

2024

37 days

2023

38 days

New Listings

Past 30 days

9 listings

Compared to

2025

9 listings

2024

9 listings

2023

12 listings

Units sold

Past 30 days

6 units

Compared to

2025

6 units

2024

6 units

2023

4 units

Median Sold Price

Past 30 days

$747,500

Compared to

2025

$842,500

2024

$686,500

2023

$909,250


Population and Demographics

Overview

Total population 13191
Average household income $163,096

Age (%)

0 to 19
20%
20 to 34
23%
35 to 49
18%
50 to 64
19%
65 and plus
20%

Household composition (%)

Single family
57%
Single person
35%
Multi person
8%
Multi family
0%

Mother tongue (%)

English
69%
French
12%
Arabic
5%
Others
3%
English and French
3%
Mandarin
2%
Italian
2%
Spanish
1%

House tenancy (%)

Owners
55%
Renters
45%

What’s nearby?Essentials within 5 km

Local Logic

Transportation Scores

Estimated Budget