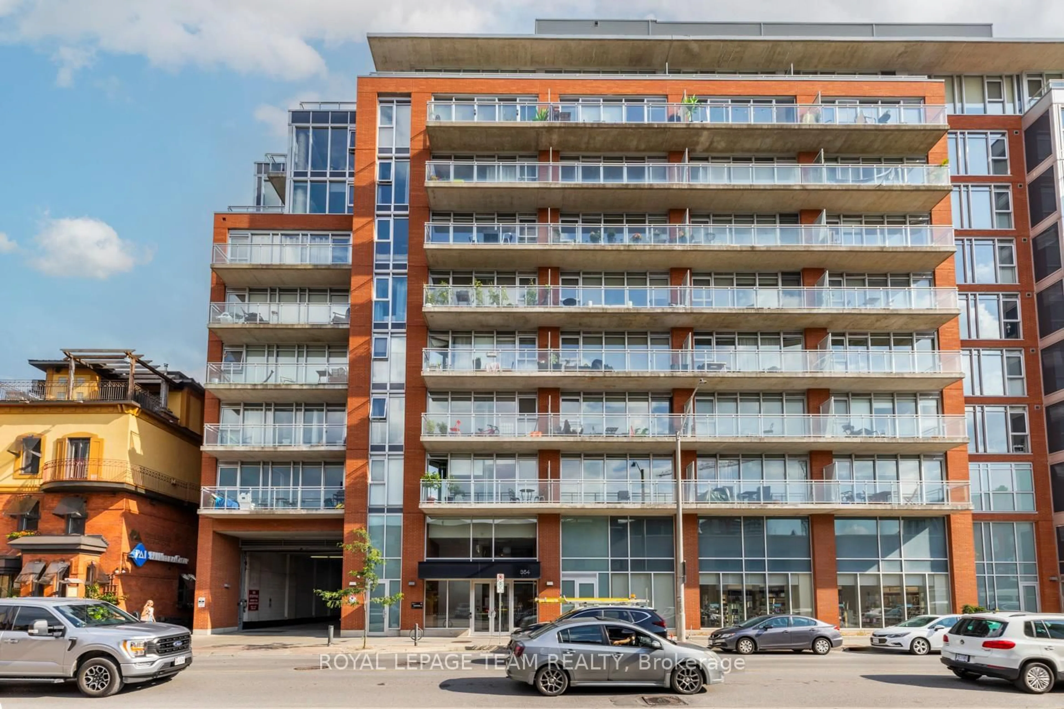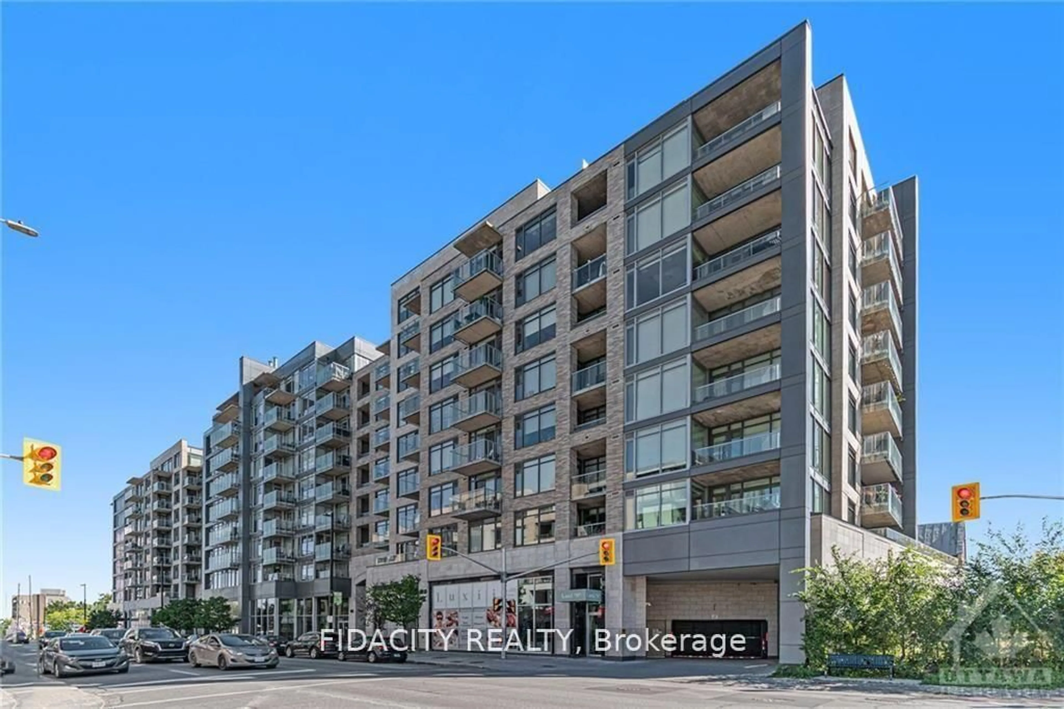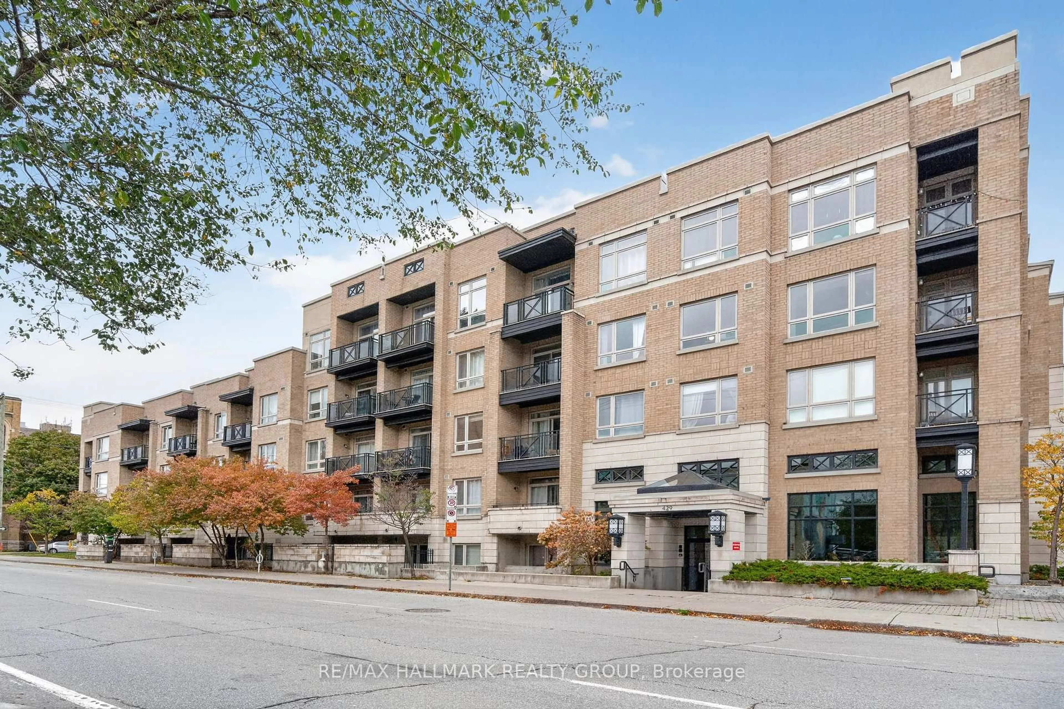
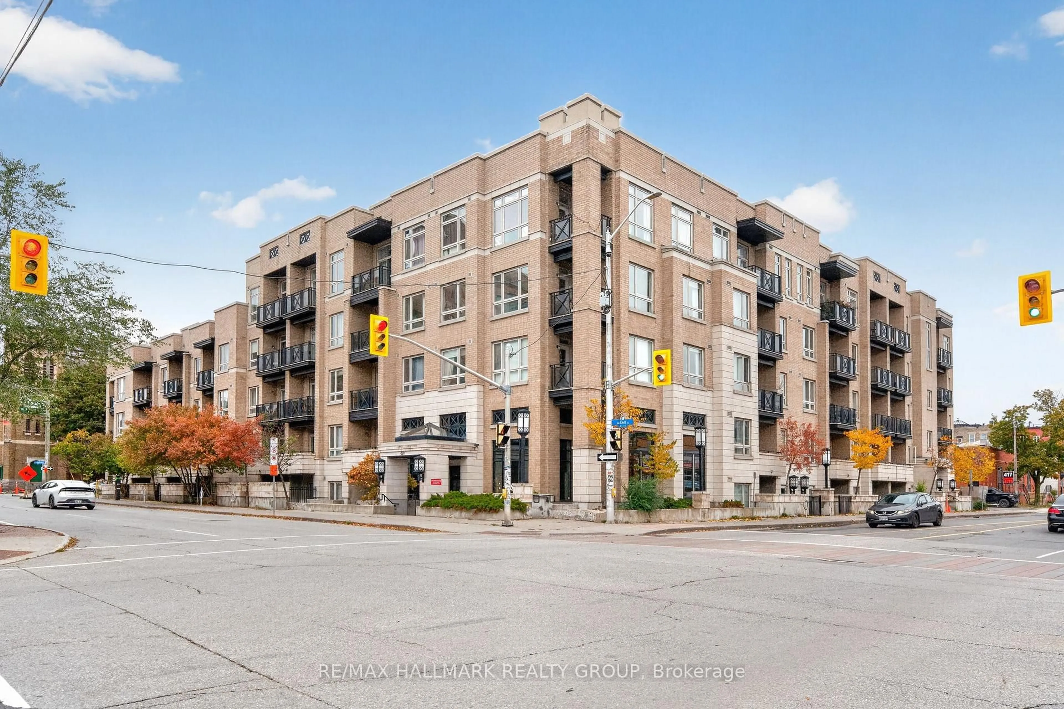
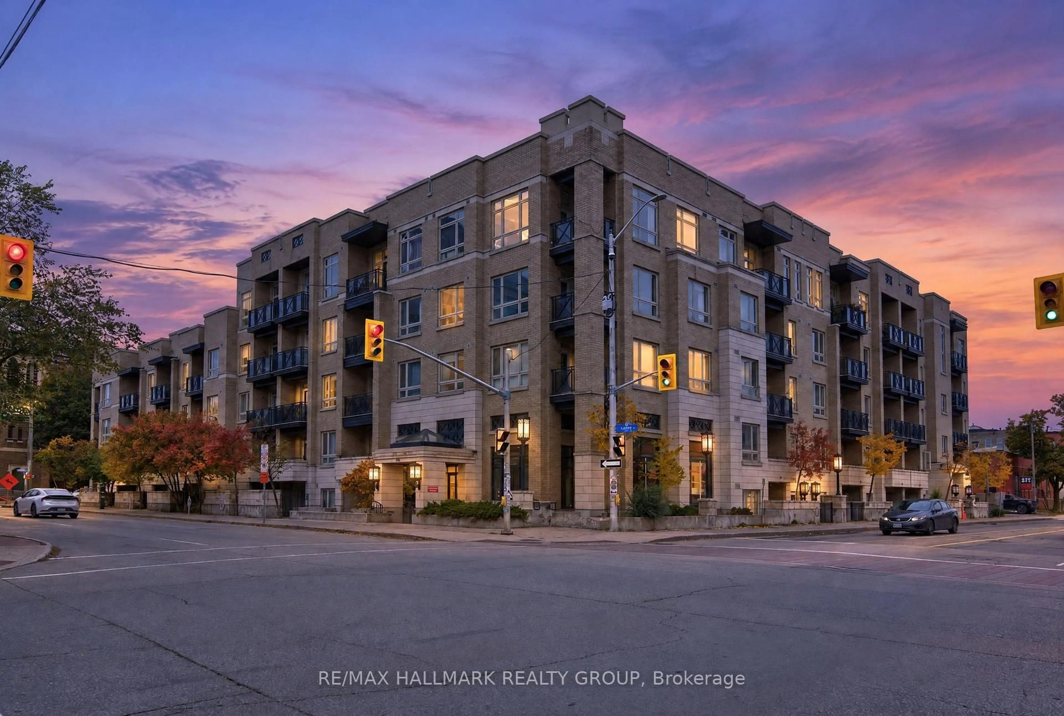
429 Kent St #418, Ottawa, Ontario K2P 1B5
Contact us about this property
Highlights
Estimated valueThis is the price Wahi expects this property to sell for.
The calculation is powered by our Instant Home Value Estimate, which uses current market and property price trends to estimate your home’s value with a 90% accuracy rate.Not available
Price/Sqft$280/sqft
Monthly cost
Open Calculator
Description
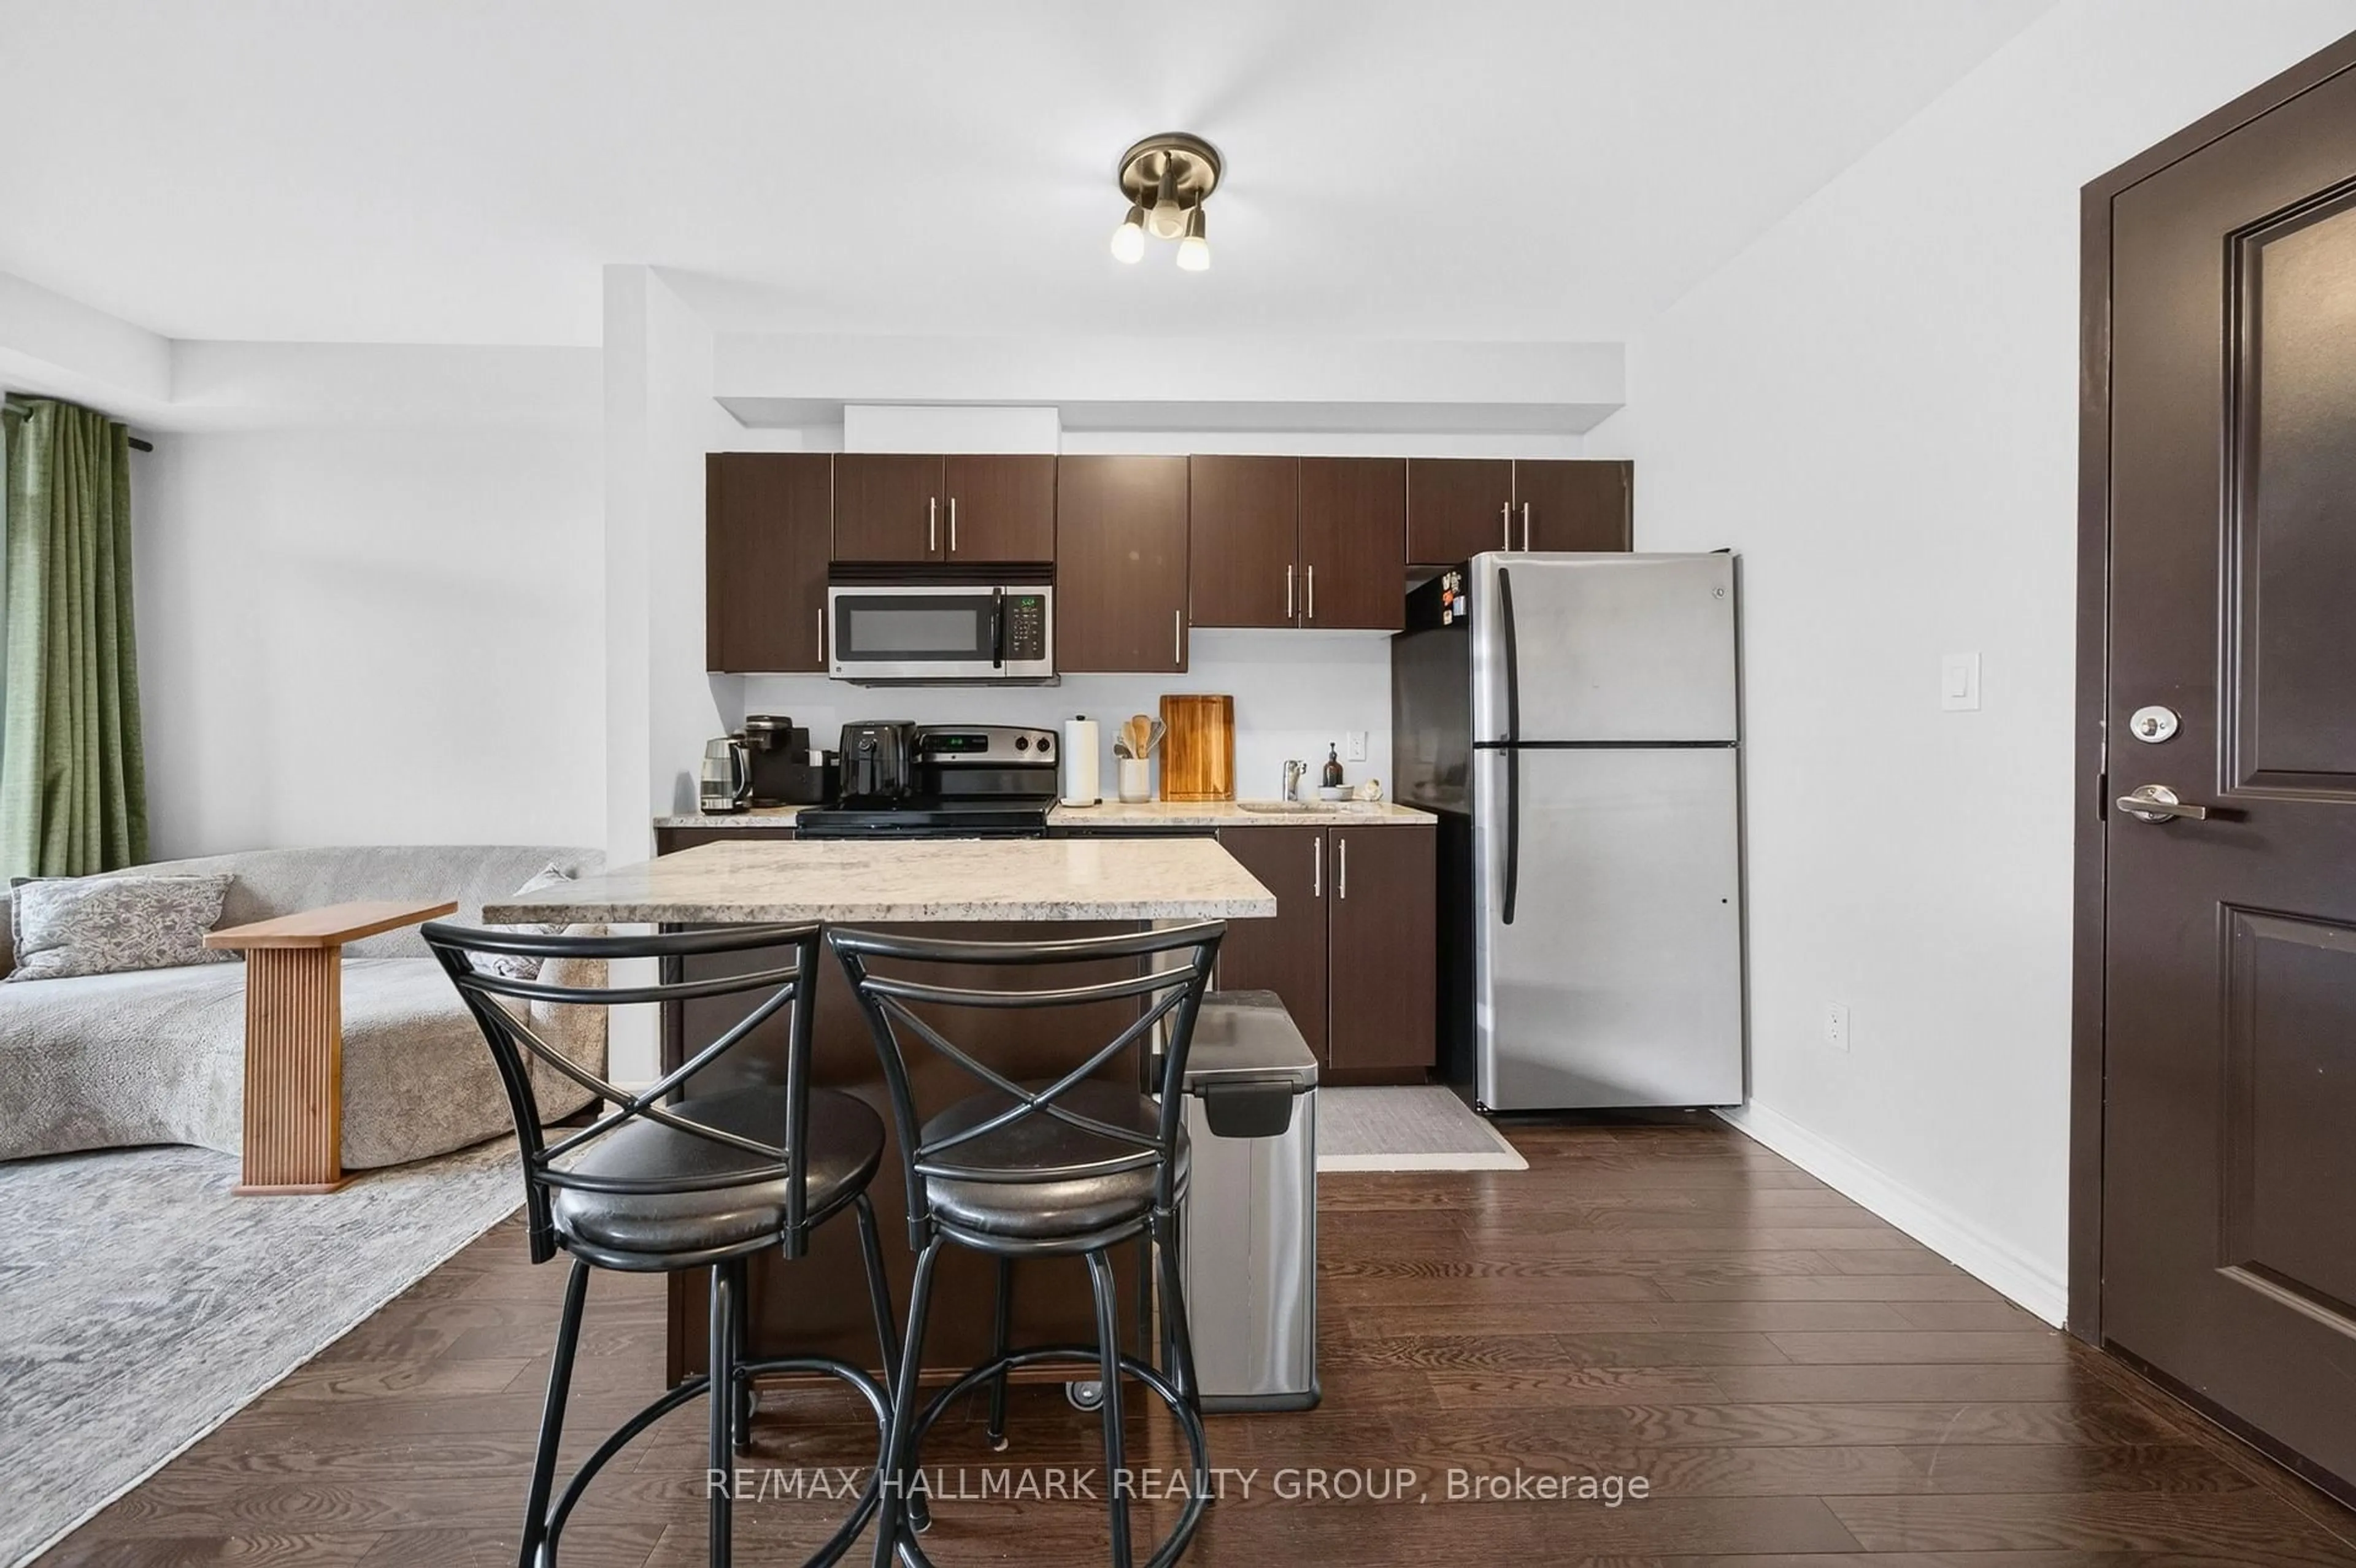
Welcome to Centropolis! Enjoy the best of downtown living in this stylish one bedroom condo, ideally situated in the heart of Ottawa's vibrant Centretown neighbourhood. Offering a wonderful blend of modern finishes, comfortable living space, and everyday convenience, this condo is perfect for first-time buyers, professionals, or anyone looking to embrace an urban lifestyle. Step inside to discover a bright and welcoming open-concept layout, thoughtfully designed to make the most of the living space. The kitchen features sleek stainless steel appliances, granite countertops, and a custom granite island offering additional prep space, and the perfect spot for casual dining. The kitchen flows seamlessly into the living area, creating an inviting space for both everyday living and entertaining. Large windows allow natural light to pour throughout the living space, while beautiful dark hardwood flooring adds warmth and character. The spacious bedroom offers plenty of room to unwind, with generous closet space and large windows bringing in natural light. Step outside to your own private balcony, the perfect spot to enjoy your morning coffee or relax on a warm summer evening. In-unit laundry and underground parking add to the everyday convenience!Residents of Centropolis also enjoy access to a rooftop terrace complete with BBQs, perfect for entertaining or enjoying the warmer months, as well as dedicated bicycle storage. Situated just steps from the shops, cafés, restaurants, and everyday conveniences of Bank Street and Elgin Street, you'll love having so much right at your doorstep. Enjoy a leisurely coffee run, explore the neighbourhood's local boutiques and eateries, or take a short stroll to the Rideau Canal for scenic walks, cycling, and winter skating. With nearby parks, grocery stores, fitness studios, public transit, and easy access to Ottawa's downtown core, getting around couldn't be easier. Come fall in love with Centretown living!
Property Details
Interior
Features
Exterior
Features
Parking
Garage spaces 1
Garage type Underground
Other parking spaces 0
Total parking spaces 1
Condo Details
Amenities
Elevator, Rooftop Deck/Garden
Inclusions
Property History
 39