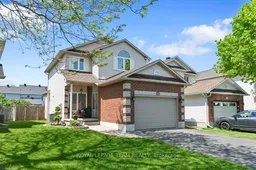
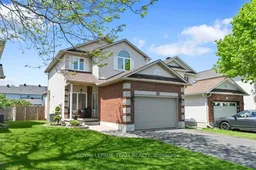
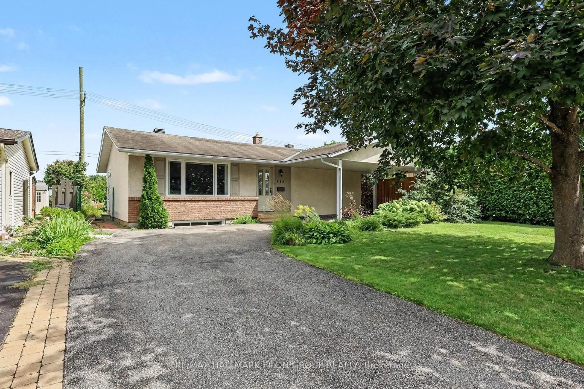
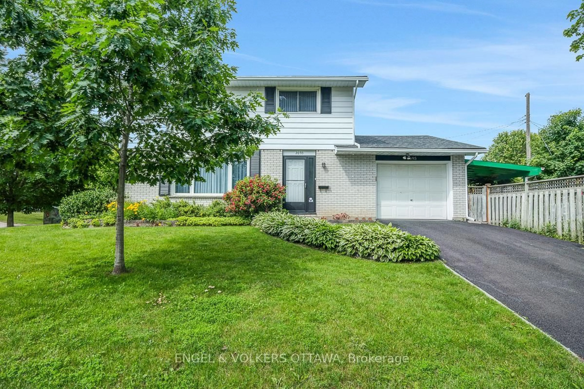
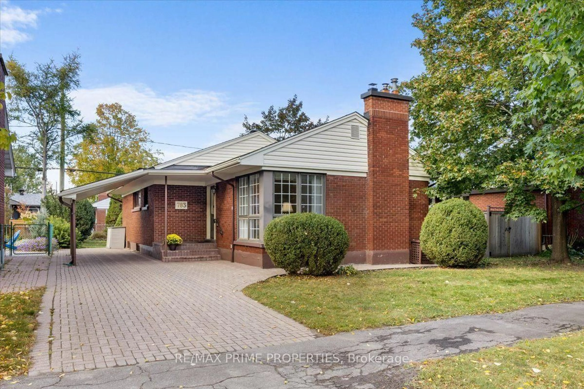
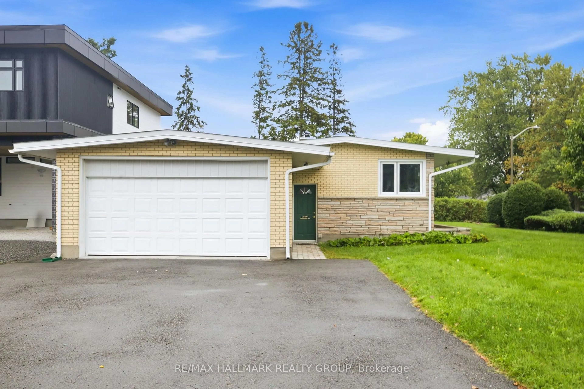
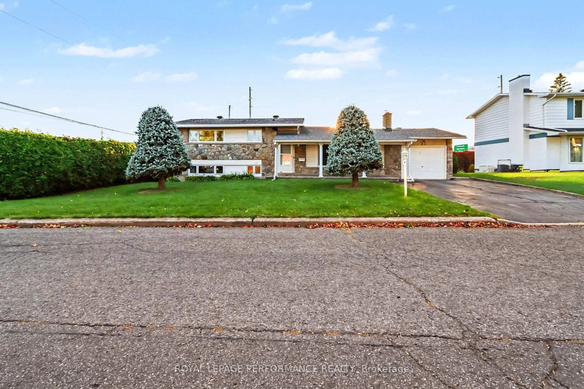
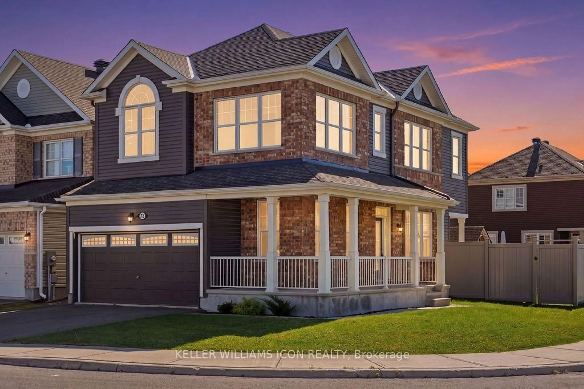
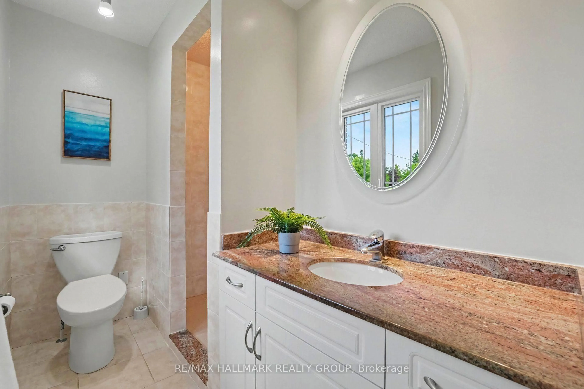
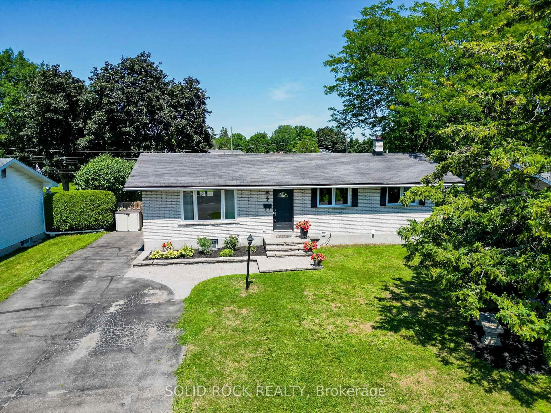
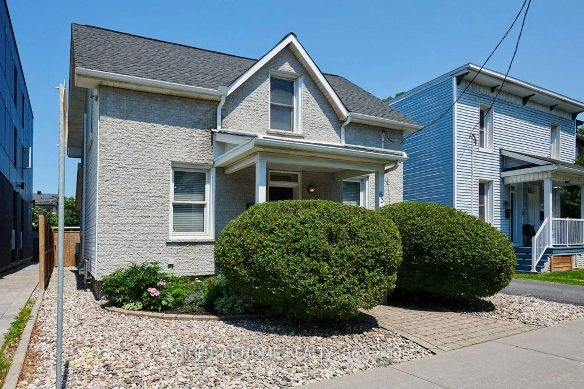
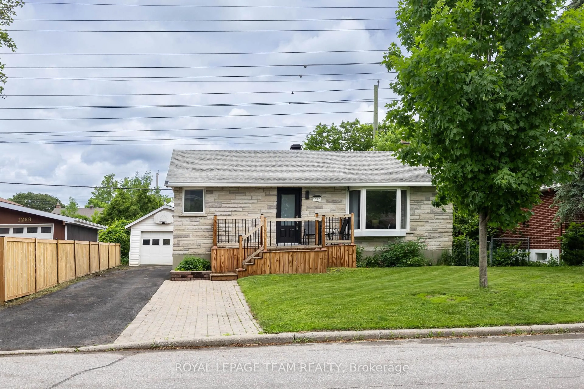
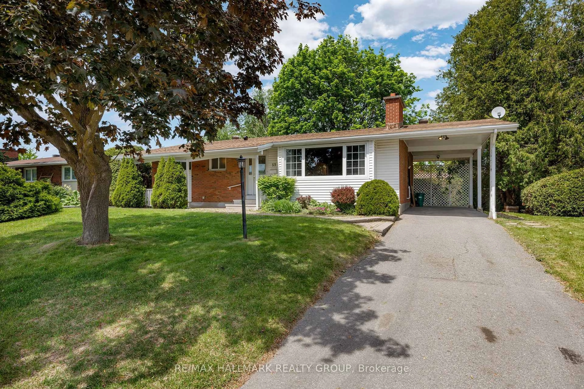
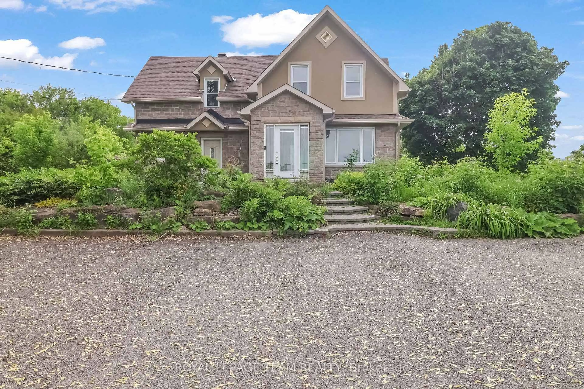
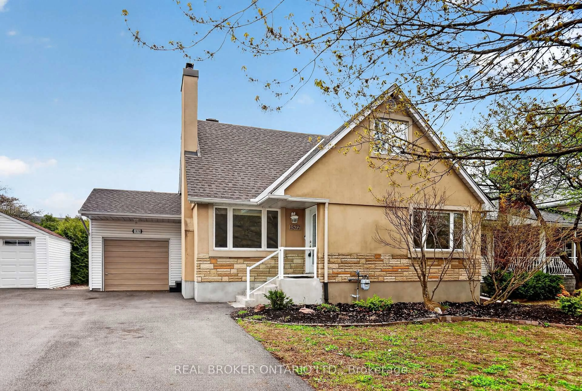
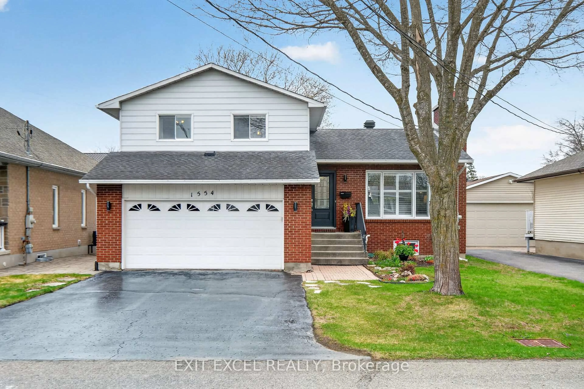
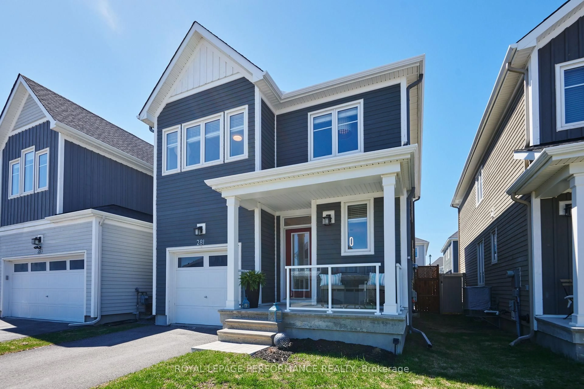
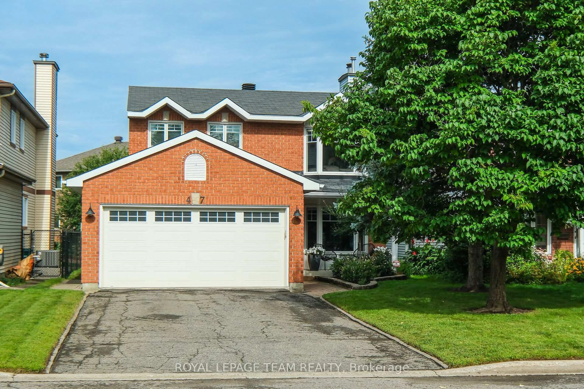
Home with brick exterior material, street for 4121 WOLFE POINT Way, Ottawa Ontario K1V 1P4
1 day on Market

4121 WOLFE POINT Way, Ottawa, Ontario K1V 1P4

Detached
3
3
~1500-2000 sqft
$799,900
Get pre-qualifiedPowered by nesto
Detached
3
3
~1500-2000 sqft

Contact us about this property

Call

Highlights

Property Estimate

Days on market1 day

Estimated valueNot available

Price/Sqft$466/sqft

Monthly cost

Open Calculator

Description

This bright, beautifully maintained and updated 3 bedroom, 3 bath home with a fully finished basement shines from top to bottom, inside and out! The welcoming main level includes intimate living and dining rooms, cozy family room with gas fireplace and STUNNING KITCHEN with 7 foot quartz island with breakfast bar, to the ceiling soft close cabinetry, chimney hoodfan, high end stainless appliances and potlights. The second level has 3 spacious bedrooms all with hardwood flooring. The Primary bedroom has a deep walk-in closet and updated 4 piece Ensuite. The finished lower level adds loads of additional space with the extensive recreation room with 2 large windows and electric fireplace. Plenty of storage space for your off season belongings. The thoughtfully landscaped fenced backyard provides an interlock patio with gazebo, lovely gardens and convenient shed. Fabulous location near retail, restaurants, top rated schools, parks, walking paths, OC Transpo and the new LRT Limebank station. This is truly an exceptional property! Very lightly lived in. Book your showing today! * UPDATES INCLUDE new ROOF with 50 year shingles (2013), CARPET changed (2014- still like new!), FURNACE and A/C (2015), Owned hot water tank (2015), mostly newer WINDOWS (2018), renovated KITCHEN (2024), Updated main BATH & ENSUITE, stipple removed from living room / dining room, updated LIGHTING & CUSTOM window treatments.


Property Details

Style2-Storey
View-
Age of property-
SqFt~1500-2000 SqFt
Lot Size3,833 SqFt(111.5 x 34.38)
Parking Spaces3
MLS ®NumberX13205984
Community NameCity of Ottawa
Data SourceTRREB
Listing byROYAL LEPAGE TEAM REALTY

Features

Heating: Forced Air
Cooling: Central Air
Fireplace
Basement: Finished

Main Floor

Living

6.045 x 3.048

hardwood floor / Combined W/Dining

Family

3.8 x 3.2

hardwood floor / Gas Fireplace / Large Window

Kitchen

4.115 x 3.327

Renovated / Centre Island / Quartz Counter


Features

Lot size: 3,833 SqFt

Parking

Garage spaces 1

Garage type Attached

Other parking spaces 2

Total parking spaces 3


Property History

May 28, 2026
ListedActive
$799,900
1 day on market
history photo preview33
Listing by trreb®
Property listed by ROYAL LEPAGE TEAM REALTY, Brokerage
Agent Banner Image
Interested in this property?Get in touch to get the inside scoop.
Market Data - City of Ottawa

Geo Zone Map ThumbnailCity of Ottawa

Balanced Market

View Market Data

Detached house - for the past 30 days

Buyer's market Seller's market

Avg. Days on Market

Past 30 days

32 days

Compared to

2025

27 days

2024

23 days

2023

26 days

New Listings

Past 30 days

1096 listings

Compared to

2025

1025 listings

2024

1056 listings

2023

713 listings

Units sold

Past 30 days

481 units

Compared to

2025

528 units

2024

594 units

2023

532 units

Median Sold Price

Past 30 days

$850,000

Compared to

2025

$851,000

2024

$835,500

2023

$825,000


What’s nearby?Essentials within 5 km

Local Logic

Transportation Scores

Estimated Budget