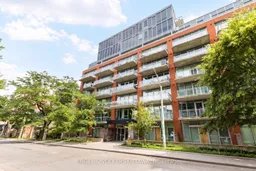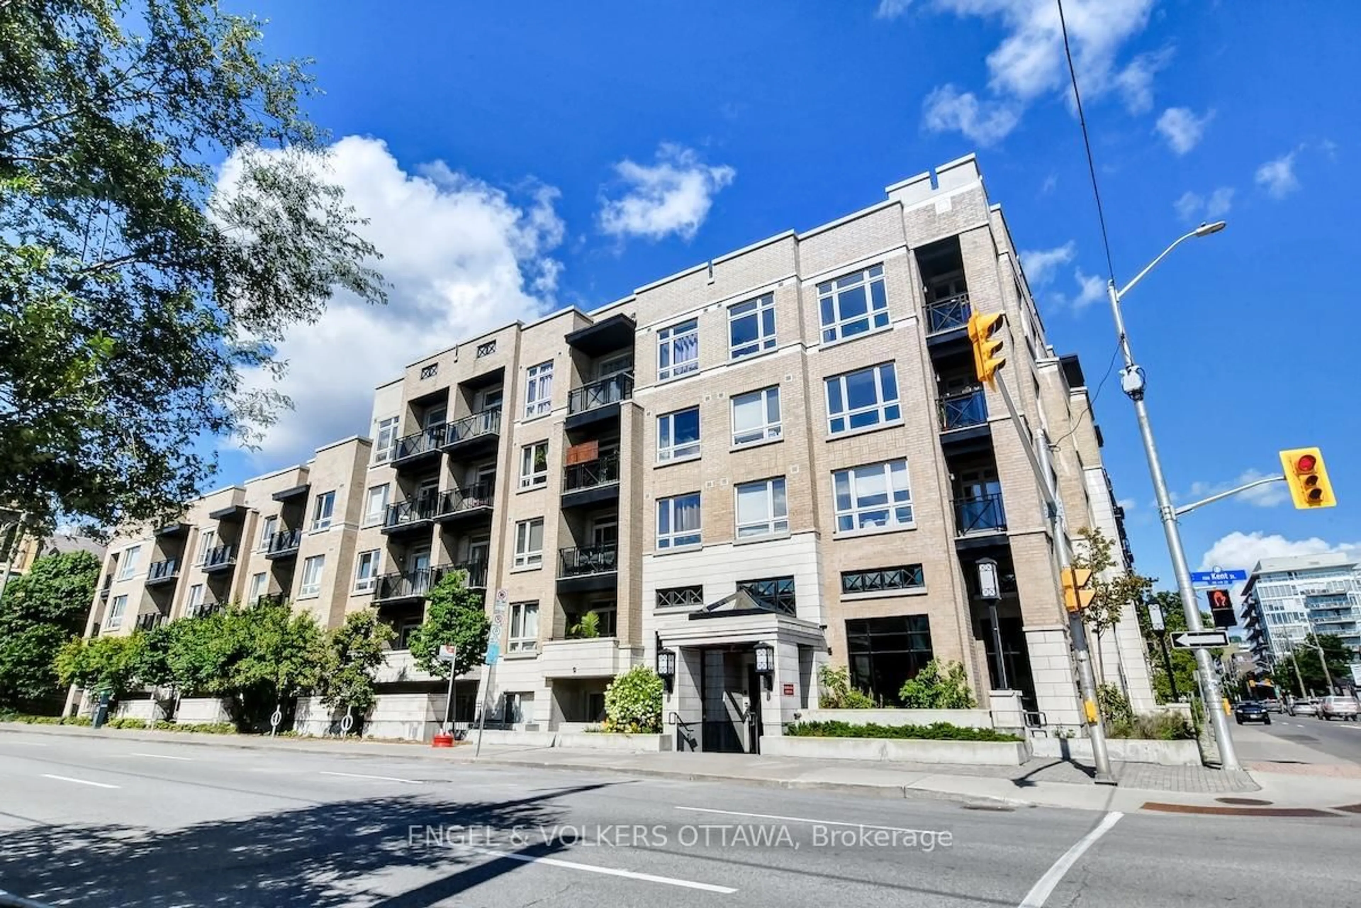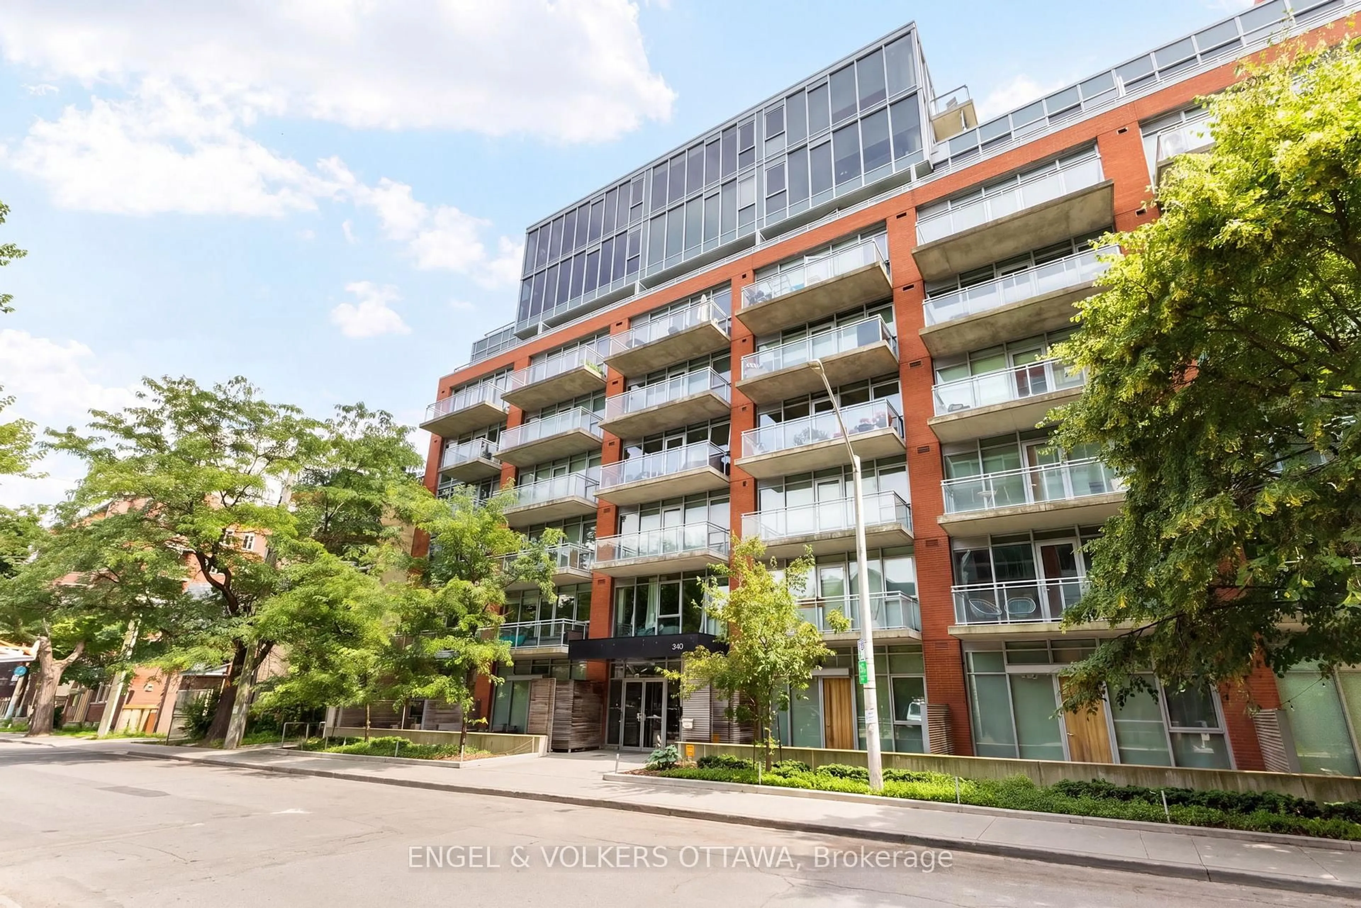
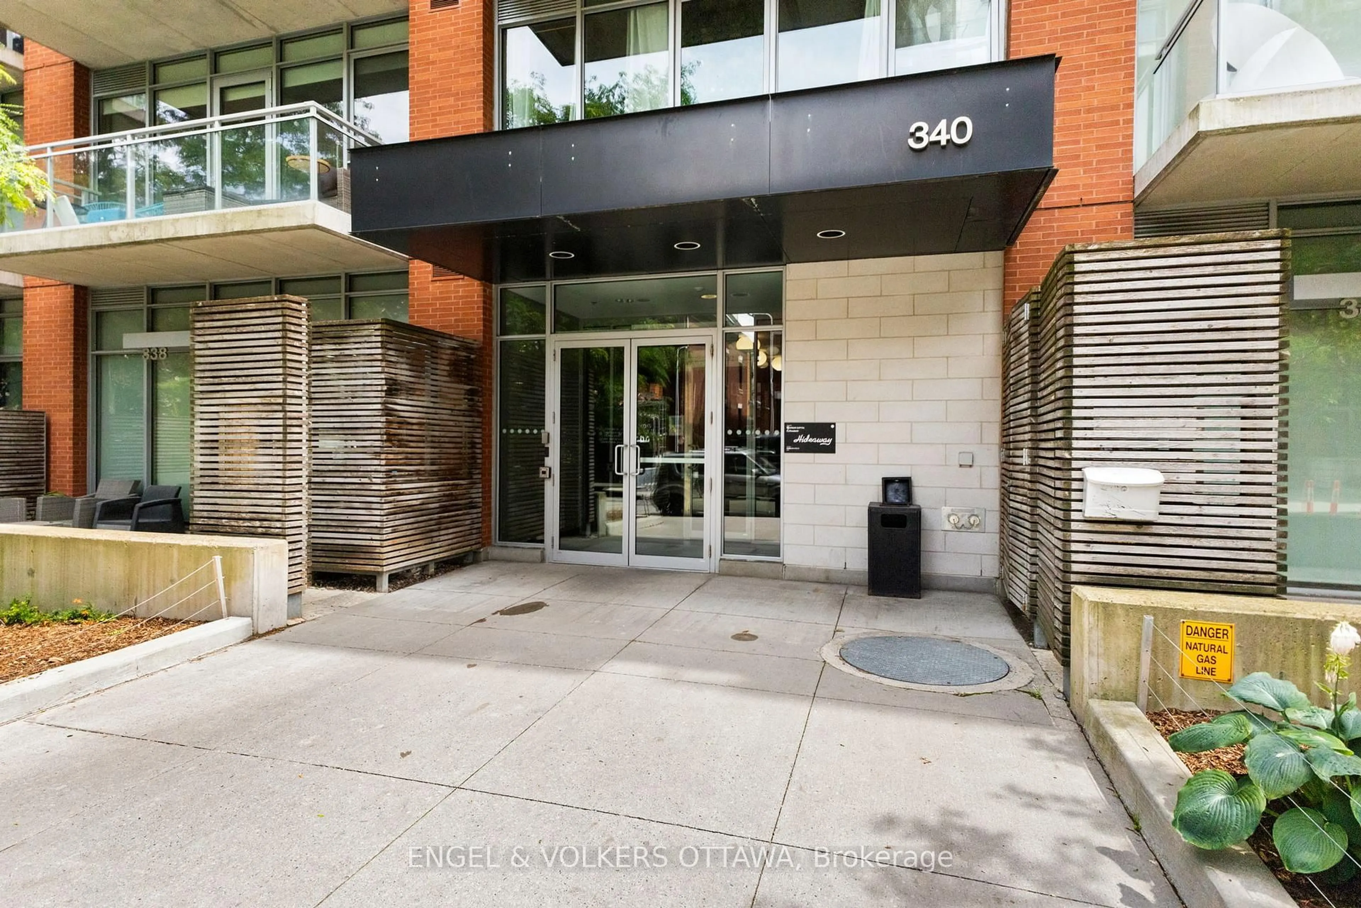
340 McLeod St #935, Ottawa, Ontario K2P 1A4
Contact us about this property
Highlights
Estimated valueThis is the price Wahi expects this property to sell for.
The calculation is powered by our Instant Home Value Estimate, which uses current market and property price trends to estimate your home’s value with a 90% accuracy rate.Not available
Price/Sqft$569/sqft
Monthly cost
Open Calculator
Description
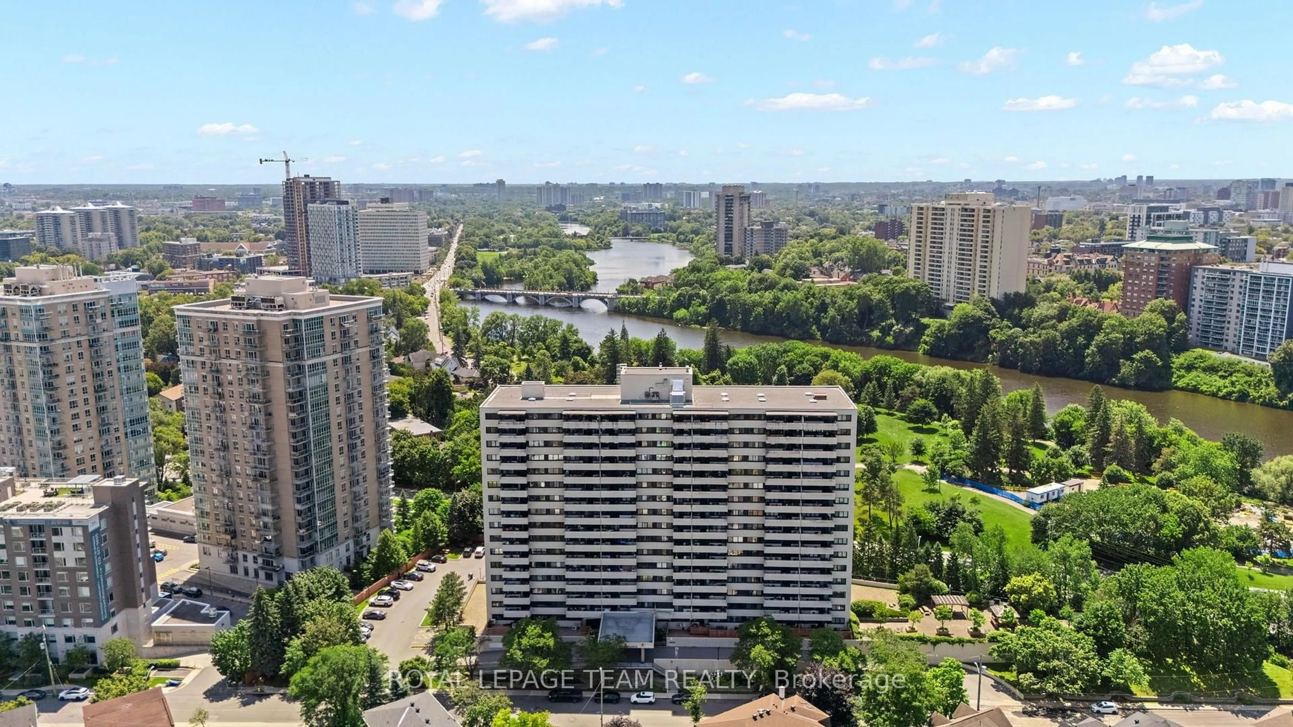
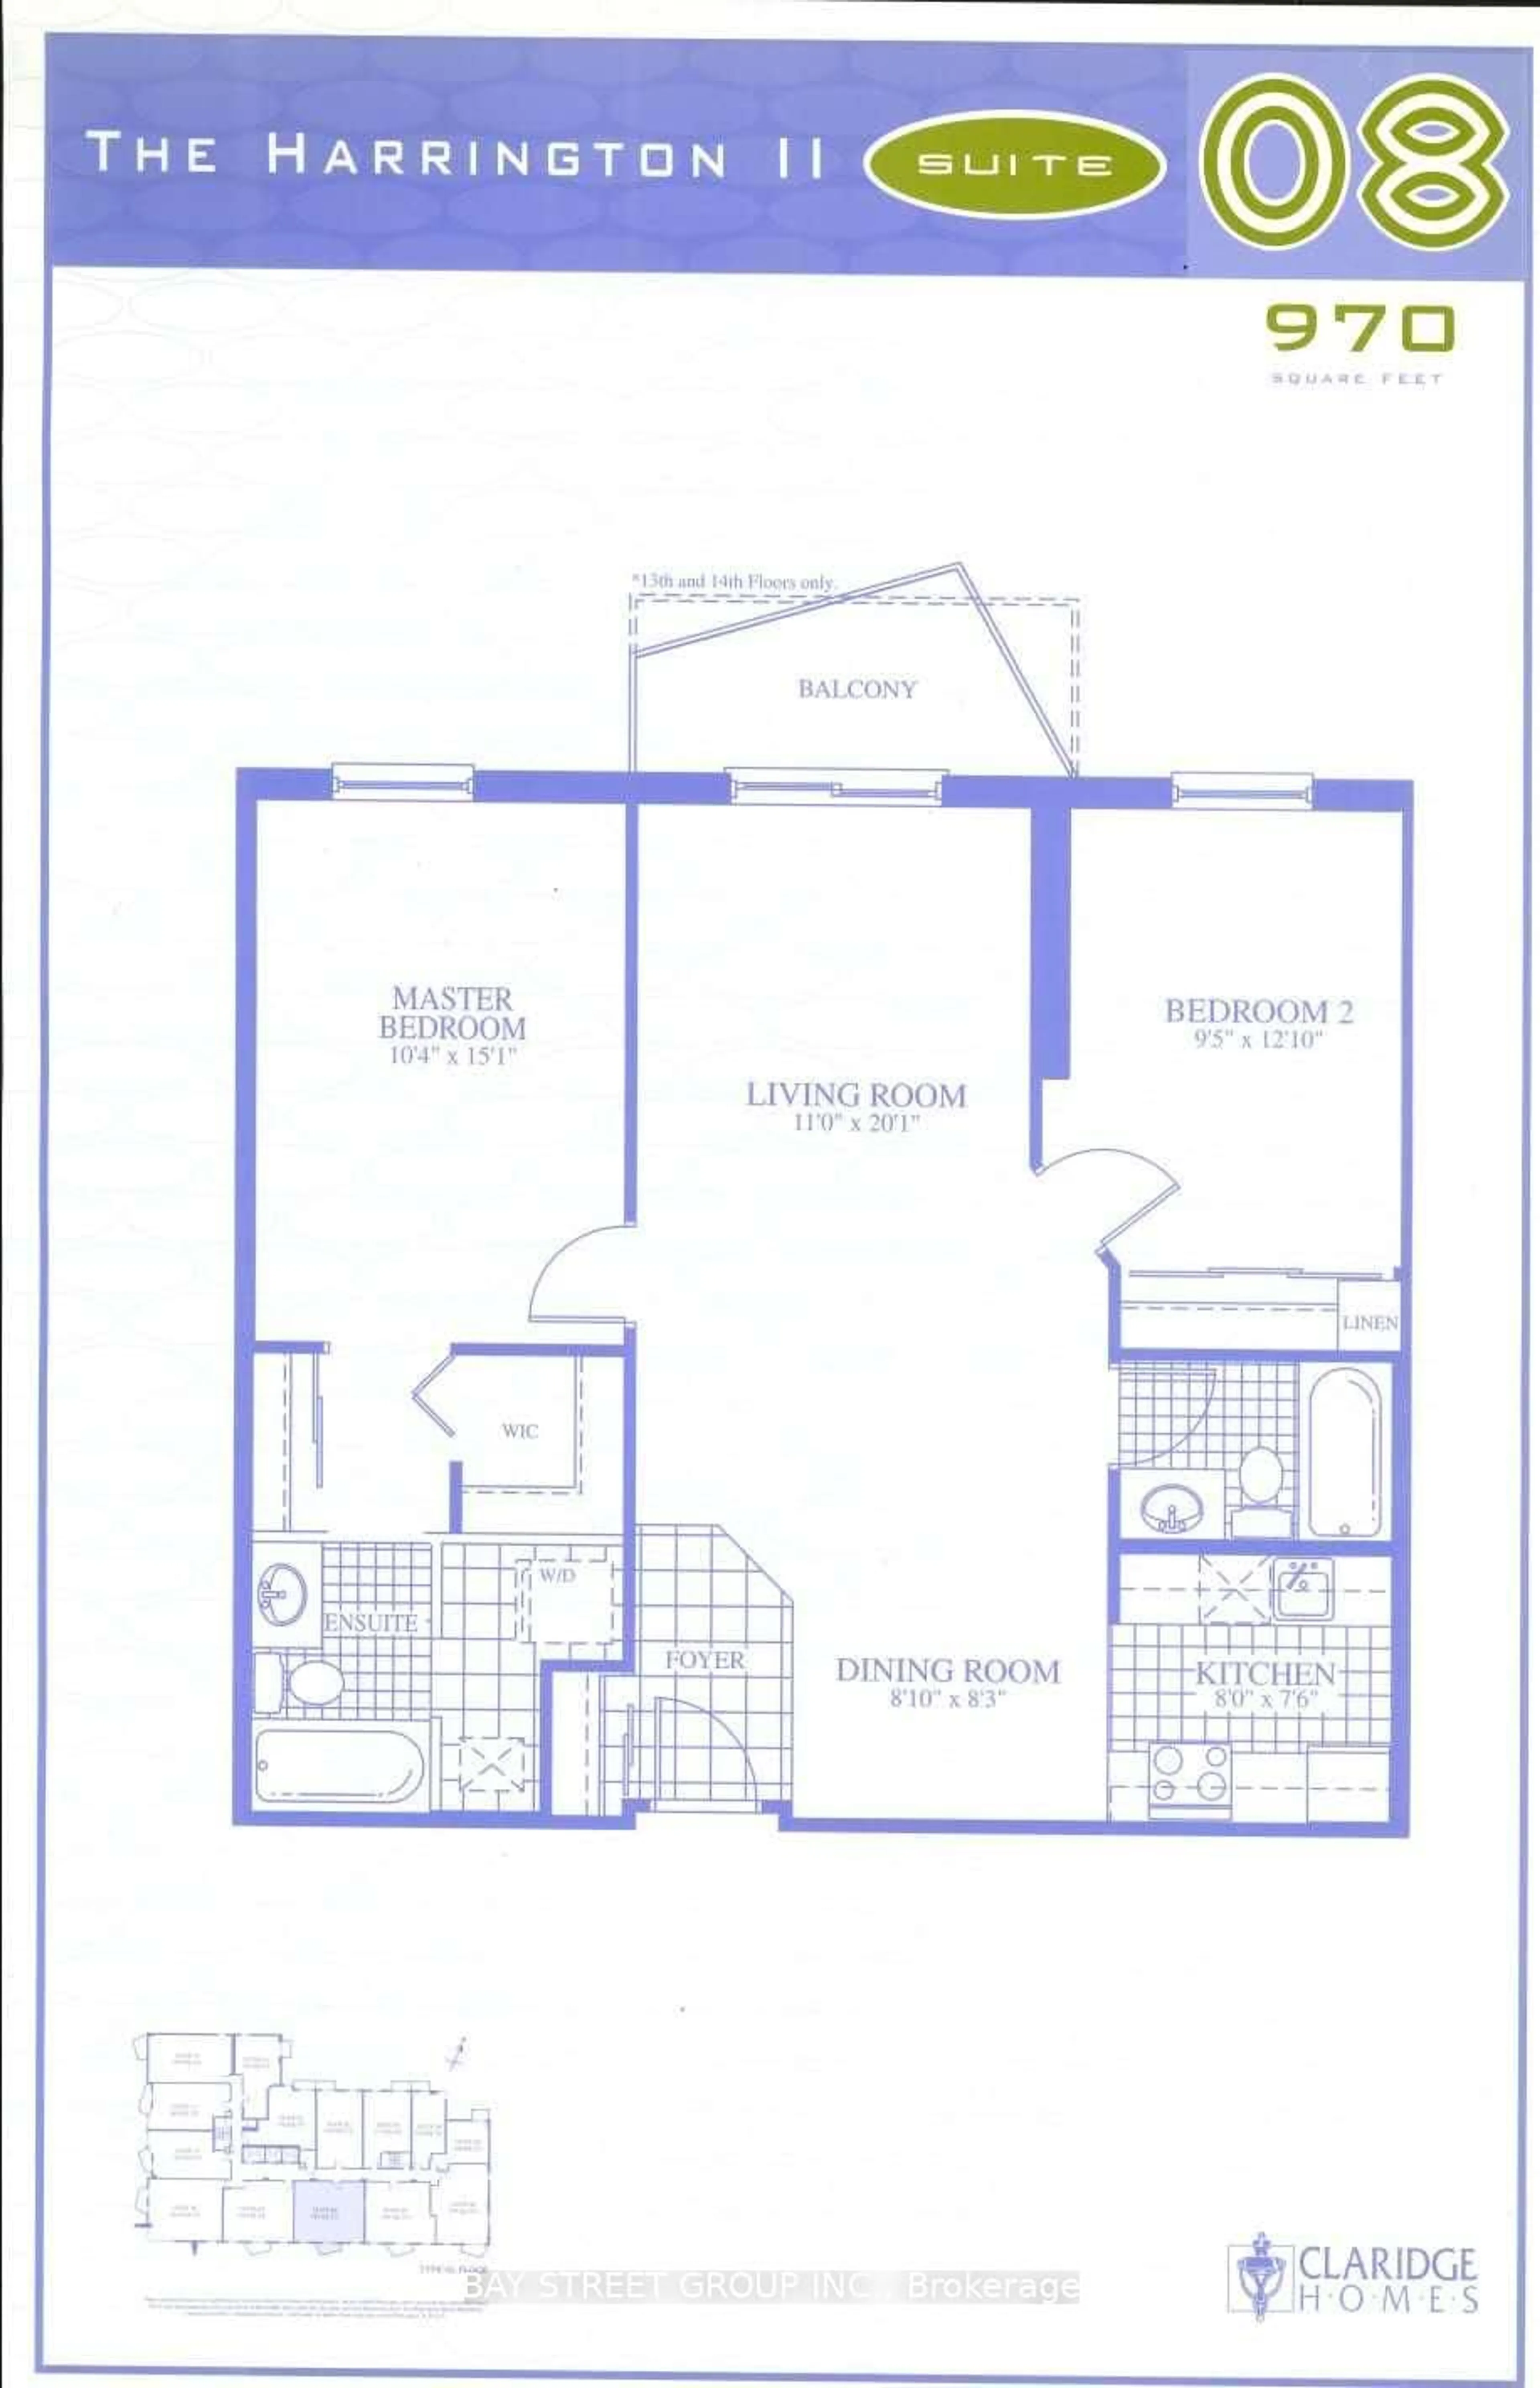
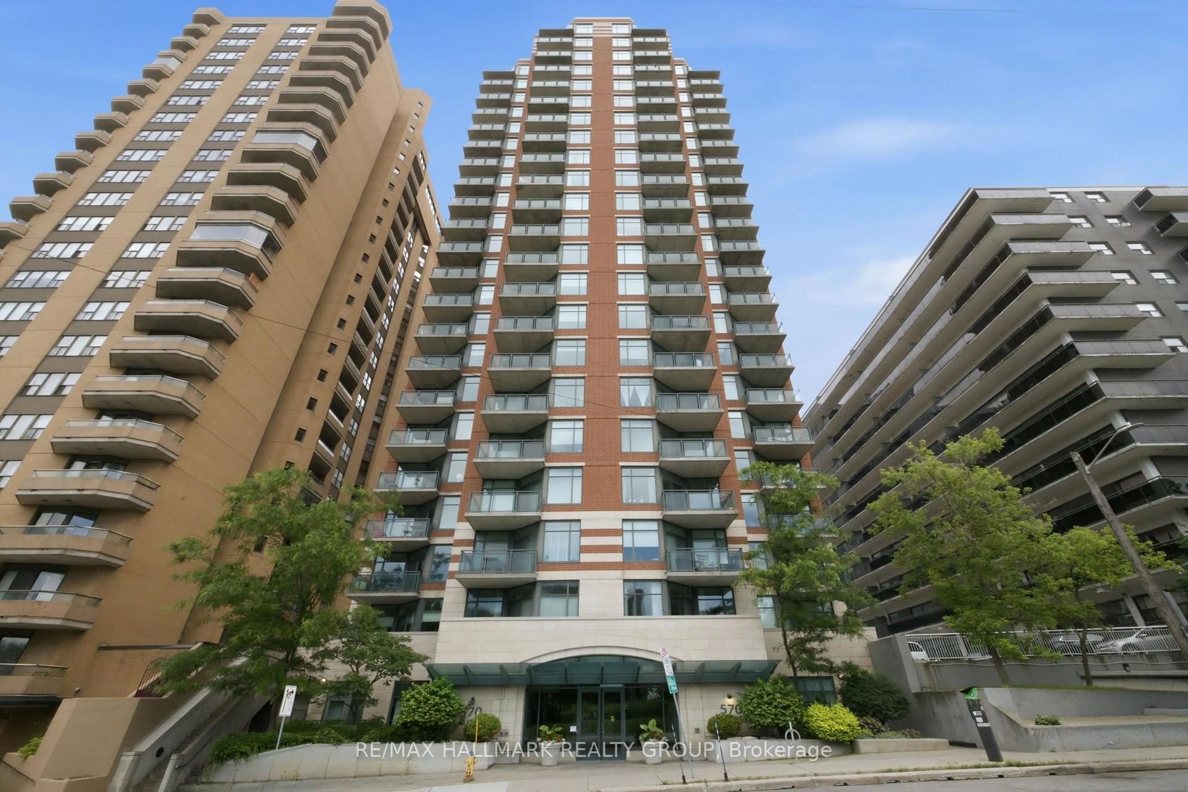
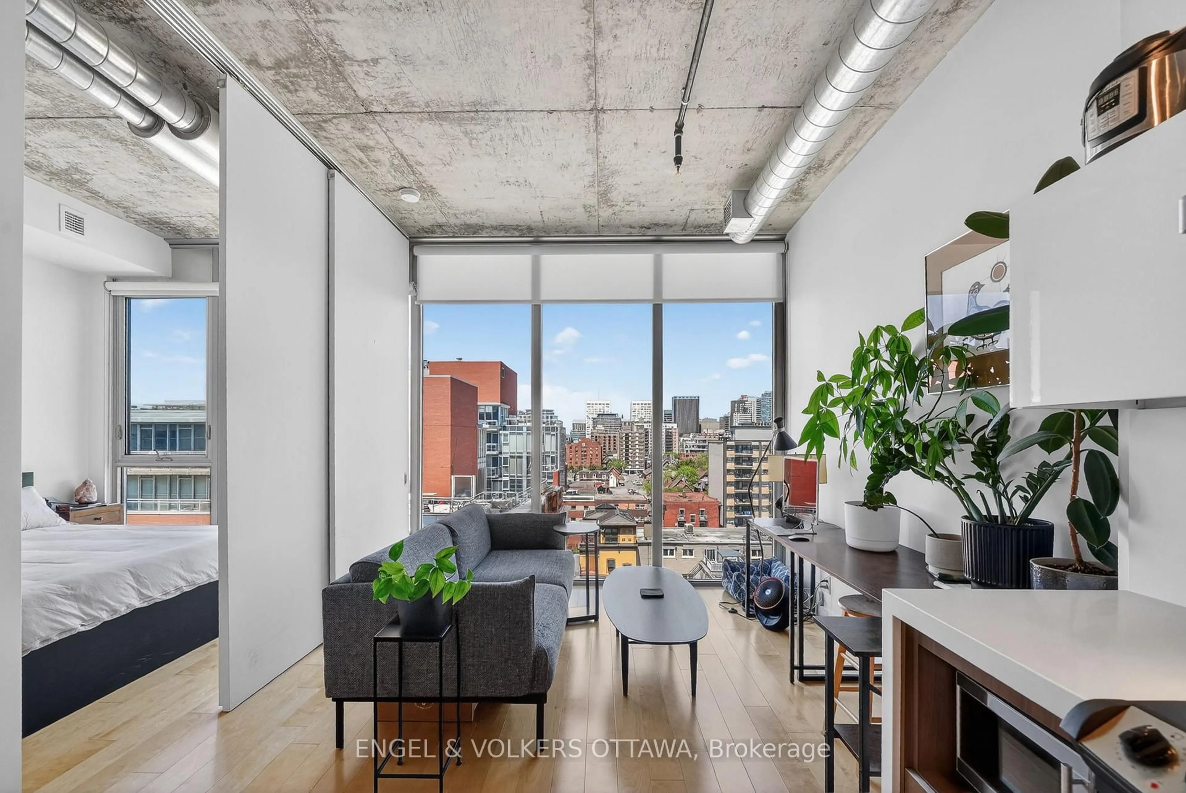
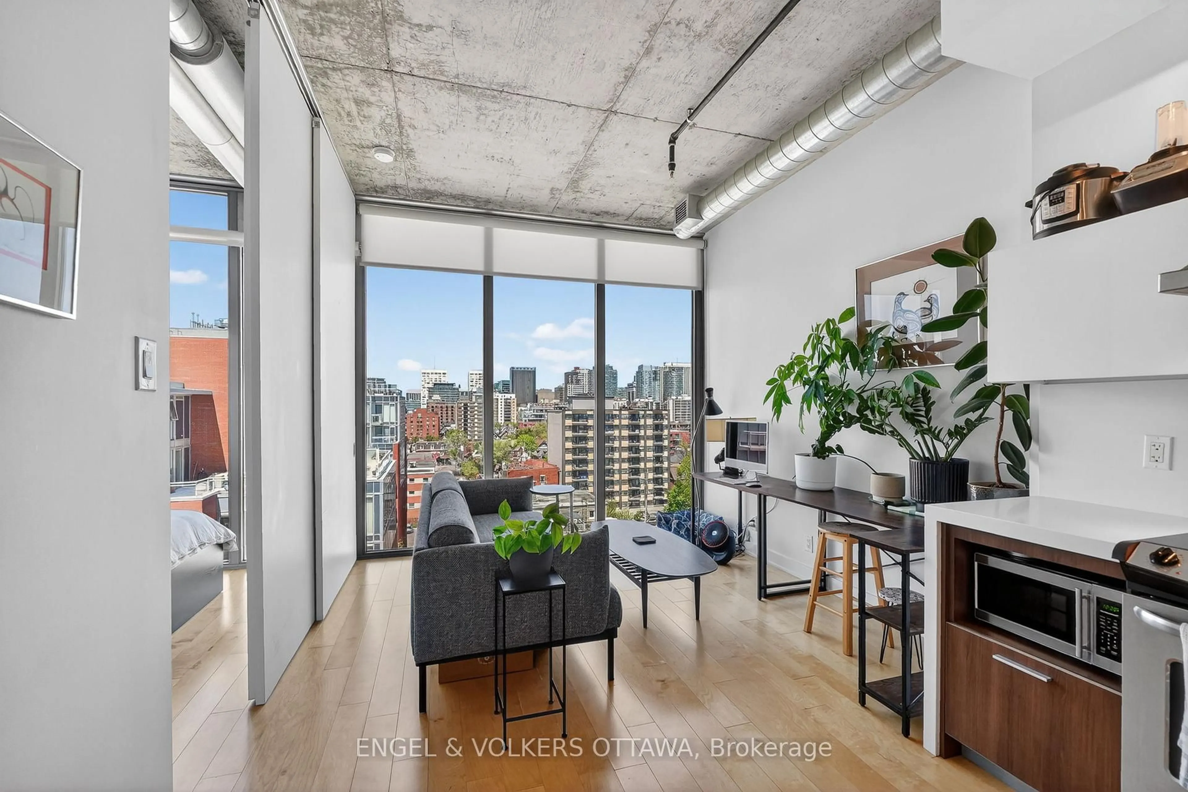
With an impressive Walk Score of 99, you'll love being able walk to cafes, restaurants, grocery stores, the Rideau Canal, The Glebe, the Canadian Museum of Nature, LCBO, Shoppers Drug Mart, and countless everyday amenities. This bright 1 bedroom, 1 bathroom condo features floor-to-ceiling windows with unobstructed city views, filling the space with natural light. Light hardwood floors, high ceilings, and sliding doors create an open, functional layout that offers separation between the living area and bedroom. The contemporary kitchen features quartz countertops, stainless steel appliances, dual-toned cabinetry, and a moveable island that adds flexibility for everyday living and entertaining. The bedroom includes a versatile nook that's perfect for a home office or reading space, generous closet storage, and cheater access to the full bathroom with convenient in-suite laundry. Residents enjoy fantastic amenities, including an outdoor pool, terrace, fitness centre, party room, and theatre room. Whether you're grabbing a morning coffee, meeting friends for dinner, or spending an afternoon along the Canal, everything you need is just steps away. An excellent opportunity for first-time buyers, investors, or anyone looking to enjoy an easy, walkable lifestyle in the heart of Centretown.
Property Details
Interior
Features
Main Floor
Primary
5.02 x 9.22Living
6.93 x 3.3Combined W/Kitchen
Condo Details
Amenities
Bike Storage, Gym, Outdoor Pool, Media Room, Party/Meeting Room
Inclusions
Property History
 34
34