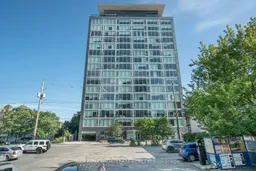
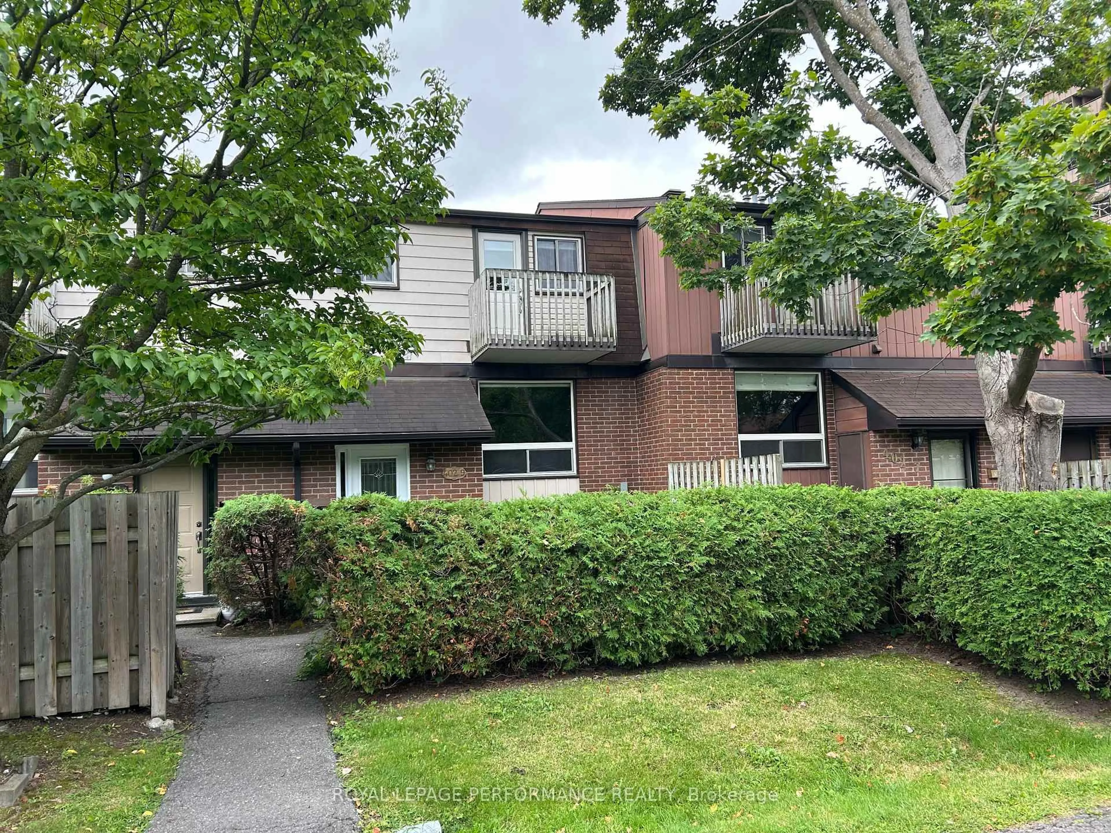
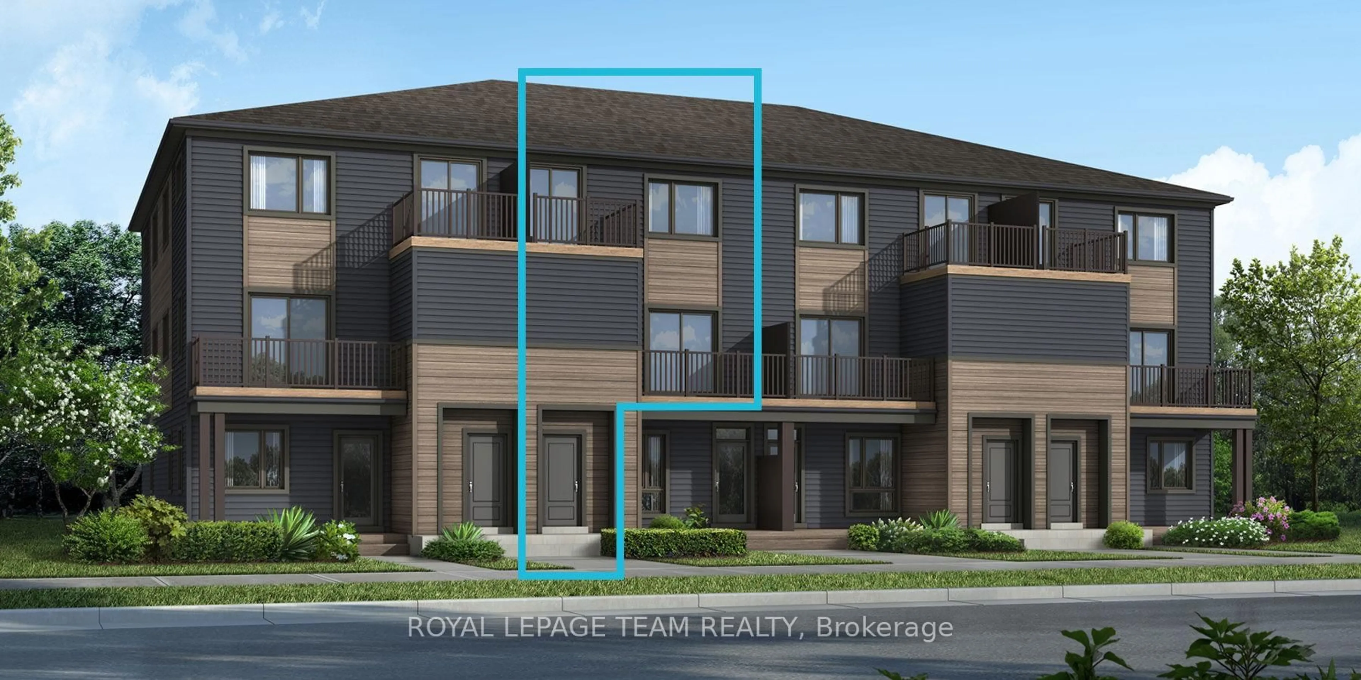
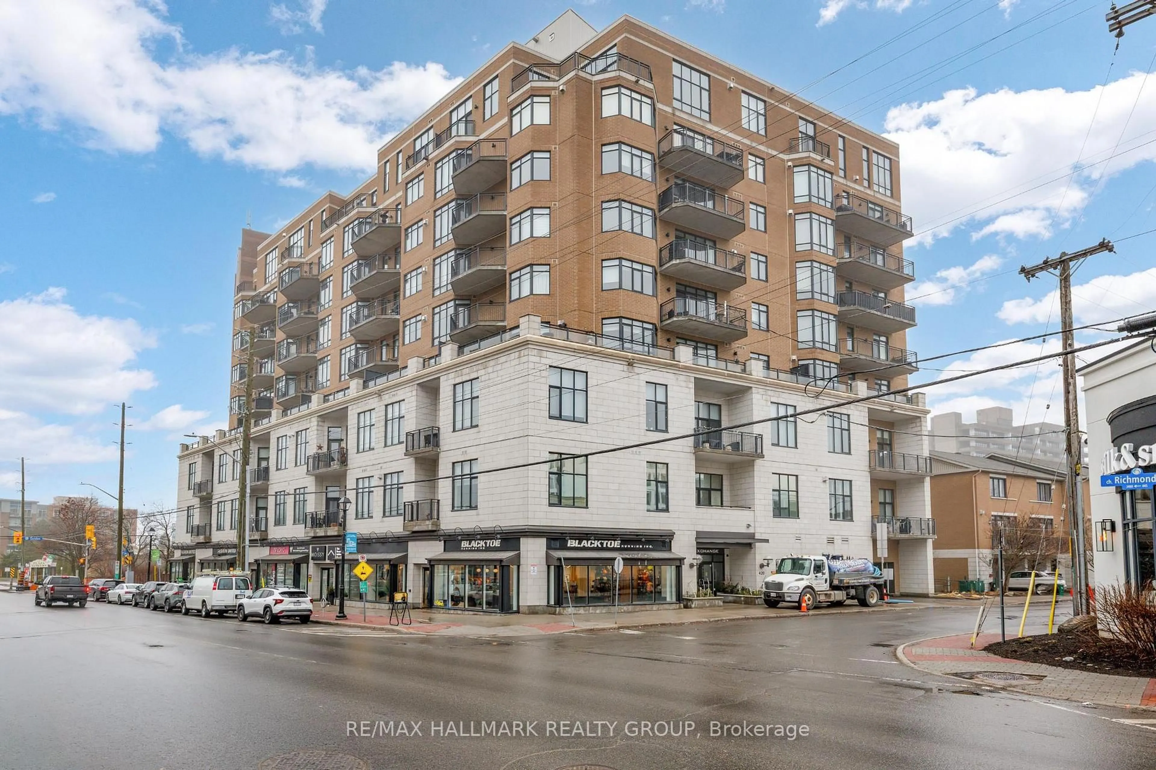
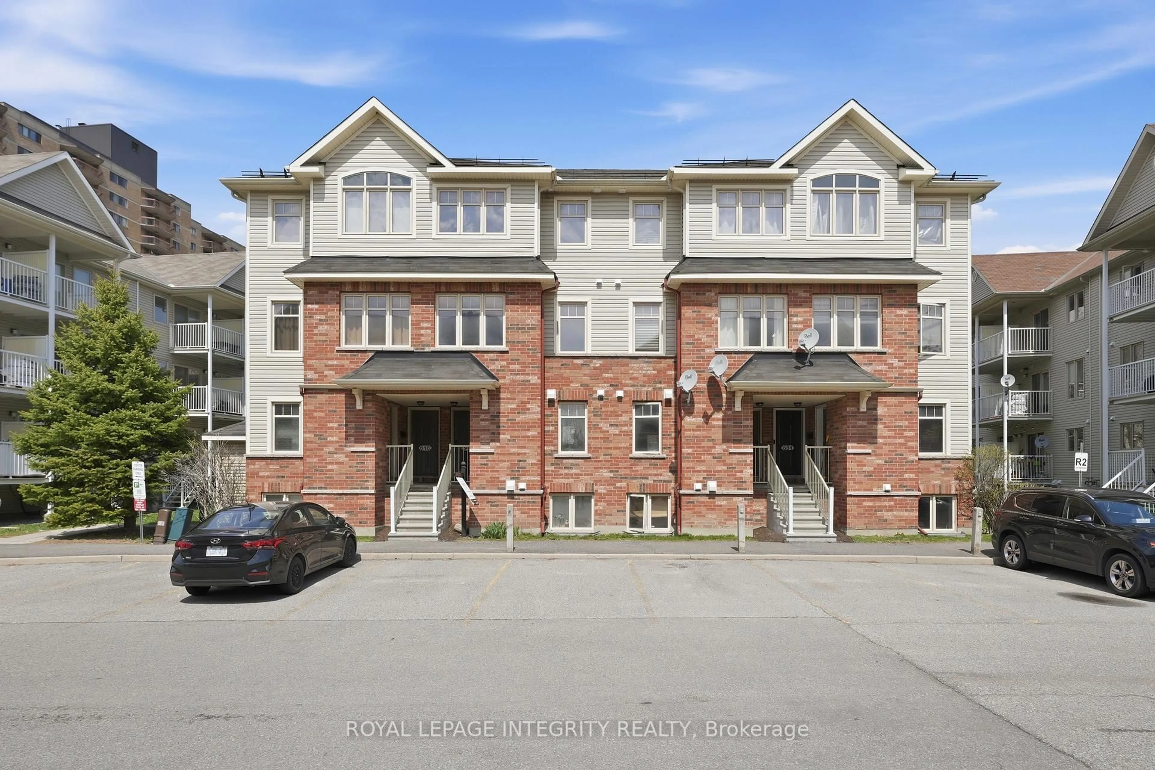
Indoor foyer for 300 Lisgar St #310, Ottawa Ontario K2P 0E2
Re-listed 21 days ago

300 Lisgar St #310, Ottawa, Ontario K2P 0E2

In the same building:
-
Condo
1
1
~500-599 sqft
$•••,•••
$299,000
Get pre-qualifiedPowered by nesto
Condo
1
1
~500-599 sqft

Contact us about this property

Call

Highlights

Property Estimate

Days on market21 days

Total days on market
93 days

Estimated valueNot available

Price/Sqft$549/sqft

Monthly cost

Open Calculator

Description

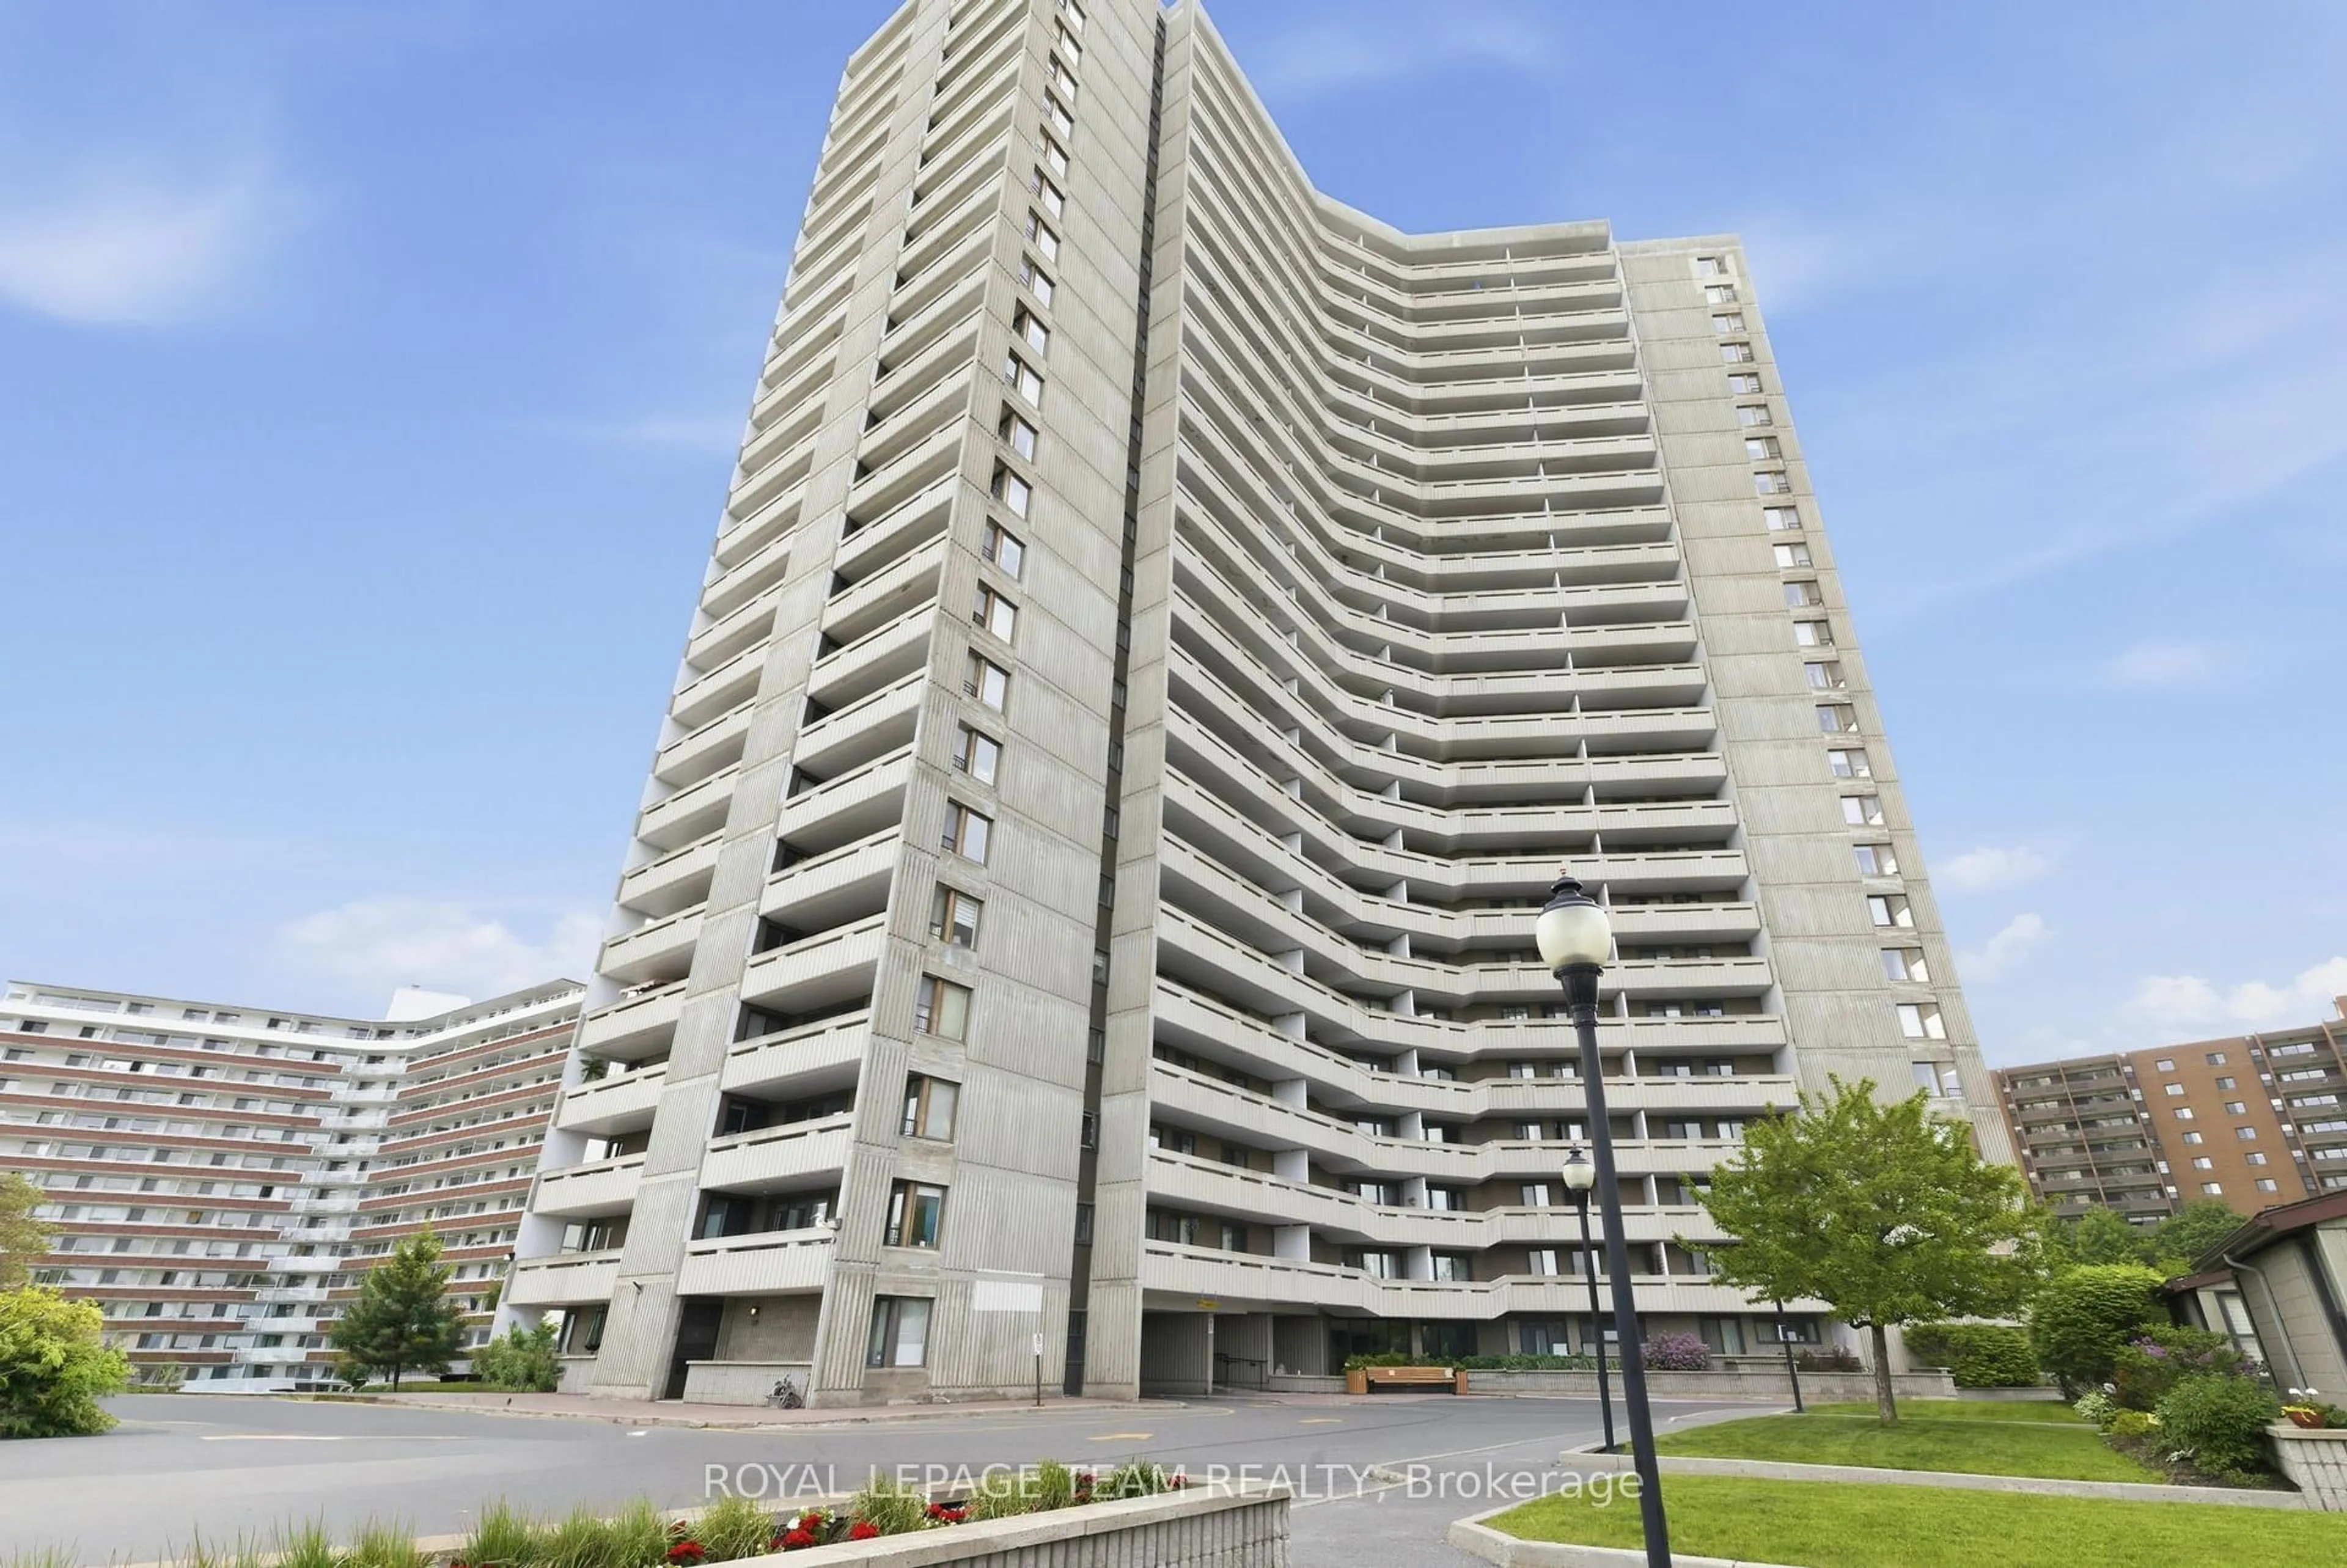
Welcome to SOHO Lisgar, where sophisticated design meets effortless downtown living. This sun-drenched boutique suite offers an exceptional blend of luxury, style, and convenience in the heart of the city.Showcasing floor-to-ceiling windows and a coveted west-facing exposure, the residence is filled with natural light and framed by sleek contemporary finishes. The designer kitchen is a statement in modern elegance, featuring integrated appliances, quartz countertops, and streamlined cabinetry crafted for both entertaining and everyday living. Indulge in the spa-inspired bathroom, beautifully finished with exotic marble and a rainfall shower, creating a serene retreat from the energy of downtown. Every detail has been thoughtfully curated to deliver a refined, hotel-inspired lifestyle.Residents enjoy exclusive access to an impressive collection of resort-style amenities, including a private cinema, fully equipped fitness centre, sauna, outdoor lap pool, hot tub, and BBQ terrace. Complete with a storage locker this exceptional offering places you just steps from the Parliament O-Train Station and moments from Ottawa's premier dining, shopping, nightlife, and cultural attractions.Luxury, location, and lifestyle-perfectly united in one remarkable address.


Property Details

StyleApartment
View-
Age of property11-15
SqFt~500-599 SqFt
Lot Size-
Parking Spaces-
MLS ®NumberX13698102
Community NameCity of Ottawa
Data SourceTRREB
Listing byROYAL LEPAGE TEAM REALTY

Features

Heating: Forced Air
Cooling: Central Air

Main Floor

Br

4.68 x 2.85

Foyer

2.5 x 1.42

Kitchen

3.73 x 3.91

Living

3.62 x 2.44


Features

Patio: Open
Balcony: Open

3Story
Elevator
Amenities

Guest Suites, Rooftop Deck/Garden, Elevator, Party/Meeting Room

Inclusions
Hydro
Water
Parking
Cable
Heat

Property History

Login required
Price changeActive
$•••,•••
Login required
Re-listed
$•••,•••
21 days on market
history photo preview25
Listing by trreb®
Property listed by ROYAL LEPAGE TEAM REALTY, Brokerage
Agent Banner Image
Interested in this property?Get in touch to get the inside scoop.
Market Data - City of Ottawa

Geo Zone Map ThumbnailCity of Ottawa

Strong Buyer's Market

View Market Data

Condo - for the past 30 days

Buyer's market Seller's market

Avg. Days on Market

Past 30 days

45 days

Compared to

2025

43 days

2024

39 days

2023

28 days

New Listings

Past 30 days

457 listings

Compared to

2025

475 listings

2024

422 listings

2023

266 listings

Units sold

Past 30 days

192 units

Compared to

2025

254 units

2024

242 units

2023

164 units

Median Sold Price

Past 30 days

$386,750

Compared to

2025

$399,945

2024

$405,000

2023

$387,400


What’s nearby?Essentials within 5 km

Local Logic

Transportation Scores

Estimated Budget