2420 PINE Ave, Ottawa, Ontario K4M 1B4
Contact us about this property
Highlights
Estimated valueThis is the price Wahi expects this property to sell for.
The calculation is powered by our Instant Home Value Estimate, which uses current market and property price trends to estimate your home’s value with a 90% accuracy rate.Not available
Price/Sqft$1,050/sqft
Monthly cost
Open Calculator
Description
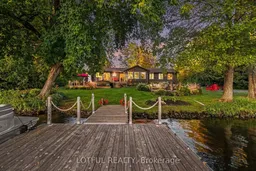
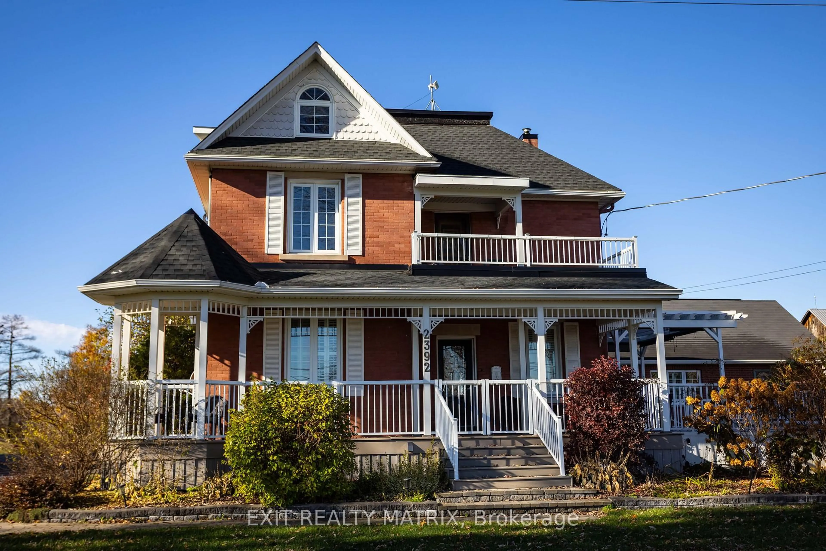
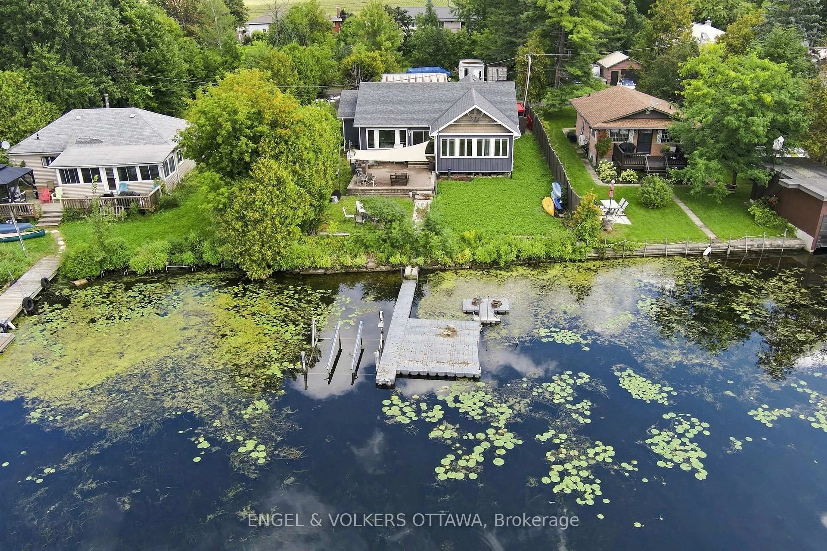
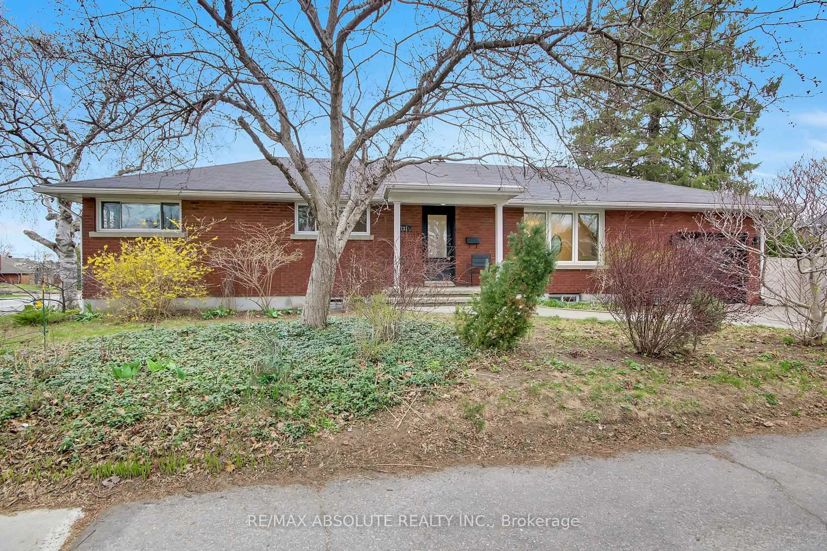
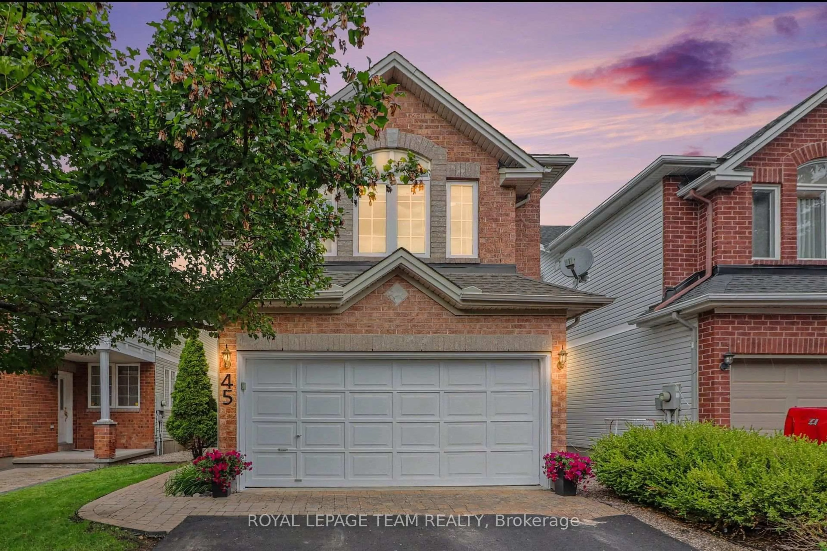
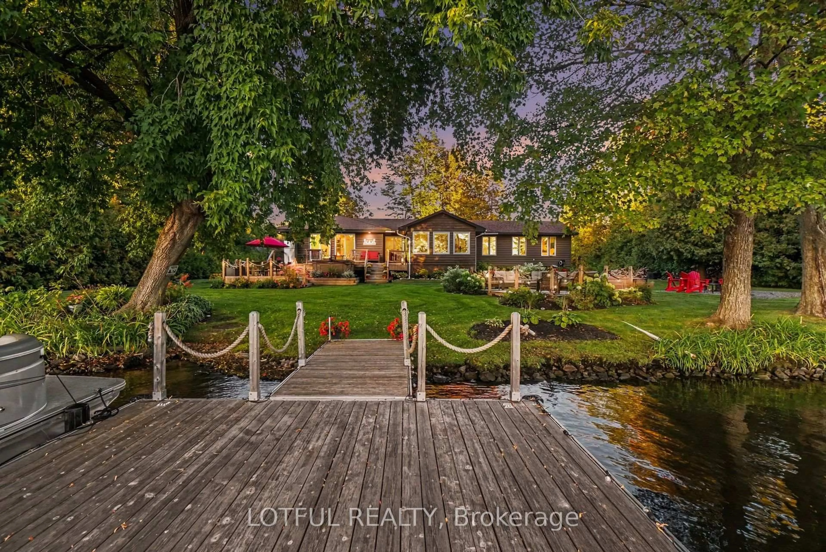
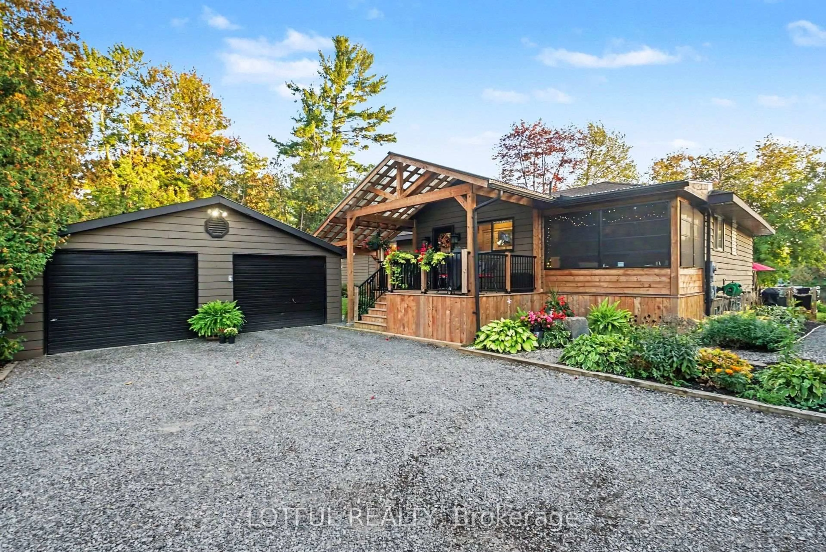
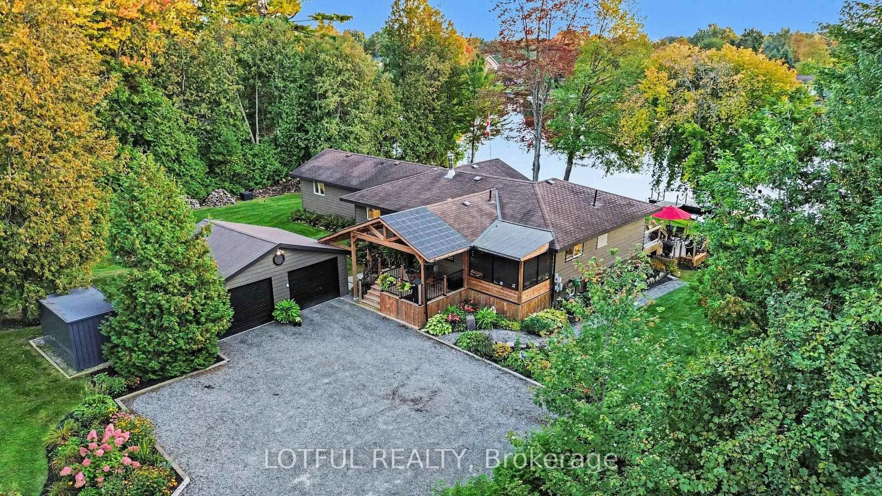
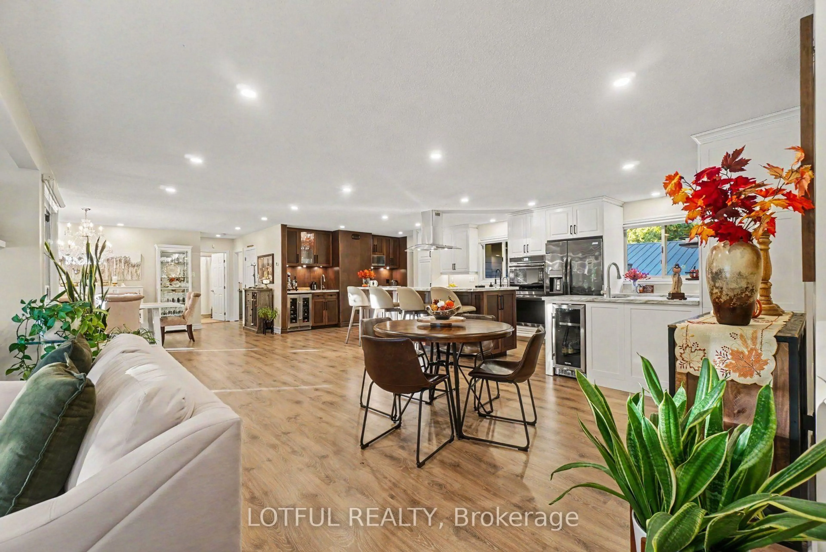
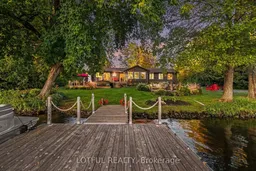
Welcome to an exceptional waterfront retreat on the Rideau River in Manotick! Surrounded by mature trees and beautifully landscaped grounds, this inviting 3-bedroom, 3-full-bathroom home offers a rare combination of privacy, comfort and direct access to the water. Step inside to a bright and spacious interior featuring multiple living areas and an open-concept living, dining and kitchen space filled with natural light. Three new living room windows and three new patio doors were installed in 2023, along with updated flooring throughout. At the heart of the home is the beautifully renovated kitchen, completed in 2023, featuring updated cabinetry and new appliances, creating a fresh and modern space for cooking and entertaining. Three full bathrooms have also been updated, while convenient main-floor laundry adds to the home's functionality. The lower level provides additional living space, offering plenty of flexibility for a family room, recreation area or additional space to relax and unwind. The outdoor setting is truly something special. Beautiful gardens, mature trees and lush green space create a picturesque backdrop, while a covered front porch, screened-in porch and multiple decks offer plenty of space to relax and entertain. Gather around the waterfront firepit, enjoy peaceful mornings overlooking the water, or head down to the floating dock with direct access to the Rideau River for boating, paddling, fishing and endless summer days on the water. A detached 2-car garage provides excellent parking and additional storage. Offering an incredible setting both inside and out, this is a unique opportunity to experience waterfront living in Manotick, just minutes from the village and its shops, restaurants and amenities. Come see it today!
Property Details
Interior
Features
Main Floor
Kitchen
8.37 x 3.75Living
6.67 x 3.68Dining
4.42 x 3.52Other
3.6 x 3.28Exterior
Features
Parking
Garage spaces 2
Garage type Detached
Other parking spaces 8
Total parking spaces 10
Property History
 39
39