1435 Shalom St, Ottawa, Ontario K4C 1E2
Contact us about this property
Highlights
Estimated valueThis is the price Wahi expects this property to sell for.
The calculation is powered by our Instant Home Value Estimate, which uses current market and property price trends to estimate your home’s value with a 90% accuracy rate.Not available
Price/Sqft$692/sqft
Monthly cost
Open Calculator
Description
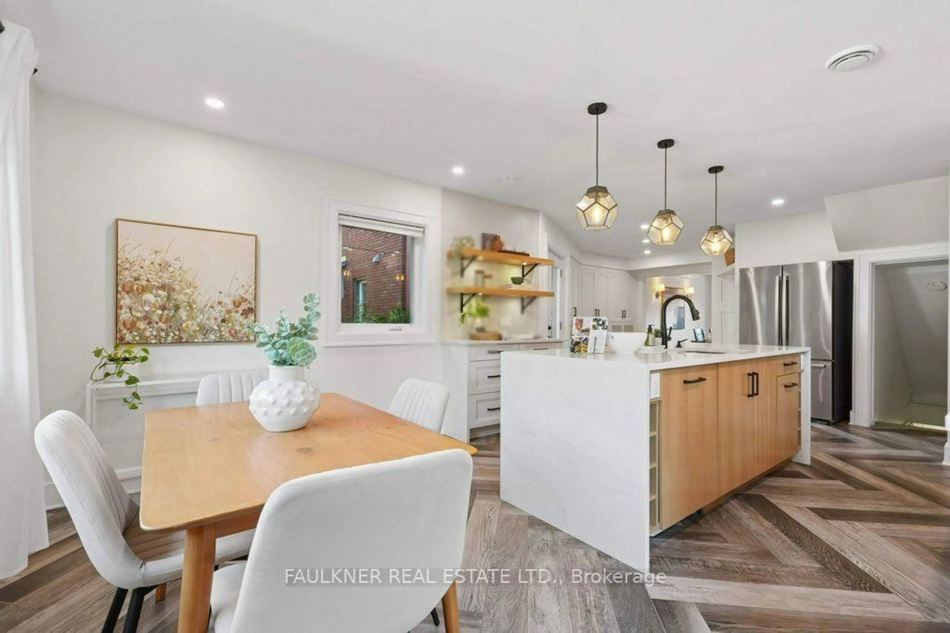
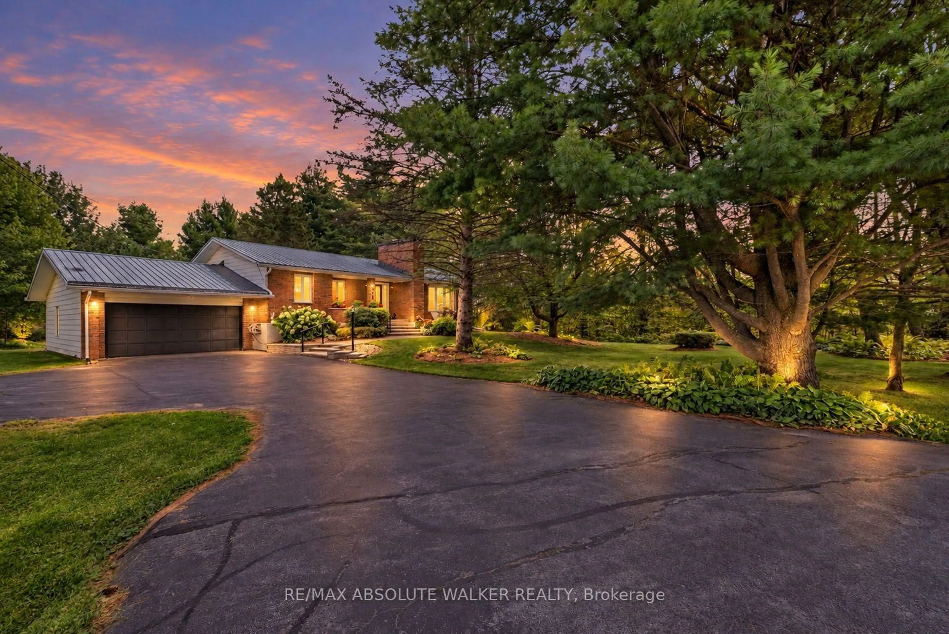
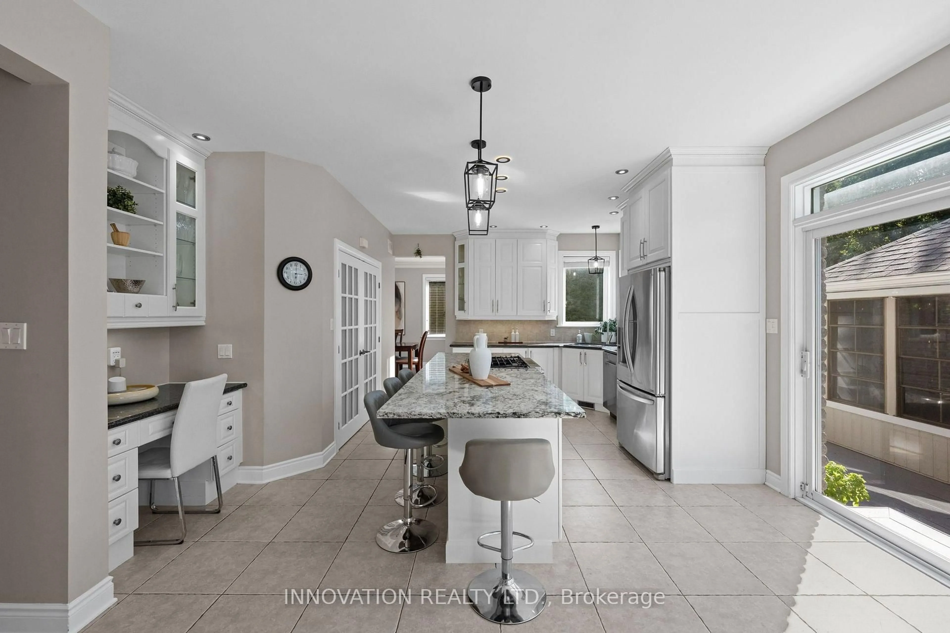
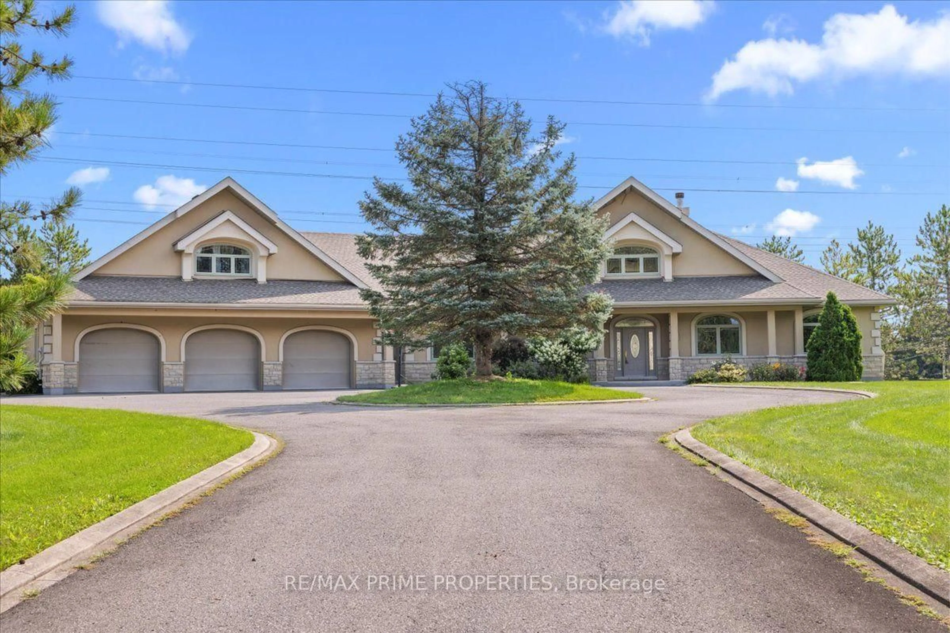
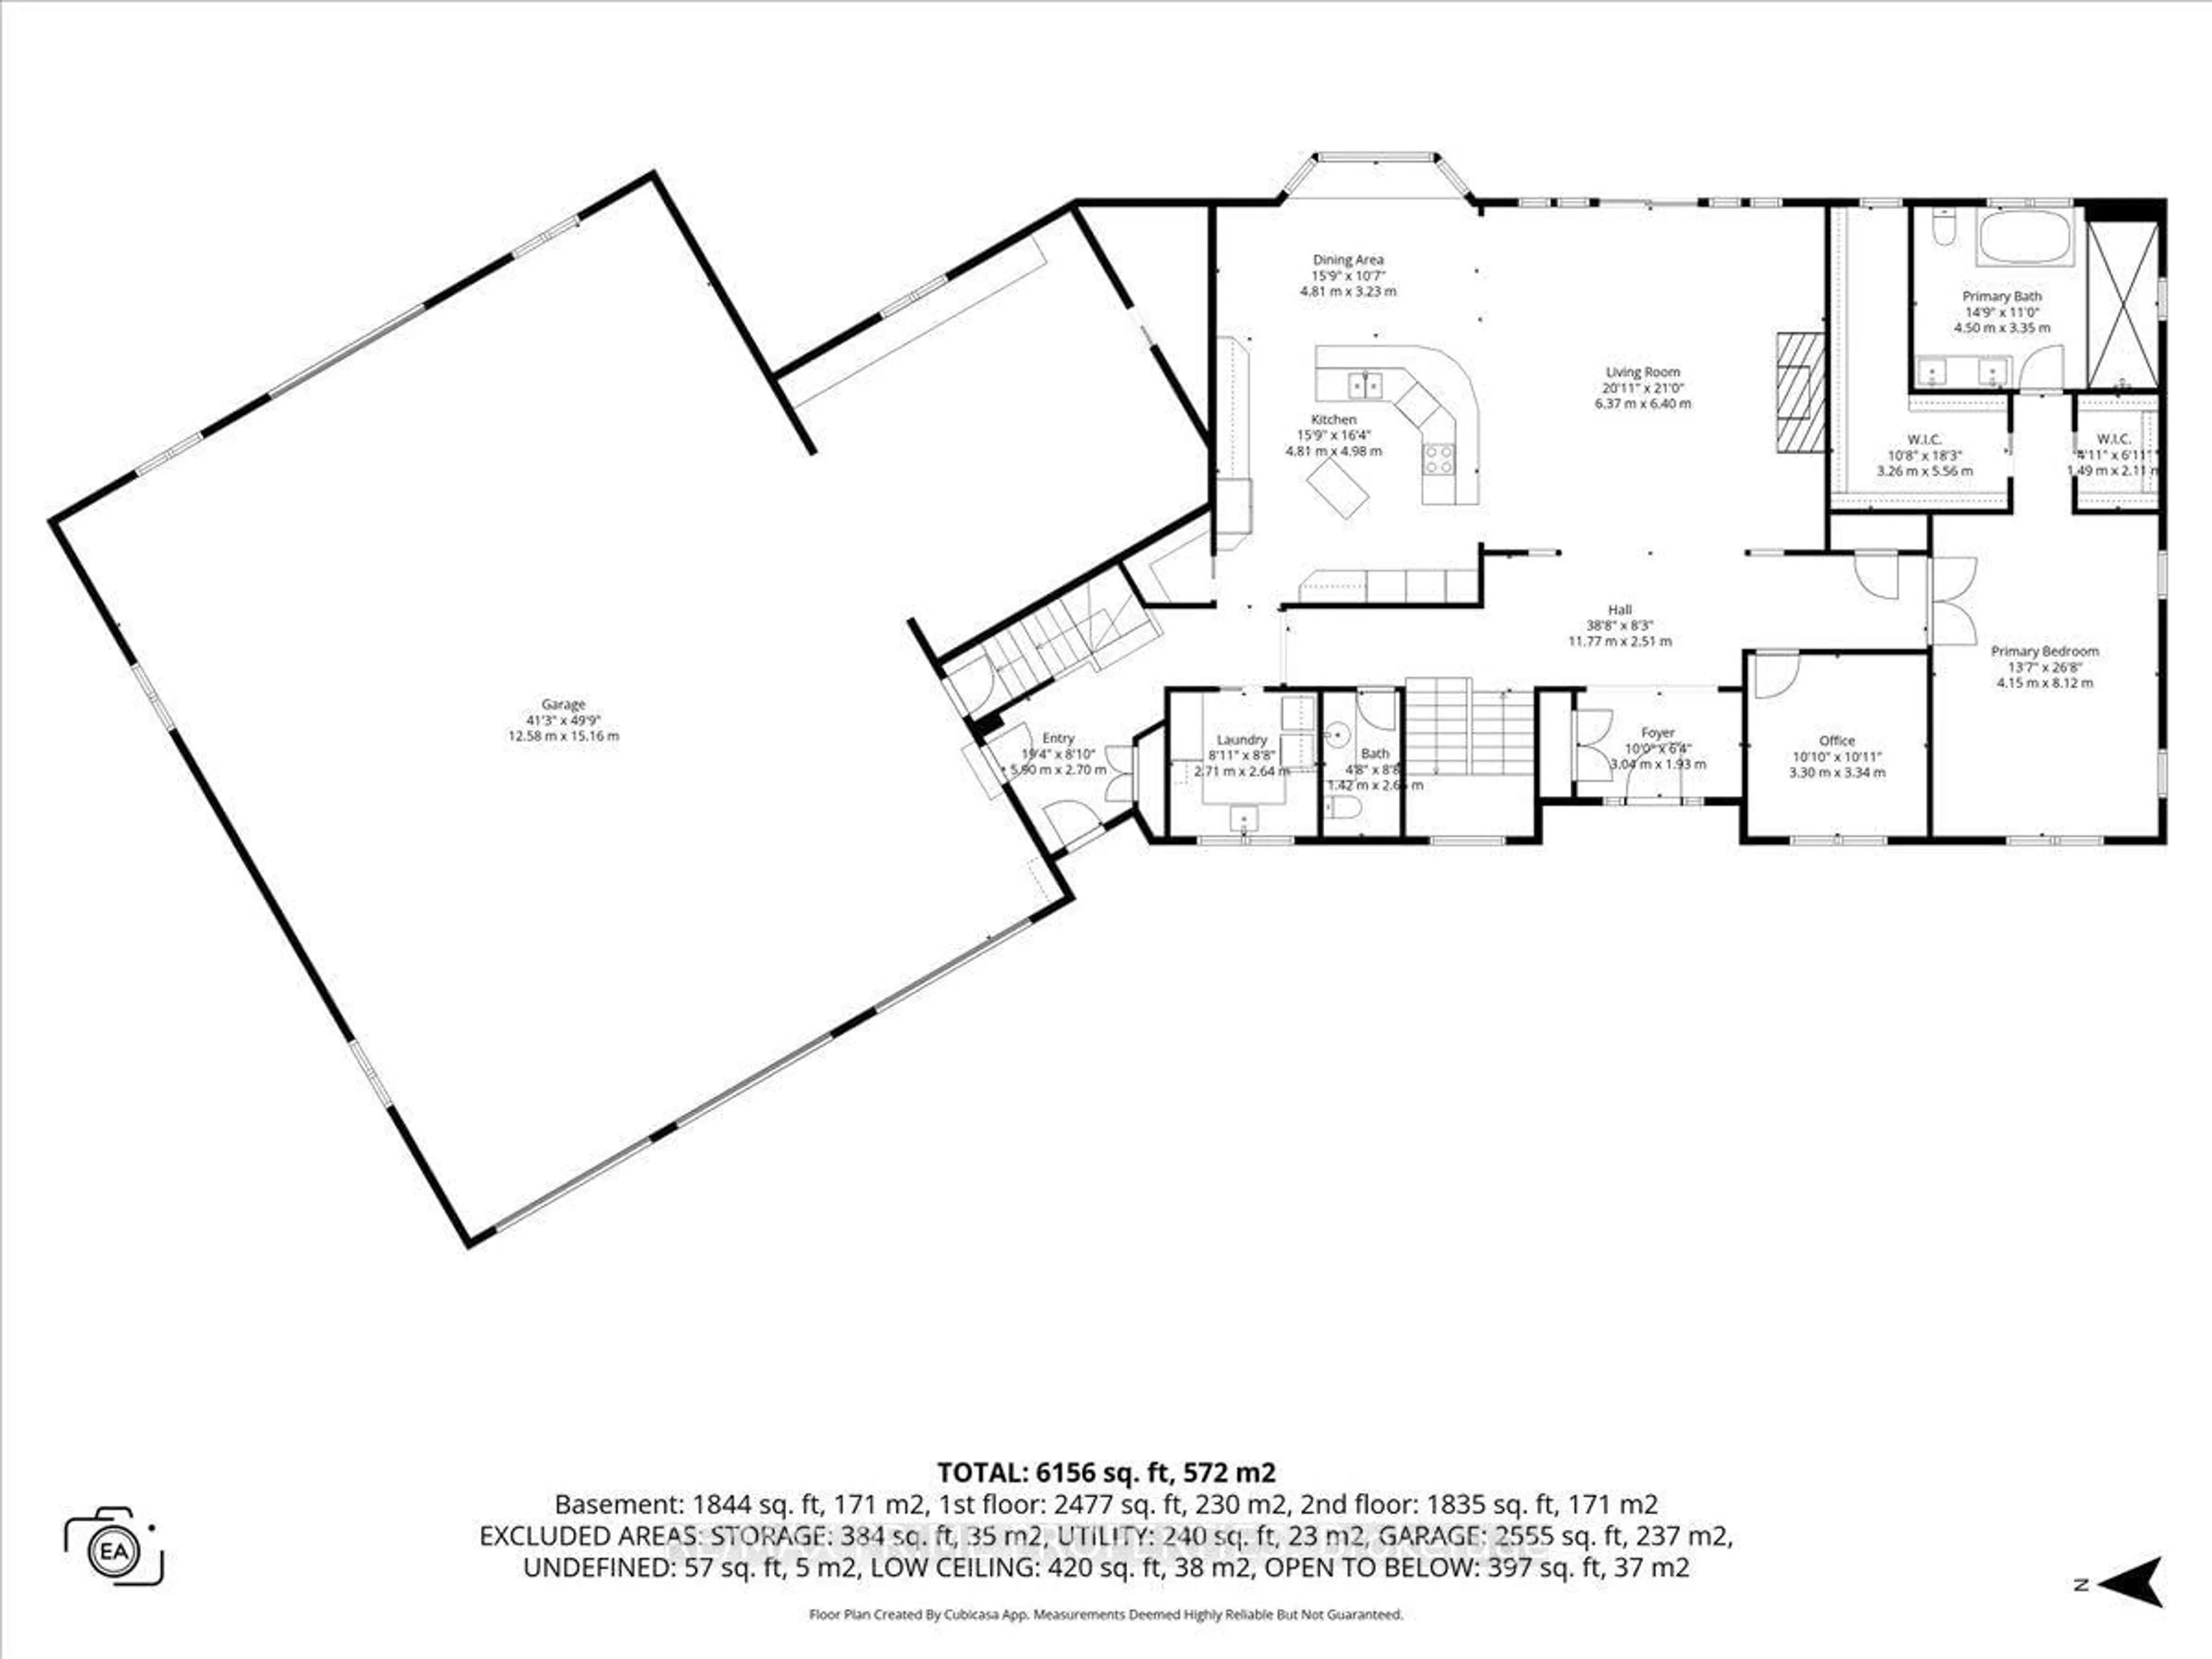
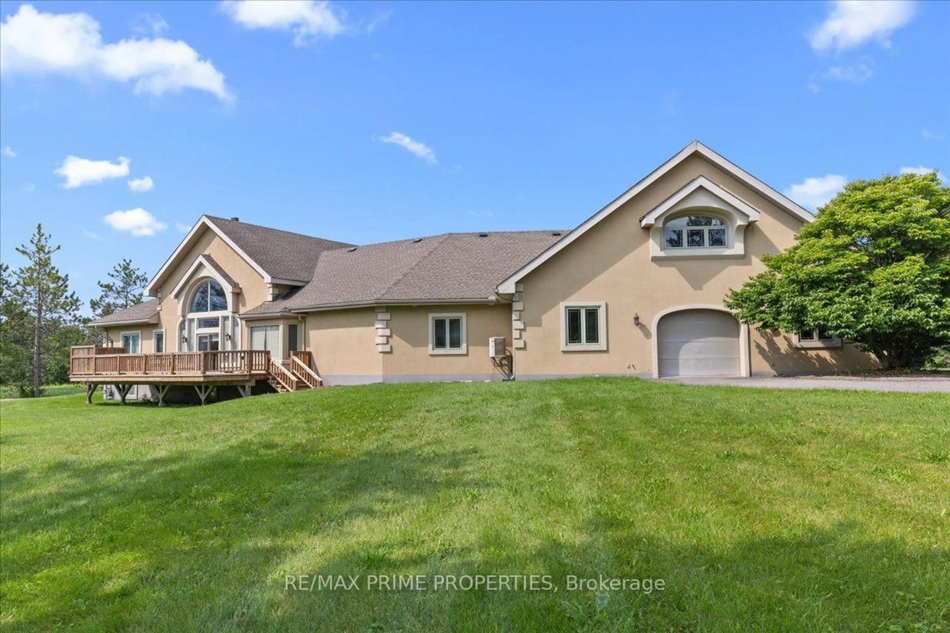
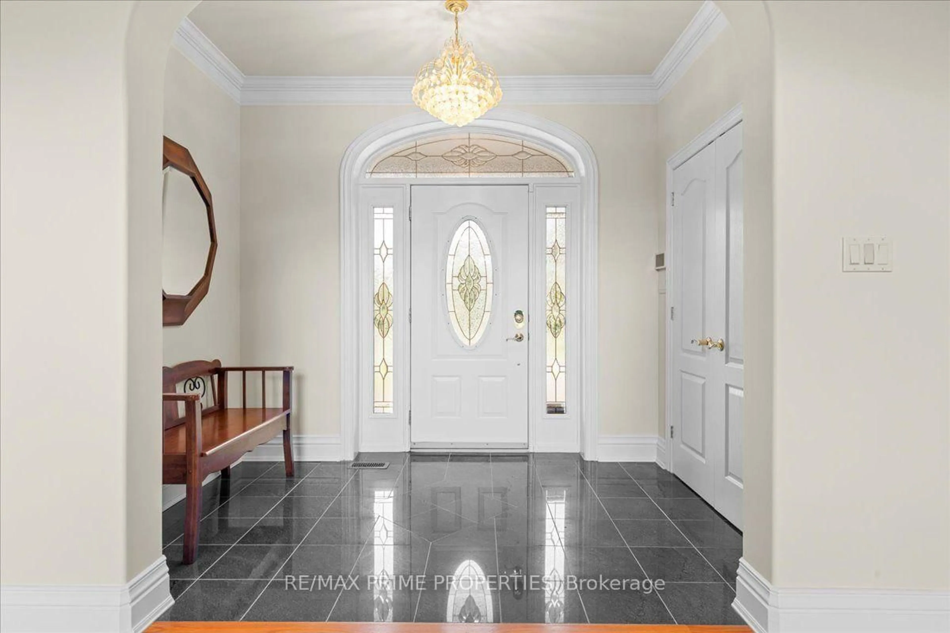
Set on an expansive corner property framed by mature trees and open green space, this remarkable double lofted bungalow makes an immediate statement. A sweeping paved circular drive wraps around a landscaped centre island, leading to the covered front veranda and an extraordinary approx 2,600 sq. ft. heated garage, a scale of customized space that immediately sets this property apart. Step inside and the home opens dramatically. At its core, a spectacular great room rises beneath soaring vaulted ceilings, where hardwood floors, detailed millwork, an overlooking iron-railed gallery and a floor-to-ceiling stone wood-burning fireplace.Oversized windows fill the space with natural light. The kitchen was made for a crowd, wood cabinetry, granite surfaces, stainless steel appliances, built-in double wall ovens, multiple prep areas, tiled backsplash and flooring, walk-in pantry and a long raised granite bar overlook the great room. The adjoining dining space is framed by an oversized bay window. An office/den positioned between the main living space and primary bedroom creates a natural transition into the home's private primary retreat. High ceilings, hardwood flooring, 2 oversized walk-in closets, including an L-shaped dressing area. The ensuite offers a freestanding soaker tub, glass-enclosed shower & dual vanity. an open loft with its own powder room and closet overlooks the great room below. Main floor Laundry. The finished lower level with a large recreation/workout area, extensive built-in storage, an additional bedroom, two-piece bathroom and a private four-piece ensuite finished in marble and tile. The garage is approx 2,600 sq. ft. of heated space, multiple garage doors & access points, high ceilings & workshop. Above the garage, a separate secondary loft, w/2 sleeping areas, living space and three-piece bathroom. Outside, the oversized rear deck overlooks expansive grounds framed by mature trees, private and unmistakably peaceful.
Property Details
Interior
Features
Main Floor
Den
3.3 x 3.34Living
6.37 x 6.4Dining
4.81 x 3.23Kitchen
4.81 x 4.98Exterior
Features
Parking
Garage spaces 7
Garage type Attached
Other parking spaces 15
Total parking spaces 22
Property History
 50
50