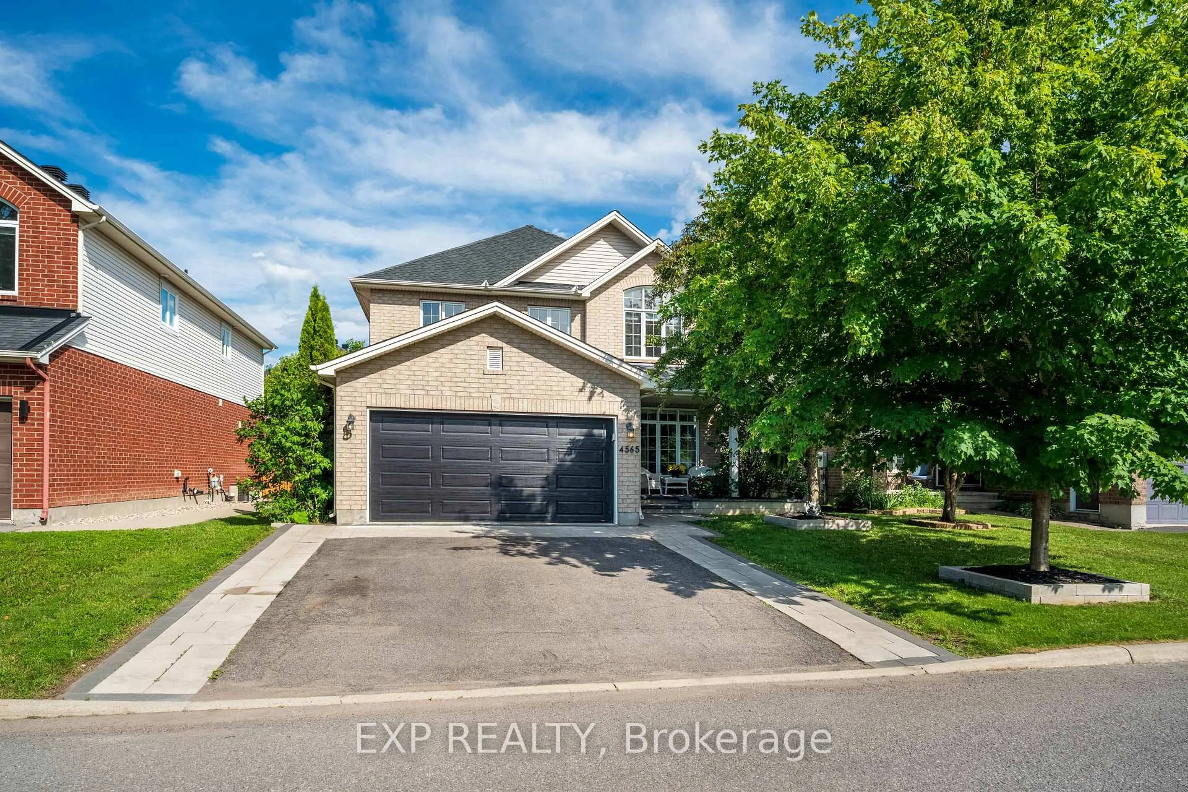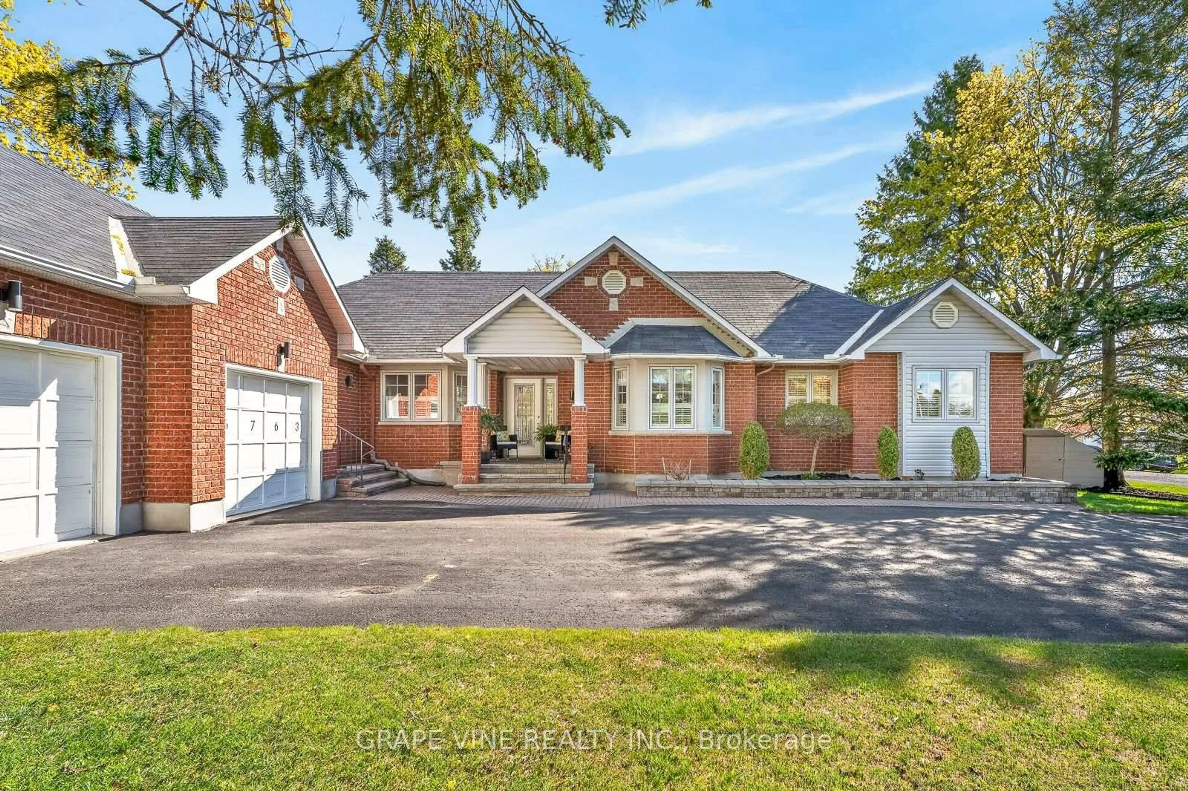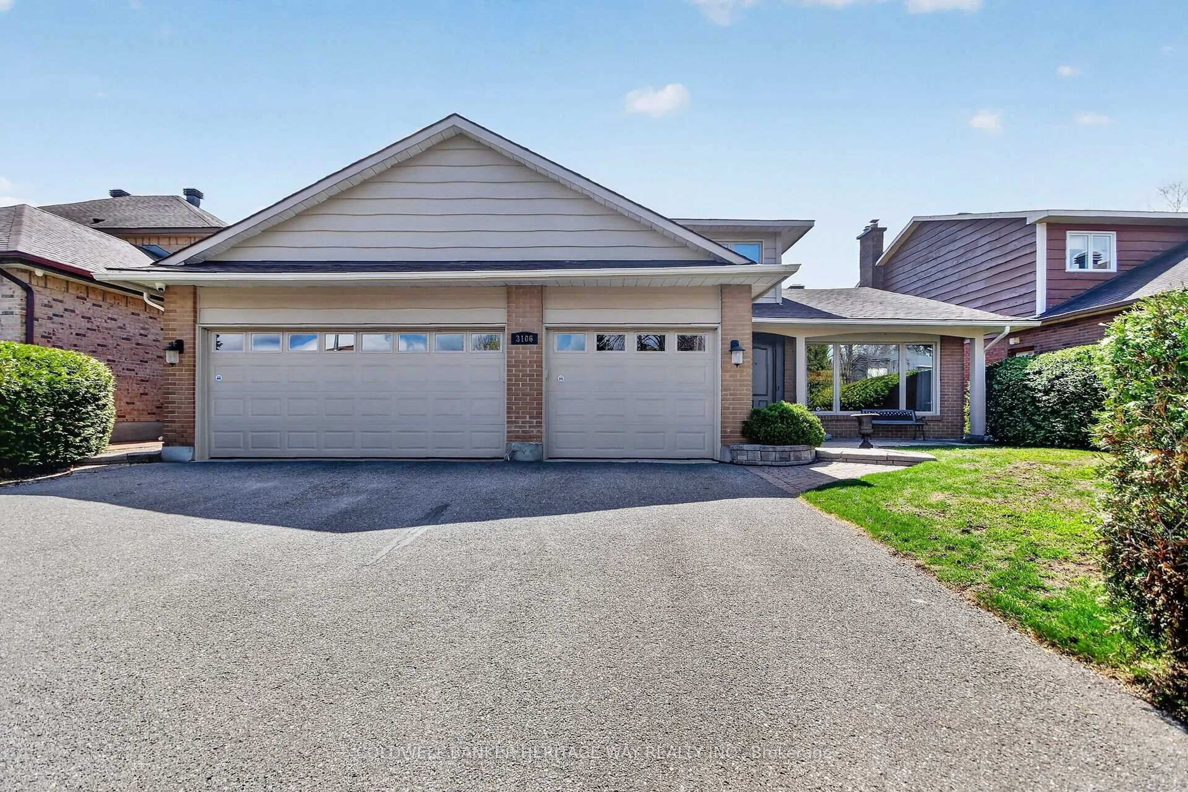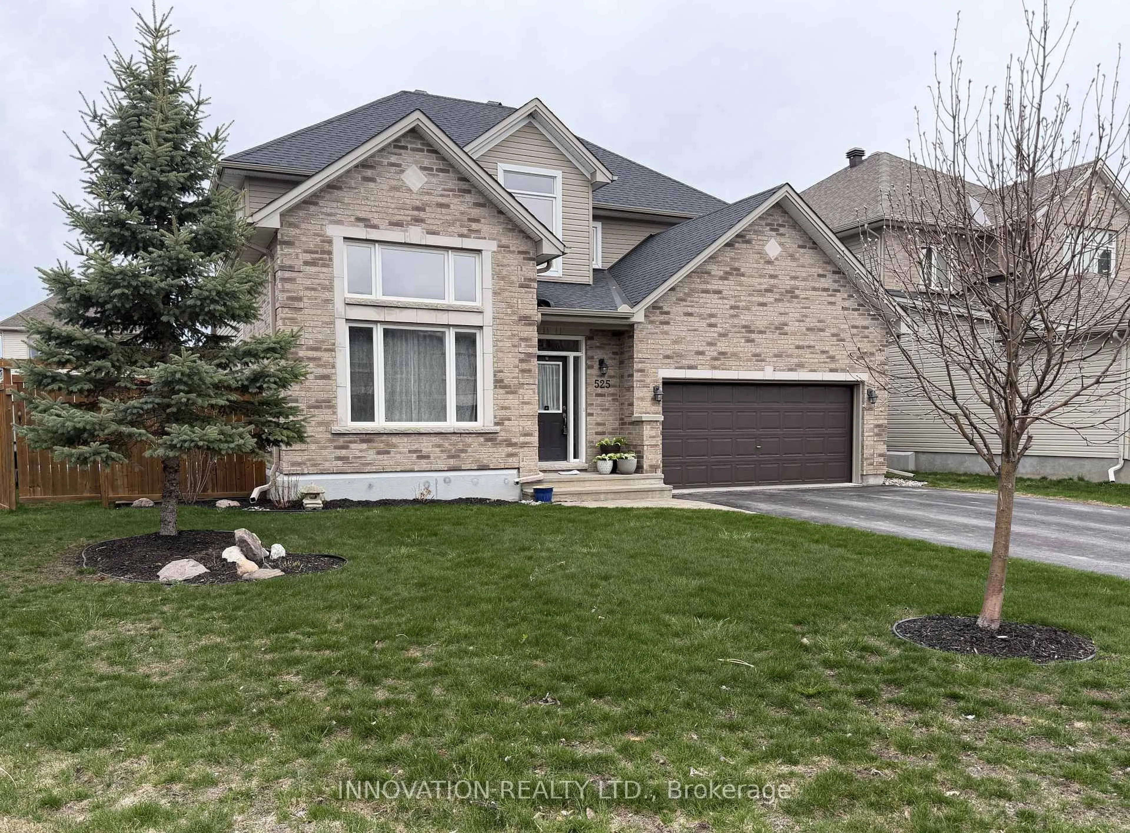
119 Hackamore Cres, Richmond, Ontario K0A 2Z0
Contact us about this property
Highlights
Estimated valueThis is the price Wahi expects this property to sell for.
The calculation is powered by our Instant Home Value Estimate, which uses current market and property price trends to estimate your home’s value with a 90% accuracy rate.Not available
Price/Sqft$323/sqft
Monthly cost
Open Calculator
Description
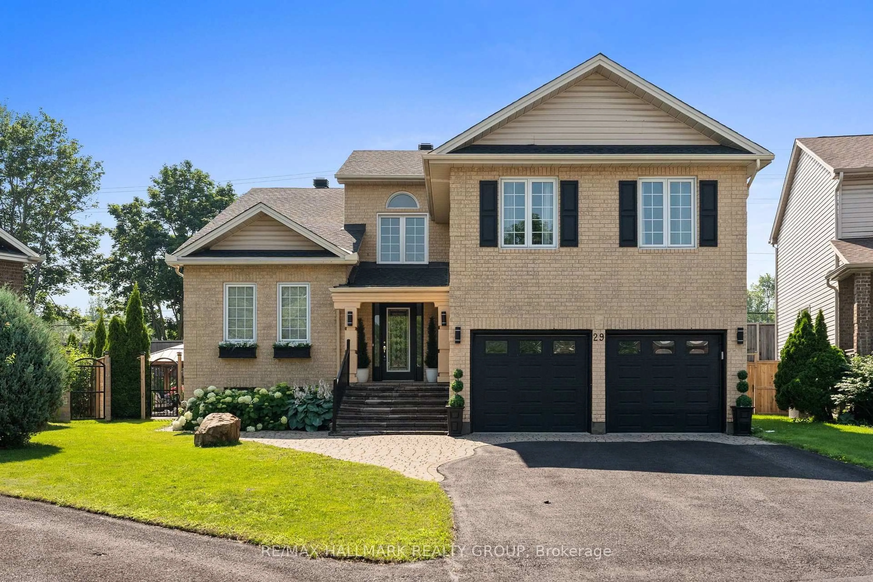
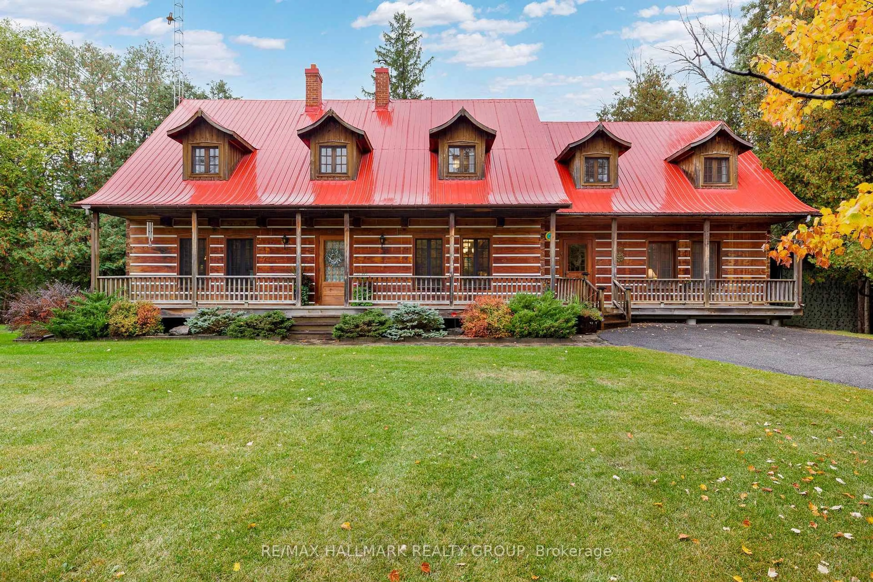
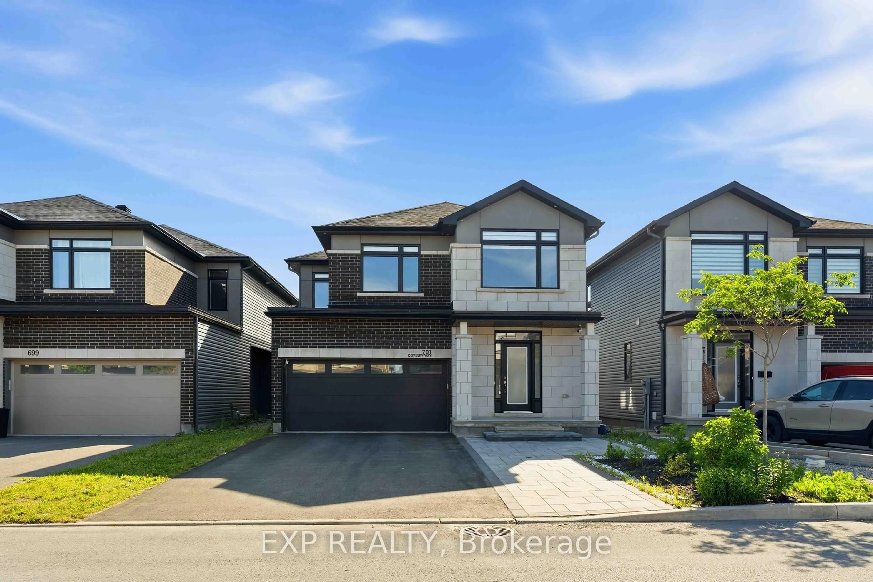
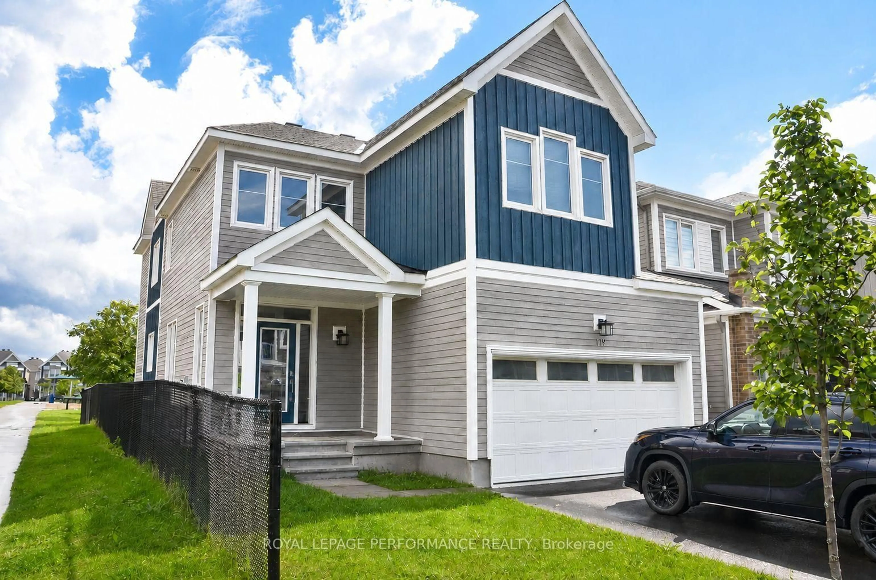
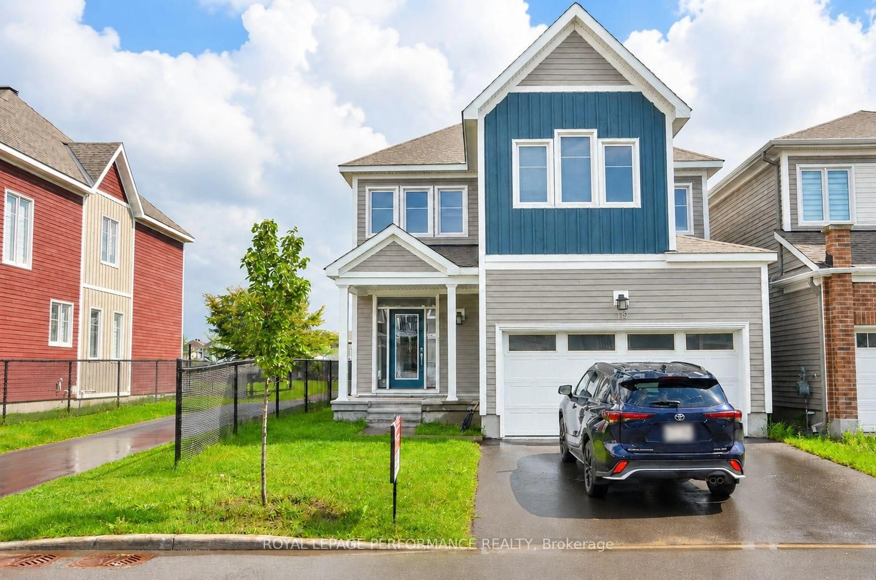
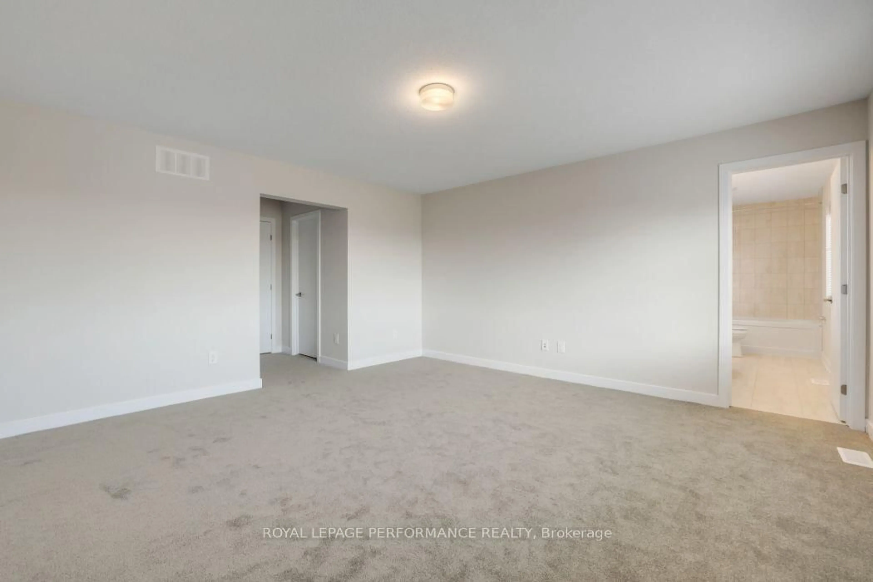
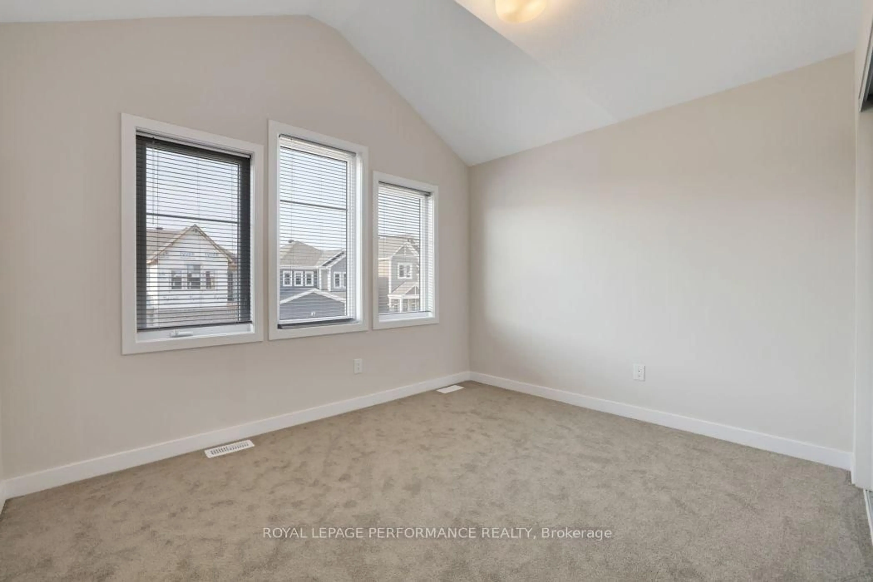
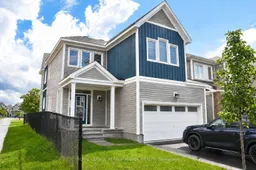
Welcome to 119 Hackamore Crescent, a spacious and inviting detached family home situated in the desirable Richmond community of Ottawa. Offering approximately 3050 sq. ft. of living space, this two-story residence combines generous room sizes, practical design, and comfortable everyday living with double car garage. Home featuring 4 well-proportioned bedrooms, 3 full bathrooms, and a convenient powder room, this home provides plenty of space for growing families, entertaining guests, and working from home. Bright and welcoming main living areas create a comfortable setting for both relaxed family time and larger gatherings. The home features a functional kitchen with a long island equipped with a refrigerator, stove, dishwasher and hood fan, complemented by a practical layout designed for everyday convenience. The generous living and dining areas provide flexible options for entertaining, Second level provides 4 spacious bedrooms with 3 full bathrooms . The primary bedroom comes with a full ensuite washroom, while the additional bedrooms offer versatility for children, guests, or a home office. The finished basement adds valuable additional living space and flexibility comes with an egress window that provides an important additional feature for the basement, and can be used for a variety of needs, including a recreation room, home office, gym, media area, or guest space. Book your Showing Today!
Property Details
Interior
Features
Exterior
Features
Parking
Garage spaces 2
Garage type Attached
Other parking spaces 2
Total parking spaces 4
Property History
 43
43