1 day on Market

100 Inlet Private #704, Ottawa, Ontario K4A 0S8

In the same building:
-
Condo
2
2
~1400-1599 sqft
$749,900
Get pre-qualifiedPowered by nesto
Condo
2
2
~1400-1599 sqft

Contact us about this property

Call

Highlights

Property Estimate

Days on market1 day

Estimated valueNot available

Price/Sqft$502/sqft

Monthly cost

Open Calculator

Description

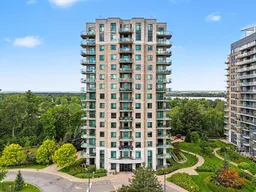
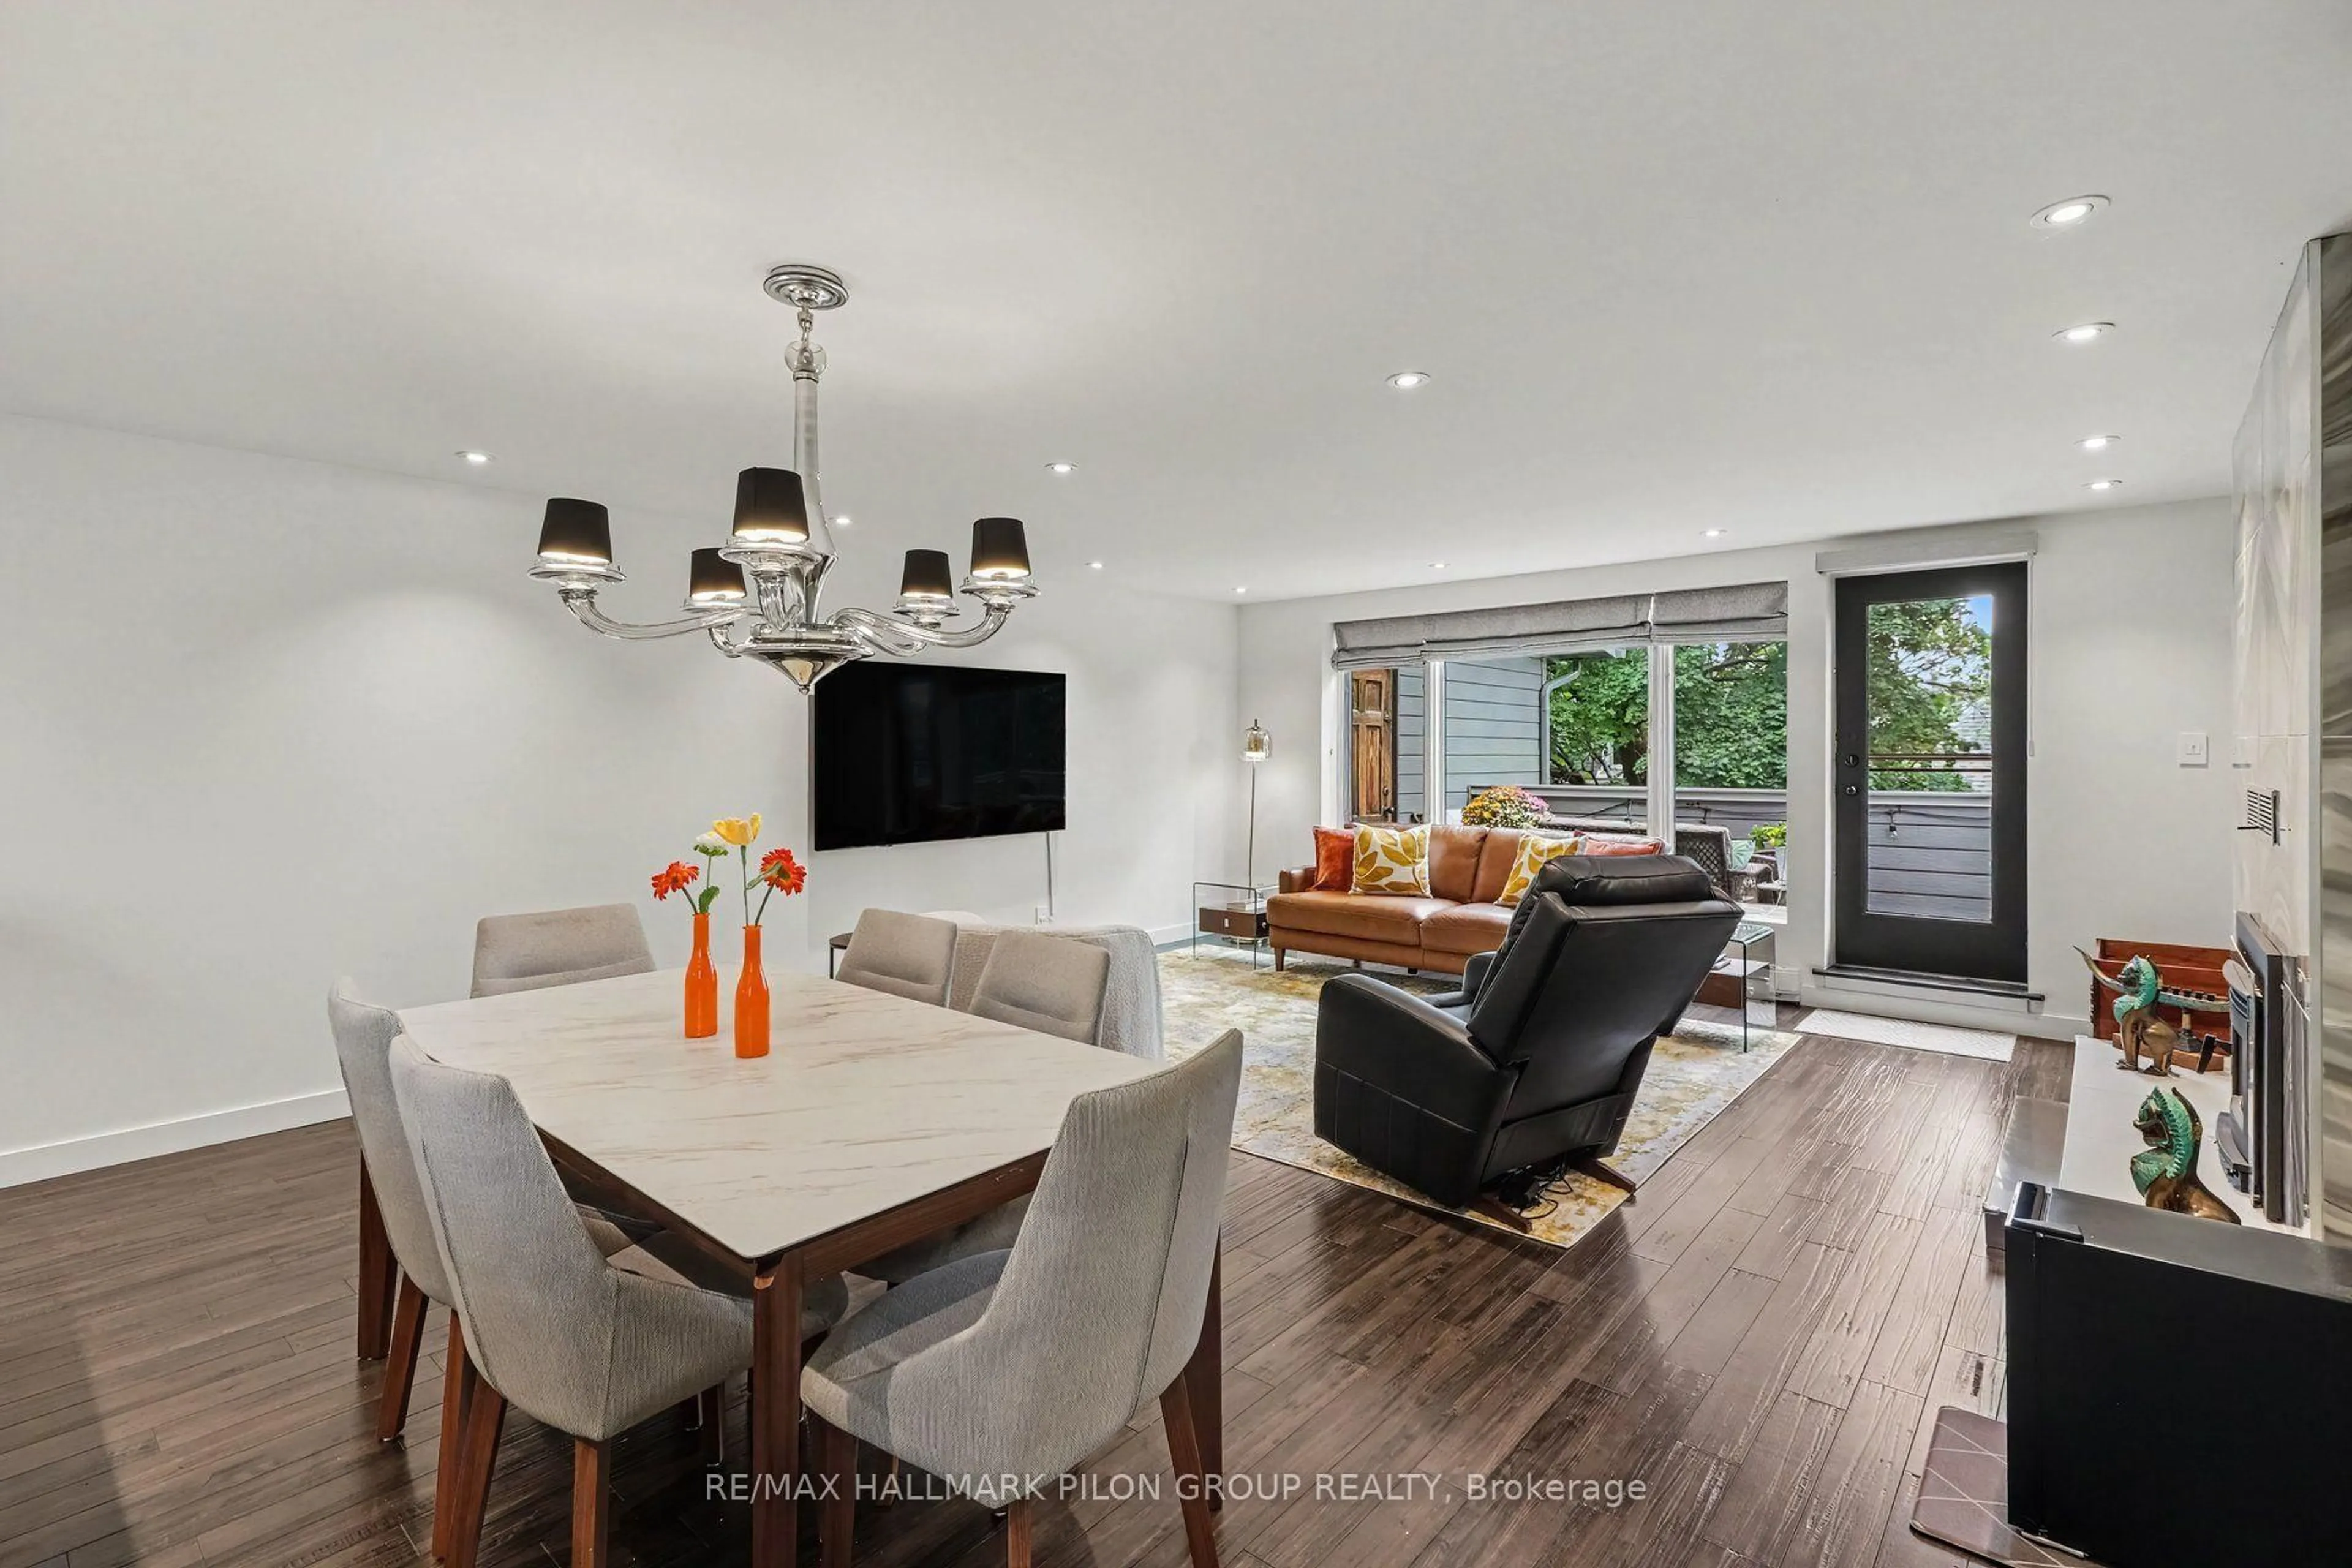
Stunning Waterfront Condo with Panoramic Ottawa River Views. This beautifully maintained waterfront condominium offers breathtaking, unobstructed views from nearly every room. The bright, open-concept layout features hardwood flooring, 9-foot ceilings, and an inviting living and dining area with access to a spacious L-shaped balcony-perfect for enjoying morning sunrises and spectacular waterfront scenery. The kitchen features quartz countertops, a breakfast bar, stainless steel appliances, and abundant cabinetry. The spacious primary bedroom offers a relaxing retreat with a 4-piece ensuite, complete with a separate shower, soaker tub, and walk-in closet. A generously sized second bedroom, additional 4-piece bathroom, and in-suite laundry provide plenty of space and functionality. Enjoy an excellent selection of building amenities, including a party room, BBQ area, and exercise room. Condo fees include all utilities, offering exceptional value and convenience. The unit includes two owned parking spaces-one underground and one outdoor-as well as a storage locker. For boating enthusiasts, the nearby marina offers the opportunity to dock and store your boat just steps from home. Enjoy the best of waterfront living with Petrie Island just a short walk away, along with easy access to the future Trim LRT Station, shopping, recreation, and major commuting routes. Recent updates include a dishwasher (2026), heat pump (2025), refrigerator (2022), and owned hot water tank (2018).


Property Details

StyleApartment
ViewRiver, Skyline
Age of property-
SqFt~1400-1599 SqFt
Lot Size-
Parking Spaces2
MLS ®NumberX13671796
Community NameCity of Ottawa
Data SourceTRREB
Listing byROYAL LEPAGE PERFORMANCE REALTY

Features

Heating: Heat Pump
Cooling: Central Air

Main Floor

Primary

4.25 x 3.67

4 Pc Ensuite / W/I Closet

Living

6.08 x 3.26

Dining

5.04 x 2.97

Kitchen

4.79 x 3.08


Features

Patio: Open
Balcony: Open

Parking

Garage spaces 1

Garage type Underground

Other parking spaces 1

Total parking spaces 2


7Story
Elevator
Amenities

Exercise Room, Party/Meeting Room, Visitor Parking, Games Room, Community BBQ

Inclusions
Hydro
Water
Parking
Cable
Heat

Property History

Aug 13, 2026
ListedActive
$749,900
1 day on market
history photo preview32
Listing by trreb®
Property listed by ROYAL LEPAGE PERFORMANCE REALTY, Brokerage
Agent Banner Image
Interested in this property?Get in touch to get the inside scoop.
Market Data - City of Ottawa

Geo Zone Map ThumbnailCity of Ottawa

Balanced Market

View Market Data

Condo - for the past 30 days

Buyer's market Seller's market

Avg. Days on Market

Past 30 days

46 days

Compared to

2025

40 days

2024

31 days

2023

30 days

New Listings

Past 30 days

580 listings

Compared to

2025

550 listings

2024

501 listings

2023

289 listings

Units sold

Past 30 days

270 units

Compared to

2025

284 units

2024

281 units

2023

157 units

Median Sold Price

Past 30 days

$385,000

Compared to

2025

$407,500

2024

$410,000

2023

$400,000


What’s nearby?Essentials within 5 km

Local Logic

Transportation Scores

Estimated Budget