792 Mayfly Cres, Ottawa, Ontario K2J 6C7
Contact us about this property
Highlights
Estimated valueThis is the price Wahi expects this property to sell for.
The calculation is powered by our Instant Home Value Estimate, which uses current market and property price trends to estimate your home’s value with a 90% accuracy rate.Not available
Price/Sqft$472/sqft
Monthly cost
Open Calculator
Description
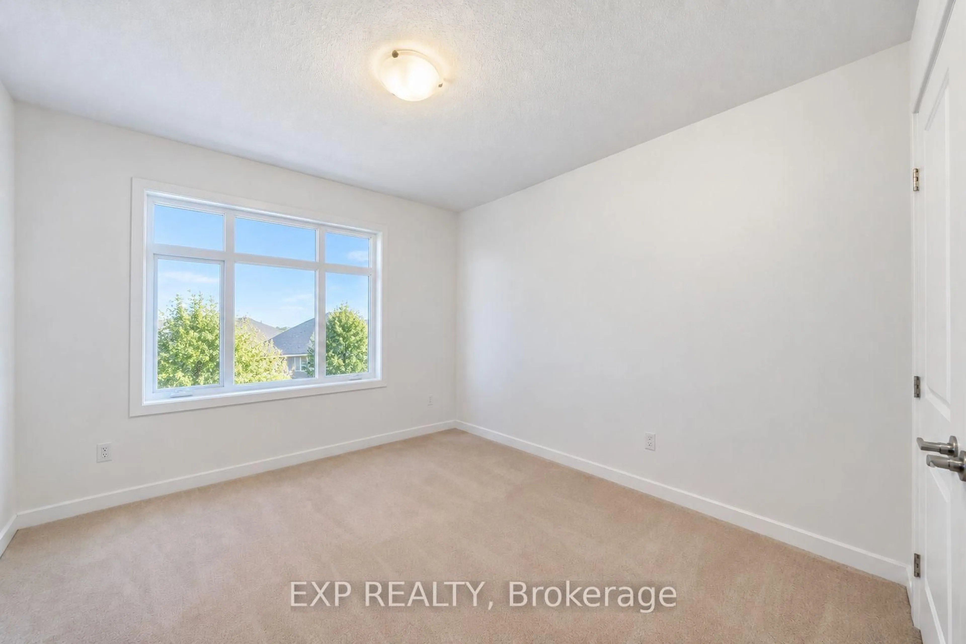
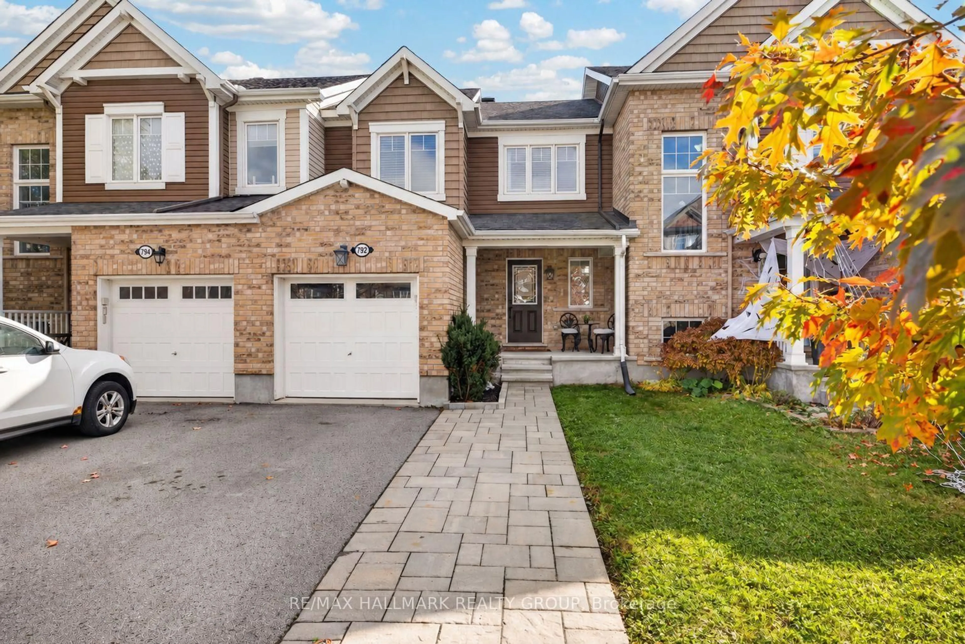
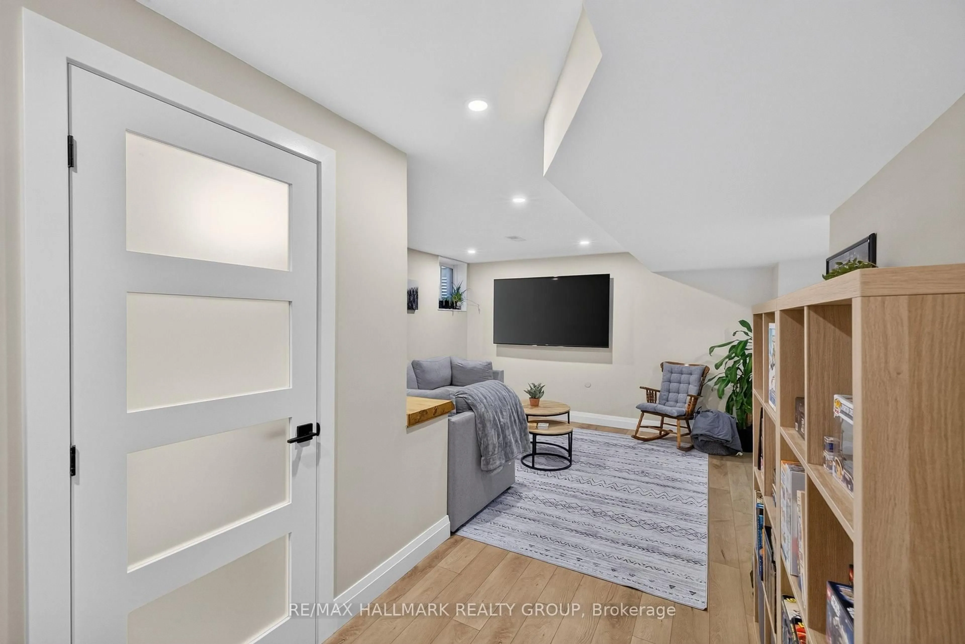
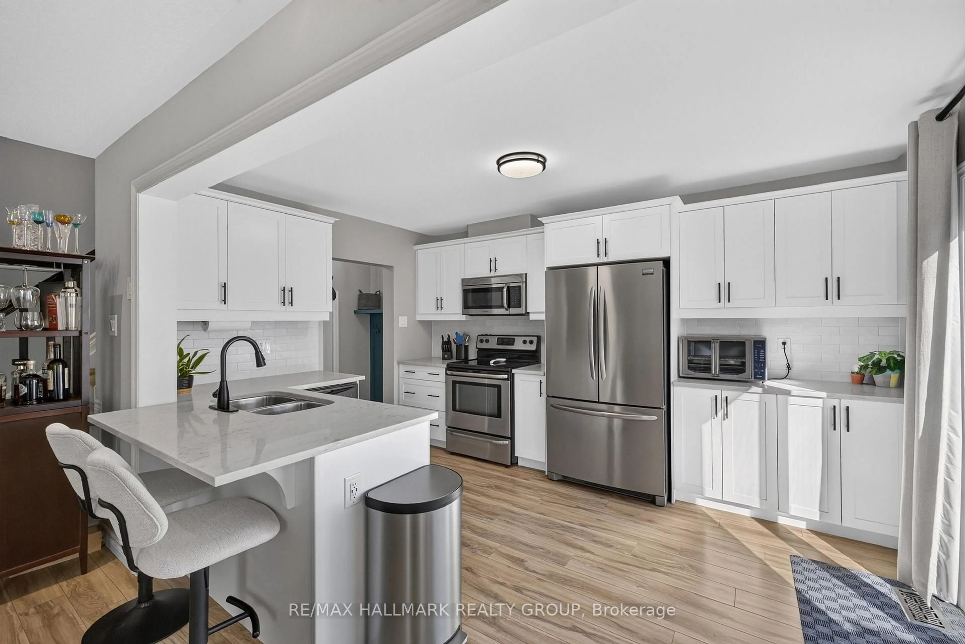
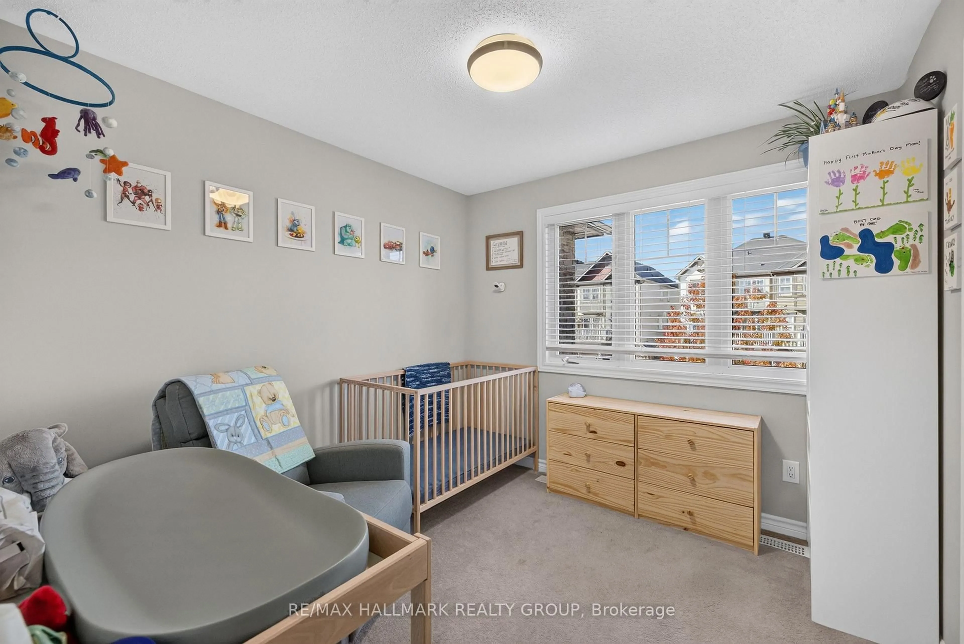
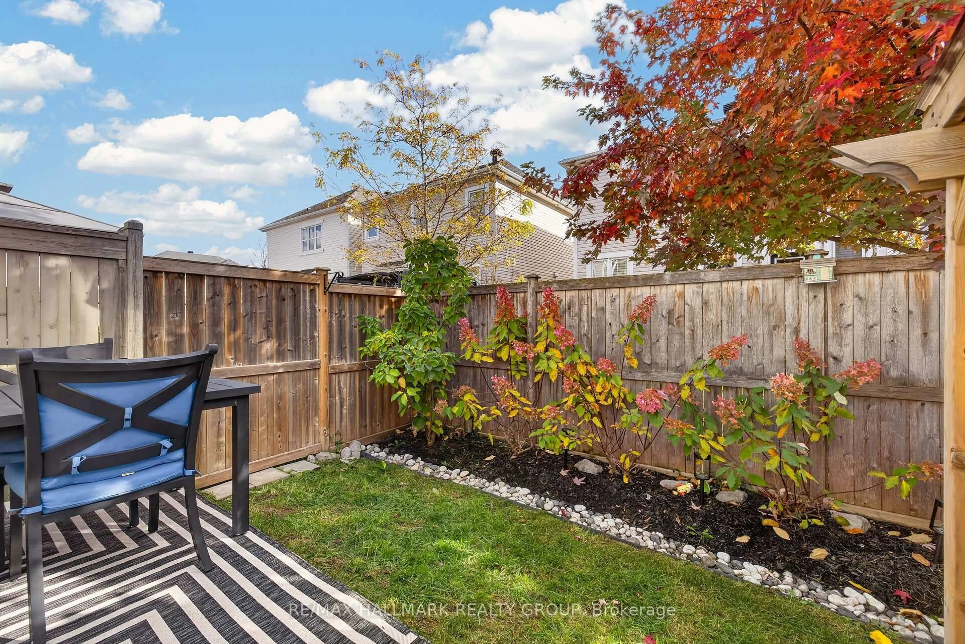
Beautifully updated 3-bedroom townhome in Half Moon Bay with a bright, open-concept main level, large windows and a cozy gas fireplace. Modern interlock along the large driveway leads to a covered porch and attached garage. Updated main-level flooring (18'), mudroom and powder room (21'), garage (22'), and a refreshed kitchen with backsplash, hardware and faucet (22') add style and function. Upstairs offers a primary bedroom with a walk-in closet, two additional bedrooms and an updated main bath (24'). The finished basement provides valuable additional living space for a rec room and/or home office, while the beautifully finished basement and third bathroom add convenience and functionality. Enjoy a private, fully fenced backyard oasis with a deck (18'), gazebo (20') and hot tub on a full interlock pad (20') - perfect for unwinding or entertaining. A short walk or drive to nearby schools makes morning drop-offs easy, while several close parks, groceries, restaurants, shopping, and major retailers add to the everyday convenience. Ideally located near Barrhaven and Manotick amenities, it's a short drive to the LRT Limebank station, with future connectivity supported by the planned Greenbank Road realignment and Southwest Transitway extension.
Upcoming Open House
Property Details
Interior
Features
2nd Floor
Primary
4.27 x 3.122nd Br
3.02 x 3.03rd Br
2.84 x 2.95Bathroom
2.74 x 2.39Exterior
Features
Parking
Garage spaces 1
Garage type Attached
Other parking spaces 1
Total parking spaces 2
Property History
 35