Open: Sun, 2PM to 4PM
trreb/IMG-X13815044_133c476e-b7f4-4fbe-9402-4e2042e70791-l.jpg
22 hours on Market

605 Pamplona Private, Ottawa, Ontario K2J 5T3

Townhouse
3 + 1
4
~1500-2000 sqft
$619,500
Get pre-qualifiedPowered by nesto
Townhouse
3 + 1
4
~1500-2000 sqft

Contact us about this property

Call

Highlights

Property Estimate

Days on market22 hours

Estimated valueNot available

Price/Sqft$361/sqft

Monthly cost

Open Calculator

Description

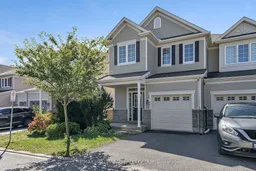
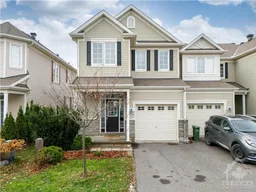
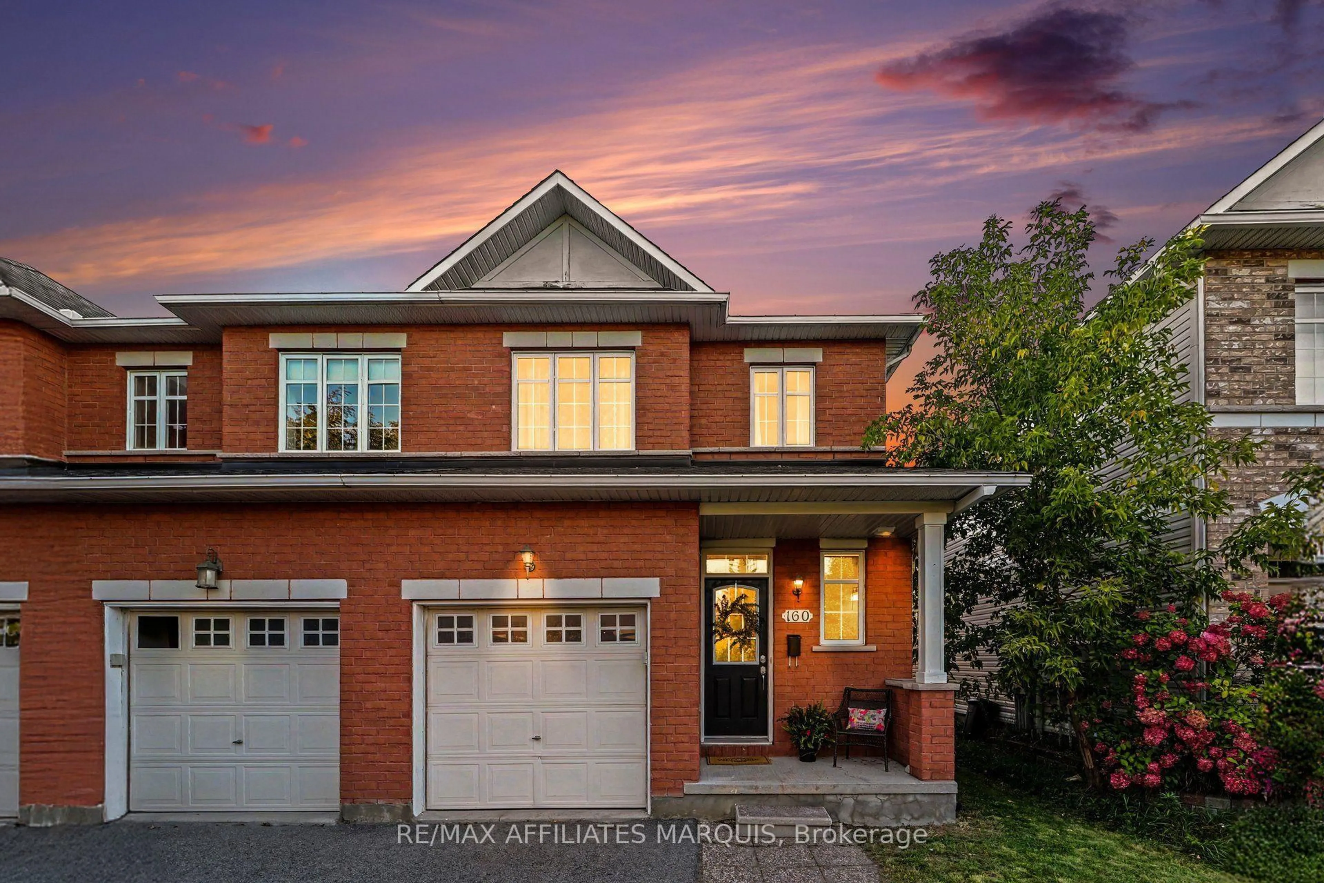
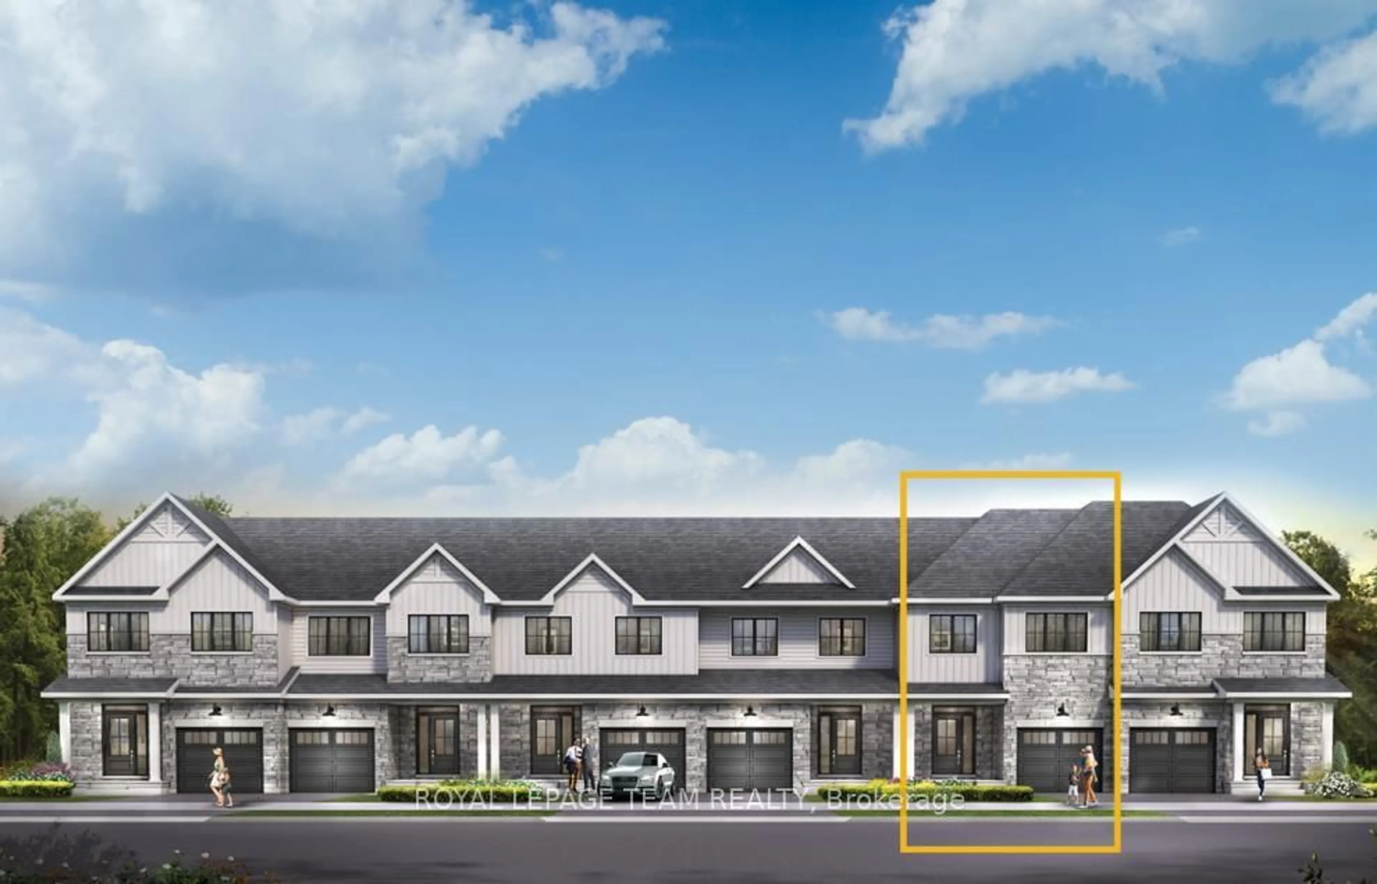
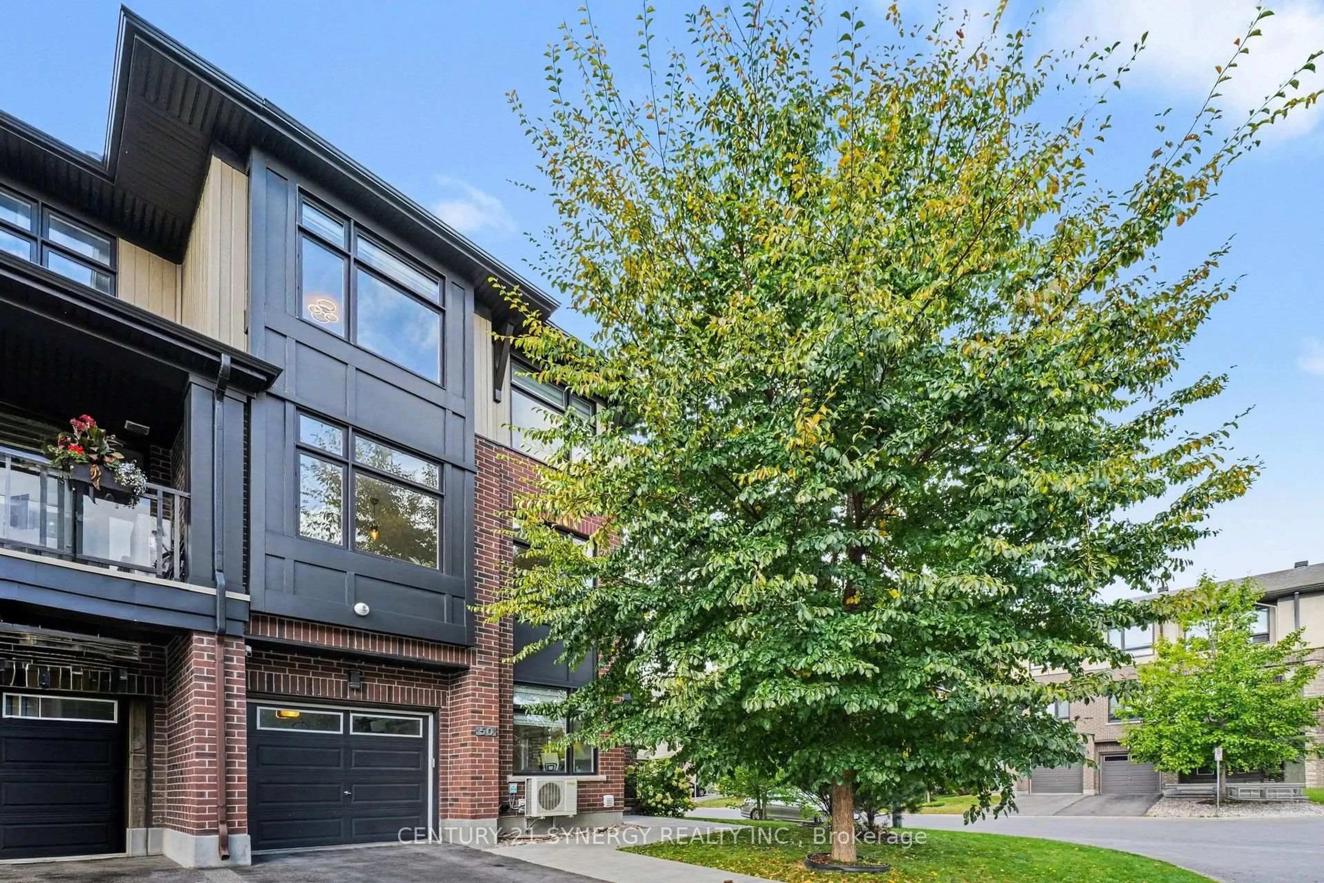
Welcome to 605 Pamplona, a spacious Monarch-built end-unit townhouse in the desirable Stonebridge community. Offering 3+1 bedrooms and 4 bathrooms, this well-designed home provides plenty of space for families, guests and everyday living. The bright main level features gleaming hardwood and tile flooring, with a formal dining area flowing into the inviting living room, complete with a cozy gas fireplace. The well-appointed kitchen offers ample cabinetry, generous counter space and stainless steel appliances. Upstairs, a versatile loft provides the perfect space for a home office, reading nook or additional sitting area. The spacious primary bedroom features a private 4-piece ensuite and walk-in closet, while two additional bedrooms, a full bathroom and convenient upper-level laundry complete the second floor. The finished lower level adds even more living space with a generous recreation room, an additional bedroom and bathroom, making it ideal for guests, a home office, gym or teen retreat. Carpeted areas add warmth and comfort throughout the upper and lower levels. Ideally located close to highly rated schools, parks, recreation, shopping and the Stonebridge Golf Club, this end-unit home combines space, comfort and a sought-after location. Fresh paint 2026, Hot water Tank 2025, Washer 2025, Microwave Hood fan 2024 , AC 2018


Upcoming Open House

Sep 27Sun2:00 PM - 4:00 PM

Property Details

Style2-Storey
View-
Age of property-
SqFt~1500-2000 SqFt
Lot Size2,529 SqFt(99.25 x 25.49)
Parking Spaces2
MLS ®NumberX13815044
Community NameNew Barrhaven - New Development - Stonebridge
Data SourceTRREB
Listing byRE/MAX HALLMARK REALTY GROUP

Features

Heating: Forced Air
Cooling: Central Air
Fireplace
Basement: Finished

Main Floor

Living

5.66 x 3.63

Fireplace

Dining

3.14 x 2.38

Kitchen

4.64 x 3.27

Eat-In Kitchen / Stainless Steel Appl

Foyer

3.22 x 1.8


Features

Lot size: 2,529 SqFt

Parking

Garage spaces 2

Garage type Attached

Other parking spaces 0

Total parking spaces 2


Property History

Sep 22, 2026
ListedActive
$619,500
22 hours on market
history photo preview49
Listing by trreb®
Property listed by RE/MAX HALLMARK REALTY GROUP, Brokerage
Agent Banner Image
Interested in this property?Get in touch to get the inside scoop.
Market Data - New Barrhaven - New Development - Stonebridge

Geo Zone Map ThumbnailNew Barrhaven - New Development - Stonebridge

Balanced Market

View Market Data

Townhouse - for the past 30 days

Buyer's market Seller's market

Avg. Days on Market

Past 30 days

37 days

Compared to

2025

27 days

2024

25 days

2023

25 days

New Listings

Past 30 days

65 listings

Compared to

2025

72 listings

2024

68 listings

2023

46 listings

Units sold

Past 30 days

34 units

Compared to

2025

42 units

2024

26 units

2023

36 units

Median Sold Price

Past 30 days

$549,000

Compared to

2025

$585,000

2024

$596,050

2023

$582,500


Population and Demographics

Overview

Total population 60491
Average household income $148,943

Age (%)

0 to 19
29%
20 to 34
19%
35 to 49
23%
50 to 64
18%
65 and plus
11%

Household composition (%)

Single family
79%
Single person
17%
Multi person
4%
Multi family
1%

Mother tongue (%)

English
63%
Arabic
7%
French
7%
Mandarin
7%
Others
3%
Yue (Cantonese)
2%
English and French
2%
Urdu
1%
Punjabi (Panjabi)
1%
Spanish
1%

House tenancy (%)

Owners
78%
Renters
22%

What’s nearby?Essentials within 5 km

Local Logic

Transportation Scores

Estimated Budget