493 Ashbourne Cres, Ottawa, Ontario K2J 0P5
Contact us about this property
Highlights
Estimated valueThis is the price Wahi expects this property to sell for.
The calculation is powered by our Instant Home Value Estimate, which uses current market and property price trends to estimate your home’s value with a 90% accuracy rate.Not available
Price/Sqft$440/sqft
Monthly cost
Open Calculator
Description
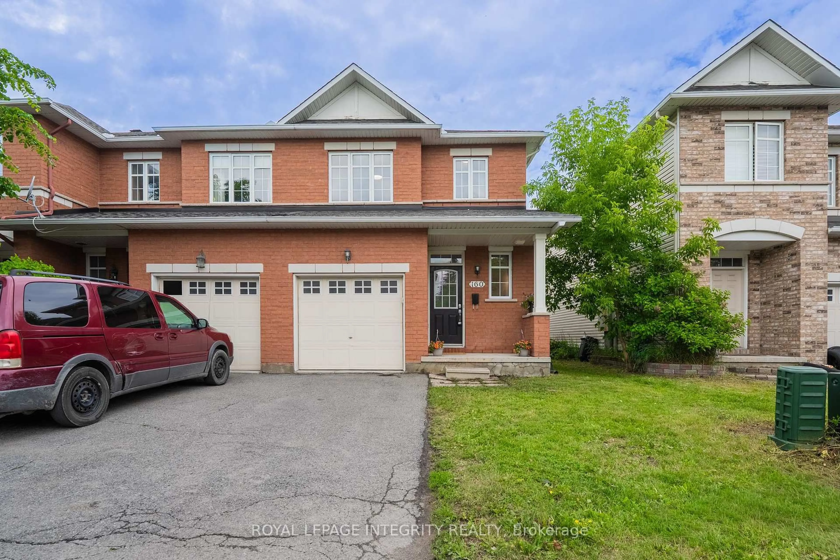
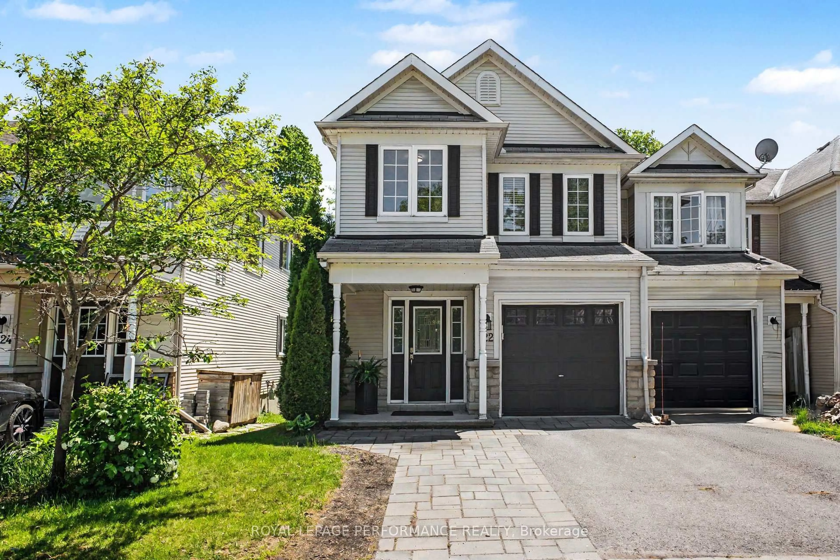
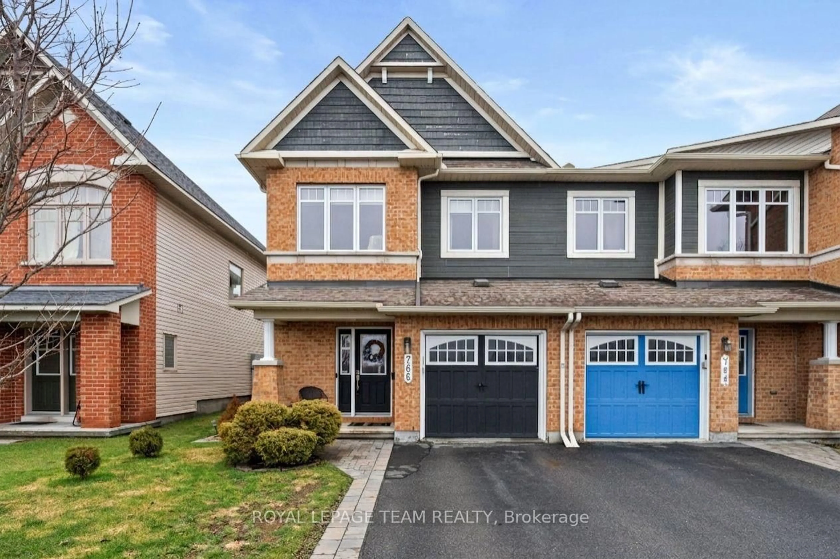
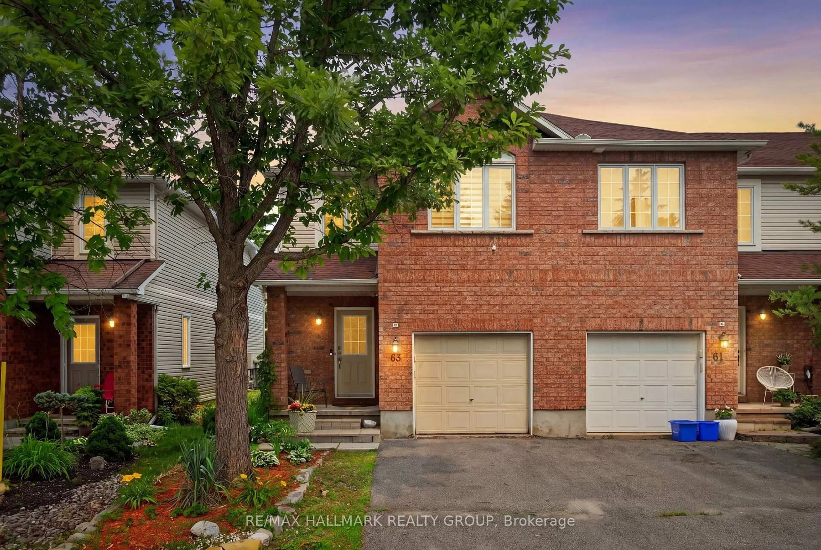
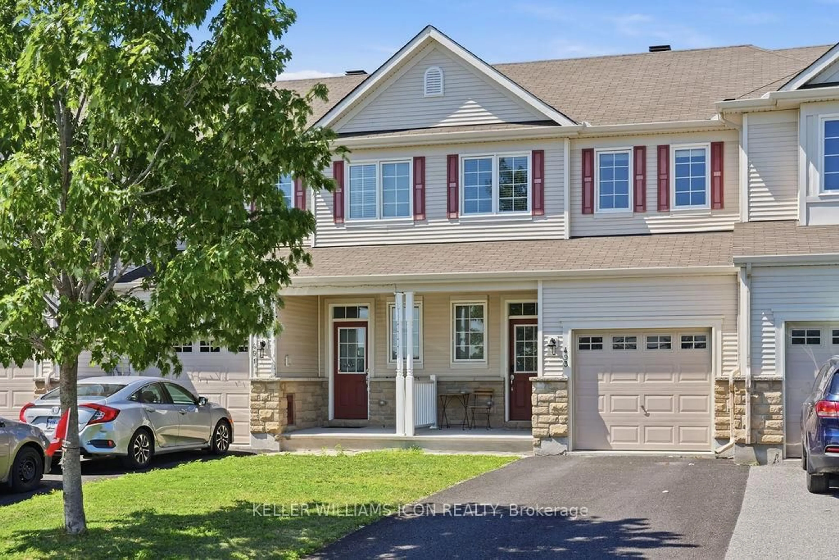
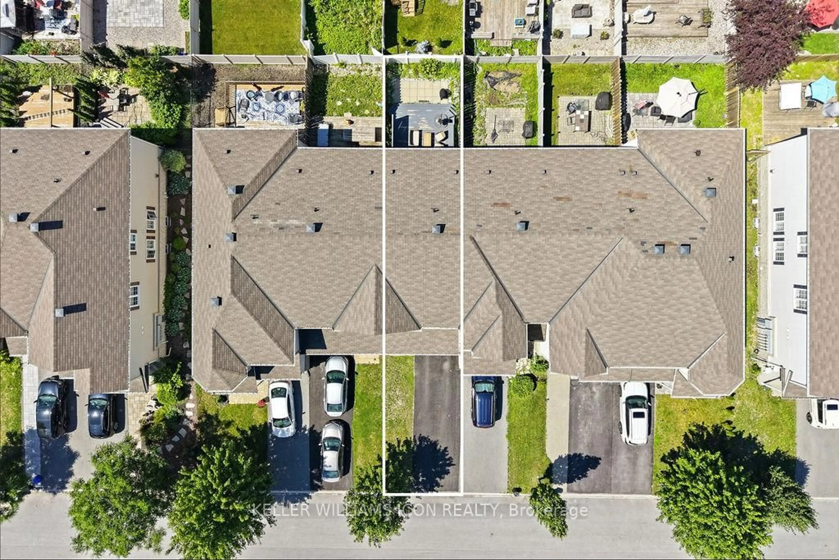
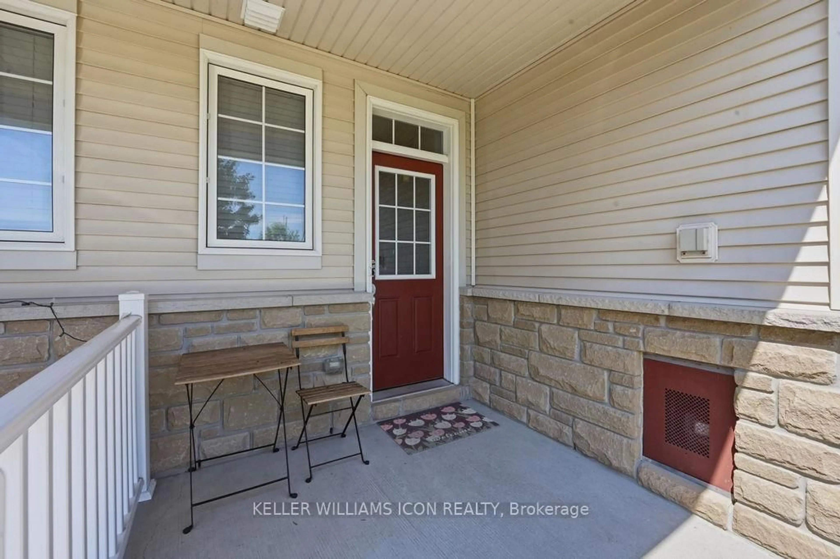
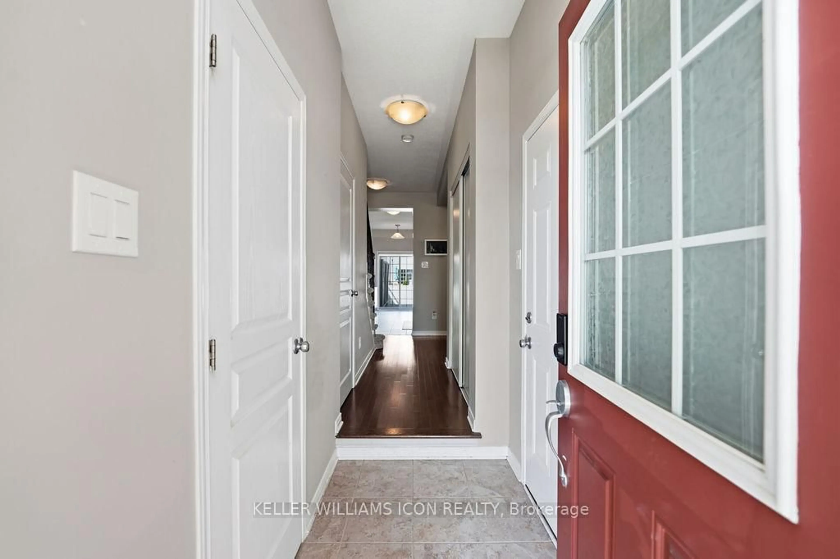
STUNNING EXECUTIVE FREEHOLD TOWNHOME WITH NO CONDO FEES in the highly sought-after Stonebridge community! Beautifully OWNER occupied well maintained and move-in ready, this elegant Monarch-built home offers OVER 1,600 SQFT of thoughtfully designed living space plus a PROFESSIONALLY FINISHED BASEMENT. Bright and spacious throughout, the home features GLEAMING HARDWOOD FLOORING on the main level, a stylish tiled foyer, 9-FOOT CEILINGS, large windows with CUSTOM BLINDS, and fresh neutral décor.The functional main floor offers spacious living and dining areas, perfect for entertaining, along with a BEAUTIFULLY APPOINTED EAT-IN KITCHEN featuring quality cabinetry, ample storage, all appliances included, and patio door access to the backyard. Upstairs, the generous primary bedroom boasts a WALK-IN CLOSET and luxurious 4-PIECE ENSUITE. Two additional well-sized bedrooms and quality carpeting complete the upper level.The professionally finished basement offers a LARGE REC ROOM with cozy GAS FIREPLACE - an ideal space for family gatherings, home theatre, or office use. Southeast rear exposure provides abundant NATURAL LIGHT while excellent energy efficiency helps maintain LOW UTILITY COSTS.Located on a quiet, family-friendly street surrounded by parks, walking trails, and green space, this home is just steps to ST. CECILIA SCHOOL and the MINTO RECREATION COMPLEX. Enjoy quick access to Stonebridge Golf Club, shopping, transit, medical offices, schools, restaurants, and everyday amenities. Conveniently located only 15 MINUTES TO OTTAWA INTERNATIONAL AIRPORT with an easy commute to downtown Ottawa. A RARE OPPORTUNITY TO OWN A TURN-KEY FREEHOLD HOME IN ONE OF BARRHAVEN'S MOST DESIRABLE COMMUNITIES!
Property Details
Interior
Features
Main Floor
Living
3.14 x 3.07Dining
3.14 x 3.07Kitchen
2.64 x 2.48Breakfast
2.48 x 2.28Exterior
Features
Parking
Garage spaces 1
Garage type Attached
Other parking spaces 2
Total parking spaces 3
Property History
 43
43