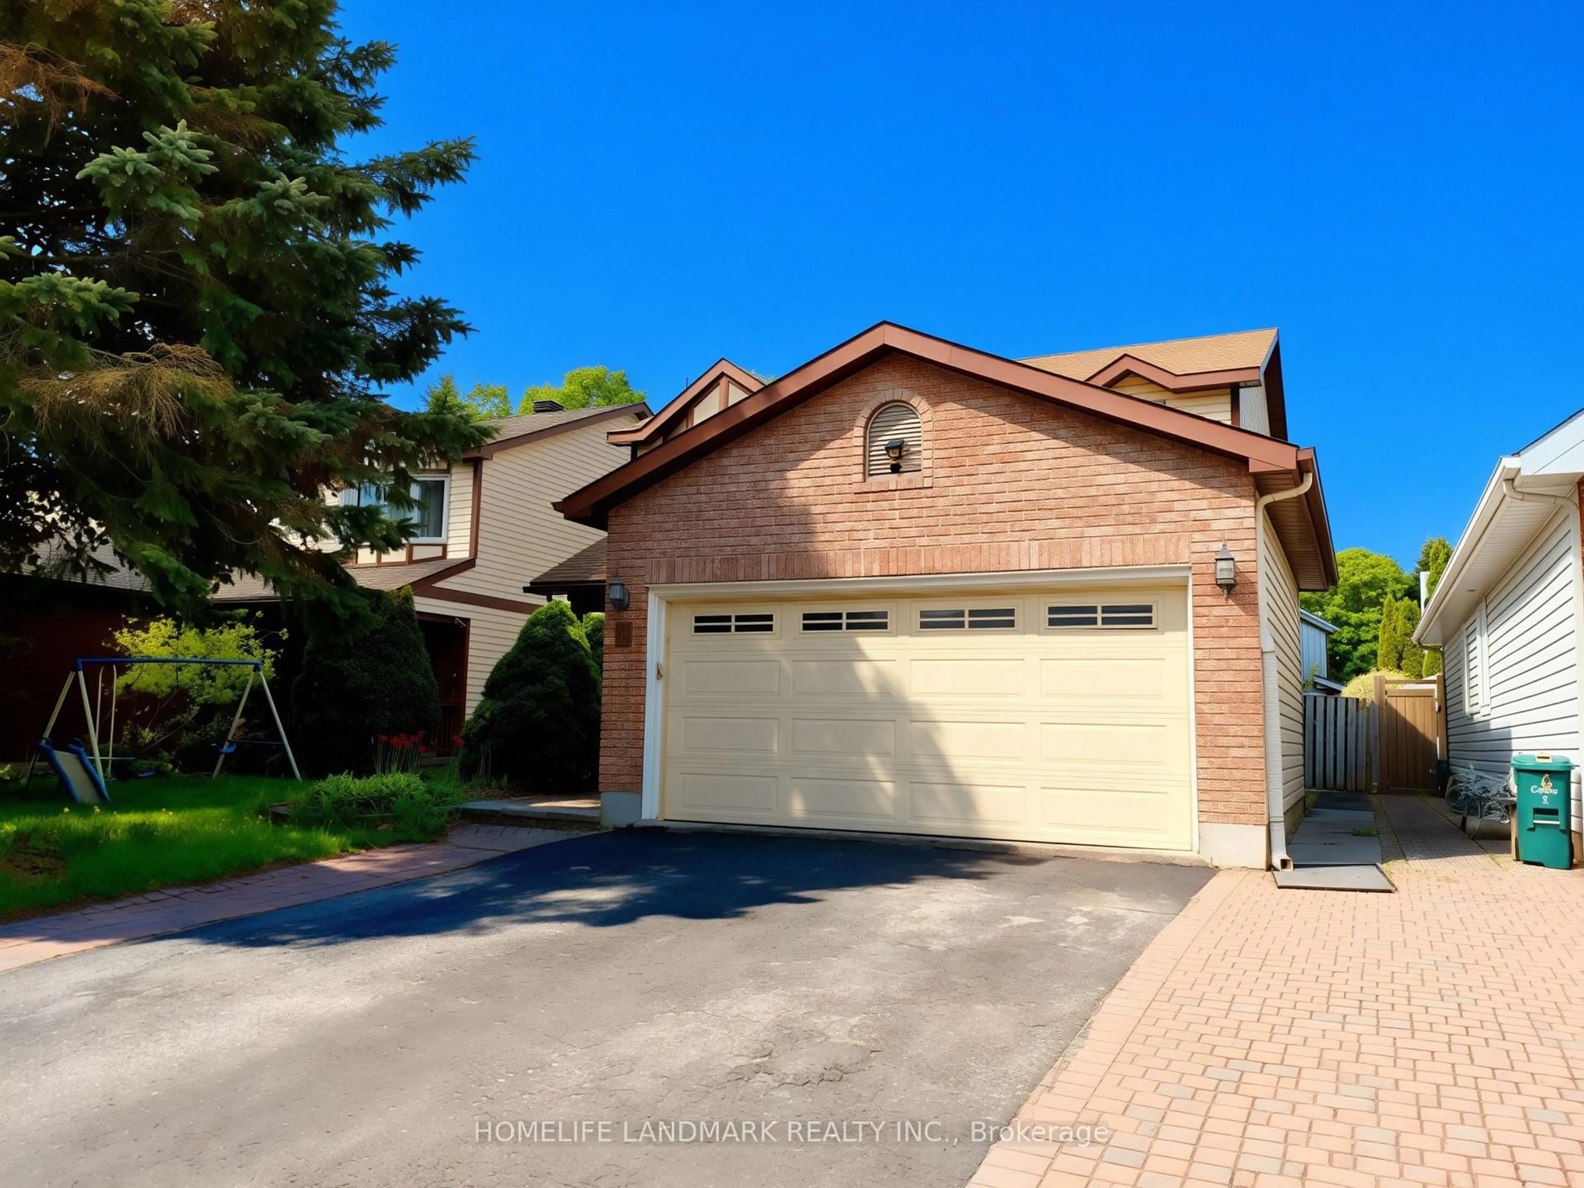
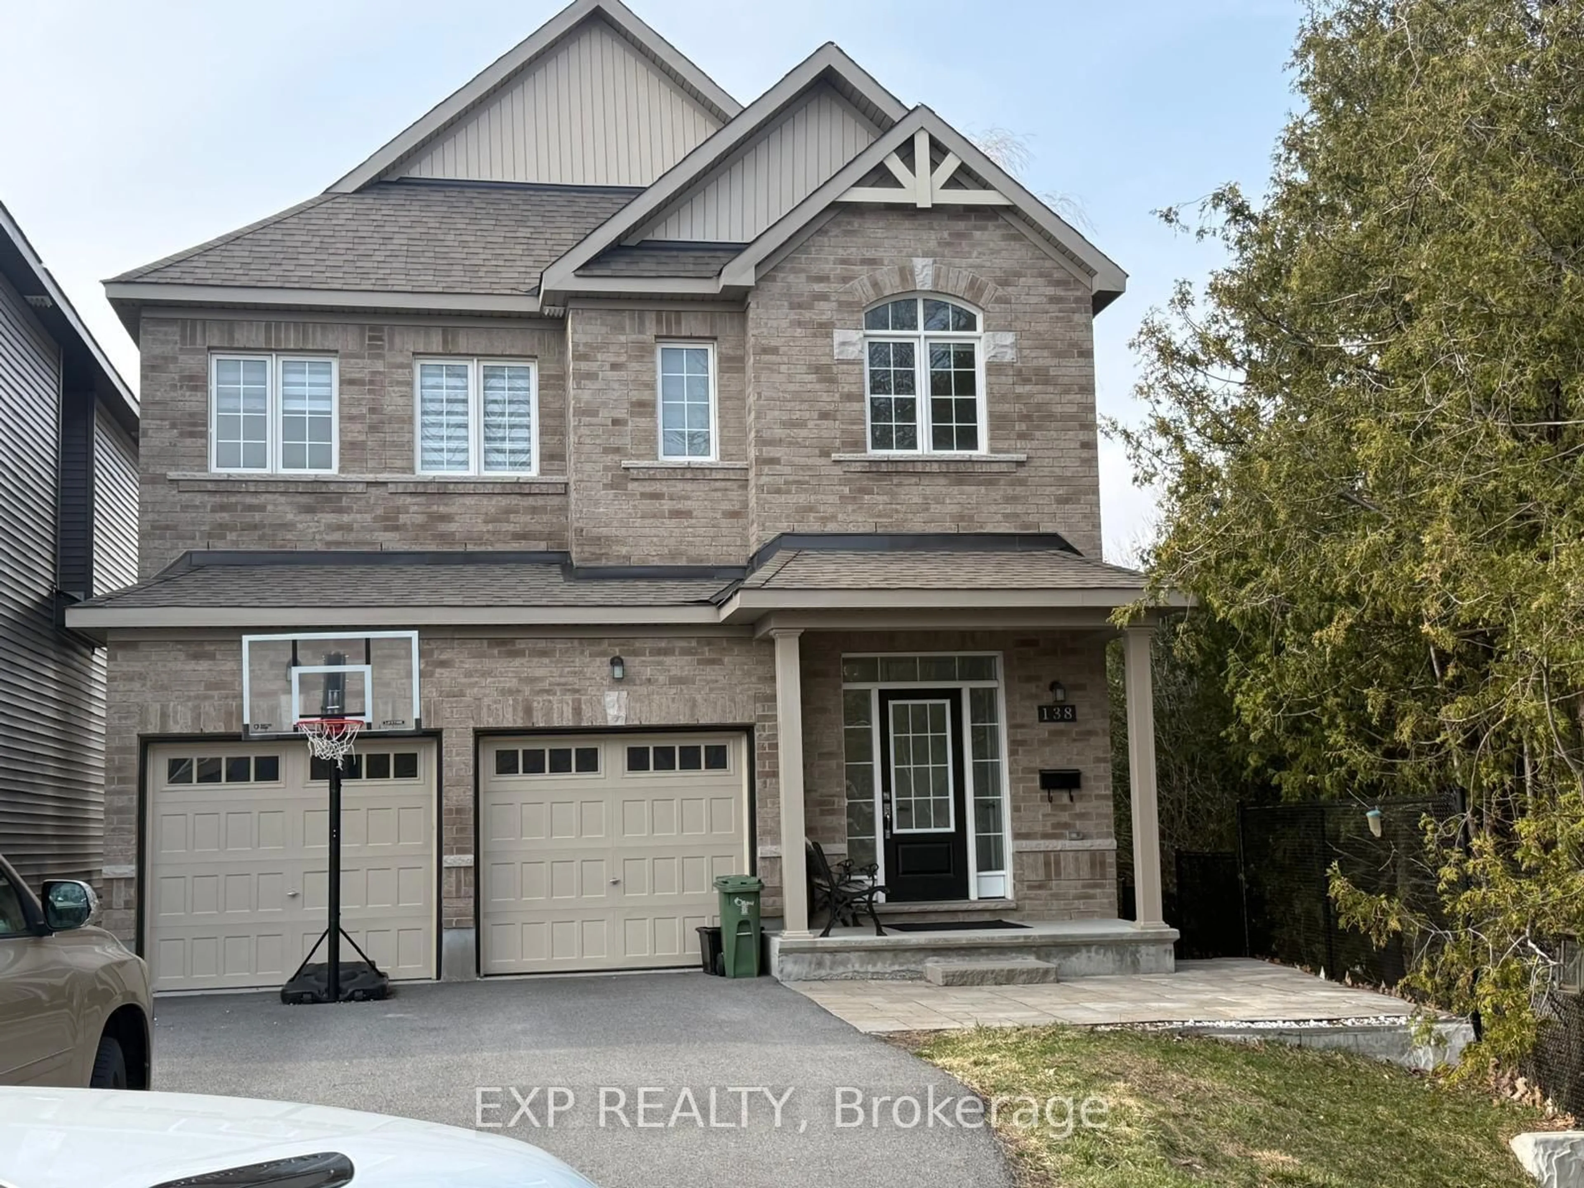
319 River Landing Ave, Ottawa, Ontario K2J 3V4

Detached
3
4
~2000-2500 sqft
$819,900
Get pre-qualifiedPowered by nesto
Detached
3
4
~2000-2500 sqft

Contact us about this property

Call

Highlights

Property Estimate

Estimated valueNot available

Price/Sqft$368/sqft

Monthly cost

Open Calculator

Description

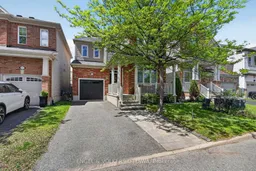
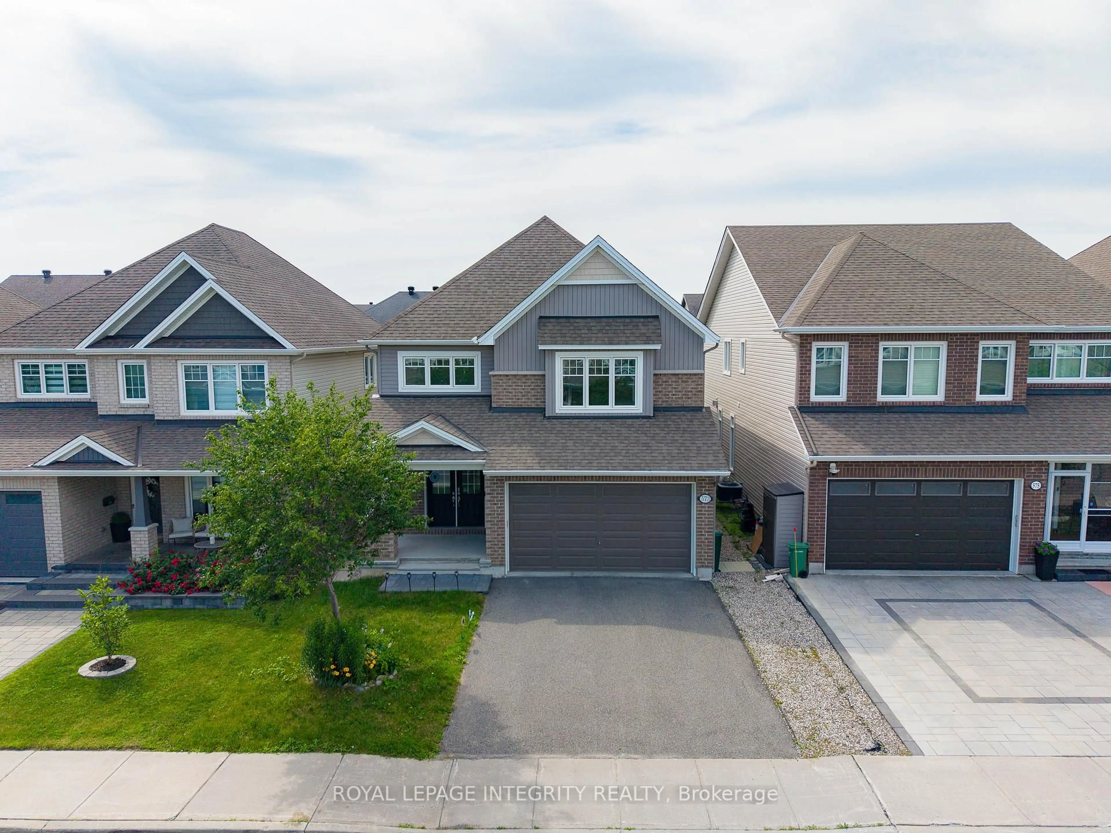
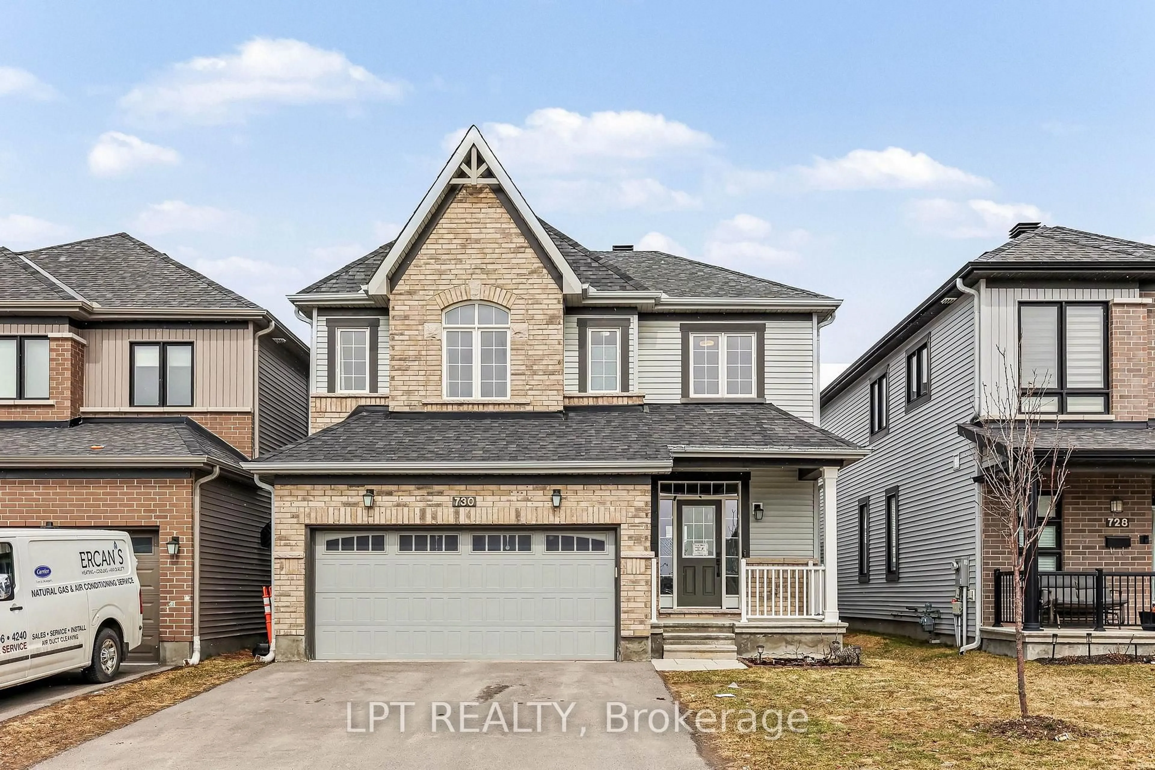
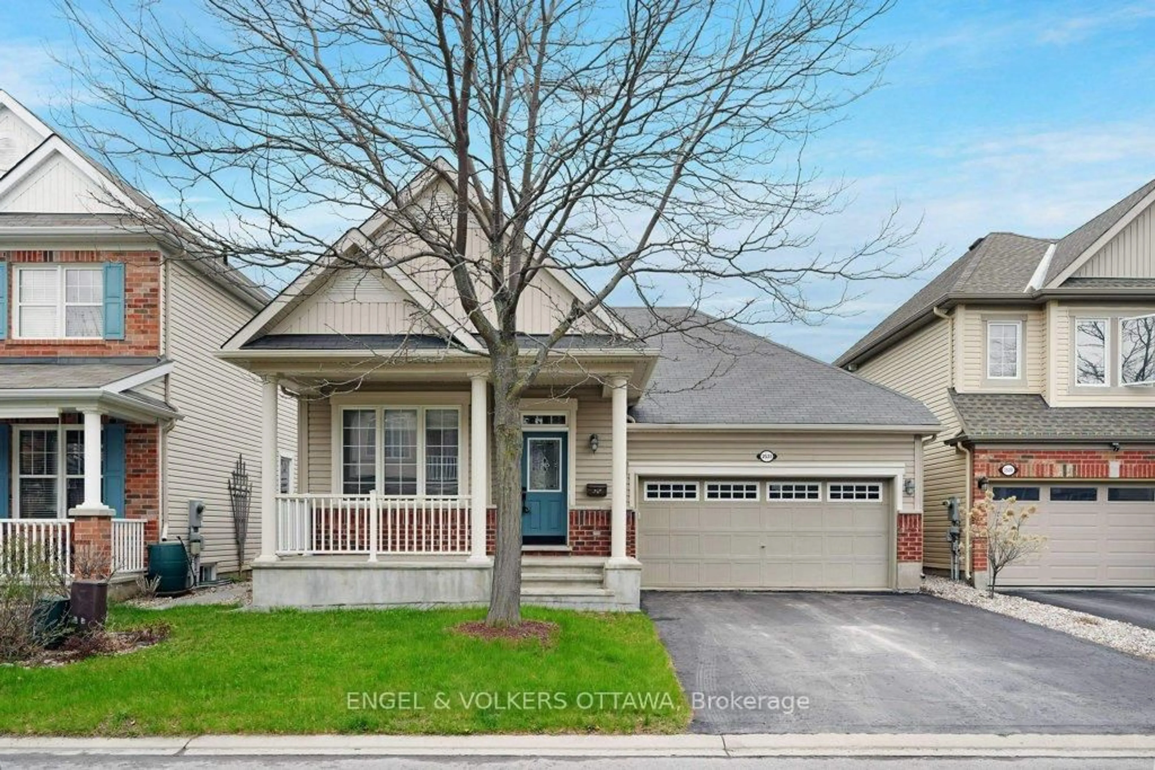
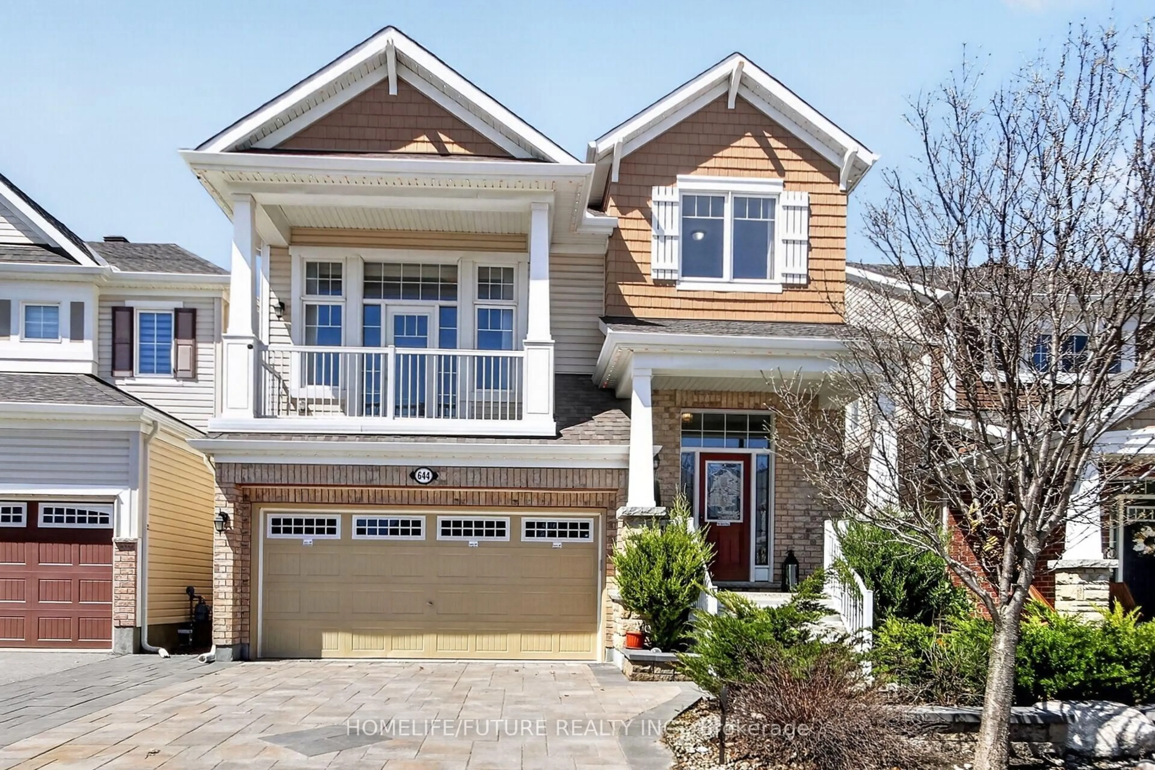
Welcome to this beautifully upgraded Highwood model in the heart of Half Moon Bay, Barrhaven. Offering over 2,081 sq. ft. plus a fully finished basement, this 3-bedroom, 4-bathroom home blends style, comfort, and functionality in one of Barrhaven's most desirable family communities.From the moment you walk in, you'll notice the bright and airy feel created by the oversized windows and 9-foot ceilings on both the main and second floors. The main level features a dedicated office space, elegant pot lights, and a cozy gas fireplace that makes the living area feel warm and inviting.The chef's kitchen is perfect for entertaining and everyday living, featuring upgraded cabinetry, modern finishes, and plenty of storage and workspace. A hardwood staircase leads to the second floor where you'll find a versatile loft area, convenient second-floor laundry, and a spacious primary retreat complete with a luxurious ensuite featuring a glass shower and relaxing soaker tub. California shutters throughout the home add a polished and timeless touch.The fully finished basement with an additional bathroom offers endless possibilities for a rec room, gym, or guest space.Step outside to enjoy the fully fenced backyard with a patio and beautifully maintained garden beds - the perfect place to unwind or host family and friends.Ideally located just minutes from shopping, restaurants, and everyday amenities, and within walking distance to schools, parks, and the Minto Recreation Centre. This home truly offers the perfect balance of convenience and community living. Book your showing today!


Property Details

Style2-Storey
View-
Age of property-
SqFt~2000-2500 SqFt
Lot Size2,787 SqFt(82.02 x 33.99)
Parking Spaces4
MLS ®NumberX13209552
Community NameNew Barrhaven - New Development - Stonebridge
Data SourceTRREB
Listing byENGEL & VOLKERS OTTAWA

Features

Heating: Forced Air
Cooling: Central Air
Fireplace
Basement: Finished

Main Floor

Den

3.3 x 3.0

Dining

3.7 x 3.5

Great Rm

4.5 x 4.8

Kitchen

3.6 x 2.4


Features

Lot size: 2,787 SqFt

Parking

Garage spaces 1

Garage type Attached

Other parking spaces 3

Total parking spaces 4


Property History

Date unavailable
ListedActive
$819,900
< 1h on market
history photo preview37
Listing by trreb®
Property listed by ENGEL & VOLKERS OTTAWA, Brokerage
Agent Banner Image
Interested in this property?Get in touch to get the inside scoop.
Market Data - New Barrhaven - New Development - Stonebridge

Geo Zone Map ThumbnailNew Barrhaven - New Development - Stonebridge

Balanced Market

View Market Data

Detached house - for the past 30 days

Buyer's market Seller's market

Avg. Days on Market

Past 30 days

29 days

Compared to

2025

21 days

2024

16 days

2023

21 days

New Listings

Past 30 days

68 listings

Compared to

2025

80 listings

2024

63 listings

2023

40 listings

Units sold

Past 30 days

31 units

Compared to

2025

28 units

2024

43 units

2023

36 units

Median Sold Price

Past 30 days

$855,000

Compared to

2025

$800,547

2024

$890,000

2023

$862,500


Population and Demographics

Overview

Total population 60491
Average household income $148,943

Age (%)

0 to 19
29%
20 to 34
19%
35 to 49
23%
50 to 64
18%
65 and plus
11%

Household composition (%)

Single family
79%
Single person
17%
Multi person
4%
Multi family
1%

Mother tongue (%)

English
63%
Arabic
7%
French
7%
Mandarin
7%
Others
3%
Yue (Cantonese)
2%
English and French
2%
Urdu
1%
Punjabi (Panjabi)
1%
Spanish
1%

House tenancy (%)

Owners
78%
Renters
22%

What’s nearby?Essentials within 5 km

Local Logic

Transportation Scores

Estimated Budget