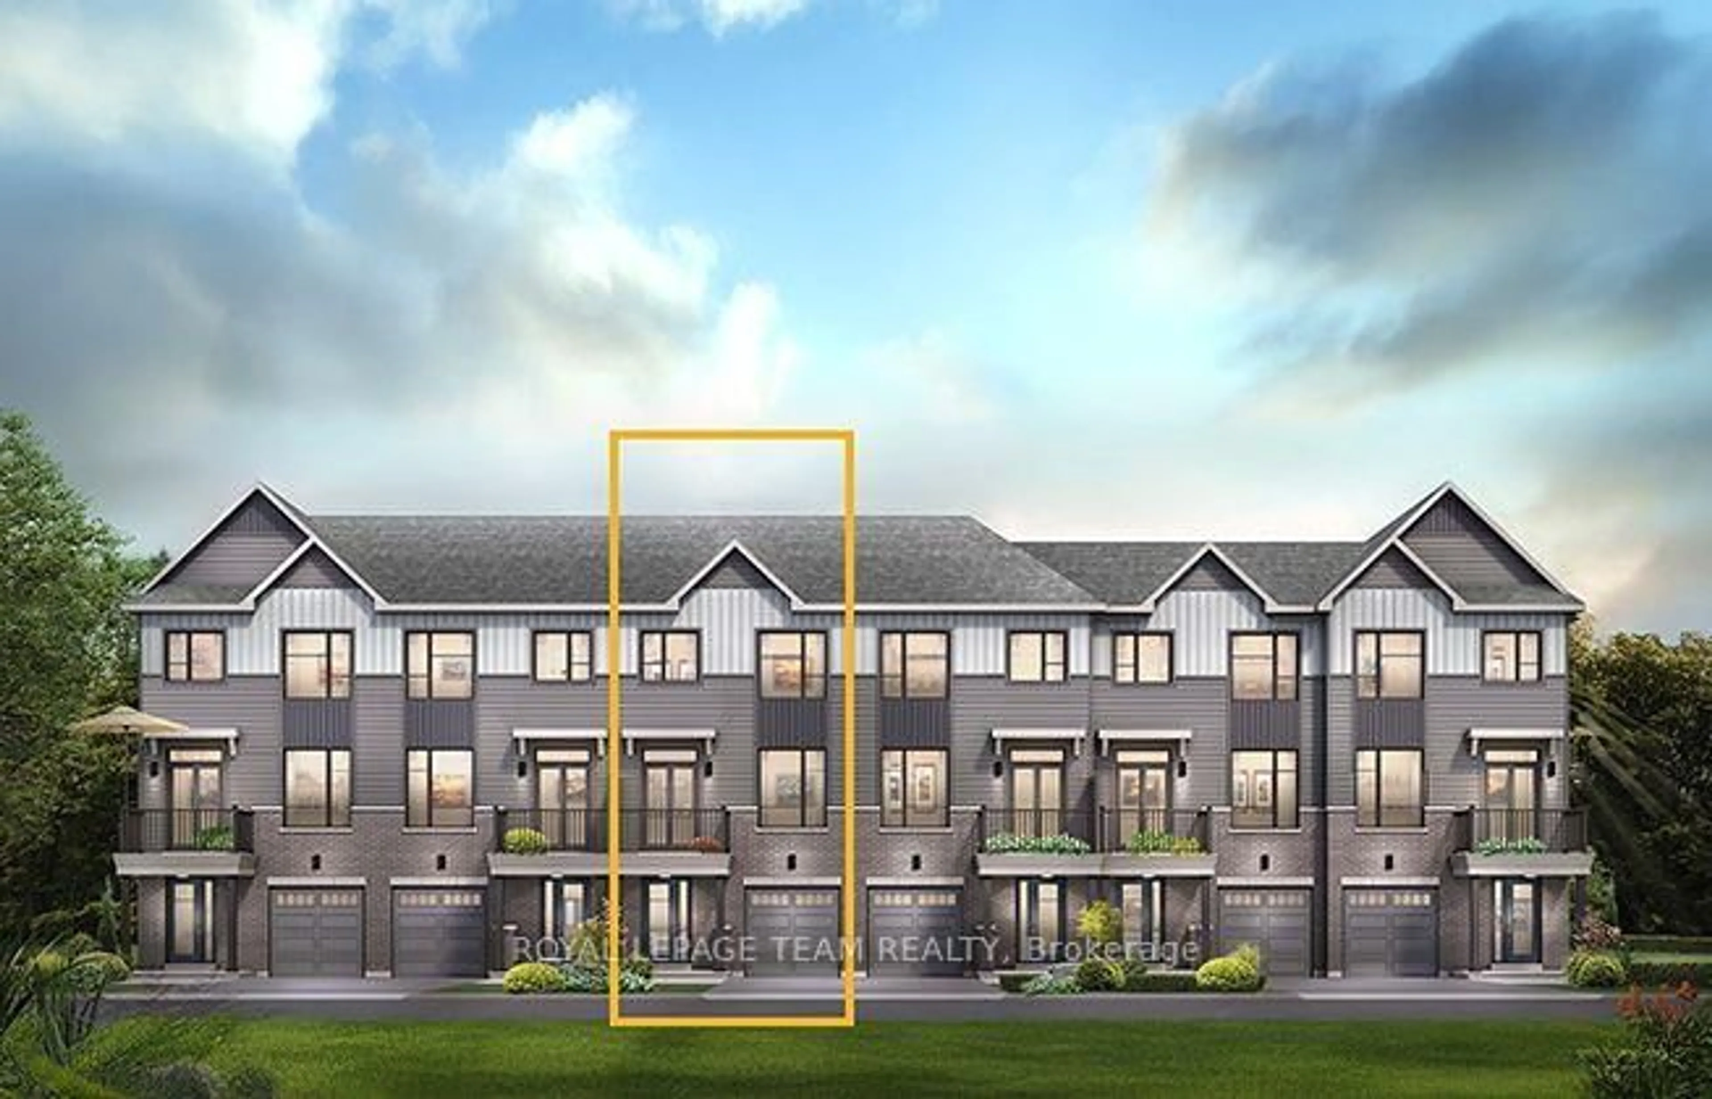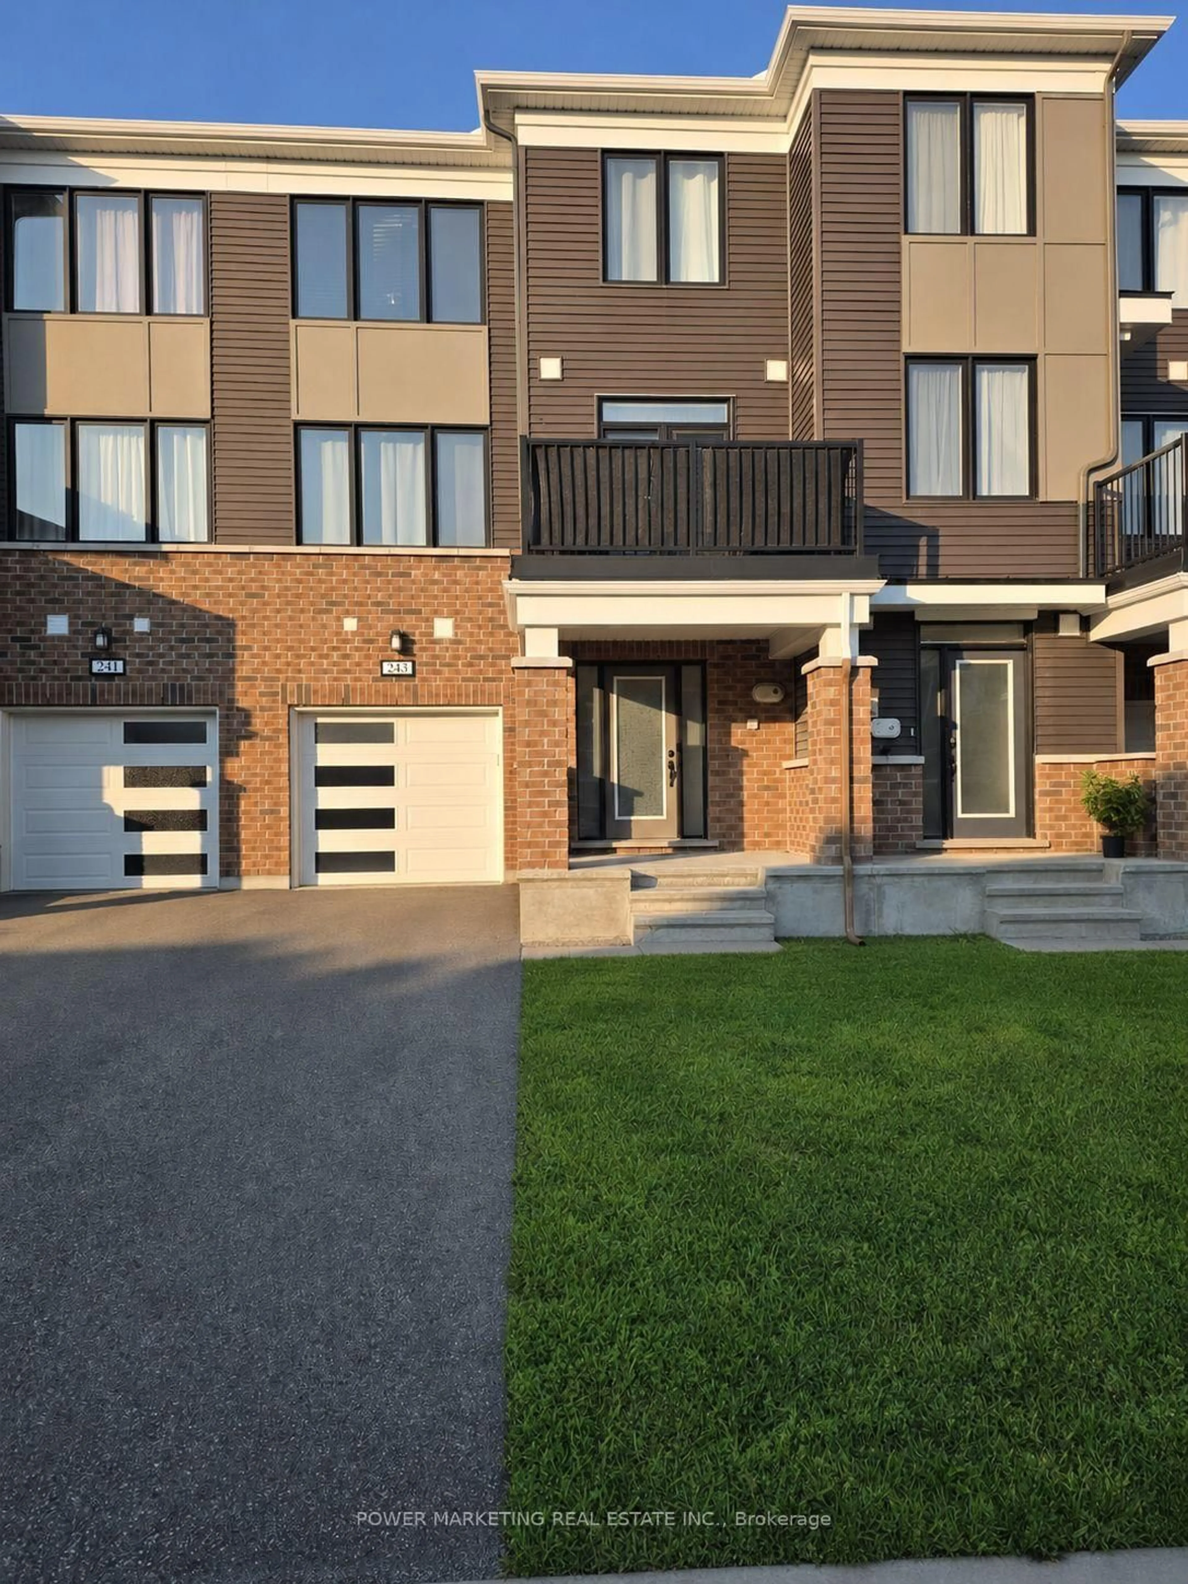
243 ATIMA Circ, Ottawa, Ontario K2J 6T5
Contact us about this property
Highlights
Estimated valueThis is the price Wahi expects this property to sell for.
The calculation is powered by our Instant Home Value Estimate, which uses current market and property price trends to estimate your home’s value with a 90% accuracy rate.Not available
Price/Sqft$285/sqft
Monthly cost
Open Calculator
Description
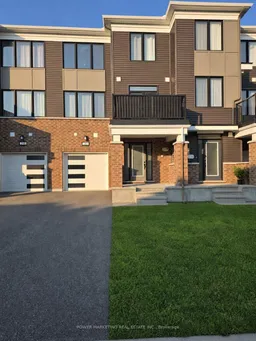
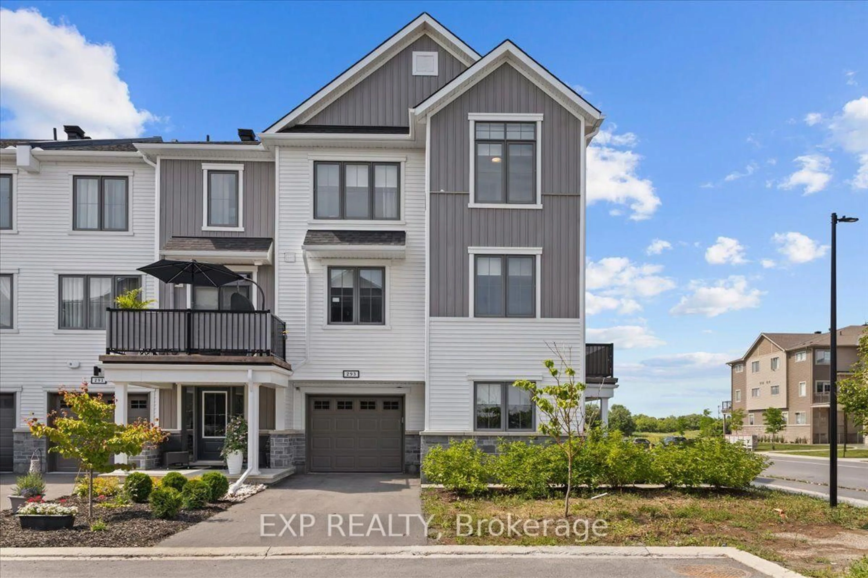
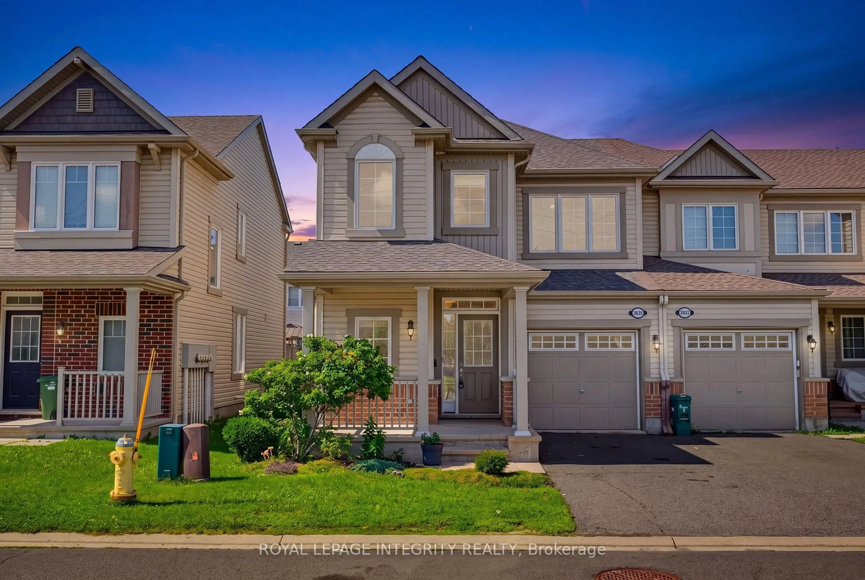
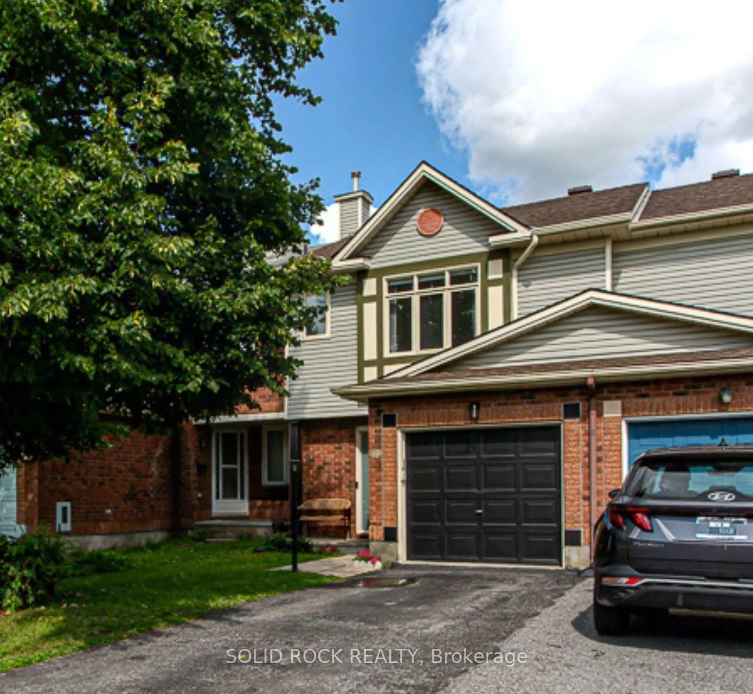
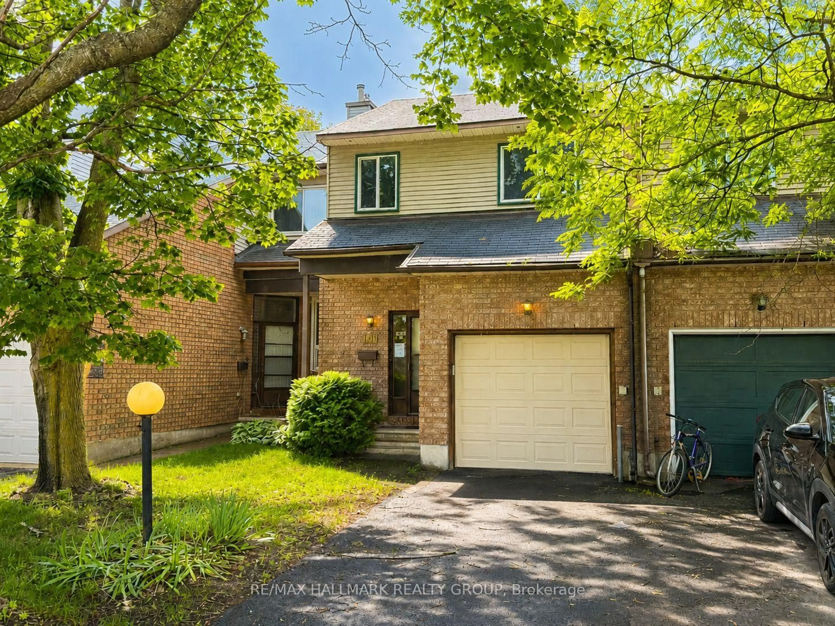
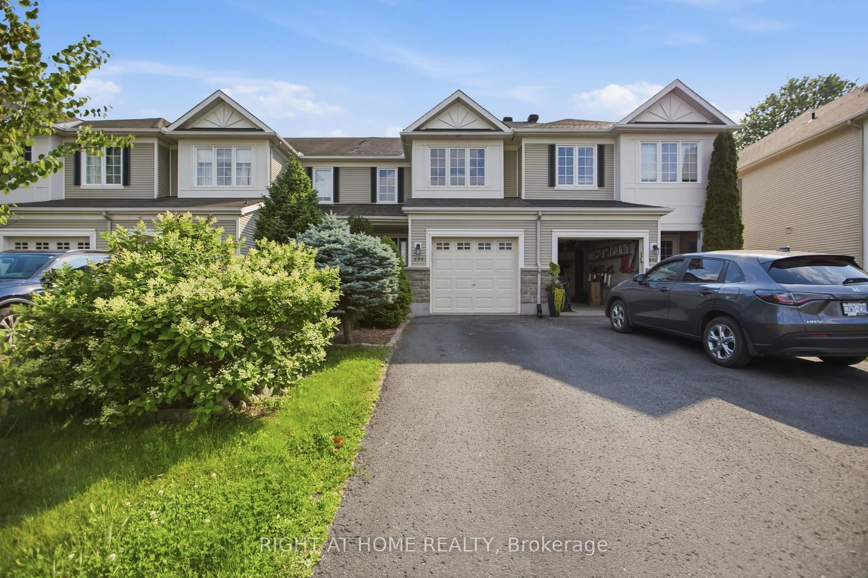
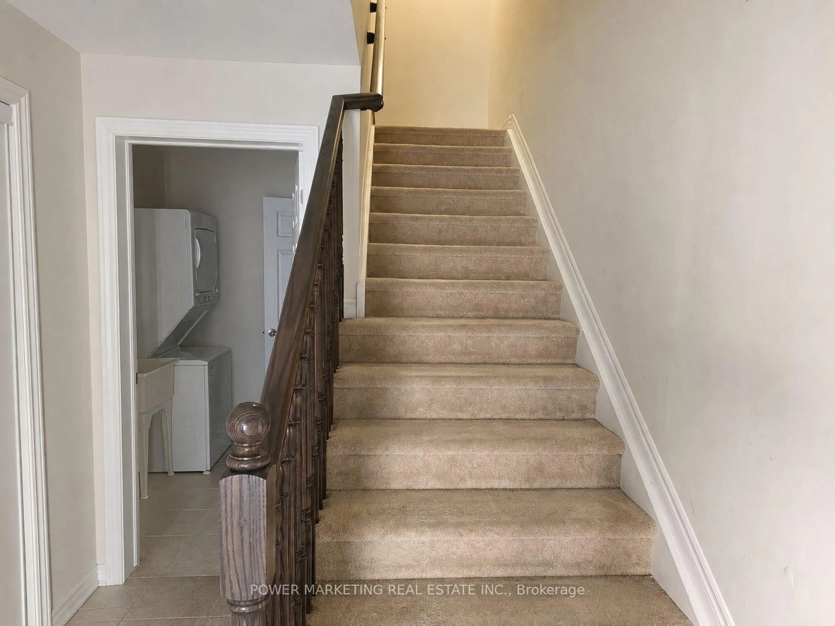
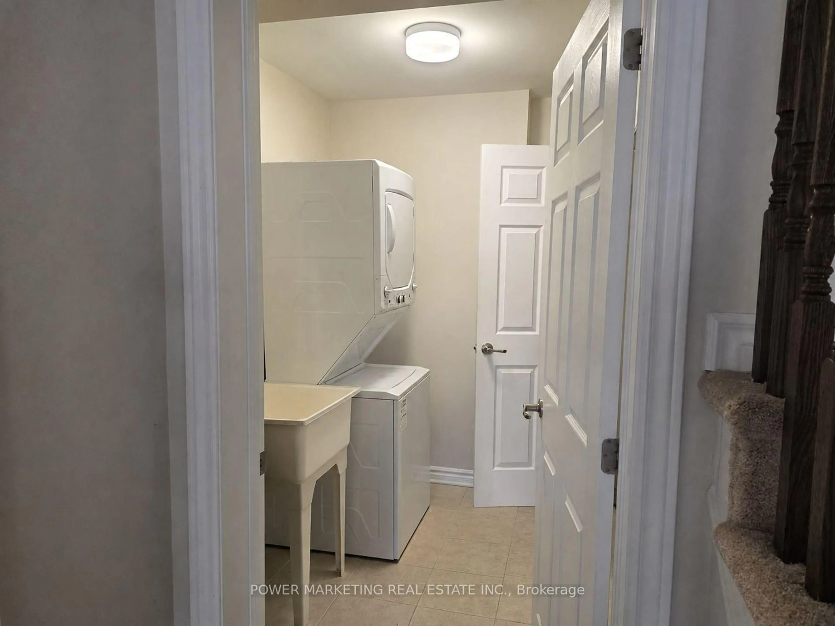
Welcome to 243 Atima Circle-an inviting, move-in-ready 2-bedroom, 2-bathroom townhome offering modern finishes, versatile living spaces and exceptional everyday convenience in a desirable Nepean community. The bright, well-appointed kitchen features granite countertops, rich dark cabinetry, stainless steel appliances, a breakfast bar and ample workspace for cooking and entertaining. The adjoining dining area is ideal for casual meals or hosting guests, while the separate living room provides a comfortable space to relax and unwind. Step outside to your private balcony-perfect for morning coffee, summer barbecues or enjoying a quiet evening outdoors. Convenient main-floor laundry enhances the home's thoughtful and functional multi-level design. Upstairs, two generously sized bedrooms offer excellent flexibility for a couple, young family, overnight guests or a dedicated home office. Additional highlights include hardwood flooring, two bathrooms, ample storage, inside entry from the attached garage and driveway parking. Ideally located close to parks, schools, shopping, public transit and everyday amenities, this beautifully maintained home is an outstanding opportunity for first-time buyers, downsizers and investors alike. Simply move in and enjoy-book your private showing today!
Property Details
Interior
Features
Main Floor
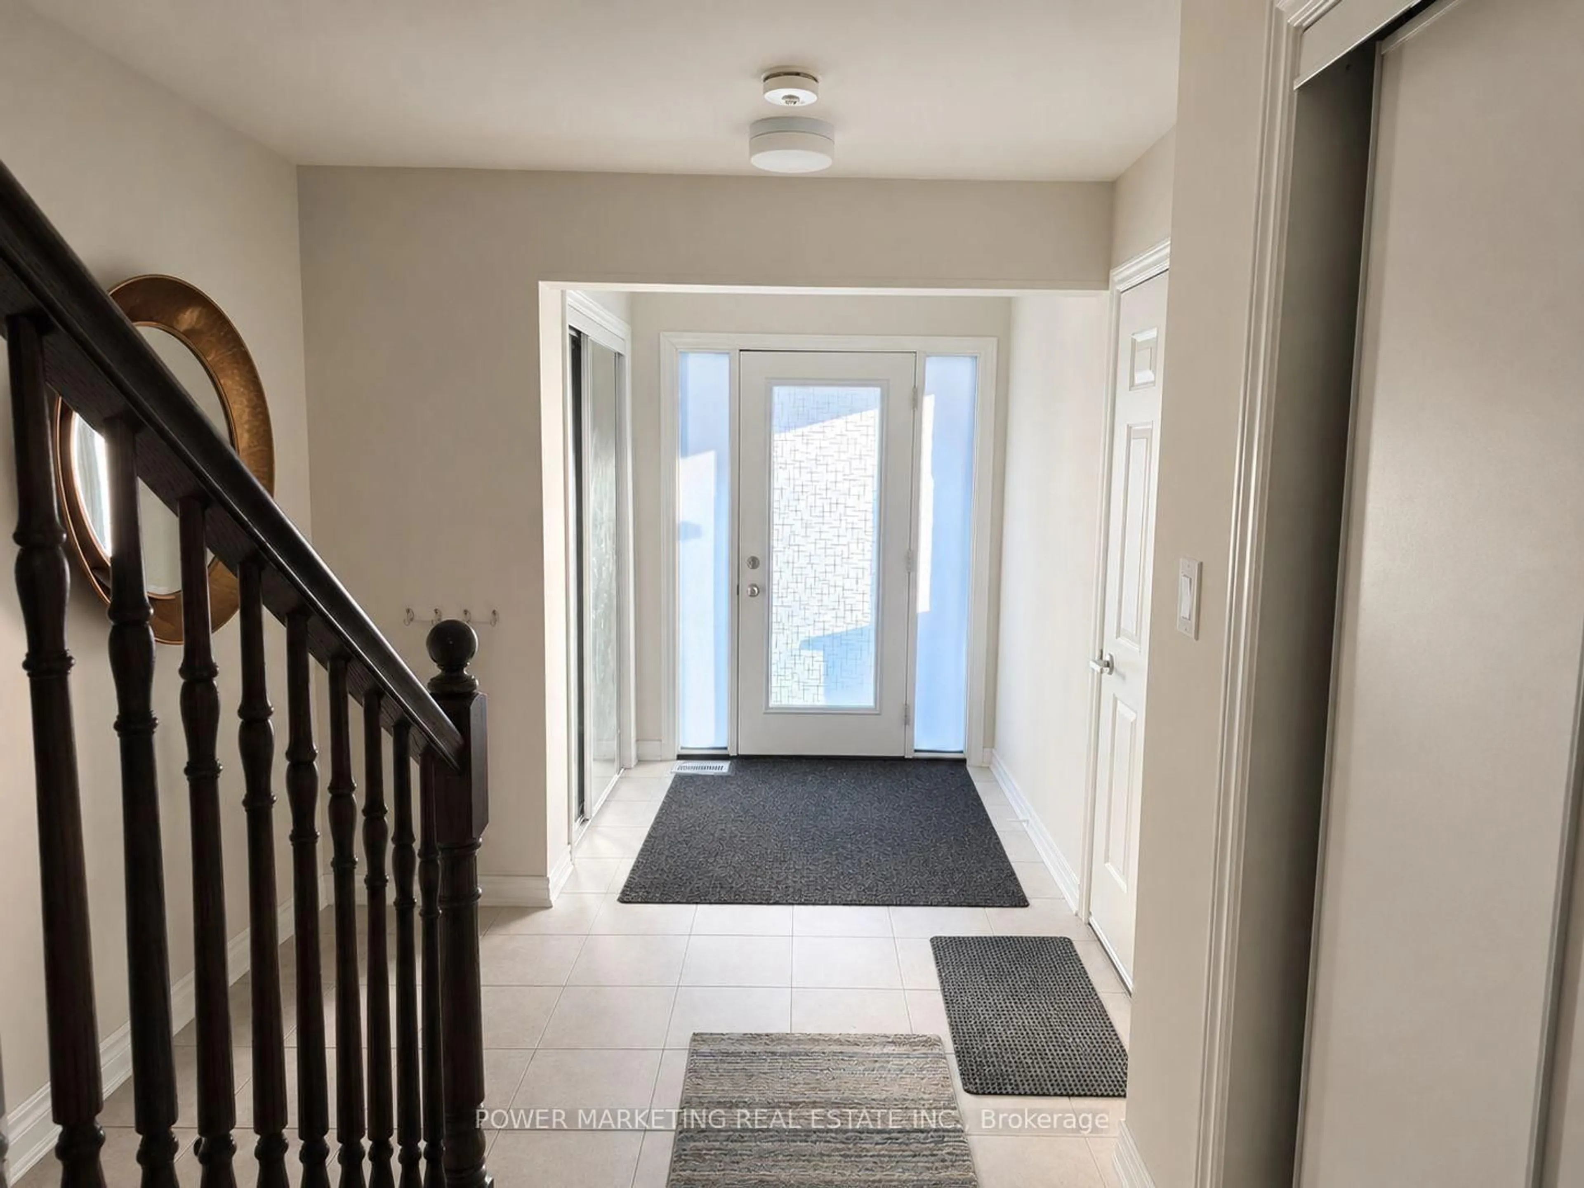
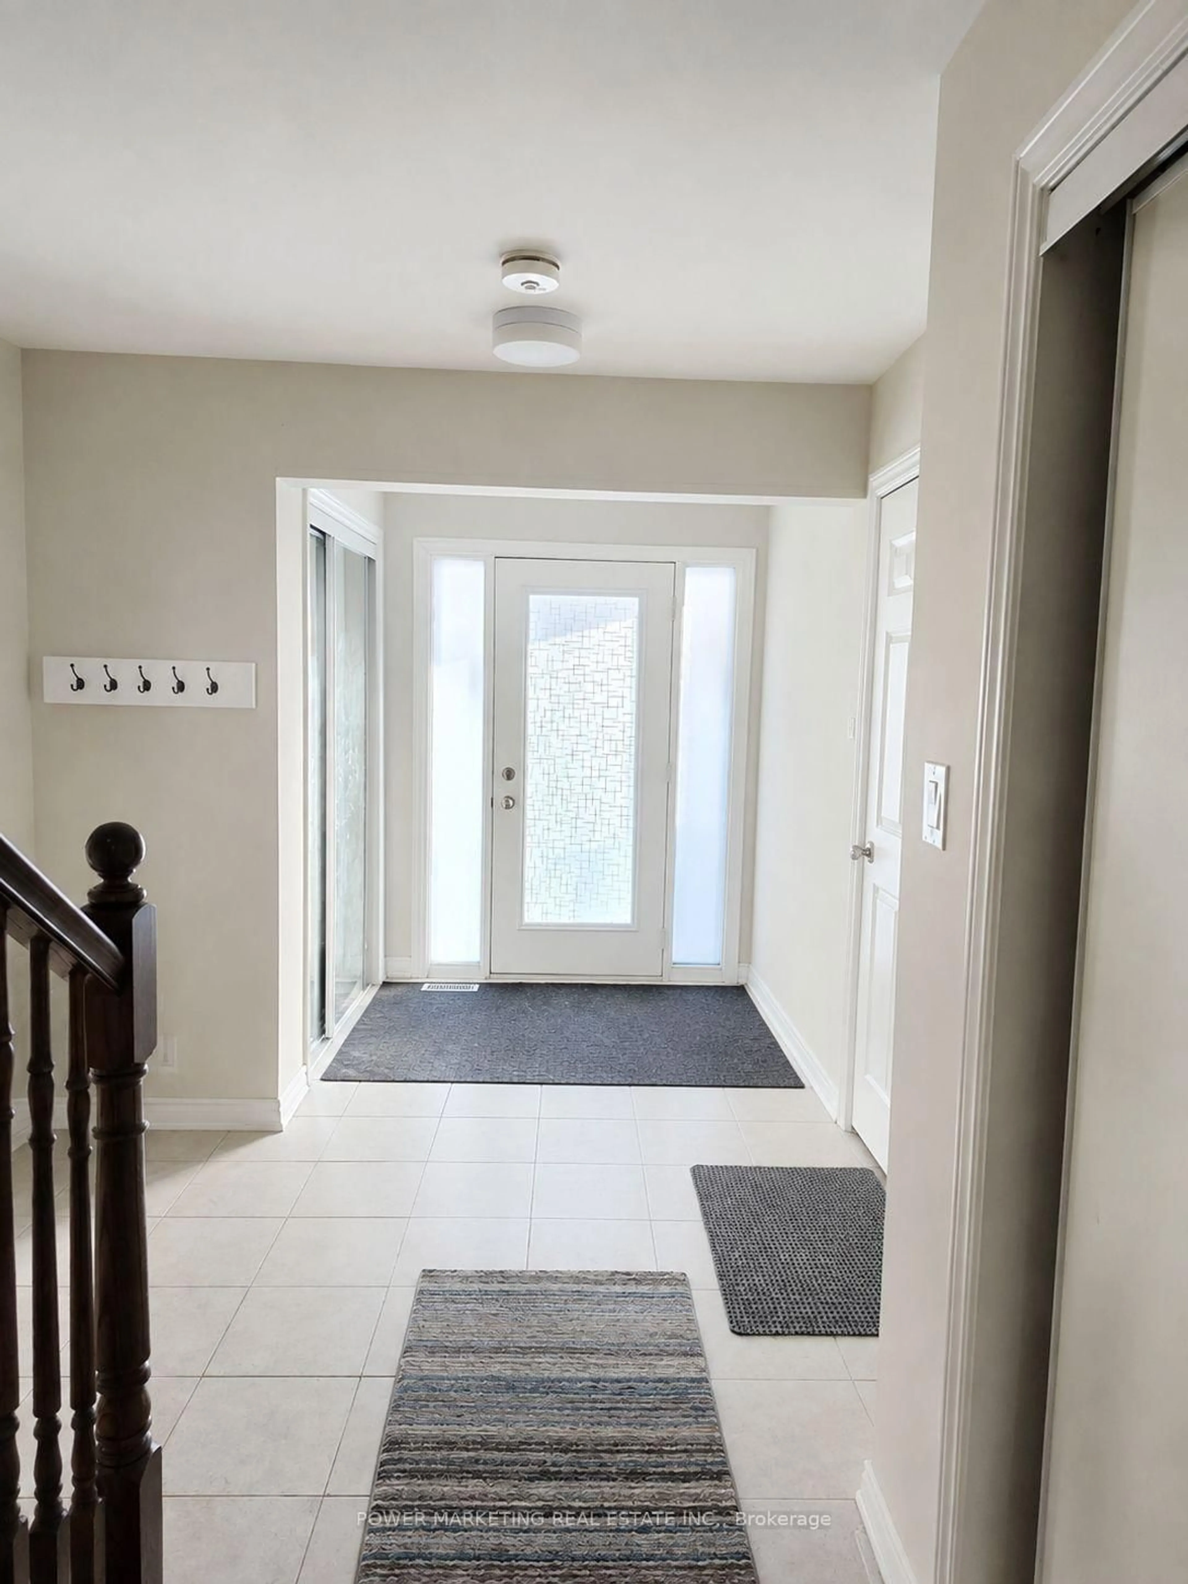
Foyer
0.0 x 0.0Laundry
0.0 x 0.0Exterior
Features
Parking
Garage spaces 1
Garage type Attached
Other parking spaces 2
Total parking spaces 3
Property History
 26
26