23 North Harrow Dr, Ottawa, Ontario K2J 4V7
Contact us about this property
Highlights
Estimated valueThis is the price Wahi expects this property to sell for.
The calculation is powered by our Instant Home Value Estimate, which uses current market and property price trends to estimate your home’s value with a 90% accuracy rate.Not available
Price/Sqft$598/sqft
Monthly cost
Open Calculator
Description
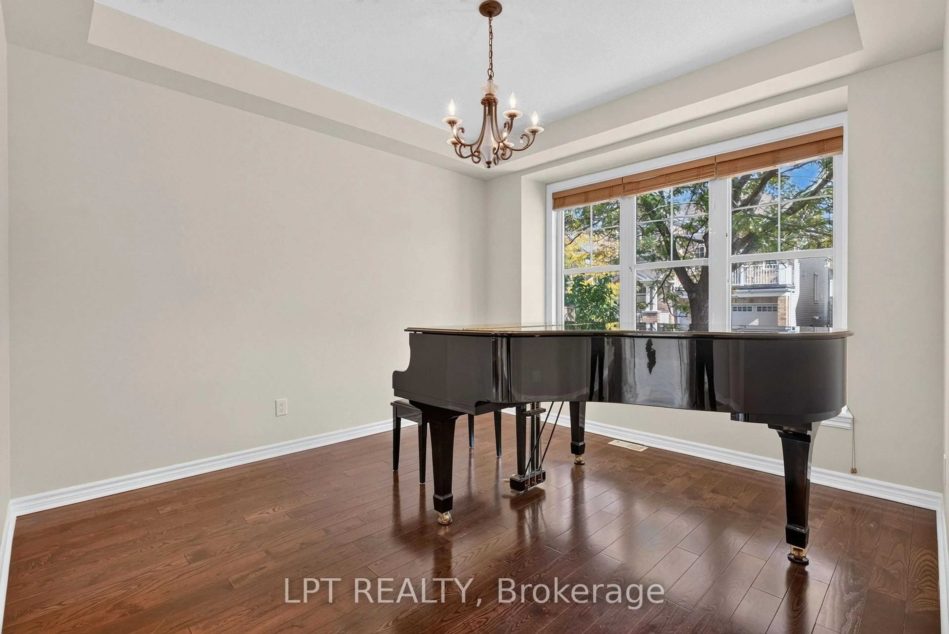
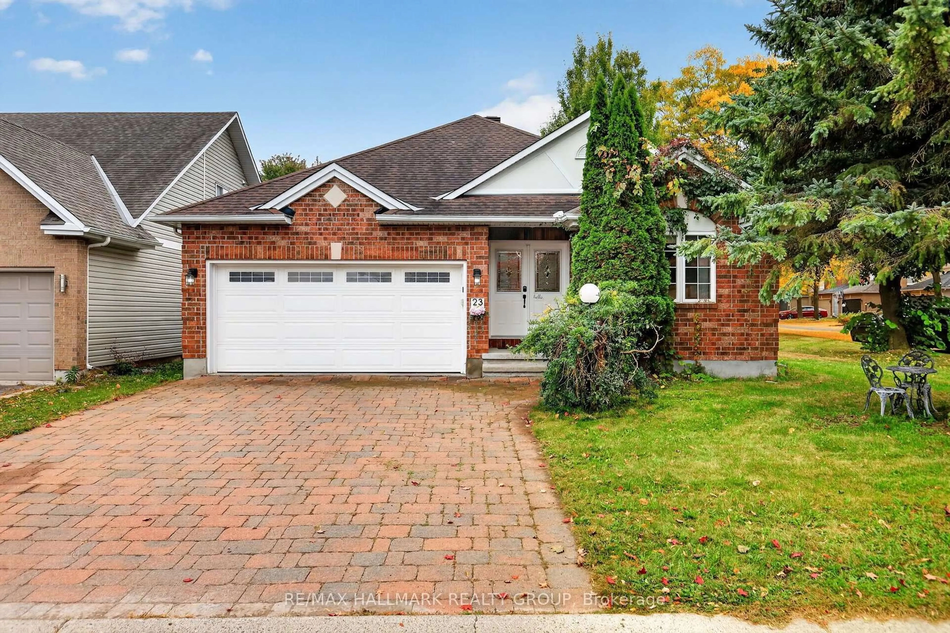
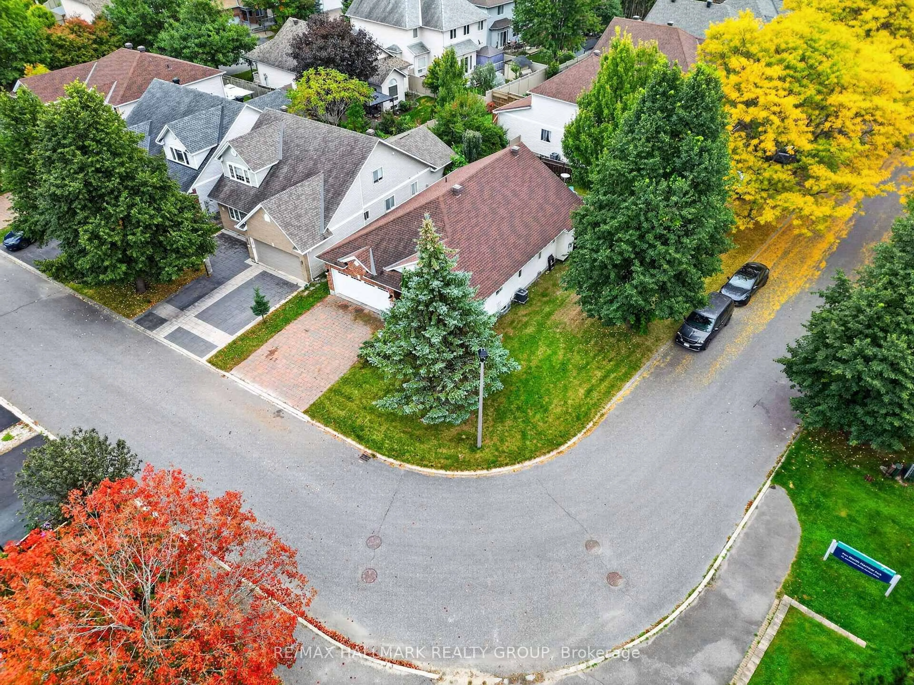
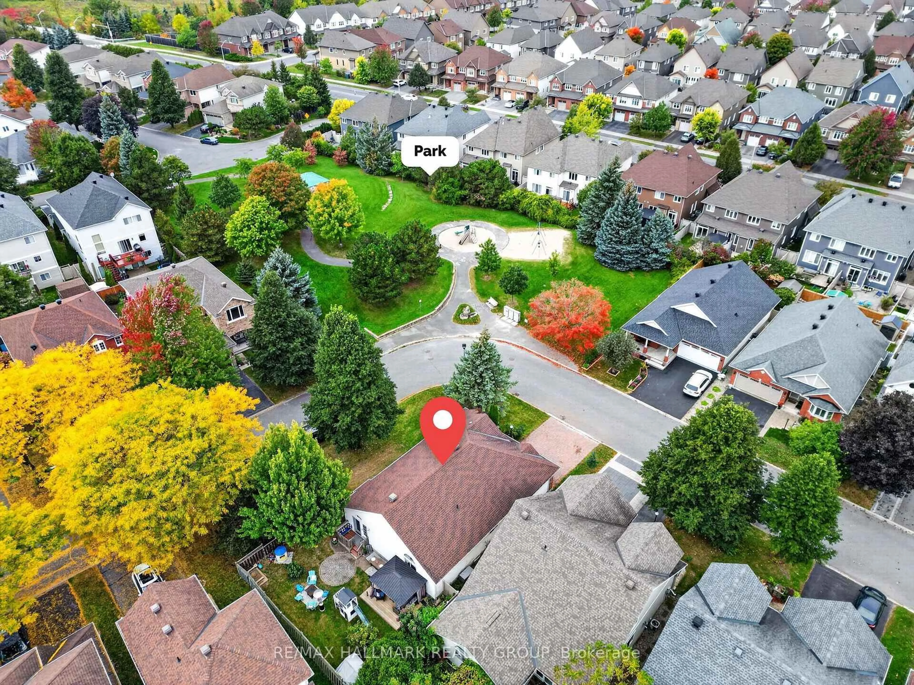
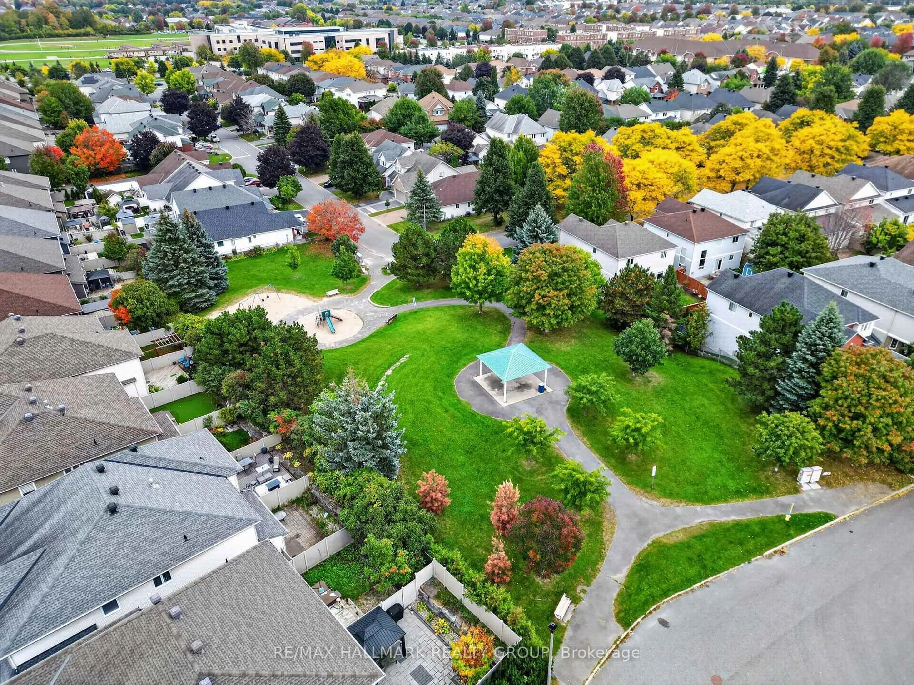
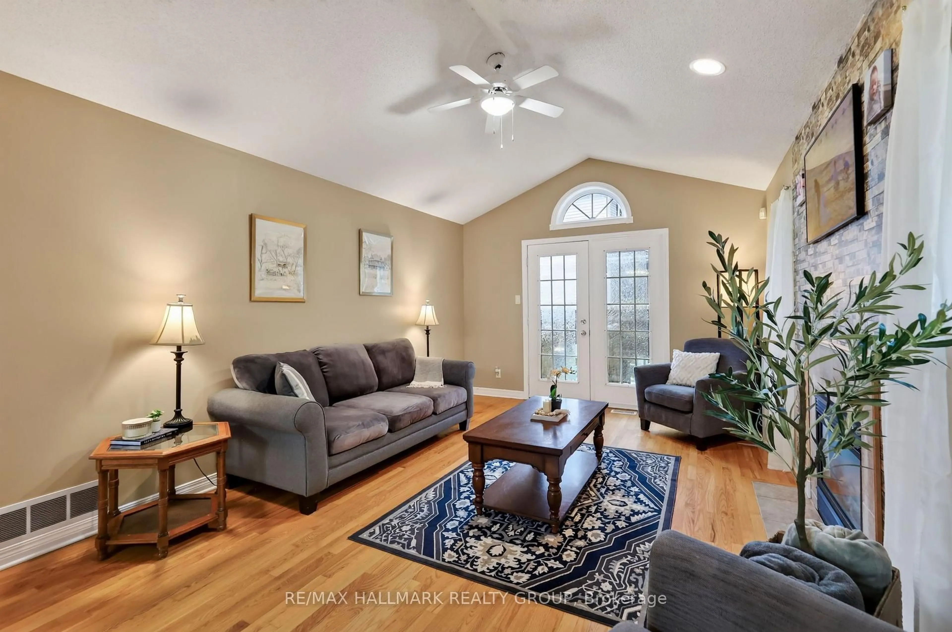
Welcome to 23 North Harrow Drive, a bright and inviting bungalow on a fantastic corner lot in Barrhaven, directly across from a neighbourhood park. The home's unique positioning provides an impressive sense of privacy, with an expansive side yard, large backyard, mature trees, and additional separation from surrounding homes. Inside, the open-concept main level features hardwood flooring, vaulted ceilings, and a highly functional layout with 2 bedrooms plus a den. The kitchen offers warm wood cabinetry, generous workspace and storage, and opens to an oversized dining area with plenty of room for entertaining. Beyond, the living room is highlighted by a vaulted ceiling, gas fireplace, large windows, and patio doors leading directly to the backyard. The generously sized primary bedroom continues the vaulted ceilings and features a large walk-in closet and private 3-piece ensuite. A comfortable second bedroom and versatile den provide options for guests, a home office, or additional living space, while a double-car garage adds everyday convenience. Downstairs, the open-concept finished basement offers an abundance of additional living space with a large recreation area, 3-piece bathroom, flexible bonus space, dedicated storage room, and plenty of additional storage throughout. Outside, a small deck steps down to a lower platform-style deck and patio area, with plenty of yard remaining to enjoy. The location puts everyday amenities within easy reach, with shopping, groceries, Farm Boy, restaurants, schools, parks, recreation, and major routes all nearby. Longfields-Davidson Heights Secondary School, Pierre-Elliott-Trudeau Catholic Elementary School, and École secondaire catholique Pierre-Savard are also conveniently located in the surrounding area. With generous living and storage space on both levels, a private corner setting, a park just across the street, and excellent access to Barrhaven amenities, this bungalow offers a combination that is hard to find.
Property Details
Interior
Features
Main Floor
Den
3.05 x 2.77Kitchen
3.54 x 3.03Dining
3.53 x 3.36Family
5.12 x 3.62Exterior
Features
Parking
Garage spaces 2
Garage type Attached
Other parking spaces 2
Total parking spaces 4
Property History
 38
38