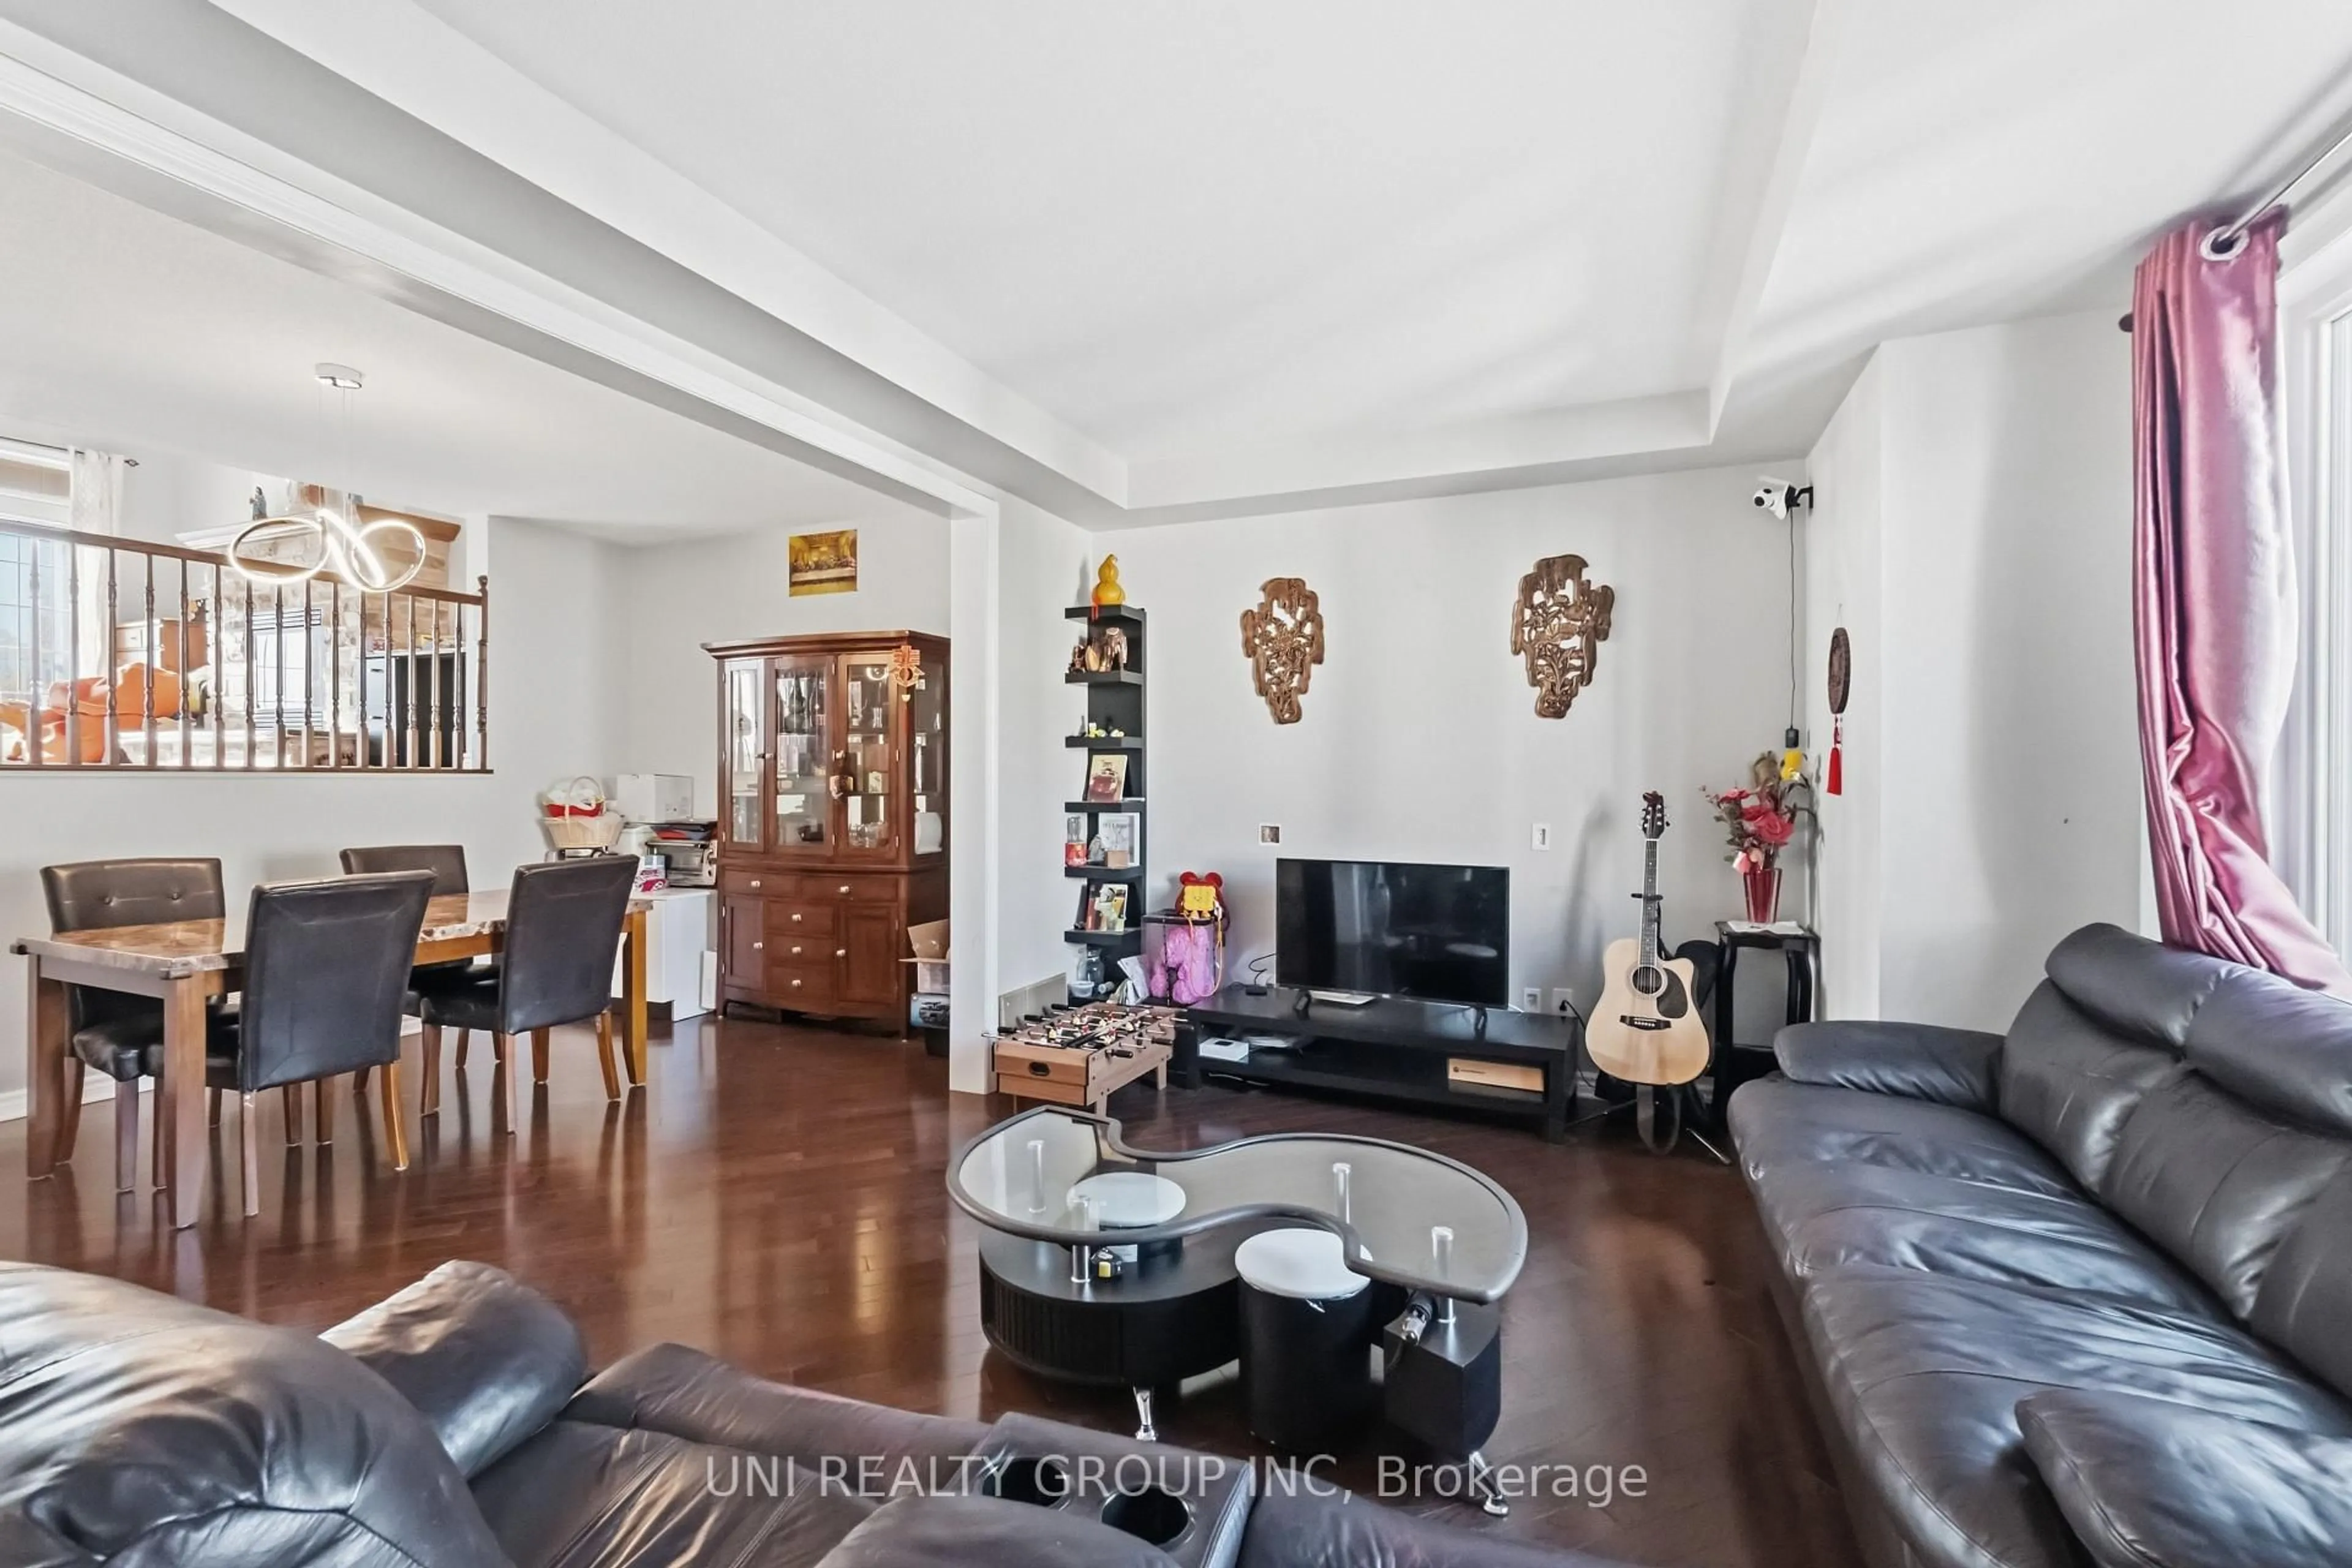
trreb/IMG-X14118908_94532f0c3a7dcb41cd07a752ca6914cda2ffcdadcae4faee59caf7ea25028b9e.jpg
3 days on Market

2506 STONE COVE Cres, Ottawa, Ontario K2J 0T3

Detached
3
3
~2500-3000 sqft
$759,000
Get pre-qualifiedPowered by nesto
Detached
3
3
~2500-3000 sqft

Contact us about this property

Call

Highlights

Property Estimate

Days on market3 days

Estimated valueNot available

Price/Sqft$278/sqft

Monthly cost

Open Calculator

Description

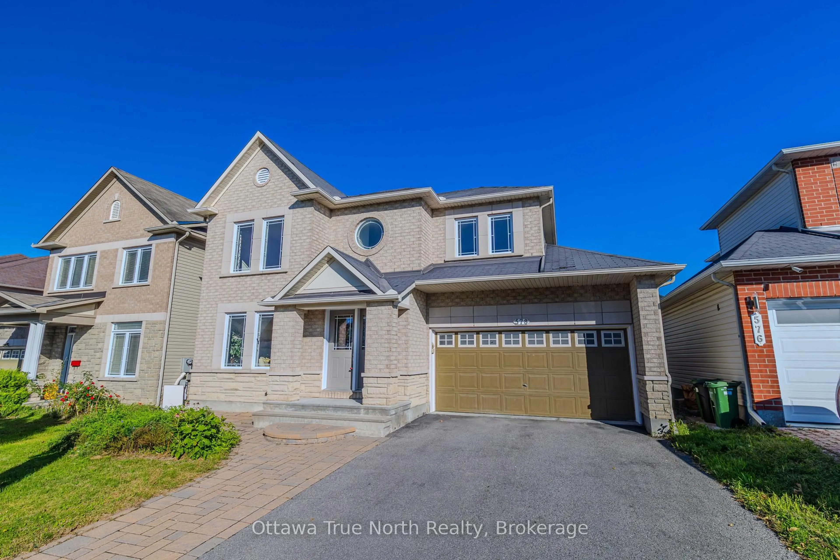
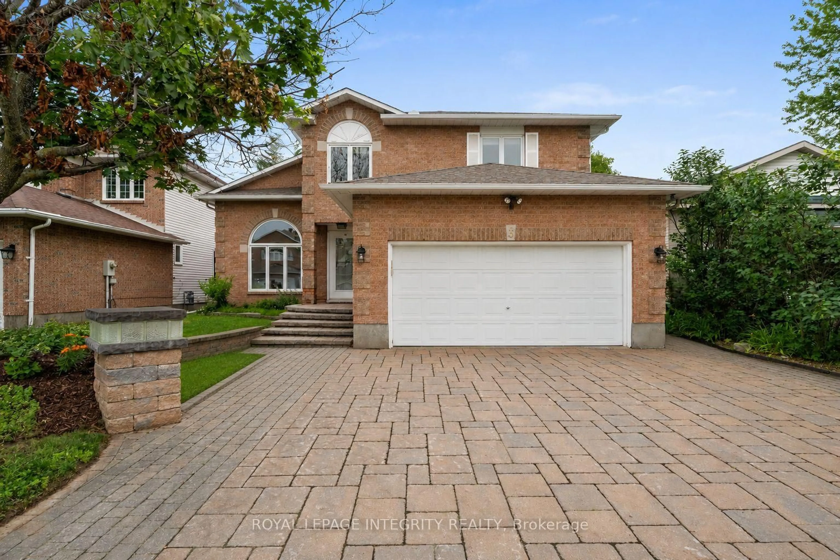
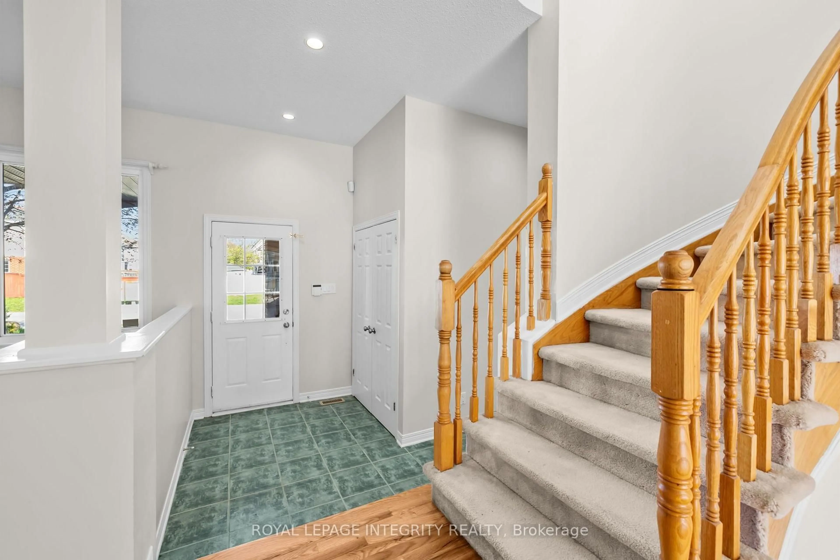
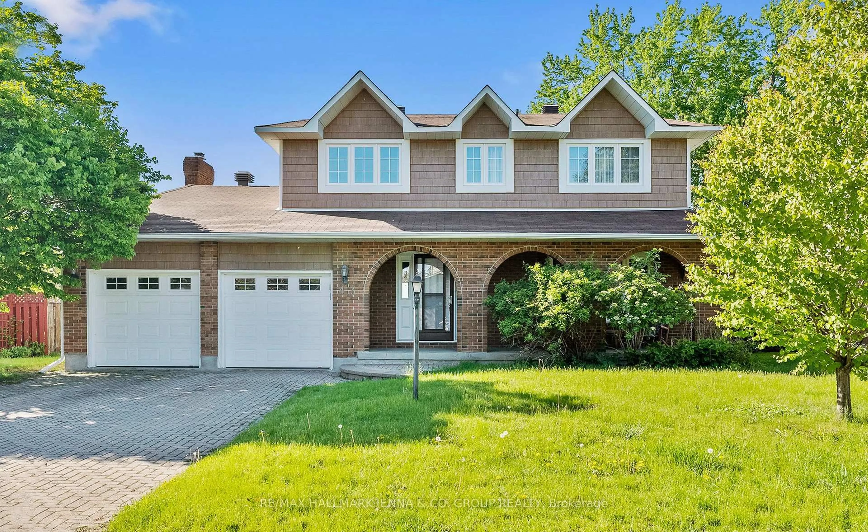
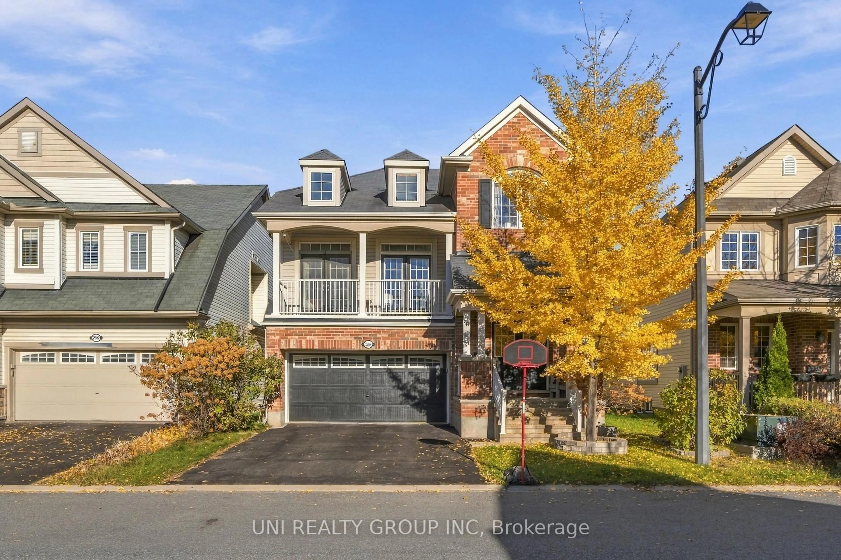
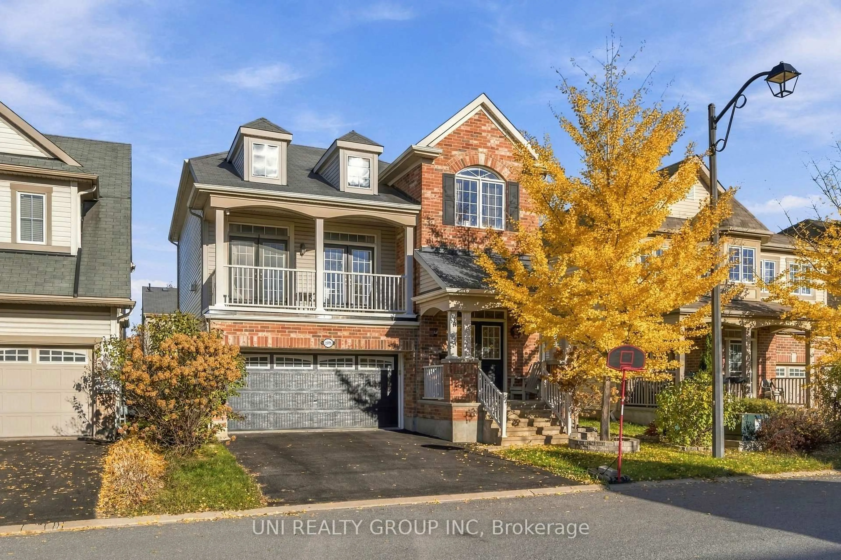
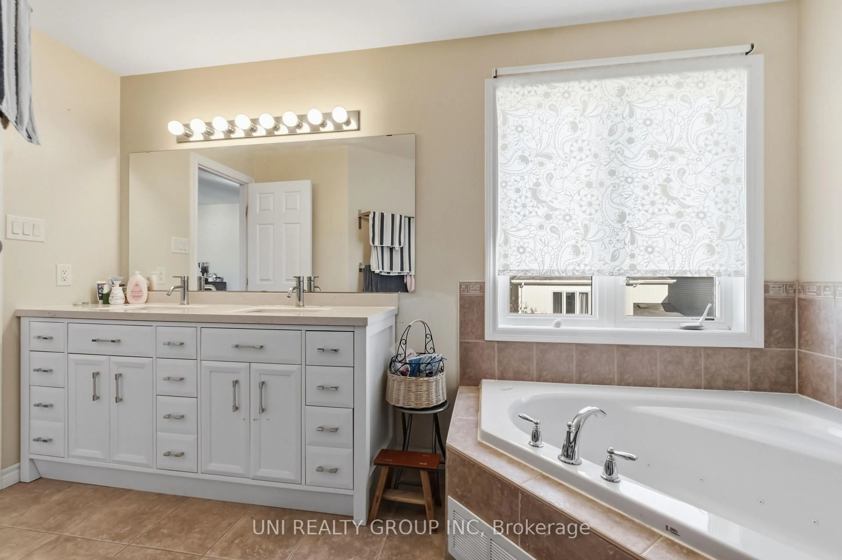
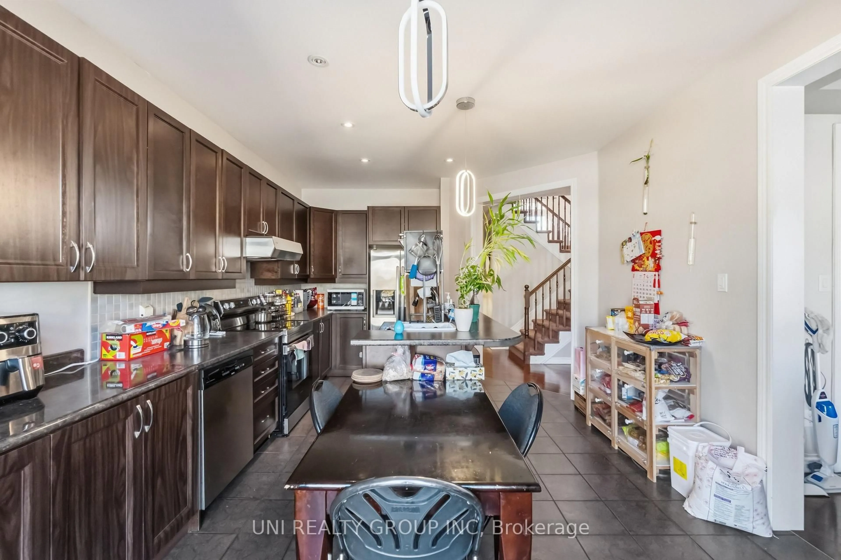
Fantastic Location!! This Highly Desired Sanfield Model is Approx. 2,536SF + Bsmt. This Home has a Grand Floor Plan w/9Ft Ceilings throughout the Main Level. Open Concept Kitchen to the Spacious Living & Dining Rm. Oversized Kitchen w/Lg Island, Quartz Countertops, Solid Oak Cabinets, Extended Pantry, LED Lighting, Pot Drawers & Tons of Storage Space. Great Size Eat-In Leads to the Backyard w/Deck, Gazebo & Fully Fenced w/PVC. Main Flr Laundry & Powder Bath w/8Ft Drs. Hrdwd Staircases & Tons of Pot Lights Throughout. LG Great Rm w/Soaring Ceilings(Approx. 13Ft) w/Feature Stone FP. Patio Drs Lead to your Front Balcony. Convenient Built-Ins Throughout. 2nd Level Features Hardwd in Hallway & Loft & 3 Spacious Bedrms w/Updated Flring. Primary Bedrm has 2 WIC & 4 PC Bath w/Lg Tub & Glass shower Door. Bsmt is Unfinished Awaiting your Personal Touch! Minutes Walk to Parks, Walking Trails, Bike Paths & Schools.


Property Details

StyleSidesplit 3
View-
Age of property-
SqFt~2500-3000 SqFt
Lot Size3,525 SqFt(82.02 x 42.98)
Parking Spaces6
MLS ®NumberX14118908
Community NameNew Barrhaven - New Development - Stonebridge
Data SourceTRREB
Listing byUNI REALTY GROUP INC

Features

Heating: Forced Air
Cooling: Central Air
Fireplace
Basement: Full, Unfinished

Main Floor

Dining

4.87 x 3.04

Family

5.41 x 5.18

Kitchen

3.75 x 3.65

Laundry

2.08 x 1.63


Features

Lot size: 3,525 SqFt

Parking

Garage spaces 2

Garage type Attached

Other parking spaces 4

Total parking spaces 6


Property History
Oct 27, 2026
ListedActive
$759,000
3 days on market
history photo preview30
Listing by trreb®
Property listed by UNI REALTY GROUP INC, Brokerage
Agent Banner Image
Interested in this property?Get in touch to get the inside scoop.

Market Data - New Barrhaven - New Development - Stonebridge

Geo Zone Map ThumbnailNew Barrhaven - New Development - Stonebridge

Strong Buyer's Market

View Market Data

Detached house - for the past 30 days

Buyer's market Seller's market

Avg. Days on Market

Past 30 days

33 days

Compared to

2025

35 days

2024

39 days

2023

22 days

New Listings

Past 30 days

59 listings

Compared to

2025

80 listings

2024

58 listings

2023

45 listings

Units sold

Past 30 days

14 units

Compared to

2025

22 units

2024

27 units

2023

22 units

Median Sold Price

Past 30 days

$808,000

Compared to

2025

$803,500

2024

$910,000

2023

$754,000


Population and Demographics

Overview

Total population 60491
Average household income $148,943

Age (%)

0 to 19
29%
20 to 34
19%
35 to 49
23%
50 to 64
18%
65 and plus
11%

Household composition (%)

Single family
79%
Single person
17%
Multi person
4%
Multi family
1%

Mother tongue (%)

English
63%
Arabic
7%
French
7%
Mandarin
7%
Others
3%
Yue (Cantonese)
2%
English and French
2%
Urdu
1%
Punjabi (Panjabi)
1%
Spanish
1%

House tenancy (%)

Owners
78%
Renters
22%

What’s nearby?Essentials within 5 km

Local Logic

Transportation Scores

Estimated Budget