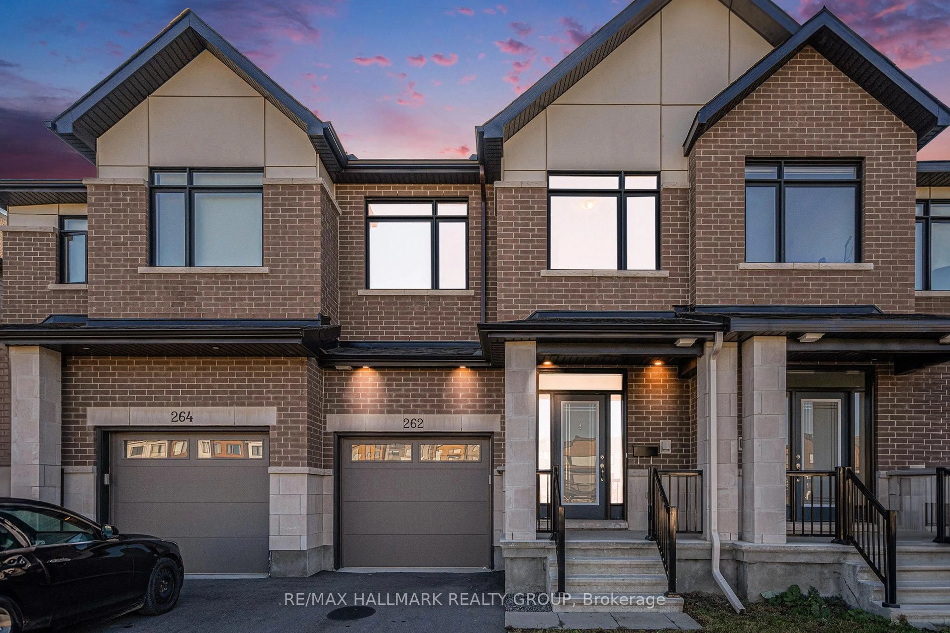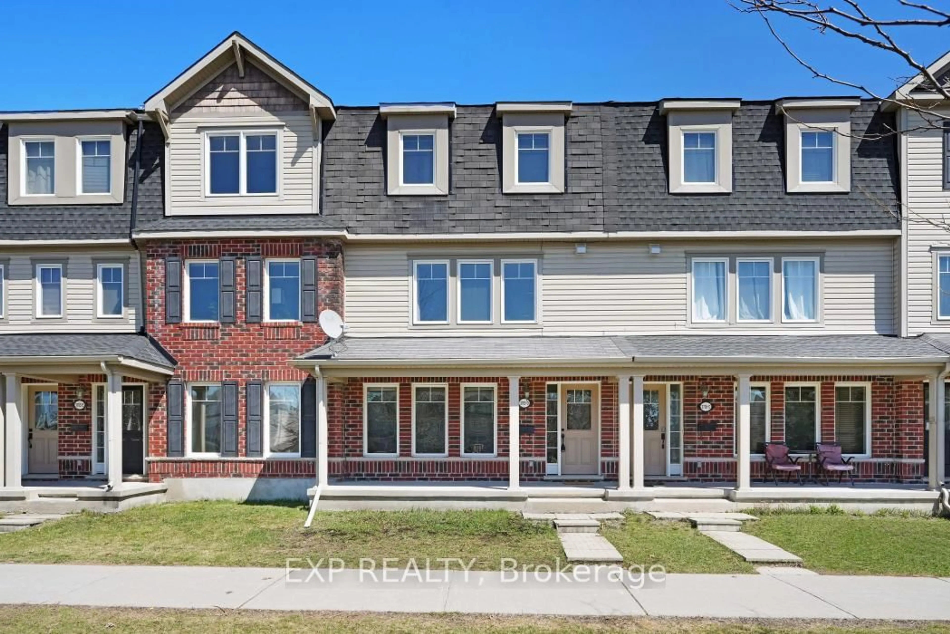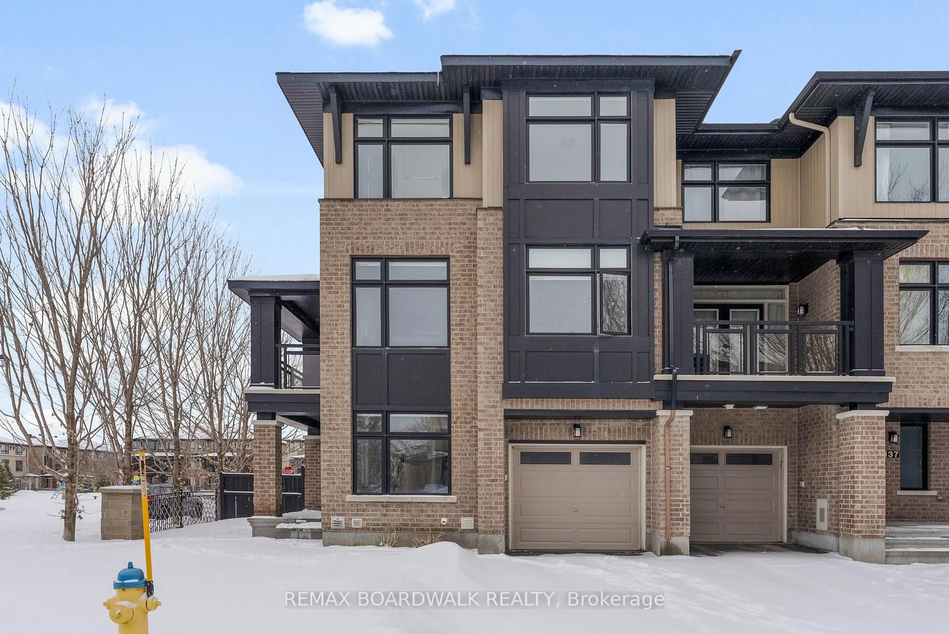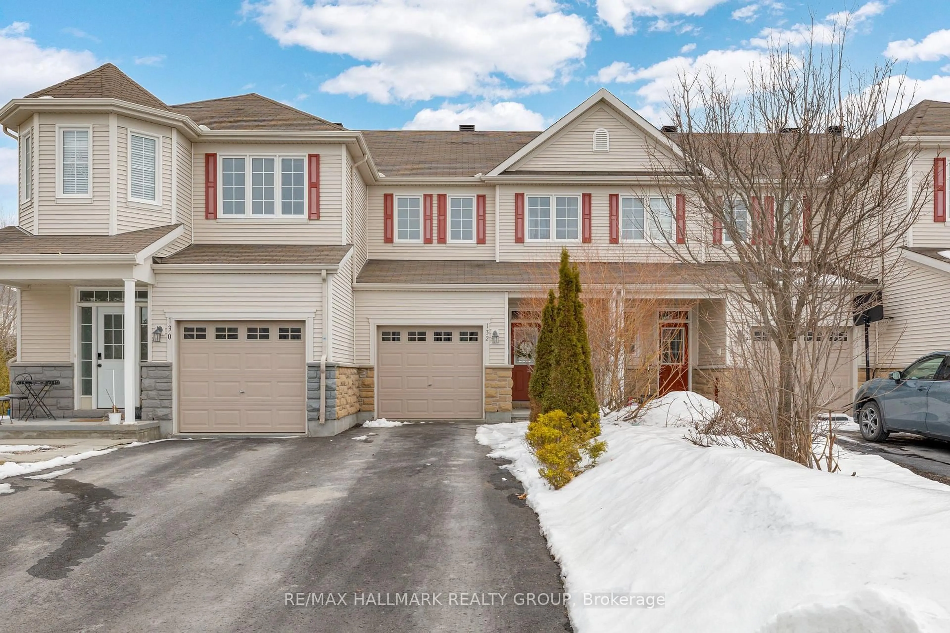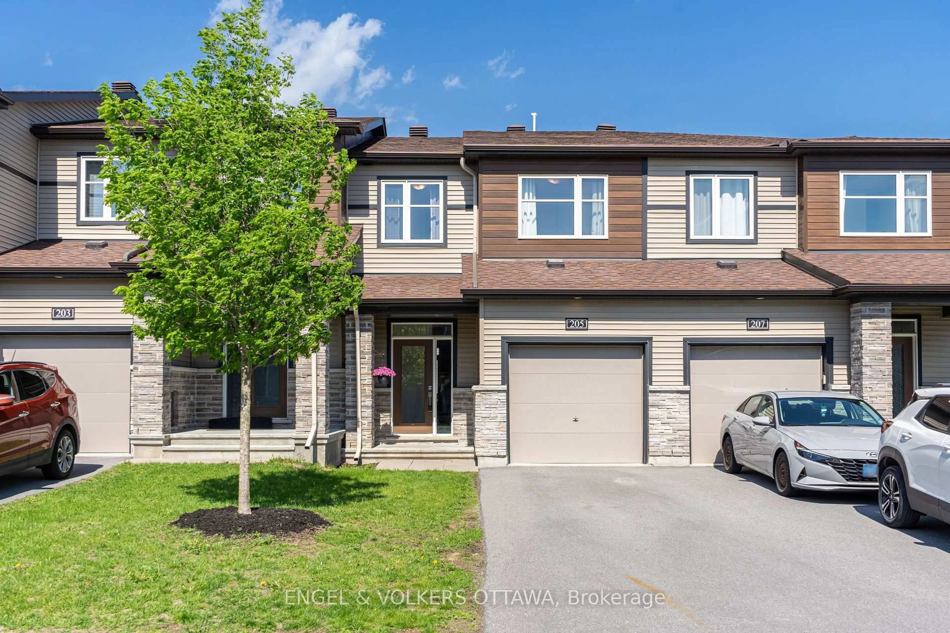
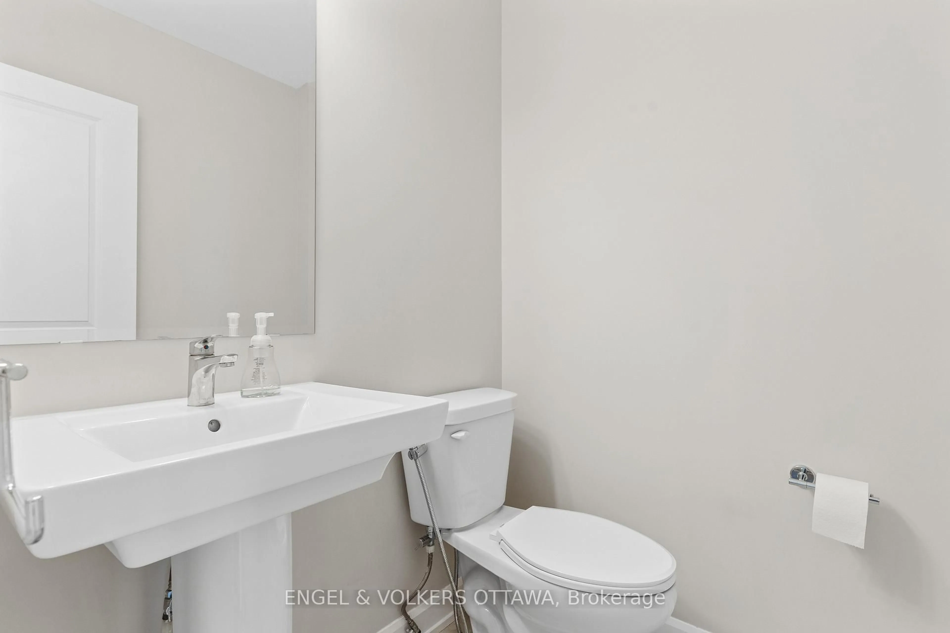
Unknown for 205 Geyser Pl, Ottawa Ontario K2J 6N9
4 hours on Market

205 Geyser Pl, Ottawa, Ontario K2J 6N9

Townhouse
3
3
~1100-1500 sqft
$599,999
Get pre-qualifiedPowered by nesto
Townhouse
3
3
~1100-1500 sqft

Contact us about this property

Call

Highlights

Property Estimate

Days on market4 hours

Estimated valueNot available

Price/Sqft$472/sqft

Monthly cost

Open Calculator

Description

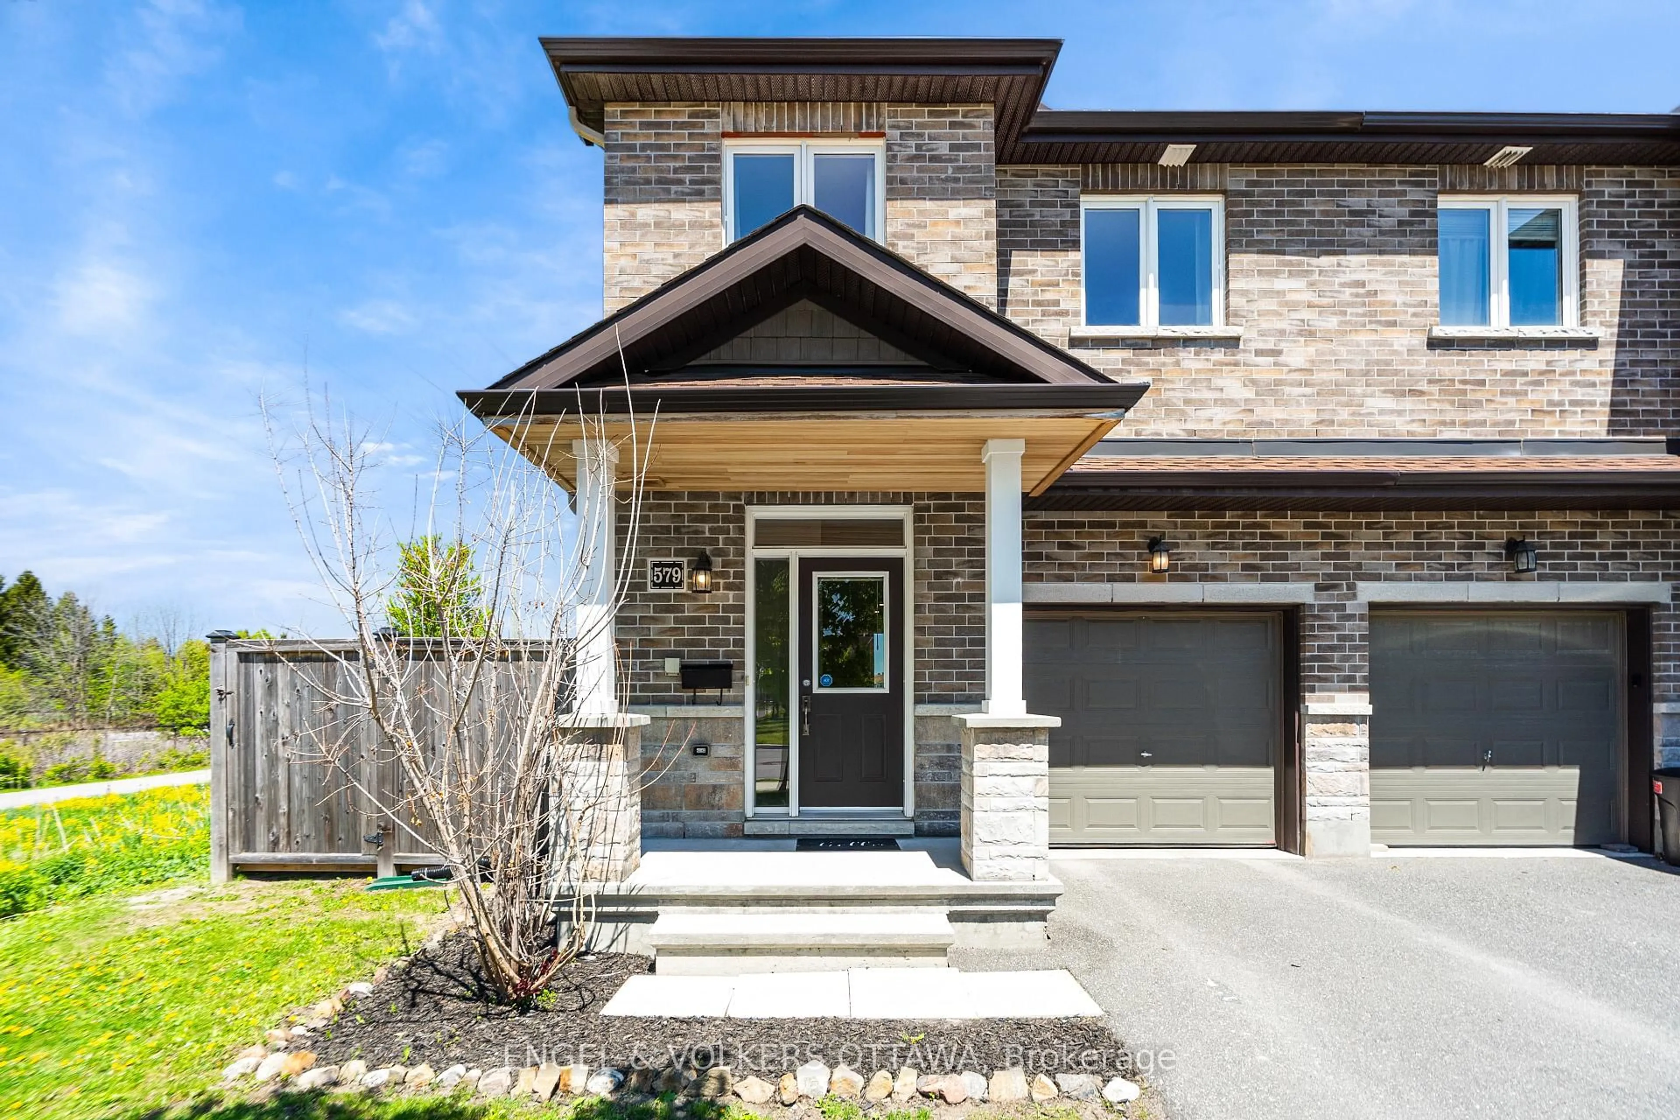
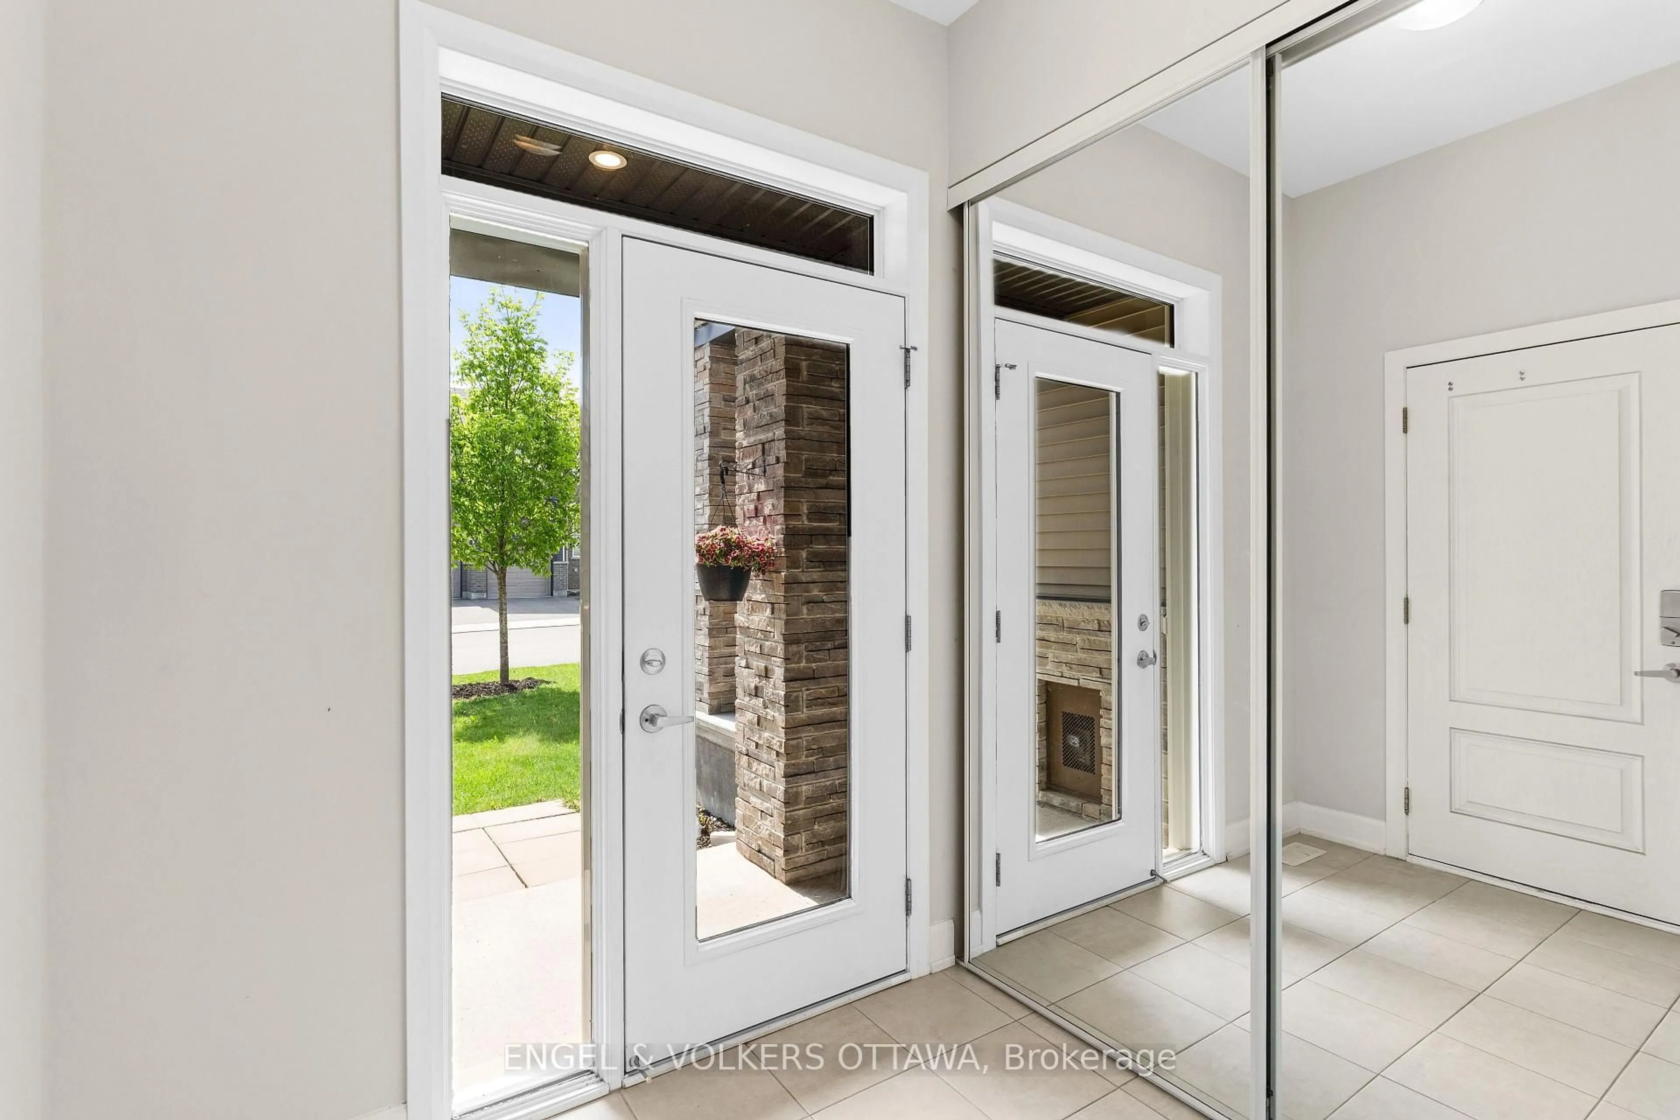
This immaculate Minto Haven unit blends modern comfort with thoughtful design, all enhanced by an abundance of natural light. Step inside the welcoming foyer and into the open-concept main level, featuring tasteful interior upgrades throughout. The stylish kitchen showcases timeless white cabinetry, an extended island, stainless steel appliances, and ample storage, making it perfect for family meals or casual entertaining. The upgraded fireplace adds warmth and character to the living space, creating a cozy atmosphere to relax and unwind.Upstairs, the spacious primary suite offers a walk-in closet and private ensuite. Two additional bedrooms provide flexibility for family, guests, or a dedicated home office, complemented by a second full bathroom and convenient linen closet.The professionally finished lower level offers endless possibilities, whether you're envisioning a family room, home theatre, workout area, or games room. Large windows allow natural light to pour into the space, while additional storage and utility areas help keep everything organized.Outside, you'll appreciate the high-end PVC fenced backyard, ready for your future deck, patio, or outdoor retreat. Perfectly positioned just steps from St. Joseph Catholic High School, with convenient access to transit and only minutes from the many amenities, shops, and services Barrhaven has to offer.


Property Details

Style2-Storey
View-
Age of property6-15
SqFt~1100-1500 SqFt
Lot Size1,868 SqFt(91.86 x 20.34)
Parking Spaces3
MLS ®NumberX13206344
Community NameNew Barrhaven - New Development - Stonebridge
Data SourceTRREB
Listing byENGEL & VOLKERS OTTAWA

Features

Heating: Forced Air
Cooling: Central Air
Fireplace
Basement: Finished

Main Floor

Living

3.2512 x 5.1303

Kitchen

2.54 x 3.9116

Dining

3.048 x 3.048


Features

Lot size: 1,868 SqFt

Parking

Garage spaces 1

Garage type Attached

Other parking spaces 2

Total parking spaces 3


Property History

May 28, 2026
ListedActive
$599,999
4 hours on market
history photo preview38
Listing by trreb®
Property listed by ENGEL & VOLKERS OTTAWA, Brokerage
Agent Banner Image
Interested in this property?Get in touch to get the inside scoop.
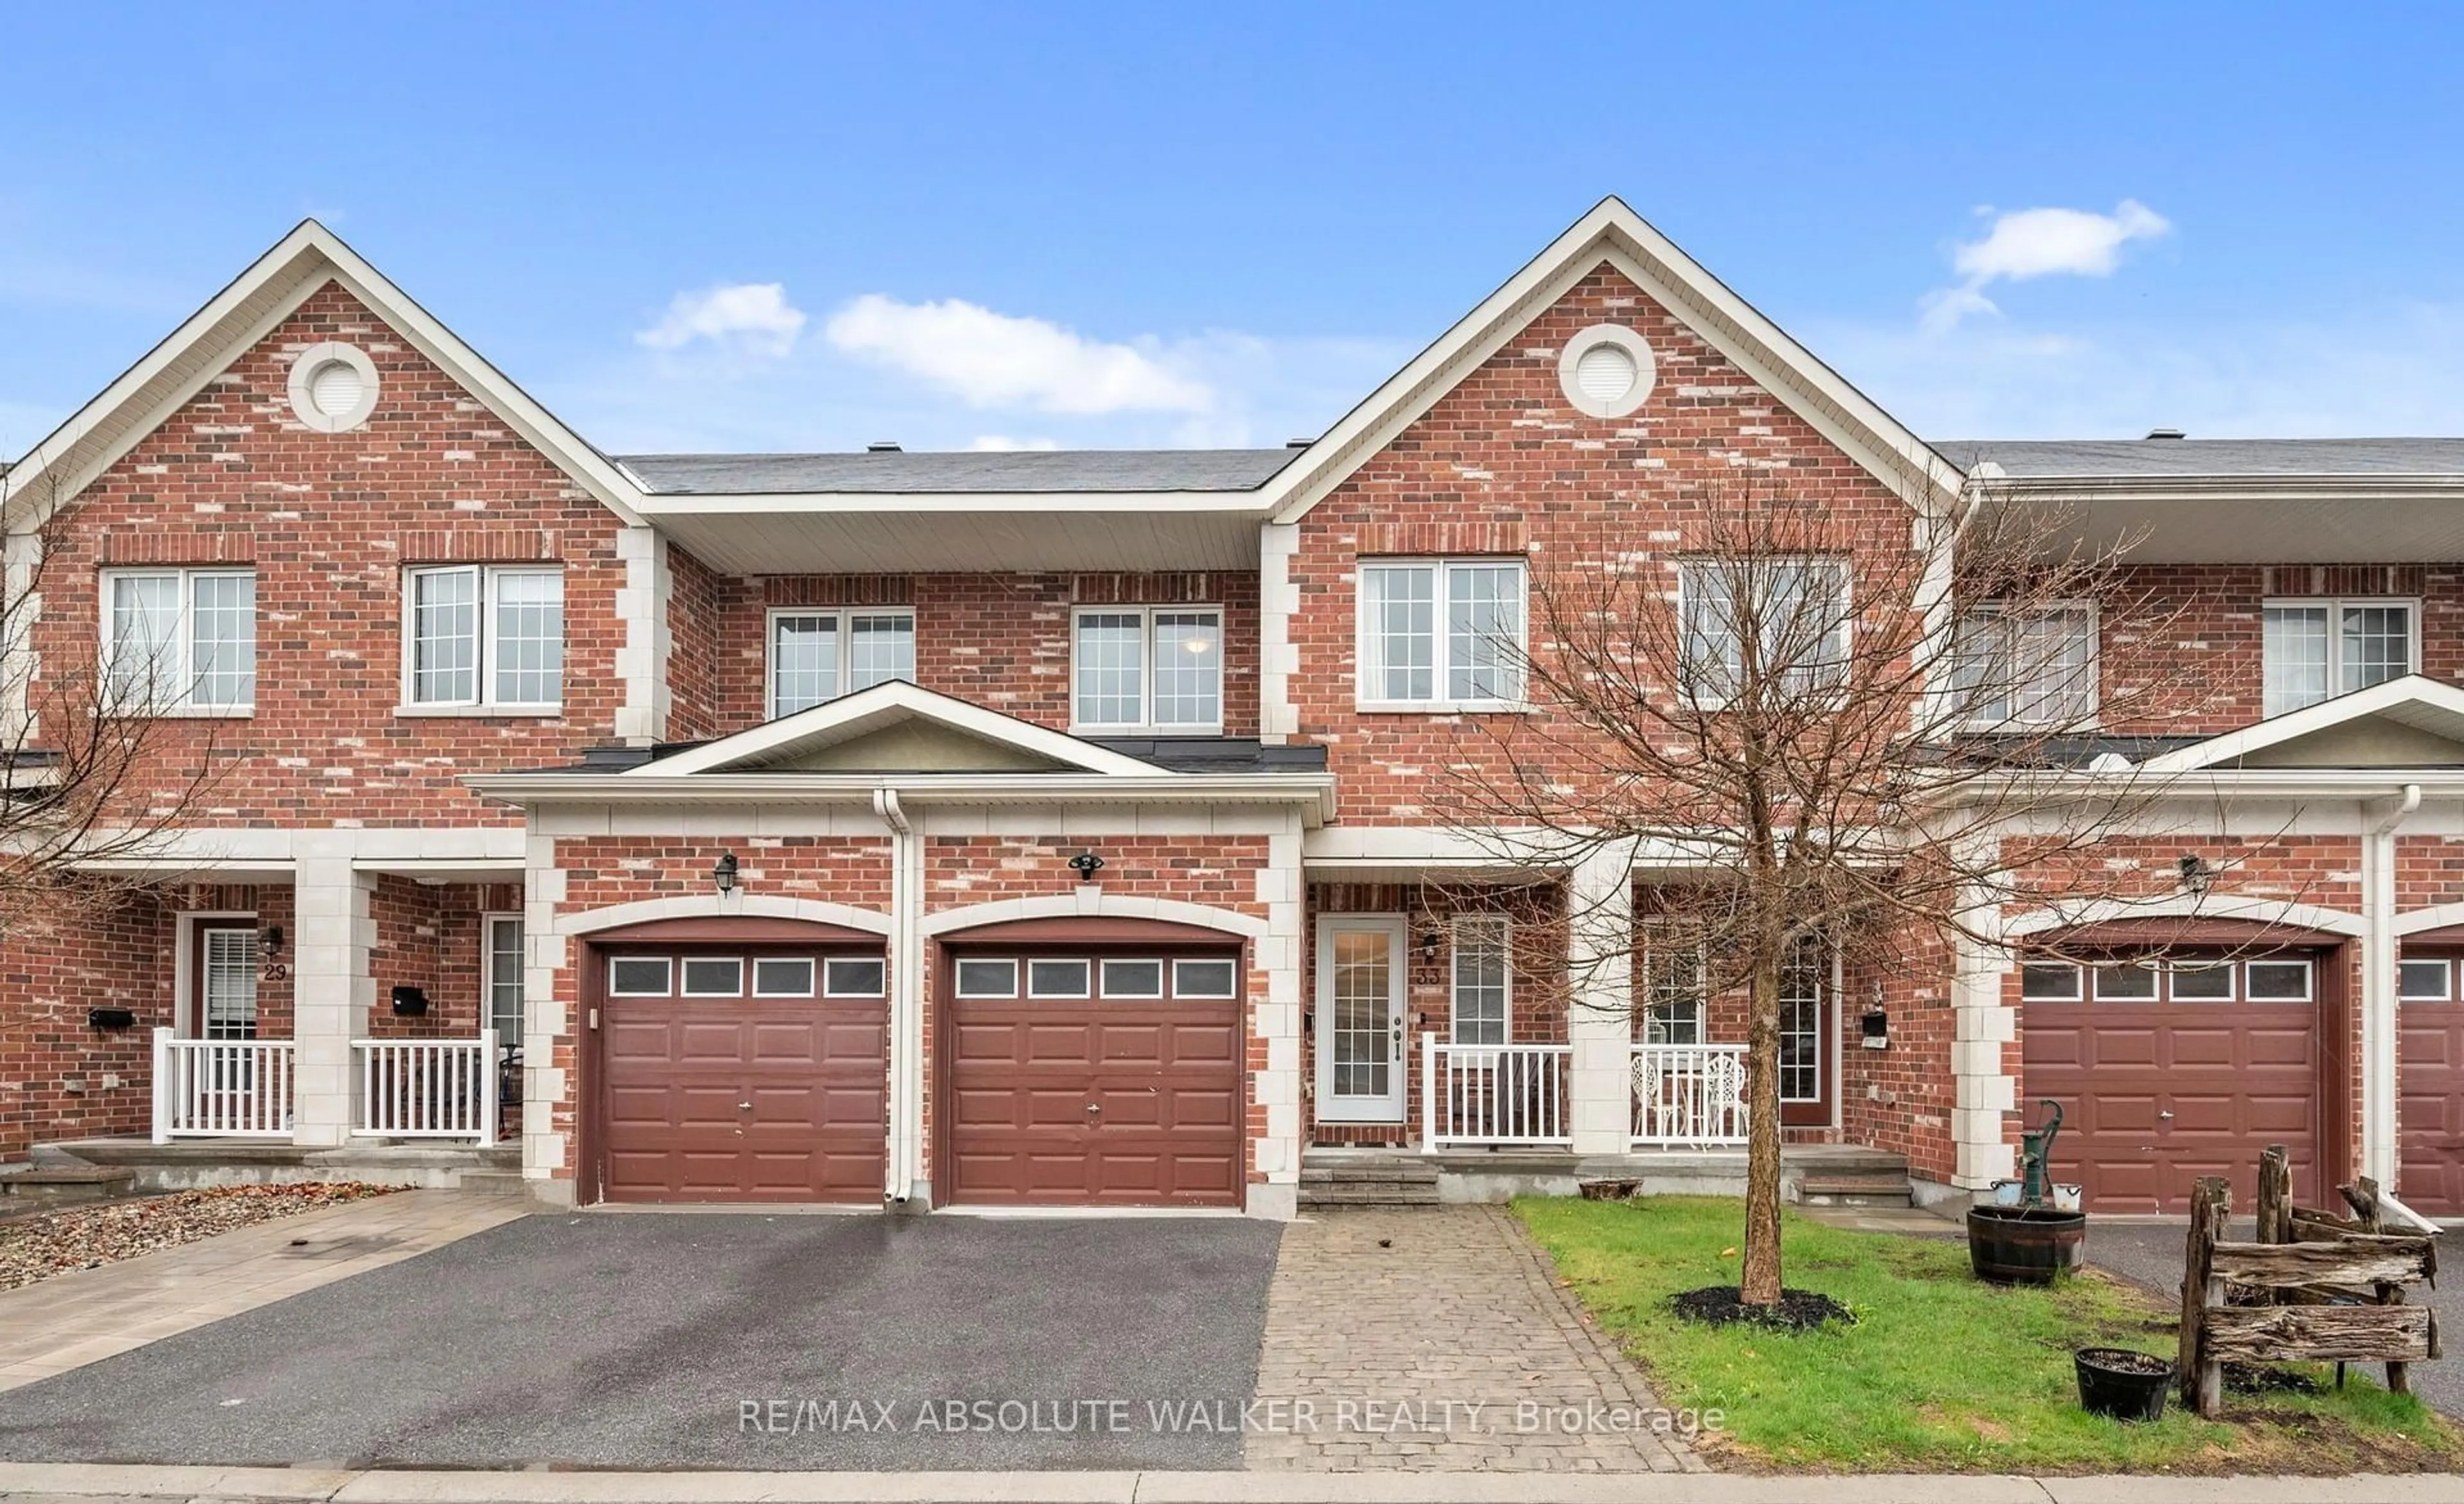
Market Data - New Barrhaven - New Development - Stonebridge

Geo Zone Map ThumbnailNew Barrhaven - New Development - Stonebridge

Balanced Market

View Market Data

Townhouse - for the past 30 days

Buyer's market Seller's market

Avg. Days on Market

Past 30 days

67 days

Compared to

2025

20 days

2024

18 days

2023

18 days

New Listings

Past 30 days

90 listings

Compared to

2025

72 listings

2024

65 listings

2023

45 listings

Units sold

Past 30 days

34 units

Compared to

2025

34 units

2024

44 units

2023

40 units

Median Sold Price

Past 30 days

$610,950

Compared to

2025

$611,250

2024

$630,000

2023

$607,500


Population and Demographics

Overview

Total population 60491
Average household income $148,943

Age (%)

0 to 19
29%
20 to 34
19%
35 to 49
23%
50 to 64
18%
65 and plus
11%

Household composition (%)

Single family
79%
Single person
17%
Multi person
4%
Multi family
1%

Mother tongue (%)

English
63%
Arabic
7%
French
7%
Mandarin
7%
Others
3%
Yue (Cantonese)
2%
English and French
2%
Urdu
1%
Punjabi (Panjabi)
1%
Spanish
1%

House tenancy (%)

Owners
78%
Renters
22%

What’s nearby?Essentials within 5 km

Local Logic

Transportation Scores

Estimated Budget