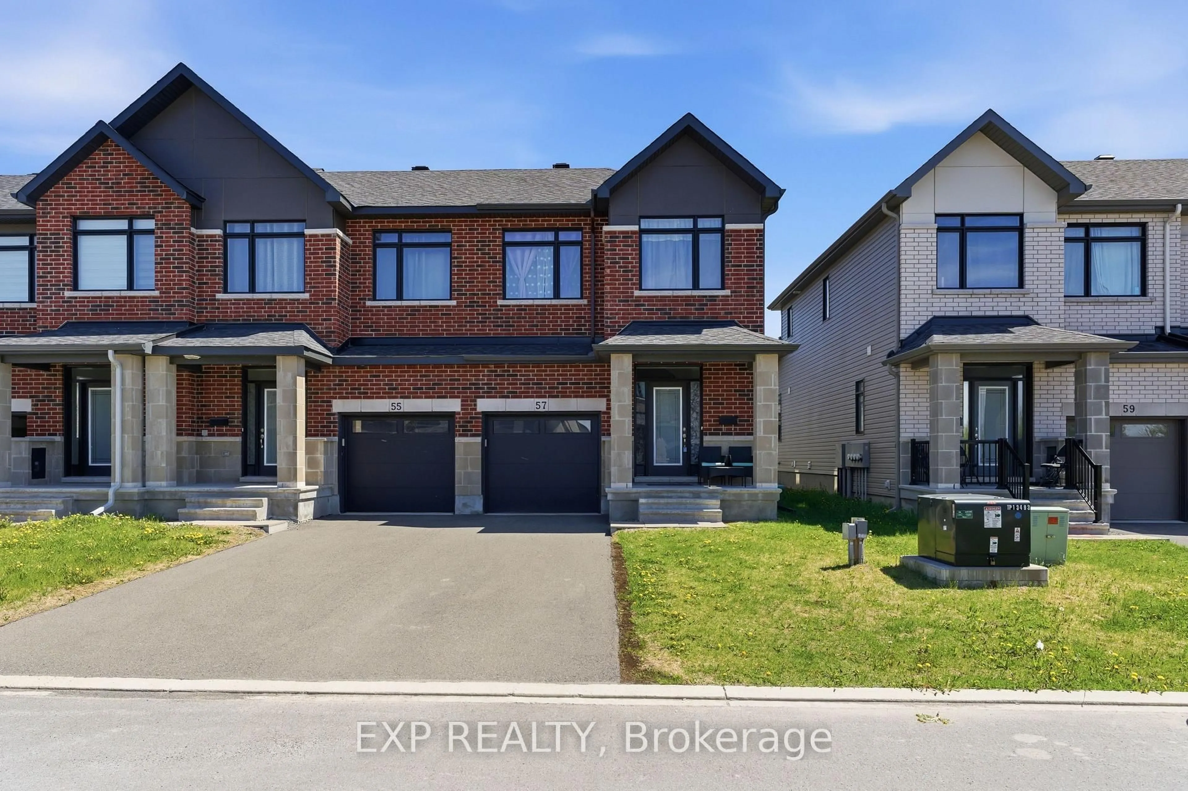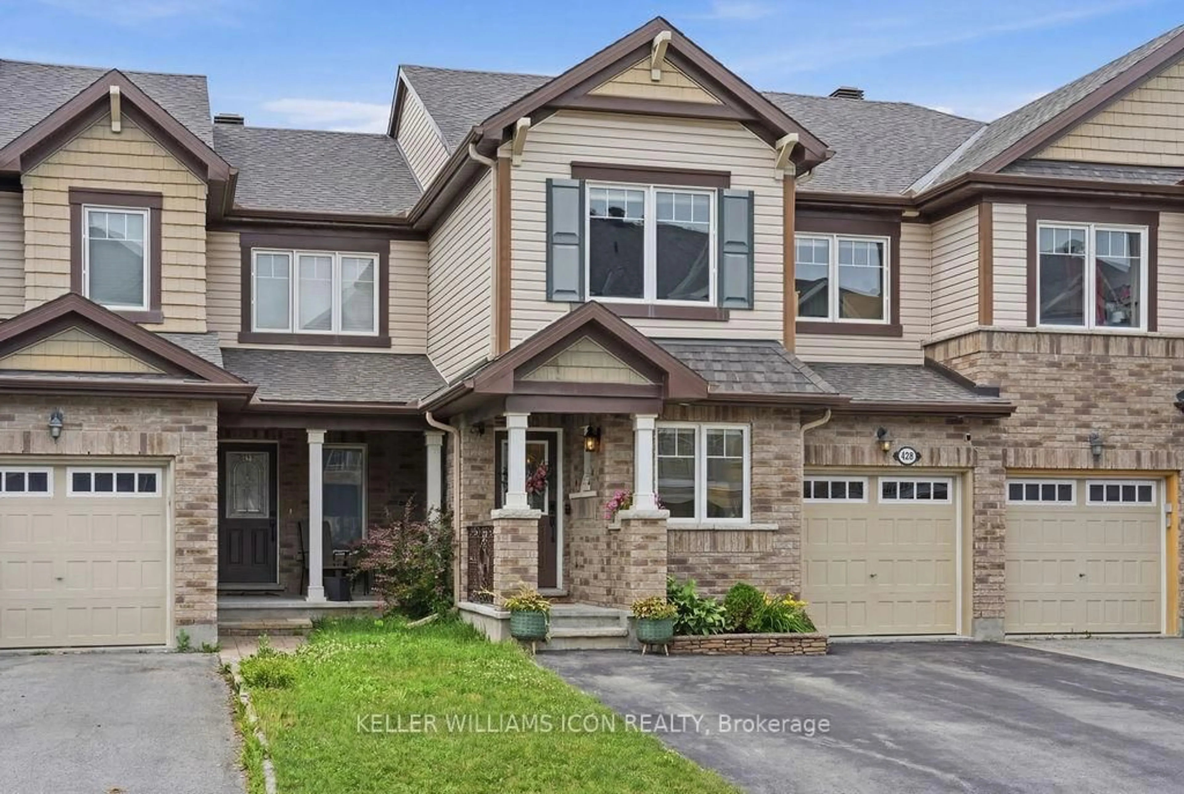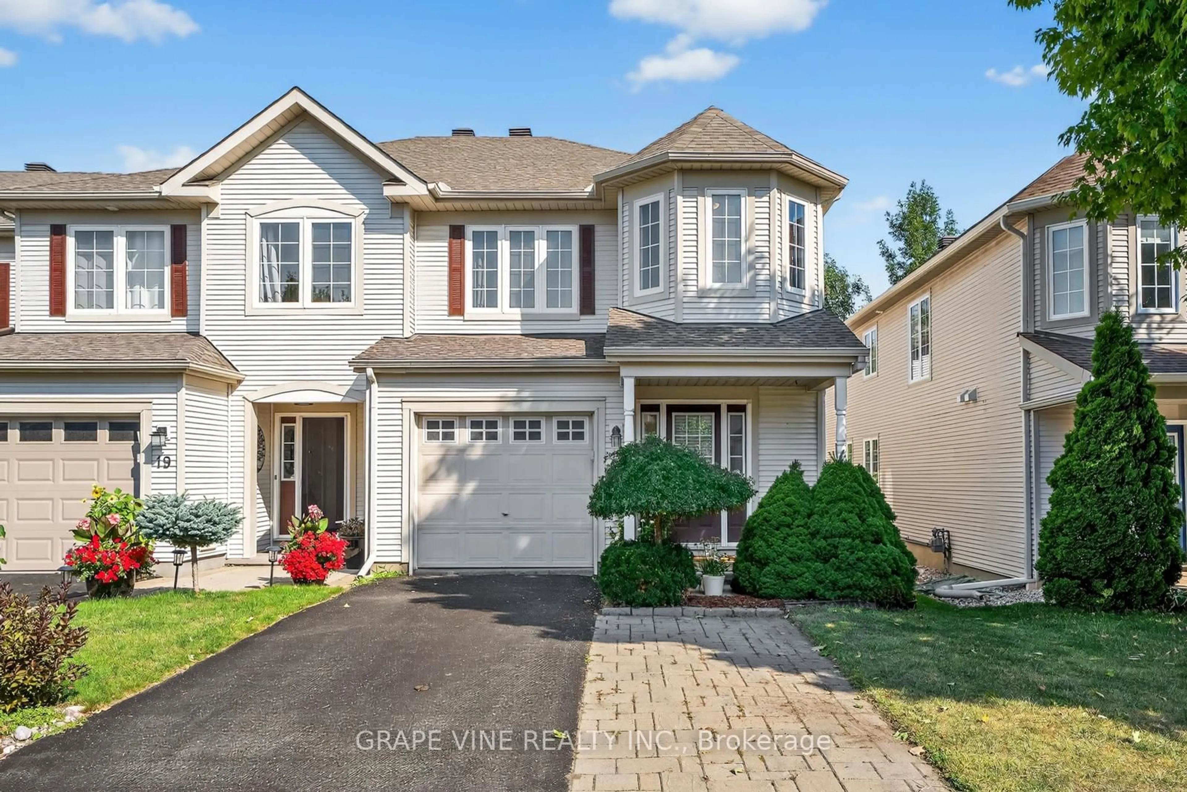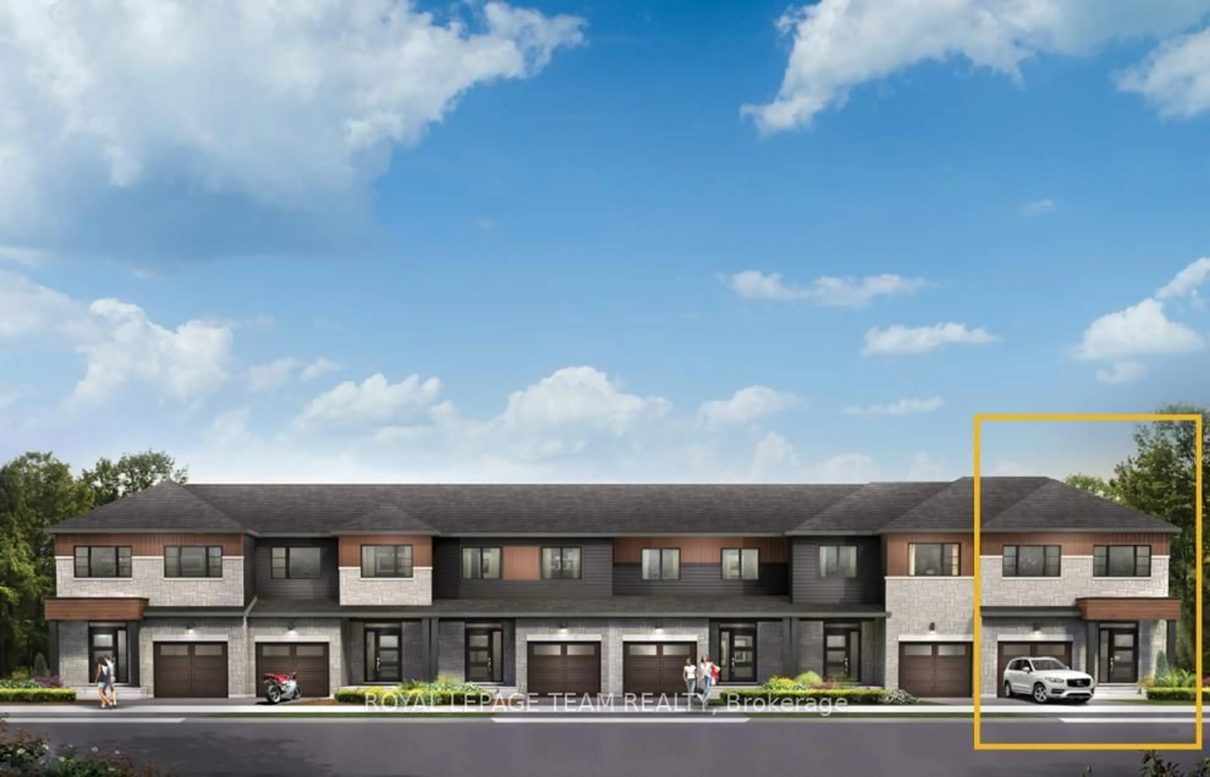
Open: Sun, 2PM to 4PM
Unknown for 195 Golflinks Dr, Ottawa Ontario K2J 5M8
7 hours on Market

195 Golflinks Dr, Ottawa, Ontario K2J 5M8

Townhouse
3
3
~1500-2000 sqft
$599,000
Get pre-qualifiedPowered by nesto
Townhouse
3
3
~1500-2000 sqft

Contact us about this property

Call

Highlights

Property Estimate

Days on market7 hours

Estimated valueNot available

Price/Sqft$349/sqft

Monthly cost

Open Calculator

Description

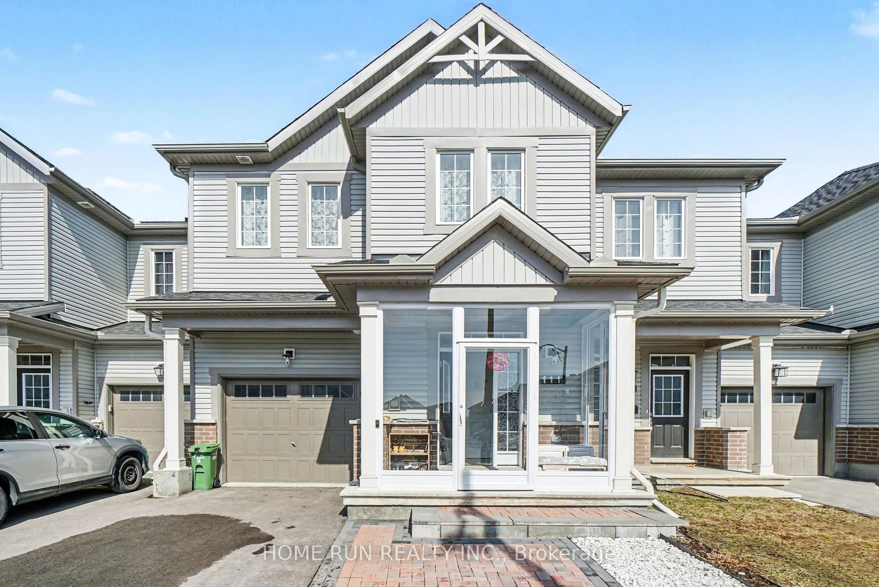
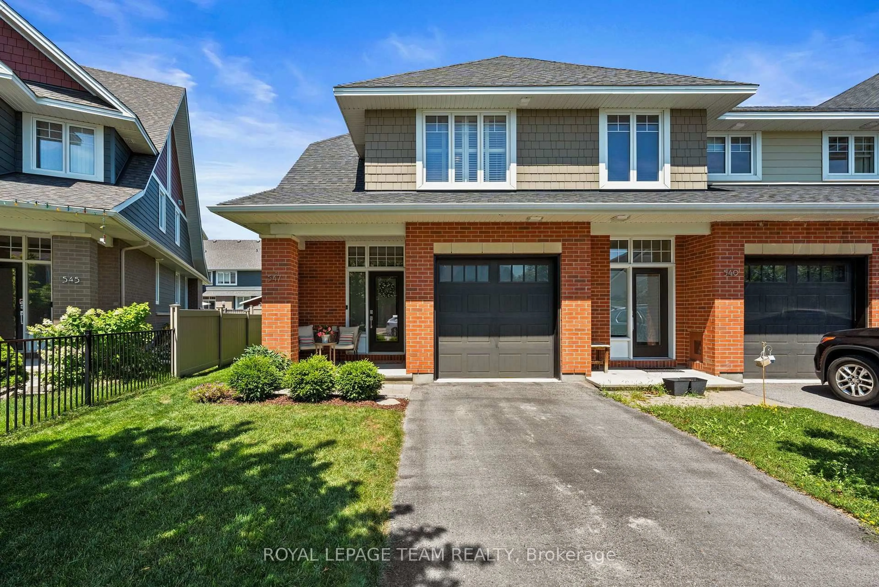
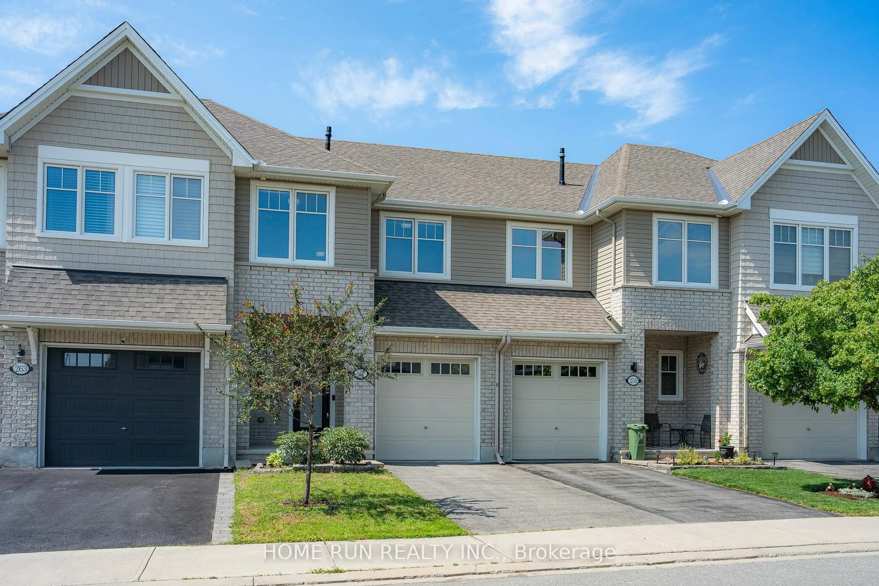
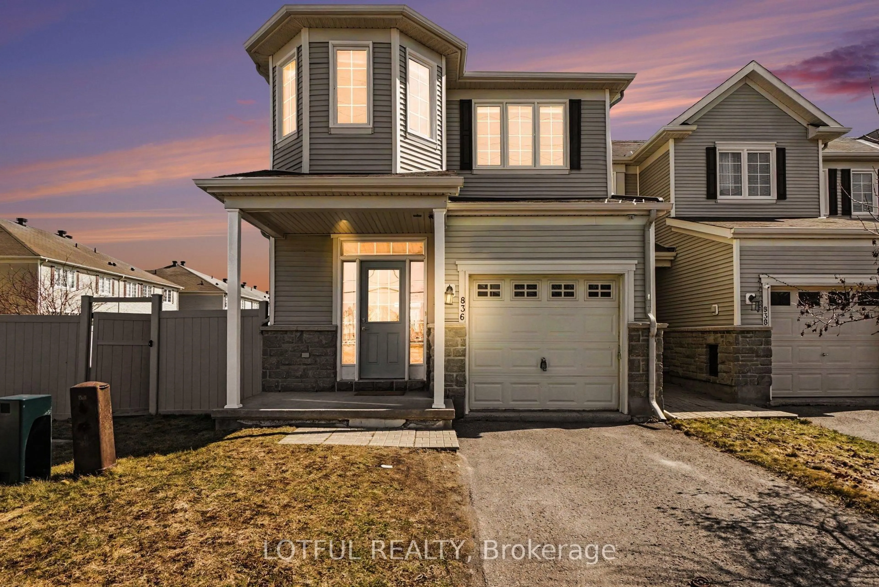
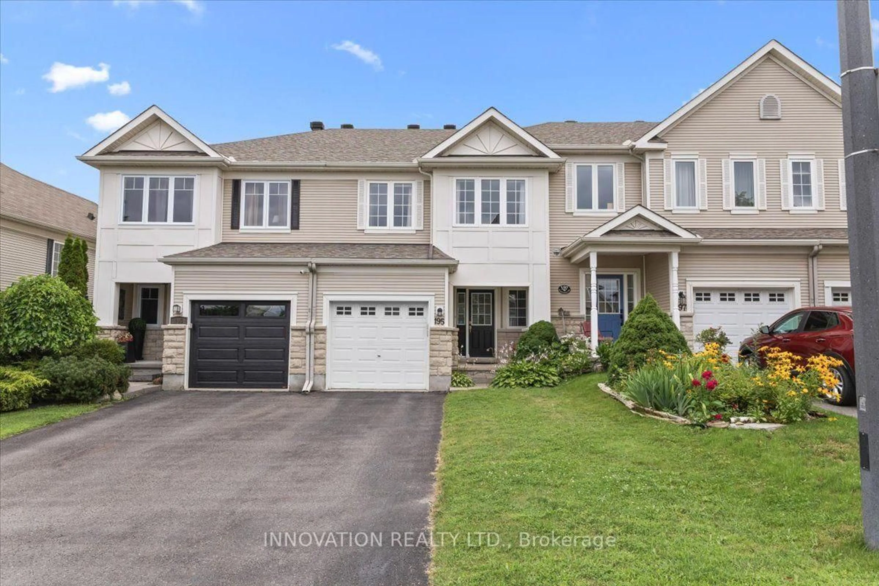
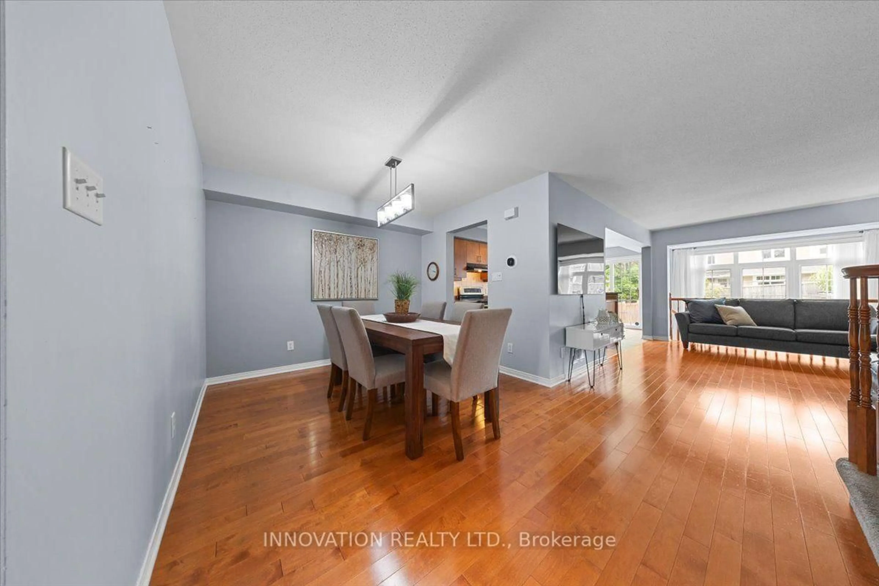
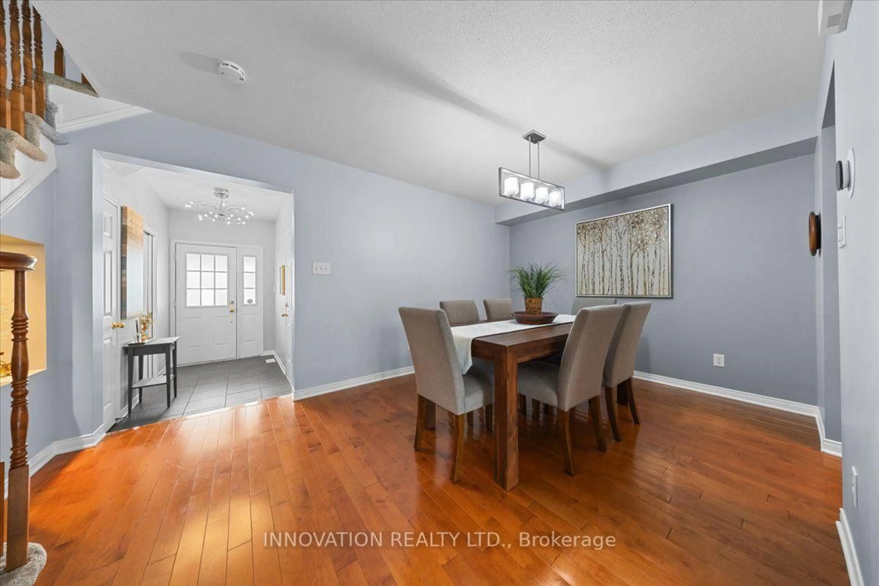
Enjoy the added value of no private road maintenance or association fee with this bright and inviting 3 bedroom home. Filled with natural light from impressive floor-to-ceiling windows, the spacious main living area offers a warm and airy atmosphere perfect for everyday living and entertaining. Gleaming hardwood floors, neutral décor, and a thoughtfully designed layout create a welcoming space, while the kitchen features solid wood cabinetry, stainless steel appliances, abundant counter and storage space, a breakfast bar, and a spacious eat-in area with direct access to the backyard. Tucked away at the rear of the home for added privacy, the generous primary suite offers two walk-in closets and a spacious ensuite complete with a soaker tub and separate shower. Additional highlights include parking for three vehicles, an attached garage with automatic door opener, and a prime location close to golf, parks, schools, walking trails, transit, and everyday amenities. Roof (2024) ~ Open House Sunday 2-4pm


Upcoming Open House

Aug 2Sun2:00 PM - 4:00 PM

Property Details

Style2-Storey
View-
Age of property-
SqFt~1500-2000 SqFt
Lot Size2,269 SqFt(115.26 x 19.69)
Parking Spaces3
MLS ®NumberX13621196
Community NameNew Barrhaven - New Development - Stonebridge
Data SourceTRREB
Listing byINNOVATION REALTY LTD.

Features

Heating: Forced Air
Central Vacuum
Cooling: Central Air
Fireplace
Basement: Full, Finished

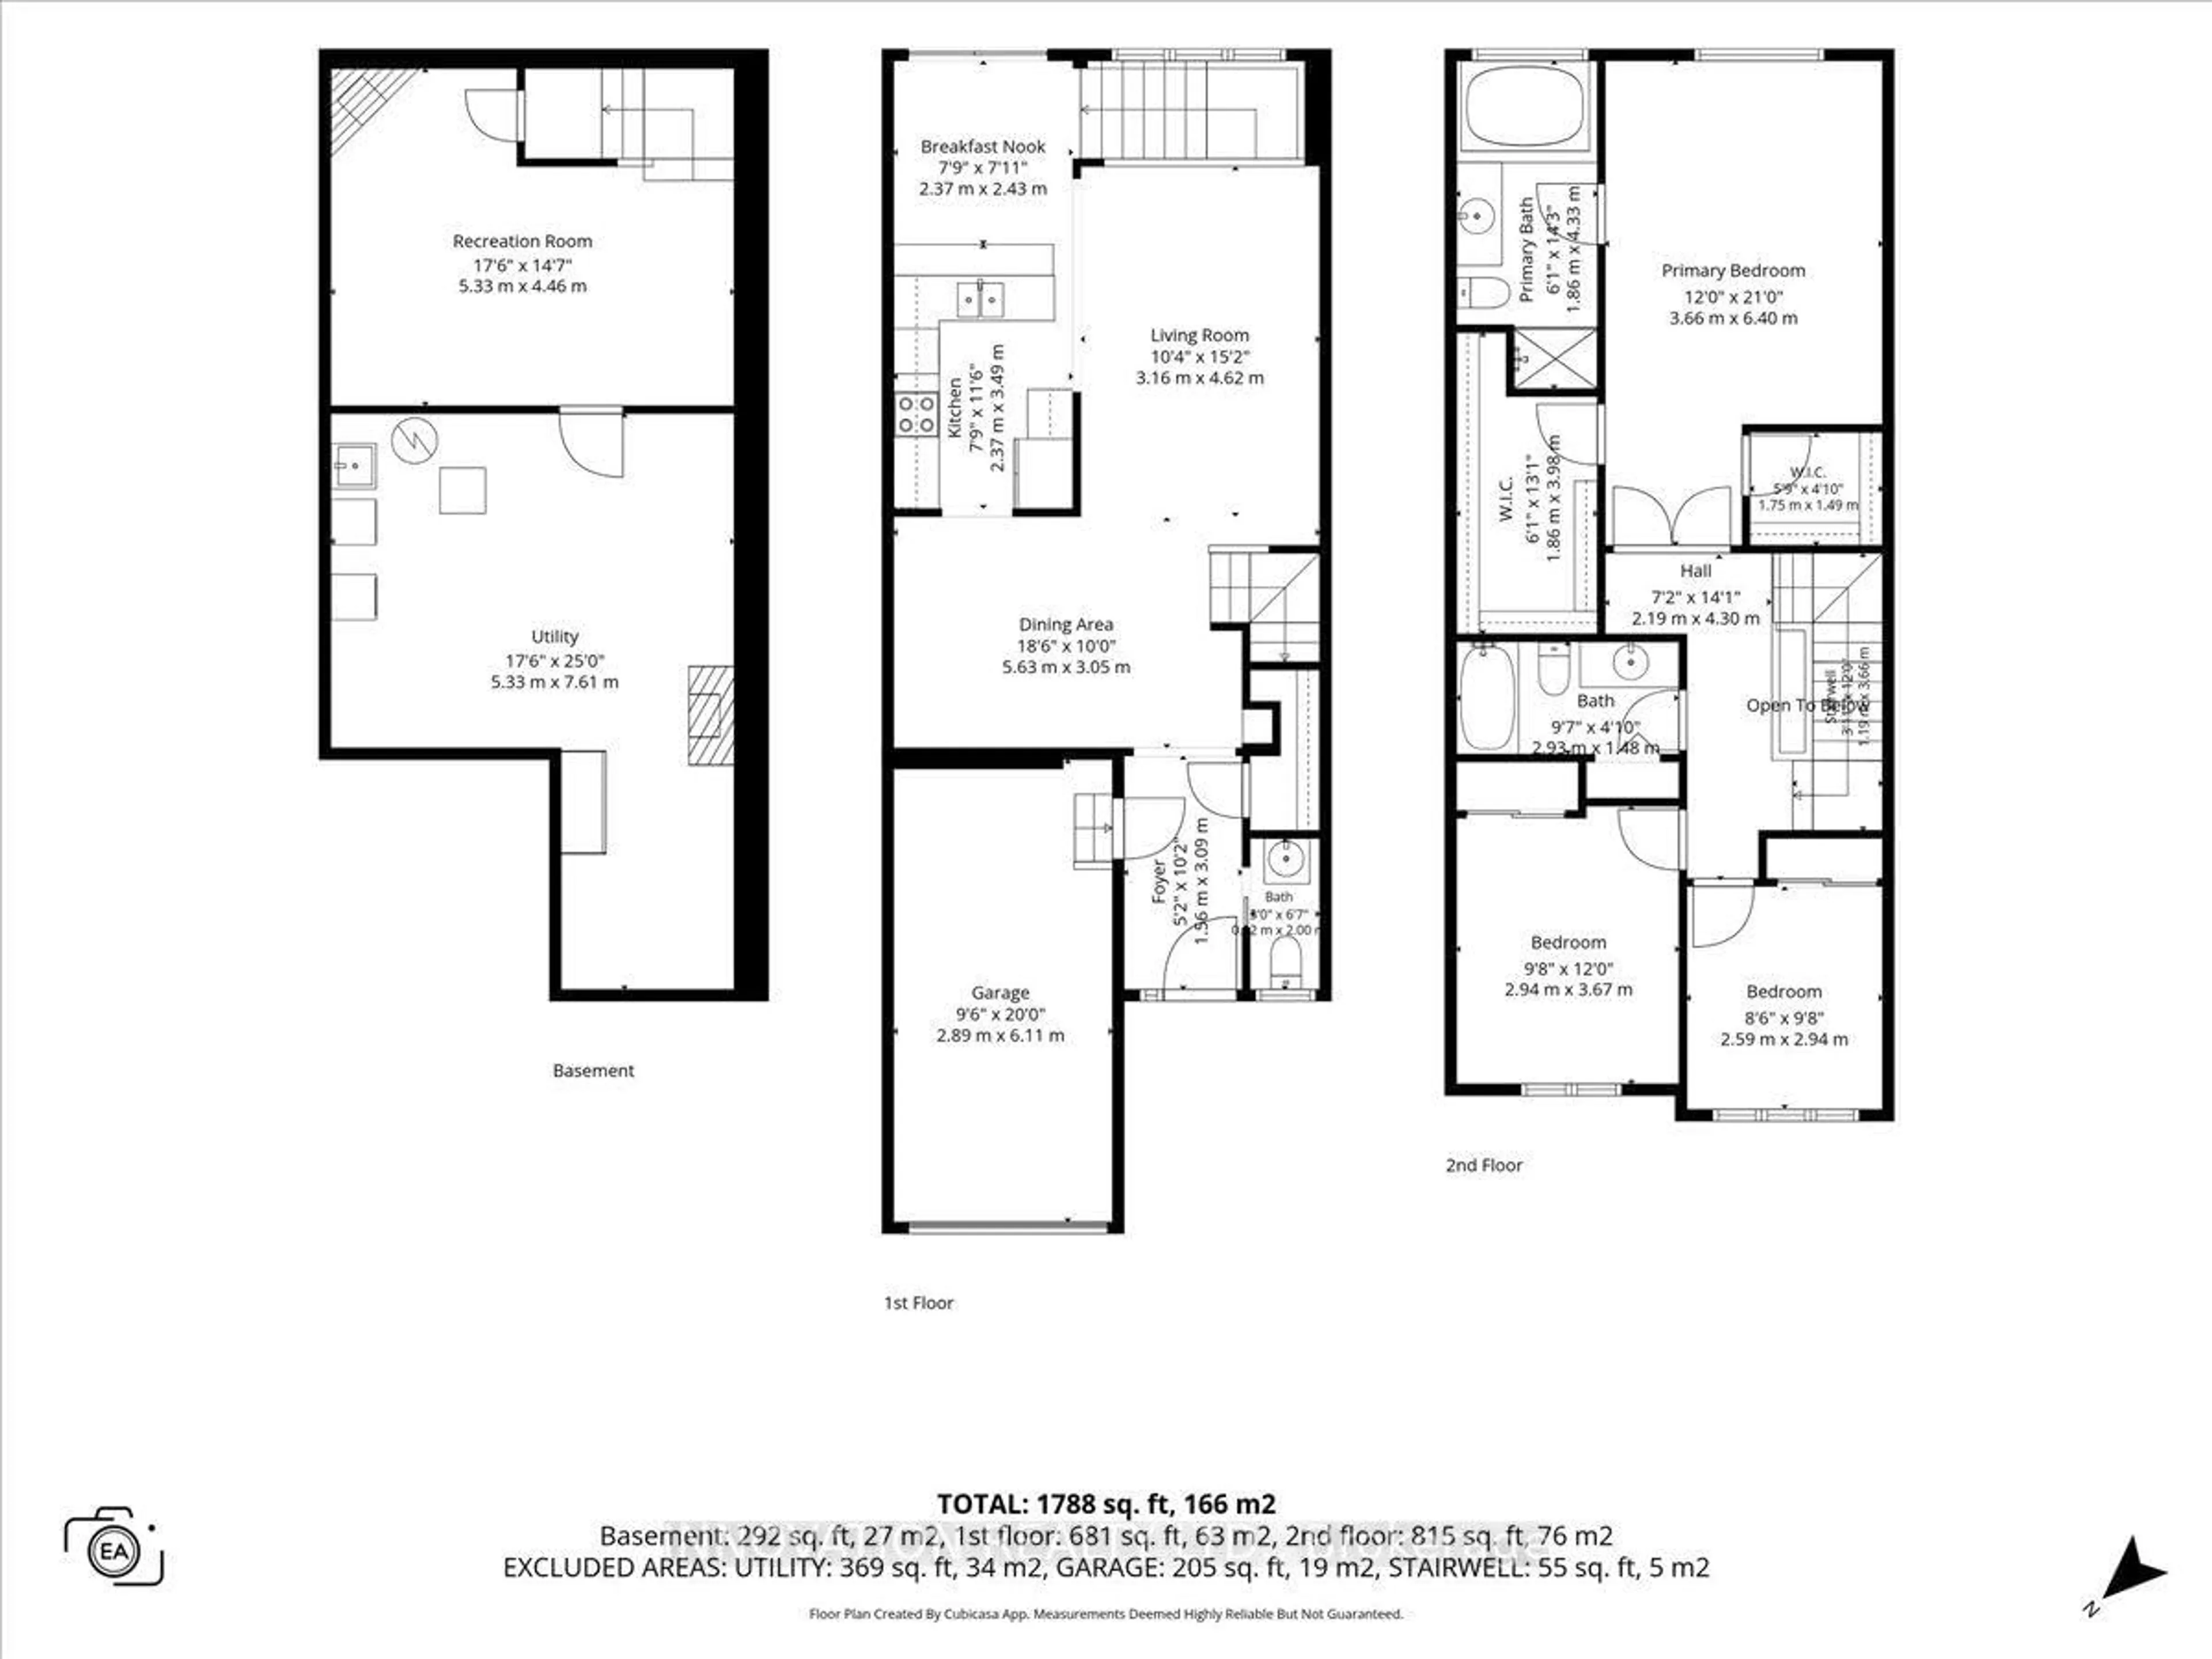
2nd Floor

Primary

3.66 x 6.4

Bathroom

1.86 x 4.33

4 Pc Ensuite

2nd Br

2.94 x 3.67

3rd Br

2.59 x 2.94


Features

Lot size: 2,269 SqFt

Parking

Garage spaces 1

Garage type Attached

Other parking spaces 2

Total parking spaces 3


Property History
Jul 30, 2026
ListedActive
$599,000
7 hours on market
history photo preview35
Listing by trreb®
Property listed by INNOVATION REALTY LTD., Brokerage
Agent Banner Image
Interested in this property?Get in touch to get the inside scoop.

Market Data - New Barrhaven - New Development - Stonebridge

Geo Zone Map ThumbnailNew Barrhaven - New Development - Stonebridge

Seller's Market

View Market Data

Townhouse - for the past 30 days

Buyer's market Seller's market

Avg. Days on Market

Past 30 days

29 days

Compared to

2025

20 days

2024

20 days

2023

16 days

New Listings

Past 30 days

65 listings

Compared to

2025

95 listings

2024

54 listings

2023

75 listings

Units sold

Past 30 days

48 units

Compared to

2025

51 units

2024

45 units

2023

46 units

Median Sold Price

Past 30 days

$578,500

Compared to

2025

$580,000

2024

$600,100

2023

$592,500


Population and Demographics

Overview

Total population 60491
Average household income $148,943

Age (%)

0 to 19
29%
20 to 34
19%
35 to 49
23%
50 to 64
18%
65 and plus
11%

Household composition (%)

Single family
79%
Single person
17%
Multi person
4%
Multi family
1%

Mother tongue (%)

English
63%
Arabic
7%
French
7%
Mandarin
7%
Others
3%
Yue (Cantonese)
2%
English and French
2%
Urdu
1%
Punjabi (Panjabi)
1%
Spanish
1%

House tenancy (%)

Owners
78%
Renters
22%

What’s nearby?Essentials within 5 km

Local Logic

Transportation Scores

Estimated Budget