Open: Sun, 2PM to 4PM
Unknown for 261 Brambling Way, Ottawa Ontario K2J 0E4
13 hours on Market

261 Brambling Way, Ottawa, Ontario K2J 0E4

Townhouse
3
3
~1500-2000 sqft
$619,800
Get pre-qualifiedPowered by nesto
Townhouse
3
3
~1500-2000 sqft

Contact us about this property

Call

Highlights

Property Estimate

Days on market13 hours

Estimated valueNot available

Price/Sqft$361/sqft

Monthly cost

Open Calculator

Description

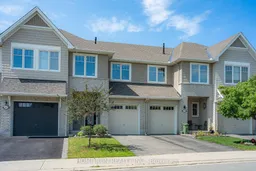
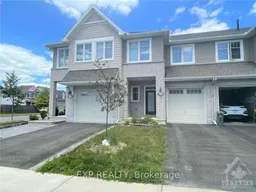
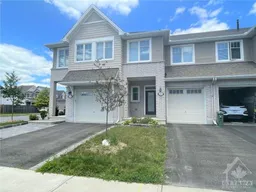
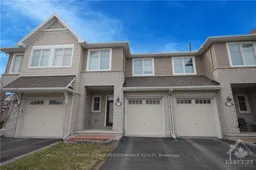
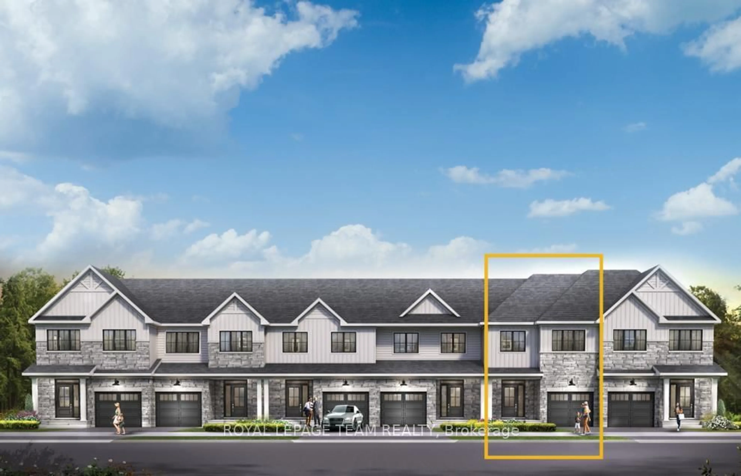
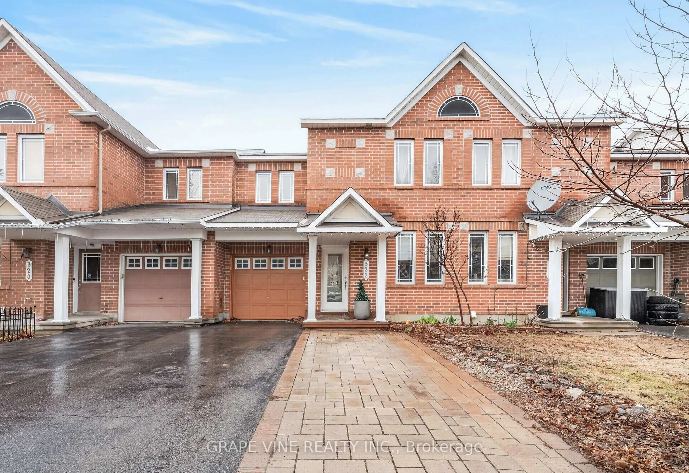
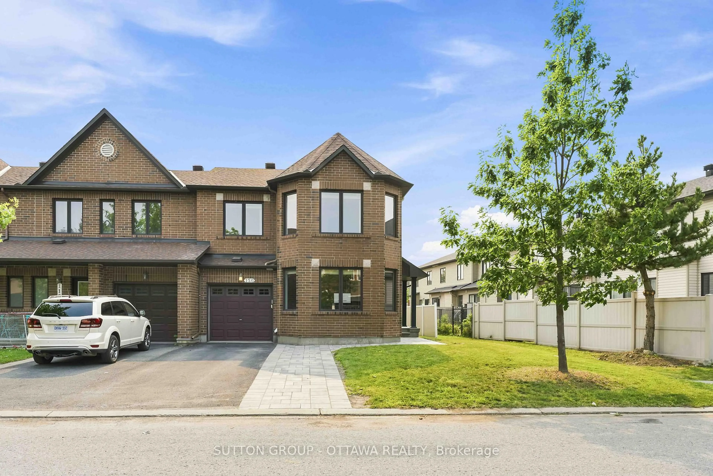
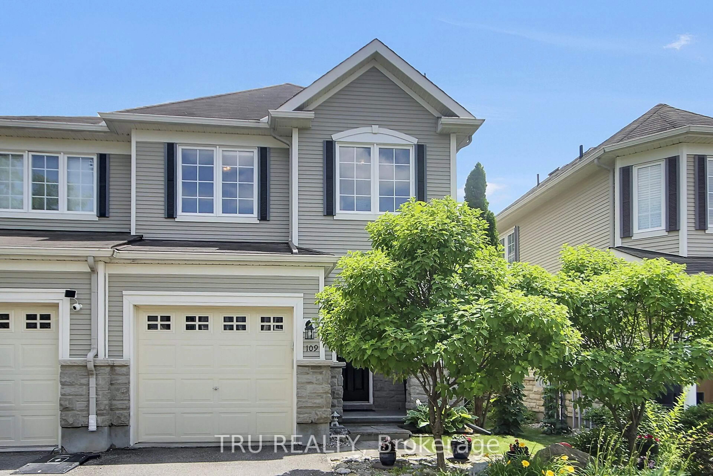
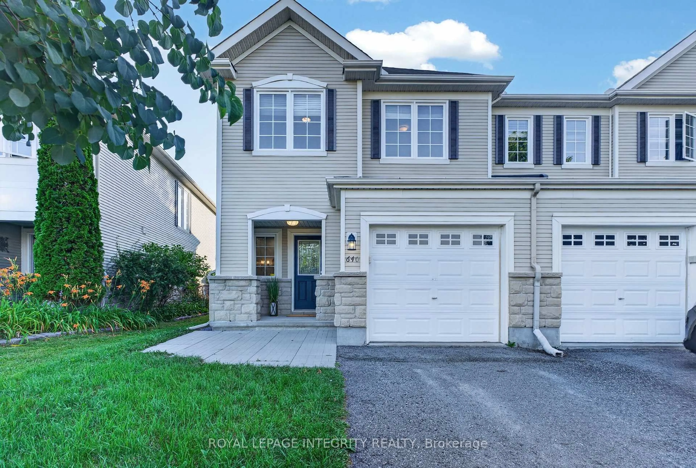
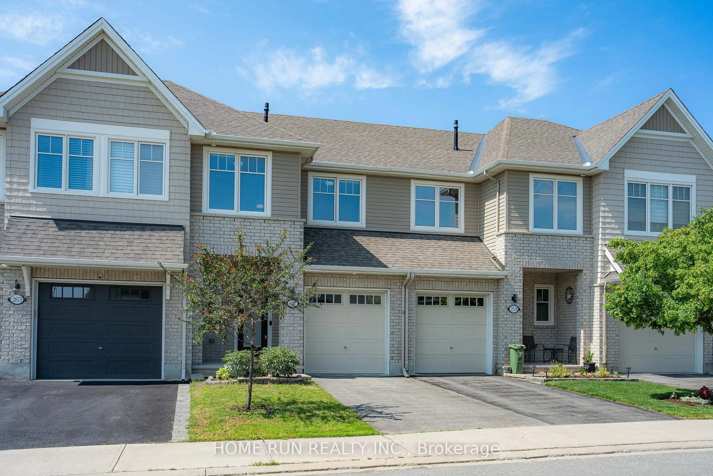
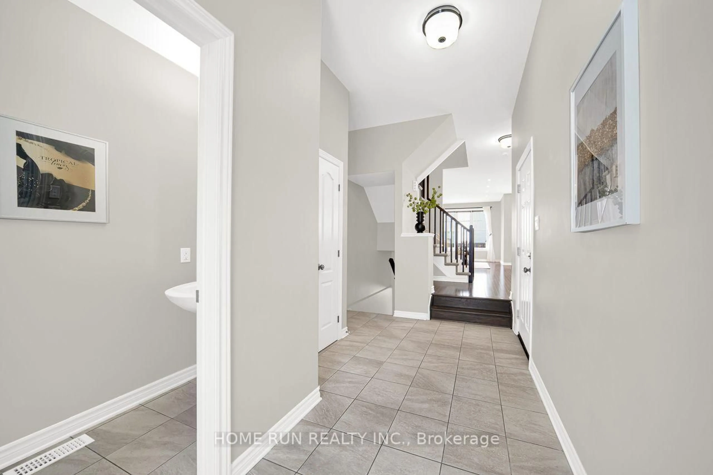
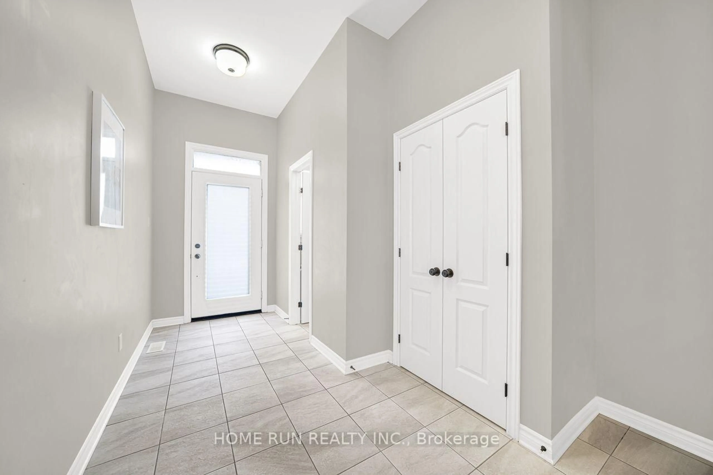
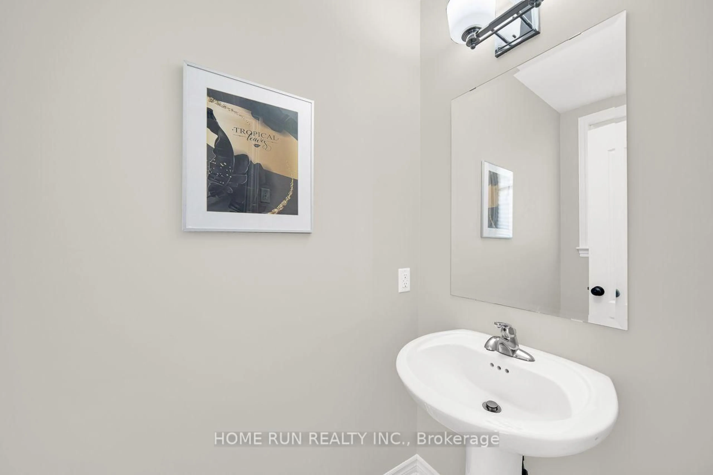
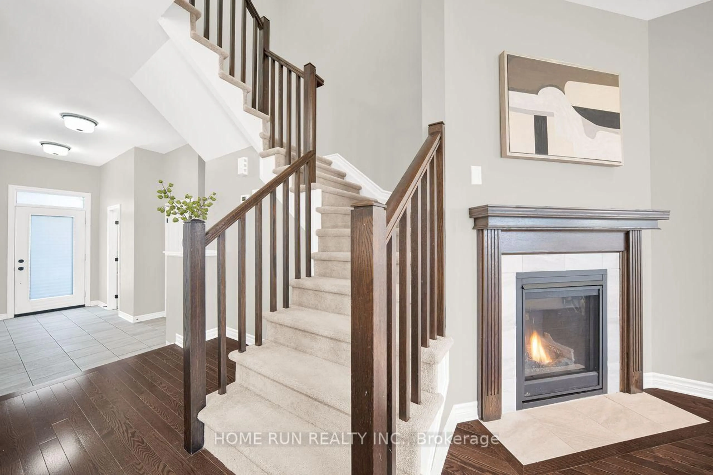
Open house 2-4pm on July 12. Tamarack built Bright modern 3 bedrooms freehold townhome ! Spacious open concept living/dining room with gourmet kitchen with breakfast bar/island. Features include: lovely granite counters, hardwood floors, walk-in pantry, pot lights, stainless steel appliances , 9ft smooth ceilings, cozy gas fireplace with Oak mantle. Convenient second floor laundry room with tub-sink super handy. Spacious master bedroom has walk-in closet and gorgeous ensuite bathroom with separate large shower with seat & a roman tub. Other 2 good size bedrooms and a full bathroom finish this level. Home is hardwired for internet, on demand hot water heater. Basement has spacious family room & utility storage room! Fully fenced backyard with Outdoor Natural gas barbecue hook up and storage shed. Steps to Half Moon Bay Park and the Minto Recreation Complex. Major bus route steps away, RCMP HQ & 416 access close by! All new light fixtures.


Upcoming Open House

Jul 12Sun2:00 PM - 4:00 PM

Property Details

Style2-Storey
View-
Age of property-
SqFt~1500-2000 SqFt
Lot Size2,103 SqFt(105.12 x 20.01)
Parking Spaces2
MLS ®NumberX13534888
Community NameNew Barrhaven - New Development - Stonebridge
Data SourceTRREB
Listing byHOME RUN REALTY INC.

Features

Heating: Forced Air
Cooling: Central Air
Fireplace
Basement: Full, Part Fin

Main Floor

Living

5.99 x 3.12

Dining

2.99 x 2.74

Kitchen

3.86 x 2.51

Foyer

4.57 x 2.0


Features

Lot size: 2,103 SqFt

Parking

Garage spaces 1

Garage type Attached

Other parking spaces 1

Total parking spaces 2


Property listed by HOME RUN REALTY INC., Brokerage
Agent Banner Image
Interested in this property?Get in touch to get the inside scoop.

Market Data - New Barrhaven - New Development - Stonebridge

Geo Zone Map ThumbnailNew Barrhaven - New Development - Stonebridge

Seller's Market

View Market Data

Townhouse - for the past 30 days

Buyer's market Seller's market

Avg. Days on Market

Past 30 days

29 days

Compared to

2025

20 days

2024

20 days

2023

16 days

New Listings

Past 30 days

65 listings

Compared to

2025

95 listings

2024

54 listings

2023

75 listings

Units sold

Past 30 days

48 units

Compared to

2025

51 units

2024

45 units

2023

46 units

Median Sold Price

Past 30 days

$578,500

Compared to

2025

$580,000

2024

$600,100

2023

$592,500


Population and Demographics

Overview

Total population 60491
Average household income $148,943

Age (%)

0 to 19
29%
20 to 34
19%
35 to 49
23%
50 to 64
18%
65 and plus
11%

Household composition (%)

Single family
79%
Single person
17%
Multi person
4%
Multi family
1%

Mother tongue (%)

English
63%
Arabic
7%
French
7%
Mandarin
7%
Others
3%
Yue (Cantonese)
2%
English and French
2%
Urdu
1%
Punjabi (Panjabi)
1%
Spanish
1%

House tenancy (%)

Owners
78%
Renters
22%

What’s nearby?Essentials within 5 km

Local Logic

Transportation Scores

Estimated Budget