18 Pondhollow Way, Ottawa, Ontario K2J 4Y5
Contact us about this property
Highlights
Estimated valueThis is the price Wahi expects this property to sell for.
The calculation is powered by our Instant Home Value Estimate, which uses current market and property price trends to estimate your home’s value with a 90% accuracy rate.Not available
Price/Sqft$365/sqft
Monthly cost
Open Calculator
Description
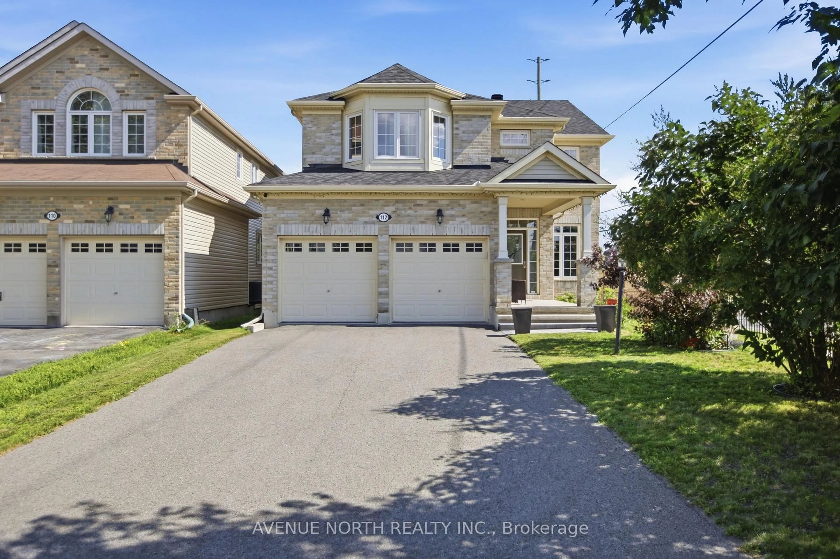
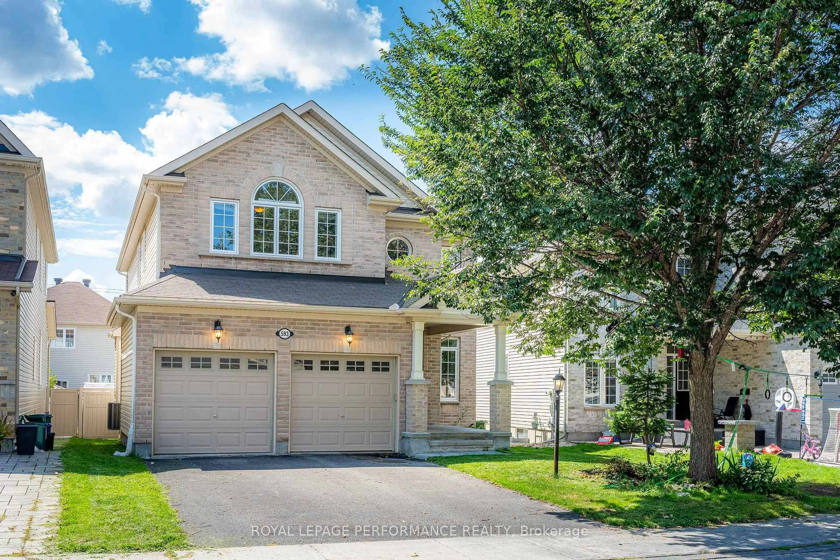
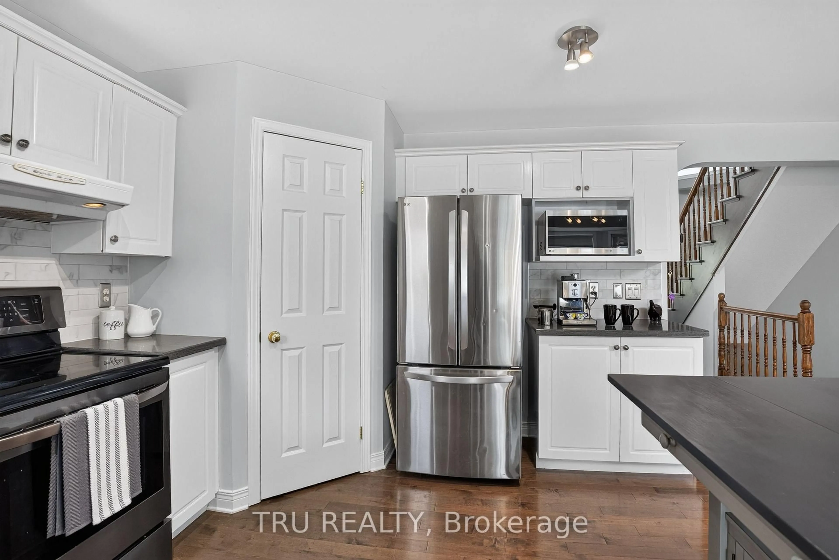
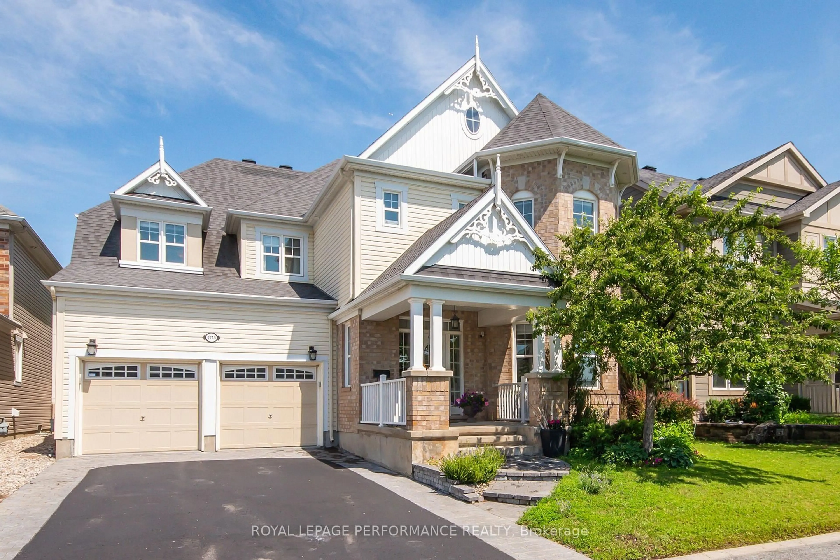
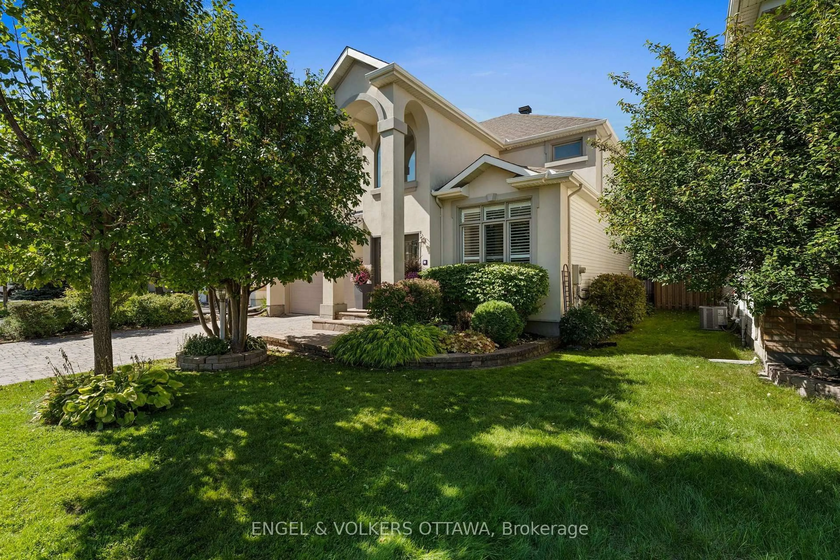
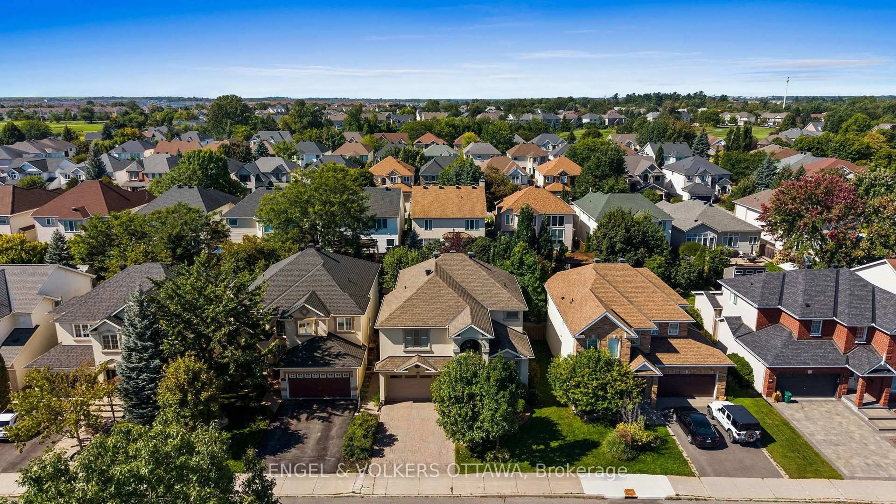
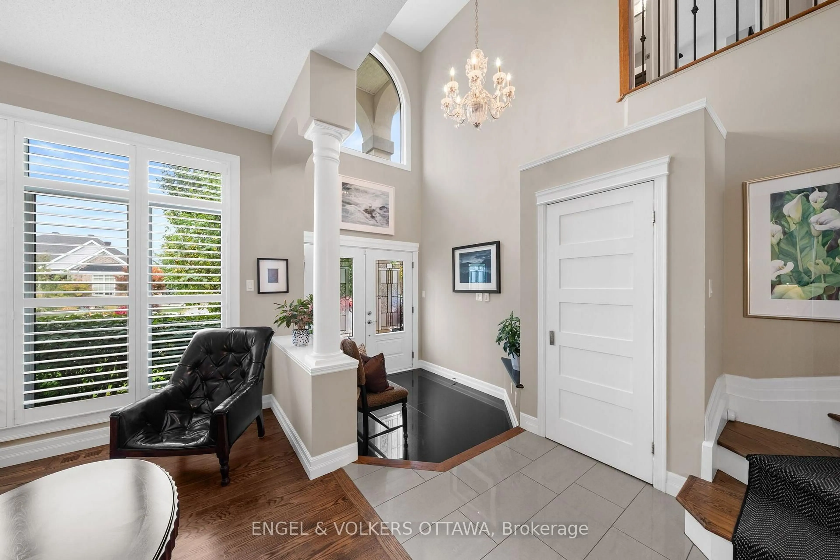
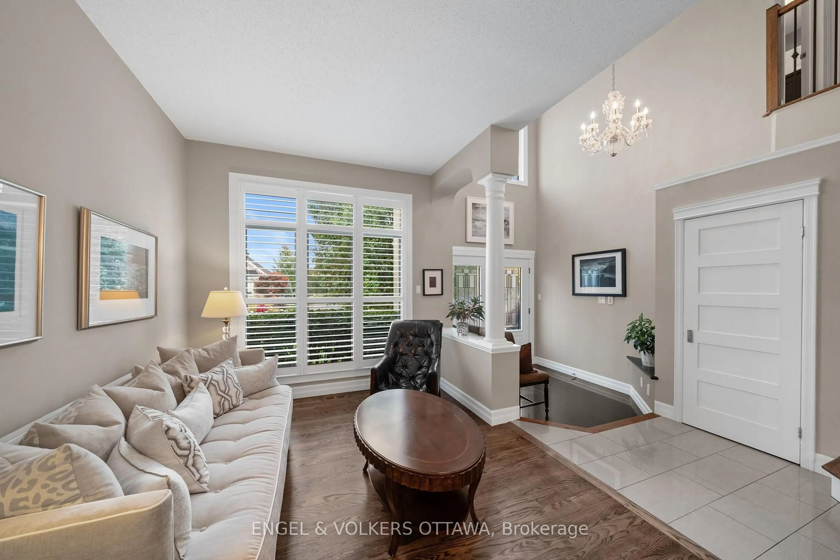
Welcome to luxury living in the prestigious golf course community of Stonebridge. This extensively renovated 4 bedroom, 3 bathroom residence showcases only the finest finishes throughout. The main level offers elegant formal living and dining rooms, along with a gourmet kitchen designed for the most discerning chef, featuring high end built-in stainless steel appliances including a gas cooktop, built-in wall oven, steam oven, warming drawers, coffee maker, accent lighting, a oversized island, and a spacious eating area. The adjoining family room is anchored by a gas fireplace, and extensive windows dressed with California shutters fill the home with natural light. Upstairs, the huge primary suite is a true retreat with a walk-in closet and a spa-inspired 5-piece ensuite. Three additional bedrooms complete the level, including one currently used as a home office that can easily be converted back. The fully finished basement extends the living space with a large recreation room, a versatile games or workout area, and a wine room. Step outside to a fully landscaped exterior oasis with interlock stonework, an in-ground saltwater pool, irrigation system and a built-in BBQ, perfect for entertaining all summer long. All major systems of the home have been replaced, this home is immaculate and completely turn key!
Property Details
Interior
Features
Main Floor
Foyer
2.42 x 1.98Living
4.66 x 4.11Dining
4.29 x 3.4Kitchen
5.29 x 4.44Exterior
Features
Parking
Garage spaces 2
Garage type Attached
Other parking spaces 2
Total parking spaces 4
Property History
 43
43