11 hours on Market

11 Redbridge Cres, Ottawa, Ontario K2J 4Y7

Detached
4
4
~3000-3500 sqft
$1,185,000
Get pre-qualifiedPowered by nesto
Detached
4
4
~3000-3500 sqft

Contact us about this property

Call

Highlights

Property Estimate

Days on market11 hours

Estimated valueNot available

Price/Sqft$367/sqft

Monthly cost

Open Calculator

Description

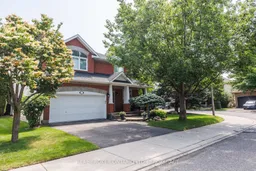
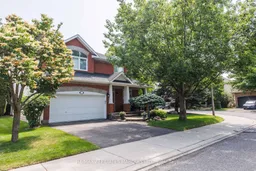
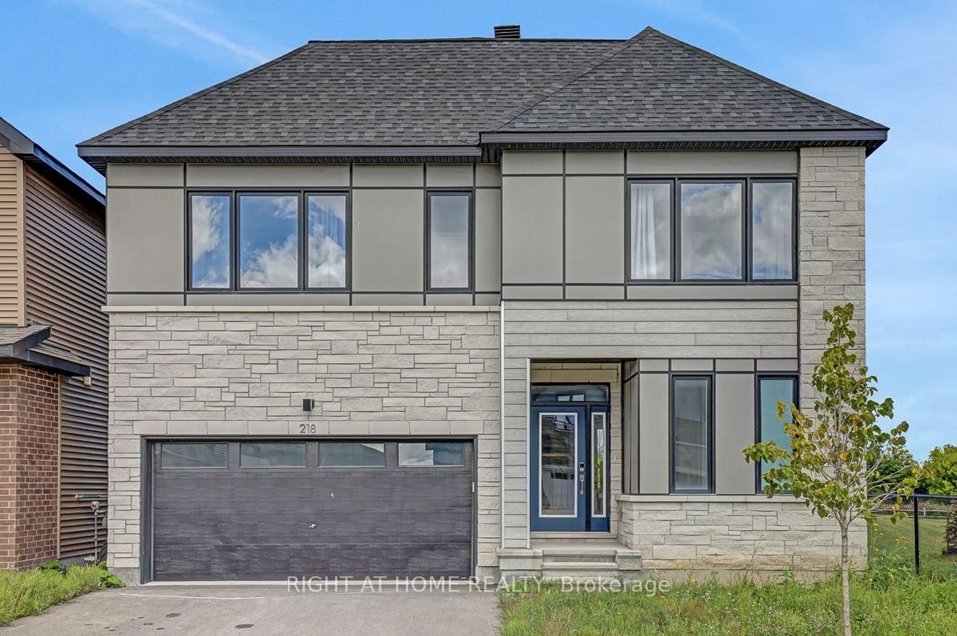
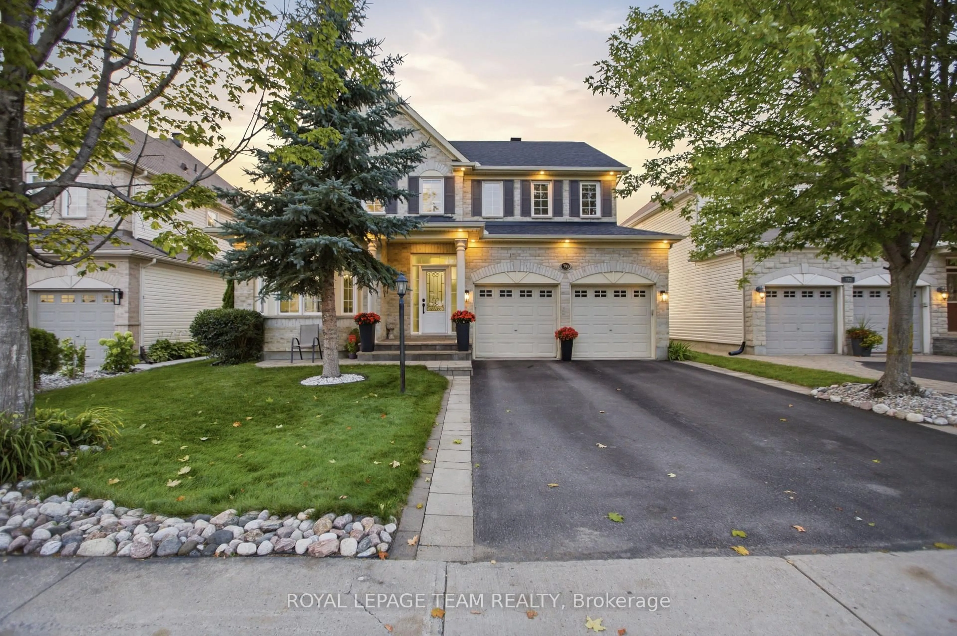
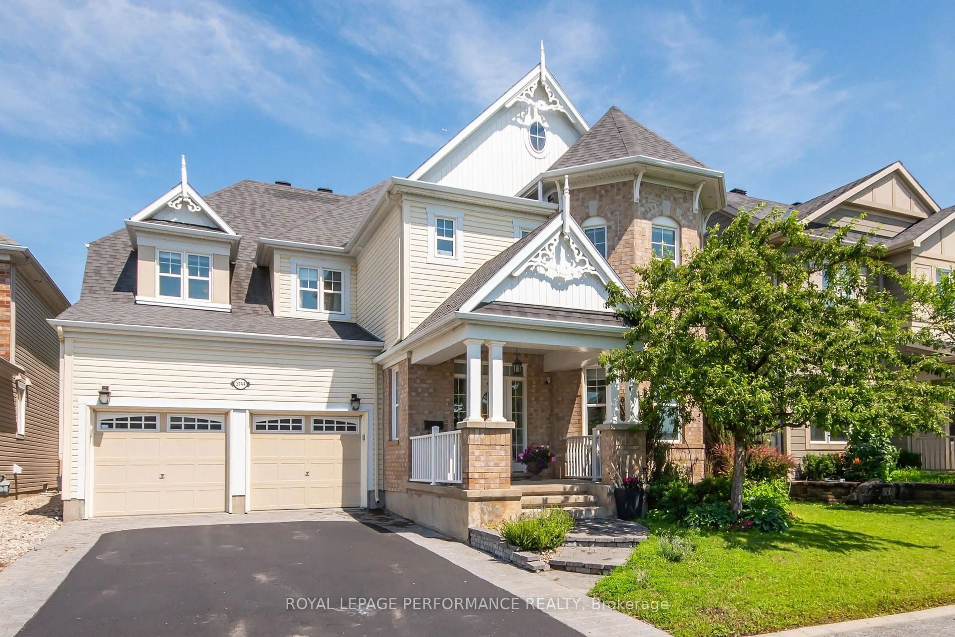
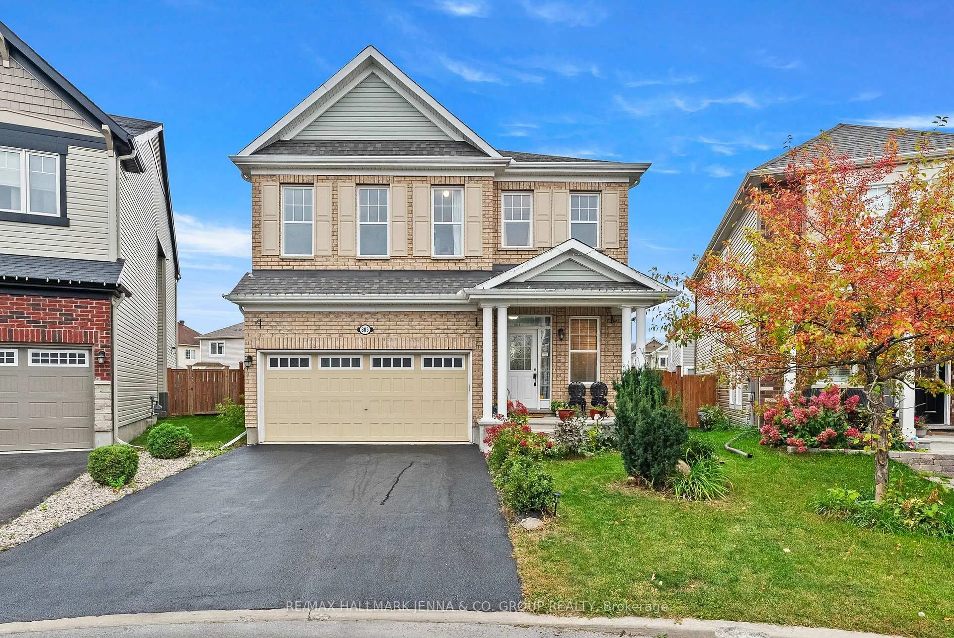
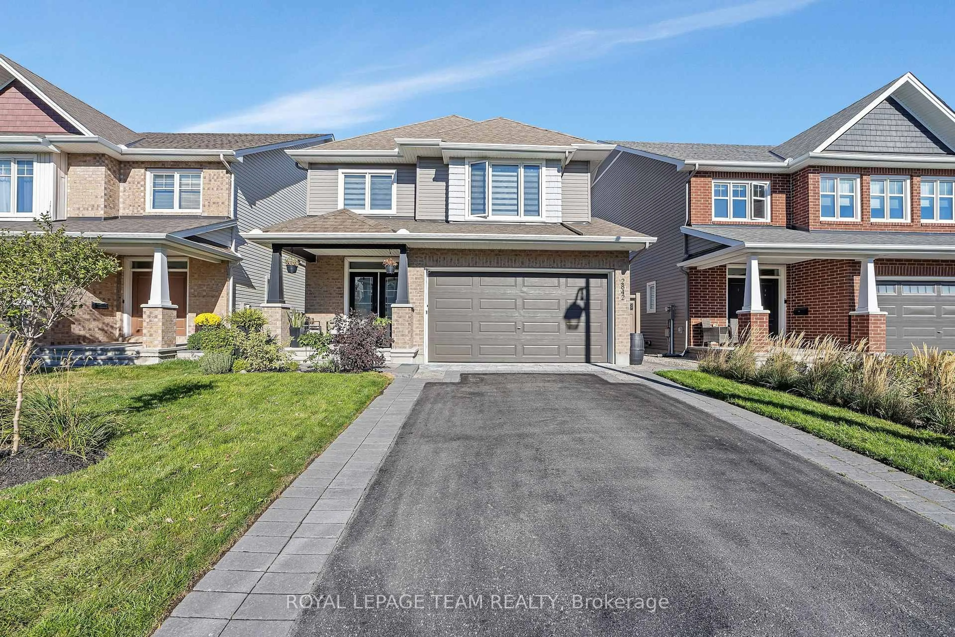
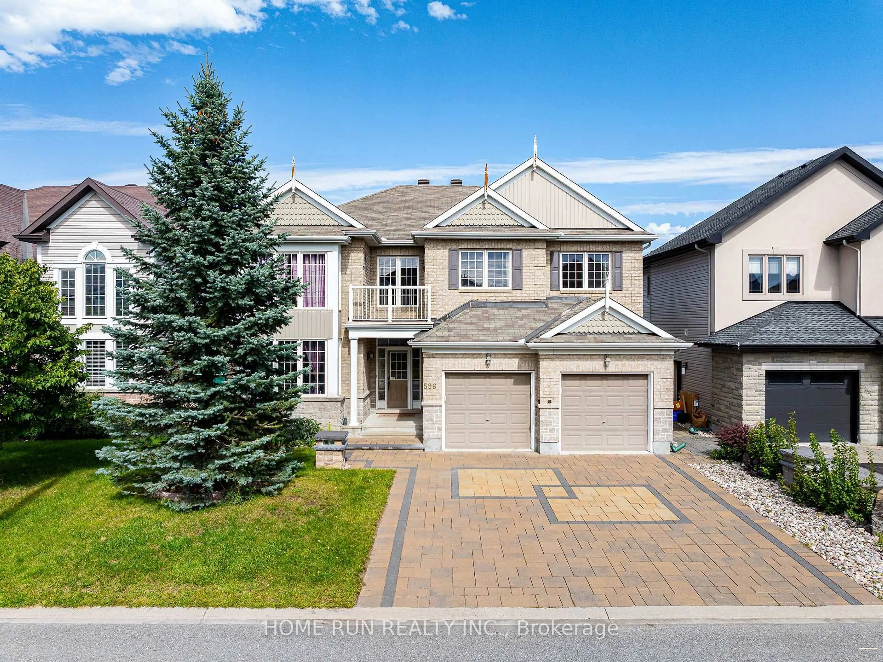
This stunning, meticulously maintained, and thoughtfully upgraded Royal Edward II model offers over 3,100 sq. ft. of refined living in one of Barrhaven's most desirable family-friendly neighborhoods. Set on an oversized, premium corner lot on a quiet, tree-lined crescent, the home's exceptional curb appeal is enhanced by professional landscaping and a peaceful, low-traffic setting. Inside, luxurious hardwood flooring flows seamlessly throughout the main floor, the grand staircase, and the upper level. The heart of the home features a dramatic two-storey formal living room and an elegant dining room adorned with custom crown moulding and wainscotting, creating an immediate sense of scale and sophistication. The chef inspired kitchen is a standout feature, boasting upgraded cabinetry, natural stone countertops, stainless steel appliances, a large walk-in pantry, and a bright breakfast area for casual dining. Adjacent, the massive family room is centered by a cozy gas fireplace, while a private main floor den provides the perfect dedicated space for a home office. A unique sunroom extends the living space, leading to an oversized, manicured, and fully fenced backyard complete with a natural gas BBQ hookup. Functional features continue with a convenient mudroom and laundry room offering custom cabinetry and direct access to the double car garage. The upper level is anchored by an immense primary suite featuring two walkin closets and a luxury spa like ensuite with quartz countertops, a large glass shower, and a relaxing soaker tub. Three additional spacious bedrooms with upgraded closets are joined by a flexible loft area, ideal as a playroom, study, or potential fifth bedroom. The finished lower level adds even more versatility with stylish engineered flooring, a full bathroom, a recreation room, and ample storage. Located with quick access to Highway 416, top rated schools, this well loved home perfectly blends luxury with family functionality on a rare premium lot.


Property Details

Style2-Storey
View-
Age of property-
SqFt~3000-3500 SqFt
Lot Size6,593 SqFt(99.14 x 66.51)
Parking Spaces4
MLS ®NumberX13530290
Community NameNew Barrhaven - New Development - Stonebridge
Data SourceTRREB
Listing byRE/MAX AFFILIATES MARQUIS LTD.

Features

Heating: Forced Air
Cooling: Central Air
Fireplace
Basement: Full, Part Fin

Main Floor

Bathroom

1.92 x 2.12

2 Pc Bath

Laundry

3.07 x 2.1

Kitchen

3.9 x 4.45

Breakfast

3.2 x 2.4


Features

Lot size: 6,593 SqFt

Parking

Garage spaces 2

Garage type Attached

Other parking spaces 2

Total parking spaces 4


Property History

Jul 7, 2026
ListedActive
$1,185,000
11 hours on market
history photo preview47
Listing by trreb®
Property listed by RE/MAX AFFILIATES MARQUIS LTD., Brokerage
Agent Banner Image
Interested in this property?Get in touch to get the inside scoop.
Market Data - New Barrhaven - New Development - Stonebridge

Geo Zone Map ThumbnailNew Barrhaven - New Development - Stonebridge

Balanced Market

View Market Data

Detached house - for the past 30 days

Buyer's market Seller's market

Avg. Days on Market

Past 30 days

31 days

Compared to

2025

25 days

2024

18 days

2023

20 days

New Listings

Past 30 days

78 listings

Compared to

2025

90 listings

2024

62 listings

2023

51 listings

Units sold

Past 30 days

34 units

Compared to

2025

46 units

2024

33 units

2023

23 units

Median Sold Price

Past 30 days

$877,500

Compared to

2025

$846,500

2024

$875,000

2023

$835,000


Population and Demographics

Overview

Total population 60491
Average household income $148,943

Age (%)

0 to 19
29%
20 to 34
19%
35 to 49
23%
50 to 64
18%
65 and plus
11%

Household composition (%)

Single family
79%
Single person
17%
Multi person
4%
Multi family
1%

Mother tongue (%)

English
63%
Arabic
7%
French
7%
Mandarin
7%
Others
3%
Yue (Cantonese)
2%
English and French
2%
Urdu
1%
Punjabi (Panjabi)
1%
Spanish
1%

House tenancy (%)

Owners
78%
Renters
22%

What’s nearby?Essentials within 5 km

Local Logic

Transportation Scores

Estimated Budget