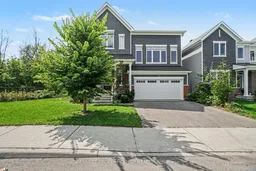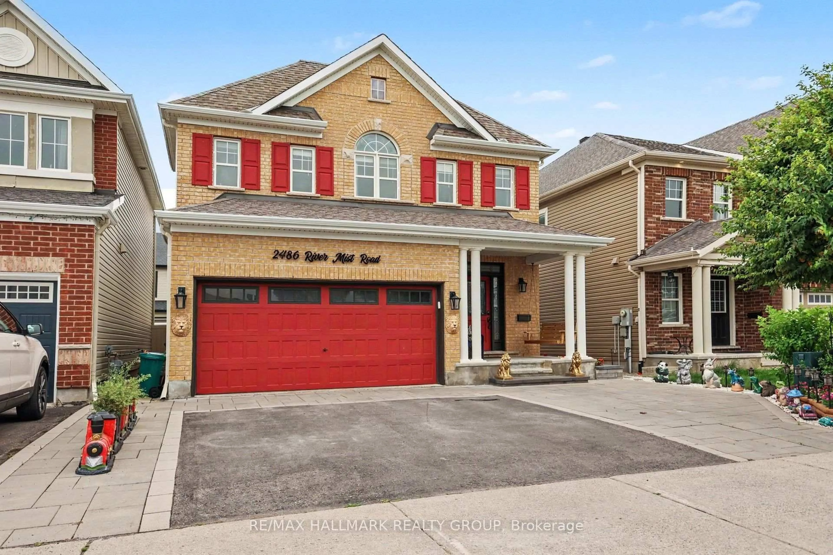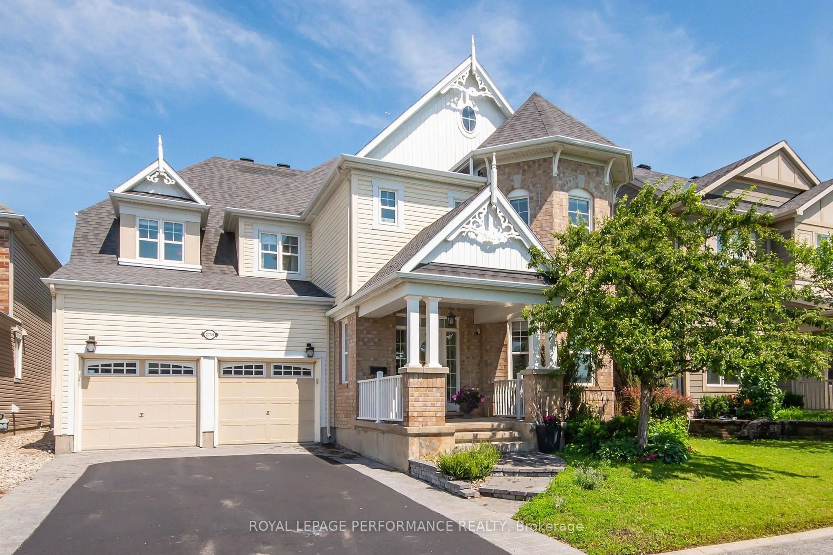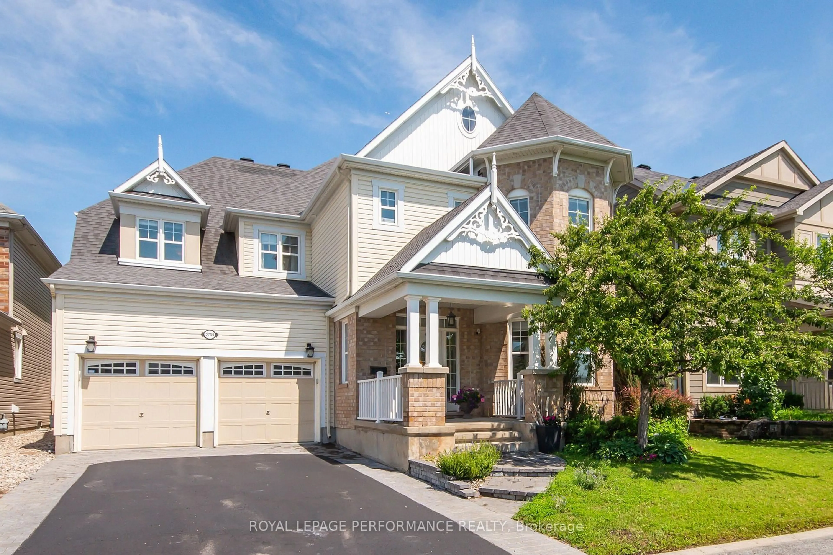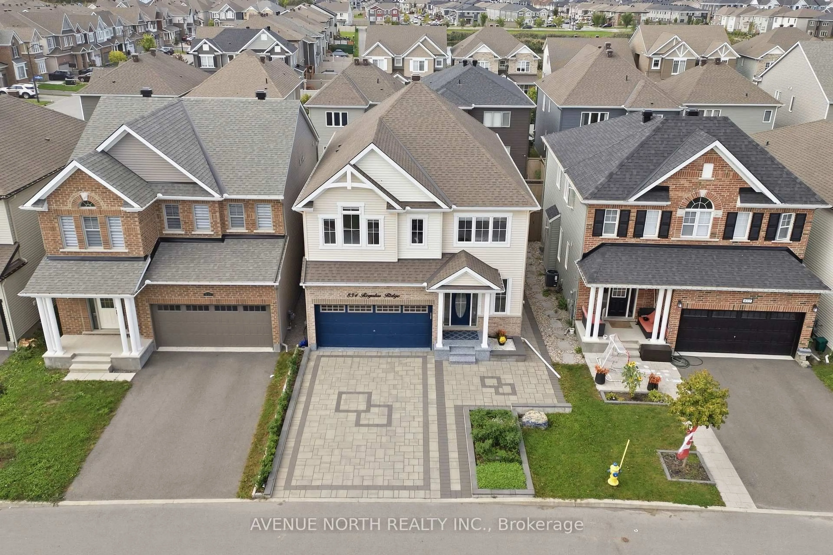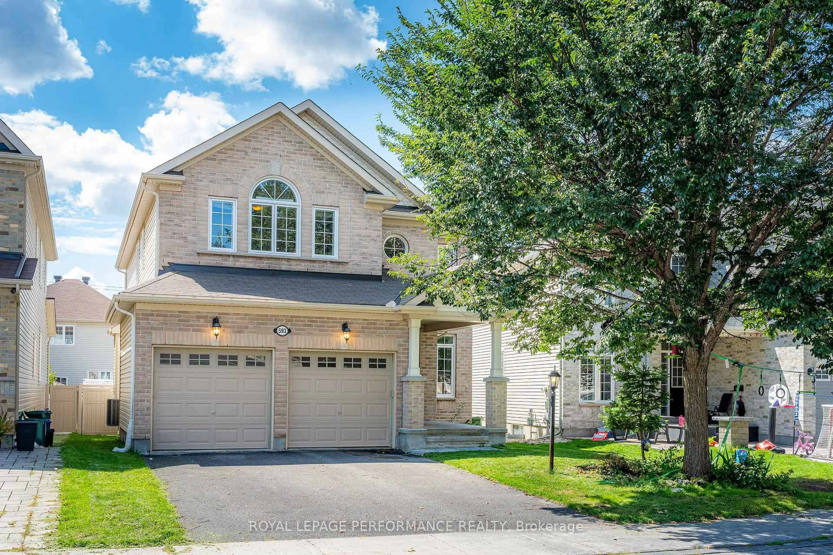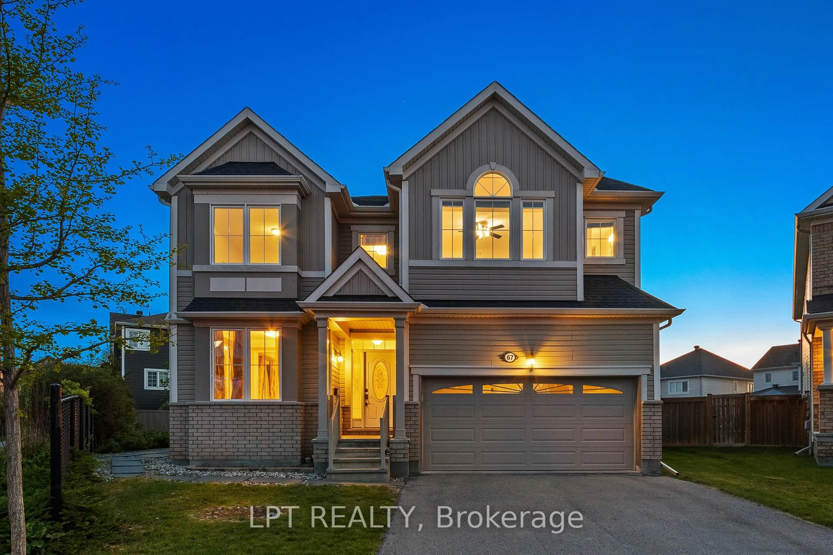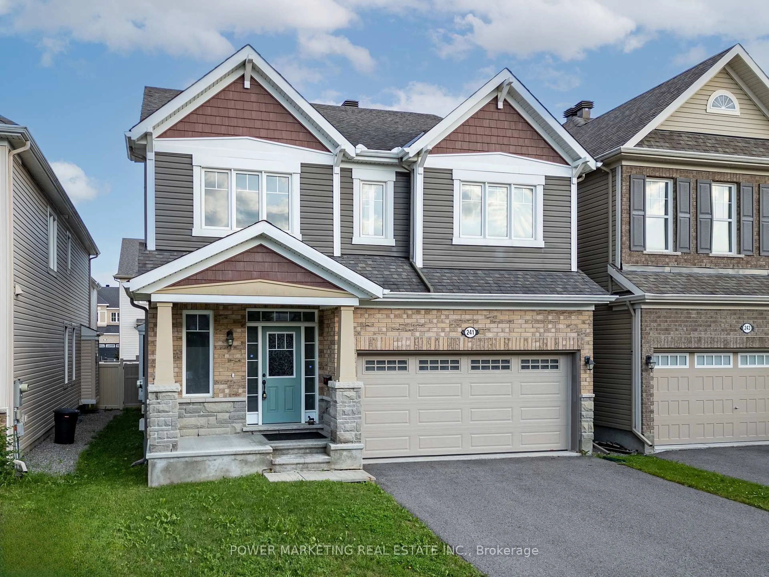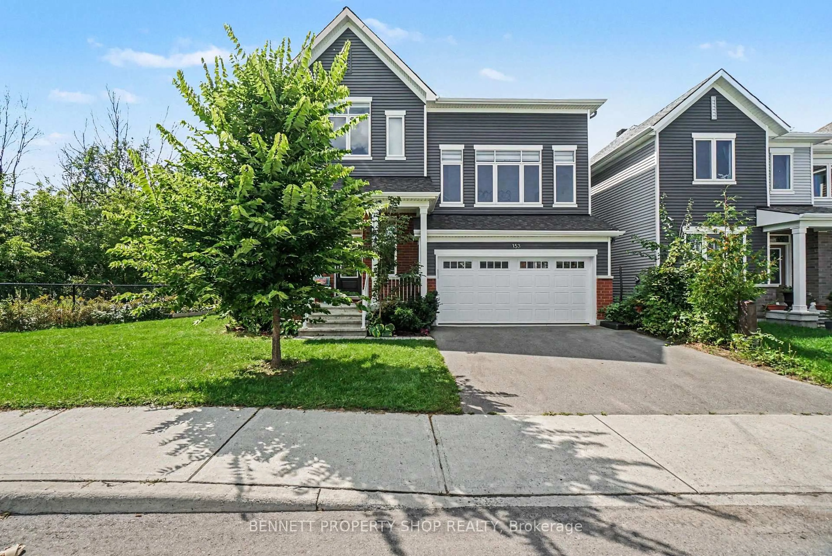
Home with vinyl exterior material, street for 153 Point Prim Cres, Ottawa Ontario K2J 6P8
16 hours on Market

153 Point Prim Cres, Ottawa, Ontario K2J 6P8

Detached
3
3
~2000-2500 sqft
$849,900
Get pre-qualifiedPowered by nesto
Detached
3
3
~2000-2500 sqft

Contact us about this property

Call

Highlights

Property Estimate

Days on market16 hours

Estimated valueNot available

Price/Sqft$382/sqft

Monthly cost

Open Calculator

Description

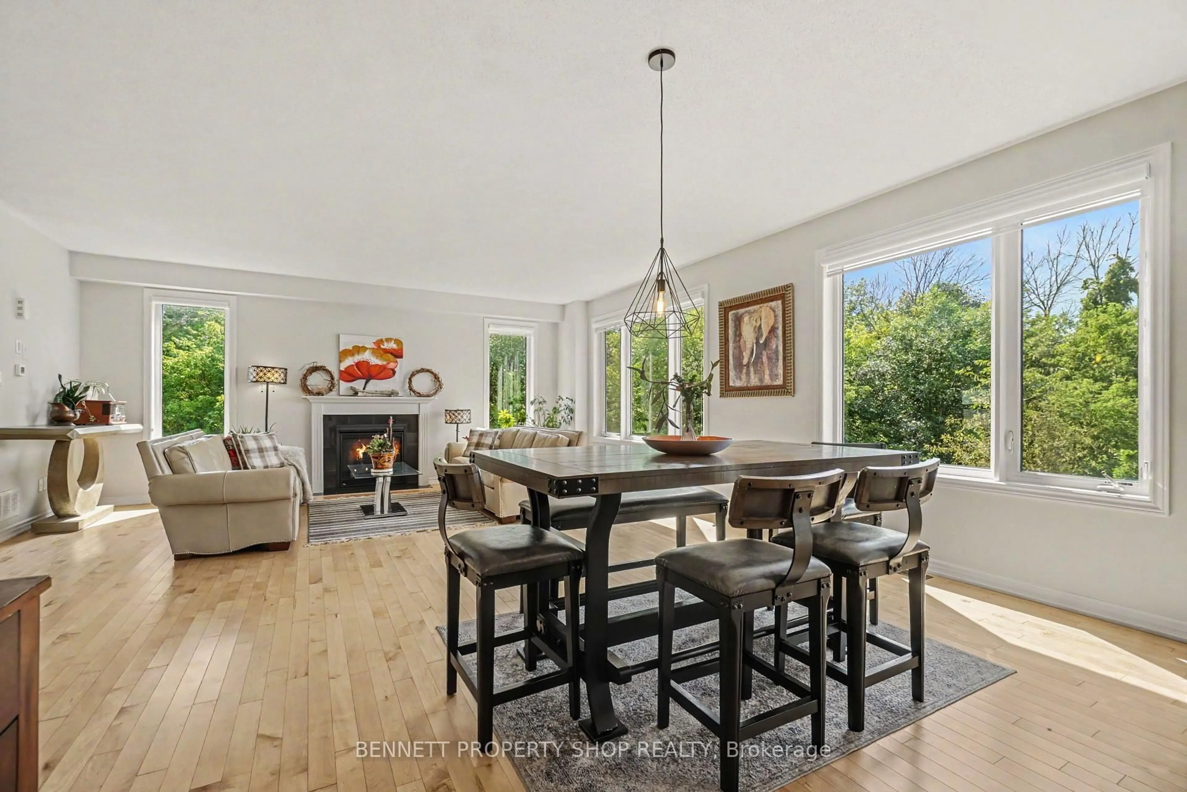
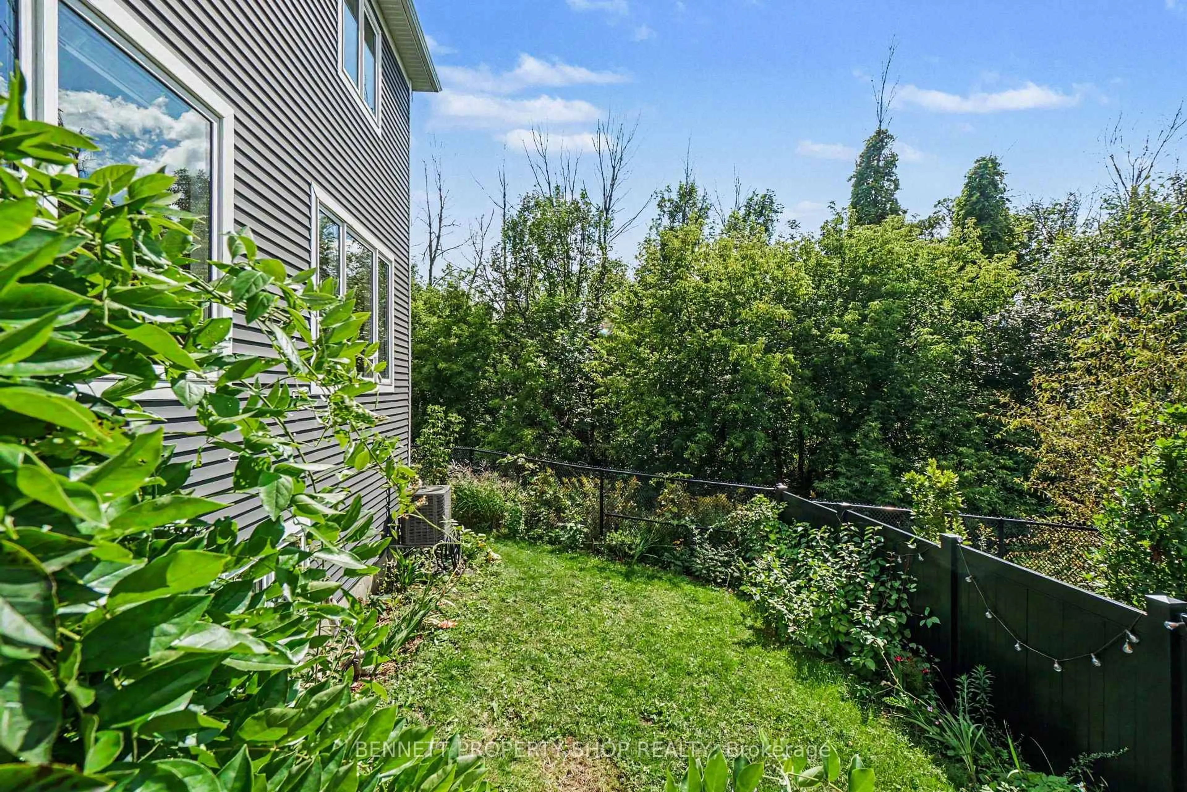
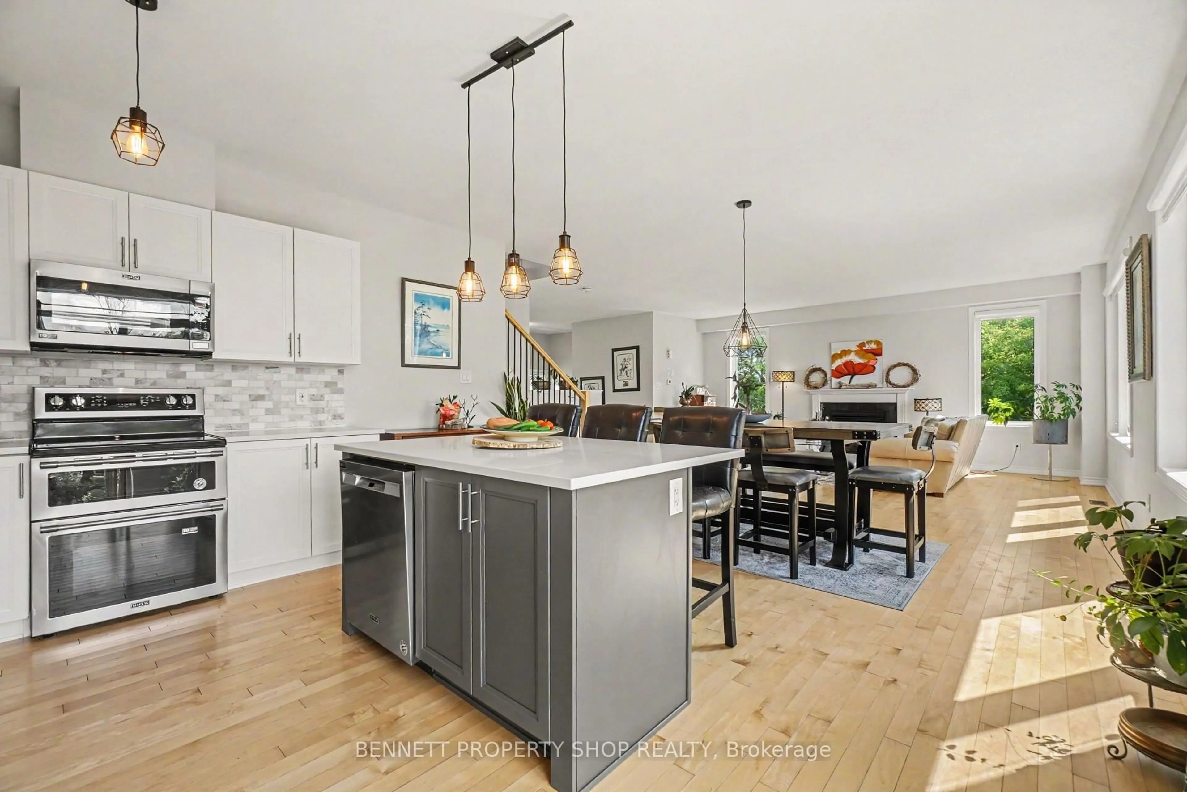
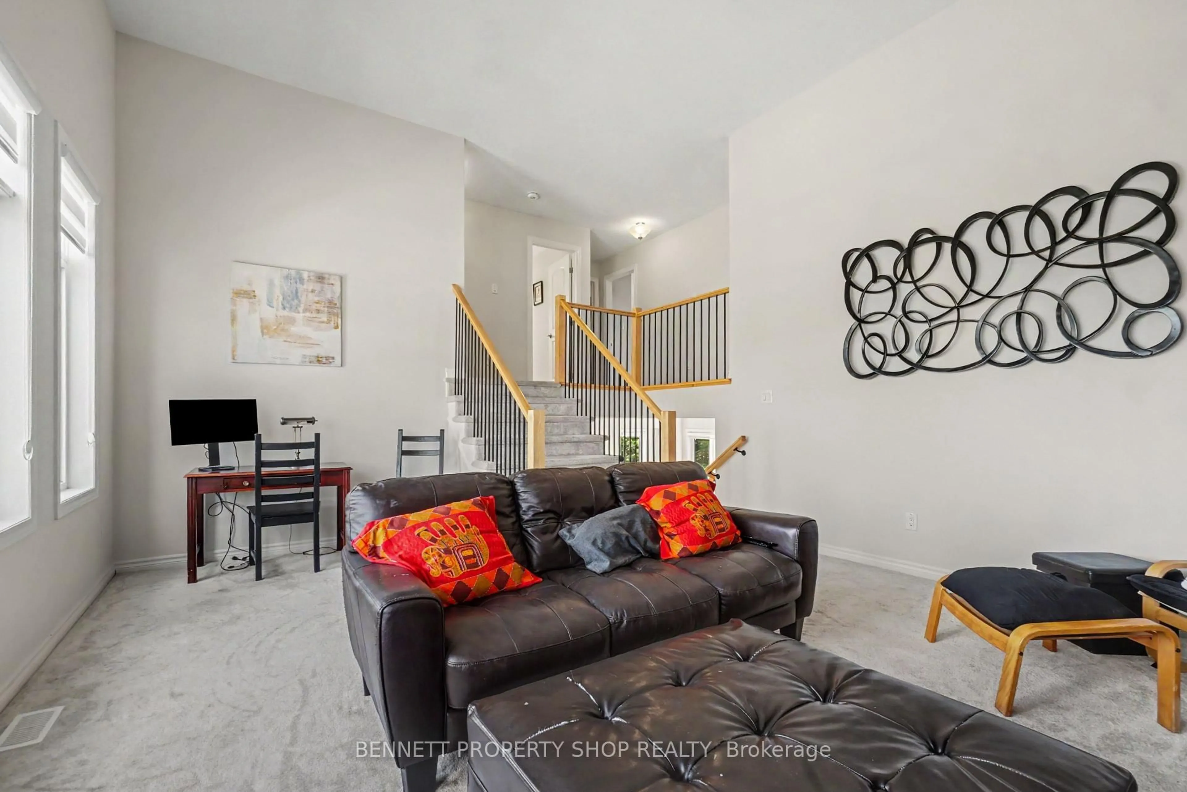
Surrounded by green space and backing onto nature, life in the Ridge is a perfect blend of community with easy access to shopping, schools, great restaurants & day-to-day conveniences. Your beautiful new home will be your special haven at the end of a busy day. This home has 4 levels of luxurious living and backs onto and is beside green space! Peaceful & quiet with so much privacy. The main level of living is open concept with beautiful vistas from every window and space. A generous center island creates the perfect spot for family breakfasts, entertaining & everyday life. A welcoming fireplace is a warm focal point in the living room a perfect spot to gather. Up another level is a humongous family room that features walls of windows and so much light. Up another level are 3 spacious bedrooms plus an expansive laundry room. The lower level has a flexible finished space, big windows, a rough-in for a bathroom and so much storage and potential. This wonderful home will only ever have green space as its neighbor what a spectacular and special neighbor to have! Some photos are digitally enhanced. 24 hours irrevocable on all offers.


Property Details

StyleOther
ViewForest, Meadow, Trees/Woods
Age of property0-5
SqFt~2000-2500 SqFt
Lot Size4,776 SqFt(68.84 x 69.39)
Parking Spaces4
MLS ®NumberX13752924
Community NameNew Barrhaven - New Development - Stonebridge
Data SourceTRREB
Listing byBENNETT PROPERTY SHOP REALTY

Features

Heating: Forced Air
Cooling: Central Air
Fireplace
Basement: Part Fin

Main Floor

Foyer

2.53 x 2.69

Living

3.2 x 5.99

Fireplace

Dining

3.45 x 5.99

Kitchen

3.84 x 4.5

Centre Island


Features

Lot size: 4,776 SqFt

Parking

Garage spaces 2

Garage type Attached

Other parking spaces 2

Total parking spaces 4


Property History
Sep 8, 2026
ListedActive
$849,900
16 hours on market
history photo preview26
Listing by trreb®
Property listed by BENNETT PROPERTY SHOP REALTY, Brokerage
Agent Banner Image
Interested in this property?Get in touch to get the inside scoop.

Market Data - New Barrhaven - New Development - Stonebridge

Geo Zone Map ThumbnailNew Barrhaven - New Development - Stonebridge

Buyer's Market

View Market Data

Detached house - for the past 30 days

Buyer's market Seller's market

Avg. Days on Market

Past 30 days

31 days

Compared to

2025

44 days

2024

35 days

2023

31 days

New Listings

Past 30 days

51 listings

Compared to

2025

54 listings

2024

44 listings

2023

44 listings

Units sold

Past 30 days

17 units

Compared to

2025

31 units

2024

15 units

2023

23 units

Median Sold Price

Past 30 days

$875,000

Compared to

2025

$901,190

2024

$765,000

2023

$870,000


Population and Demographics

Overview

Total population 60491
Average household income $148,943

Age (%)

0 to 19
29%
20 to 34
19%
35 to 49
23%
50 to 64
18%
65 and plus
11%

Household composition (%)

Single family
79%
Single person
17%
Multi person
4%
Multi family
1%

Mother tongue (%)

English
63%
Arabic
7%
French
7%
Mandarin
7%
Others
3%
Yue (Cantonese)
2%
English and French
2%
Urdu
1%
Punjabi (Panjabi)
1%
Spanish
1%

House tenancy (%)

Owners
78%
Renters
22%

What’s nearby?Essentials within 5 km

Local Logic

Transportation Scores

Estimated Budget