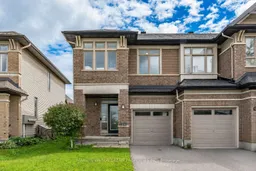
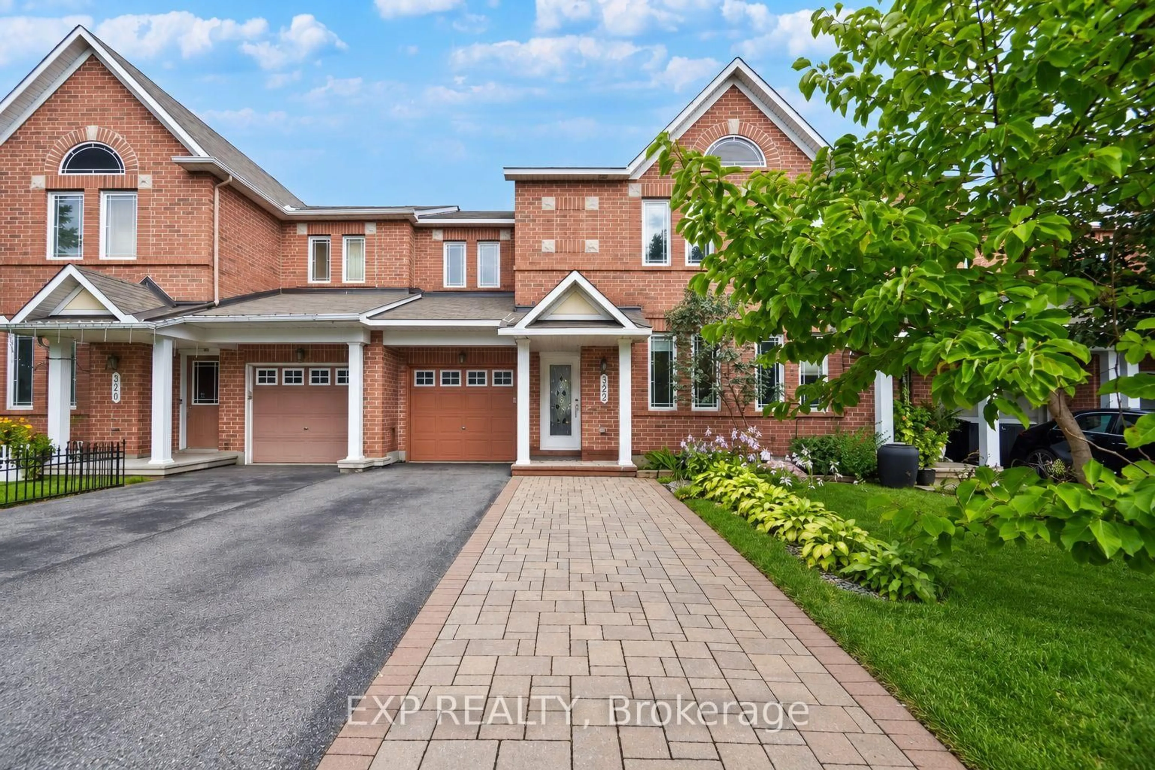
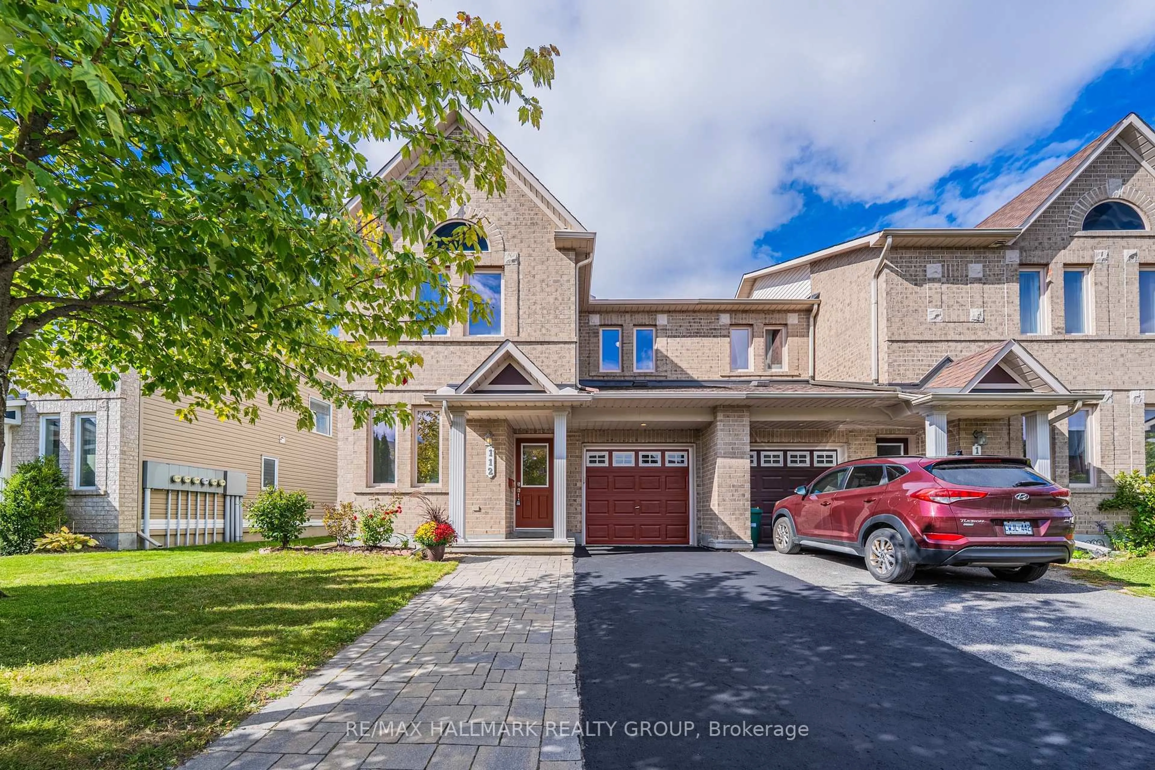
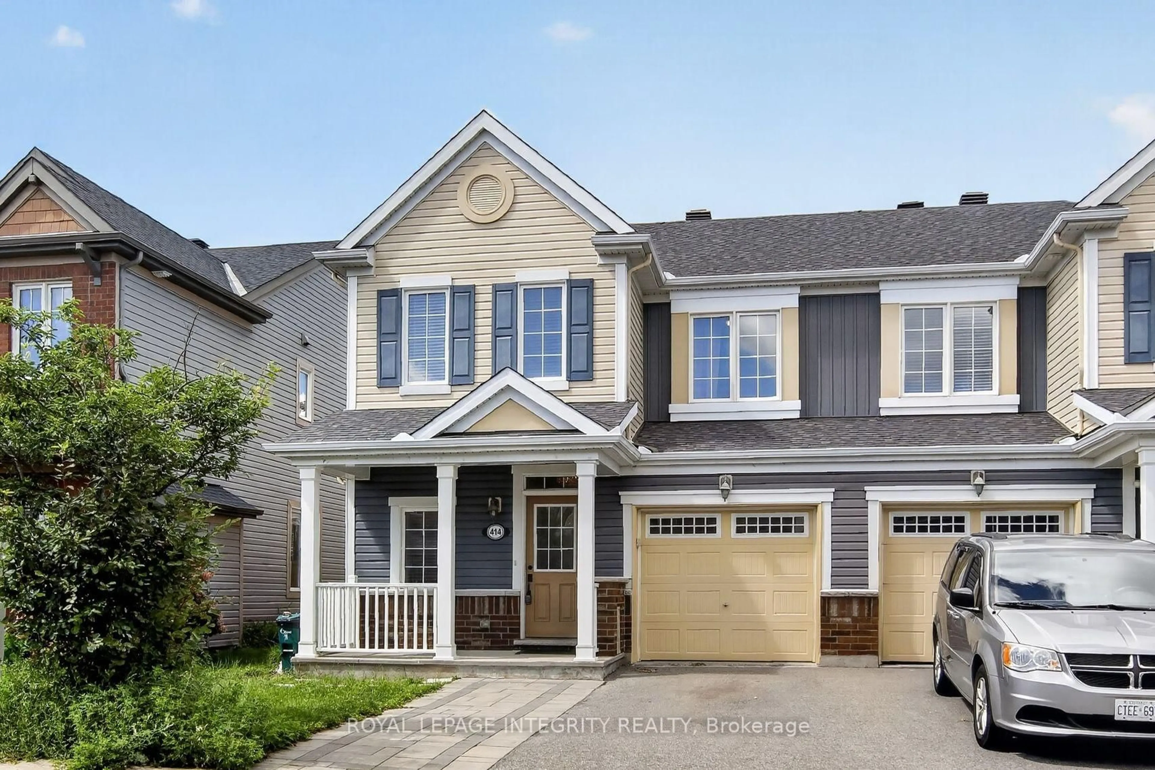
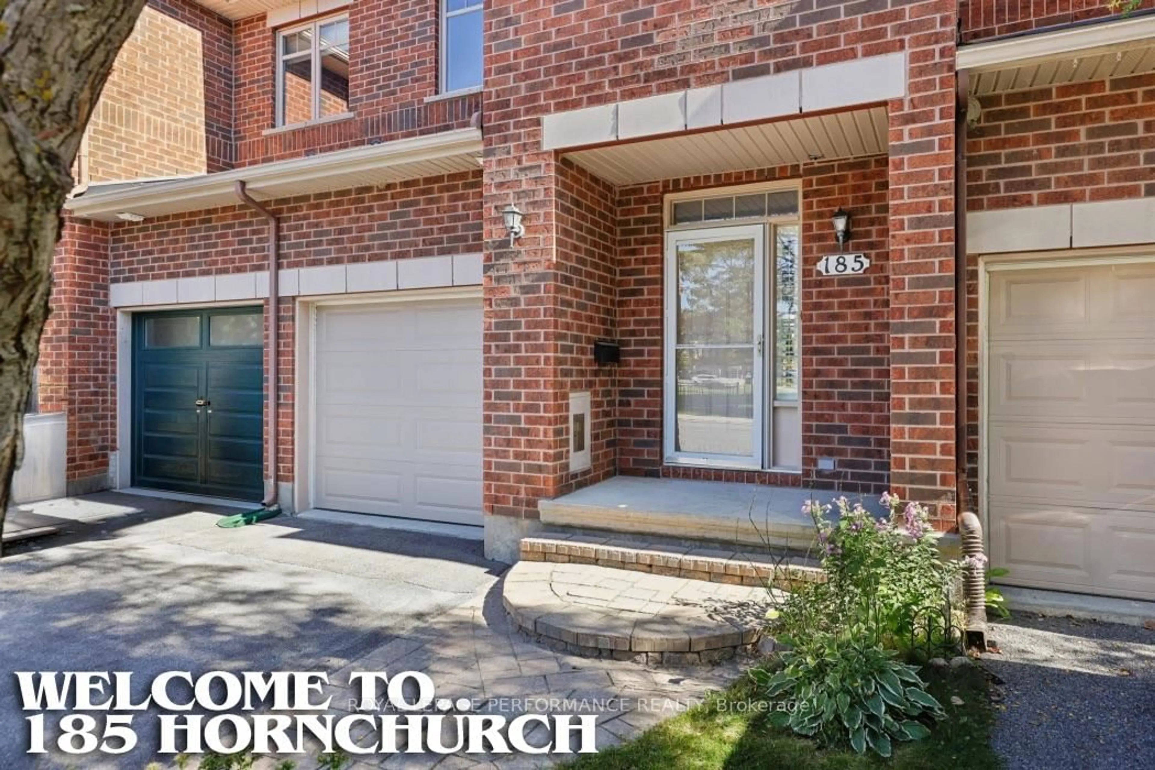
Home with brick exterior material, street for 139 Popplewell Cres, Ottawa Ontario K2J 5P7
43 days on Market

139 Popplewell Cres, Ottawa, Ontario K2J 5P7

Townhouse
3
4
~1100-1500 sqft
$635,000
Get pre-qualifiedPowered by nesto
Townhouse
3
4
~1100-1500 sqft

Contact us about this property

Call

Highlights

Property Estimate

Days on market43 days

Estimated valueNot available

Price/Sqft$500/sqft

Monthly cost

Open Calculator

Description

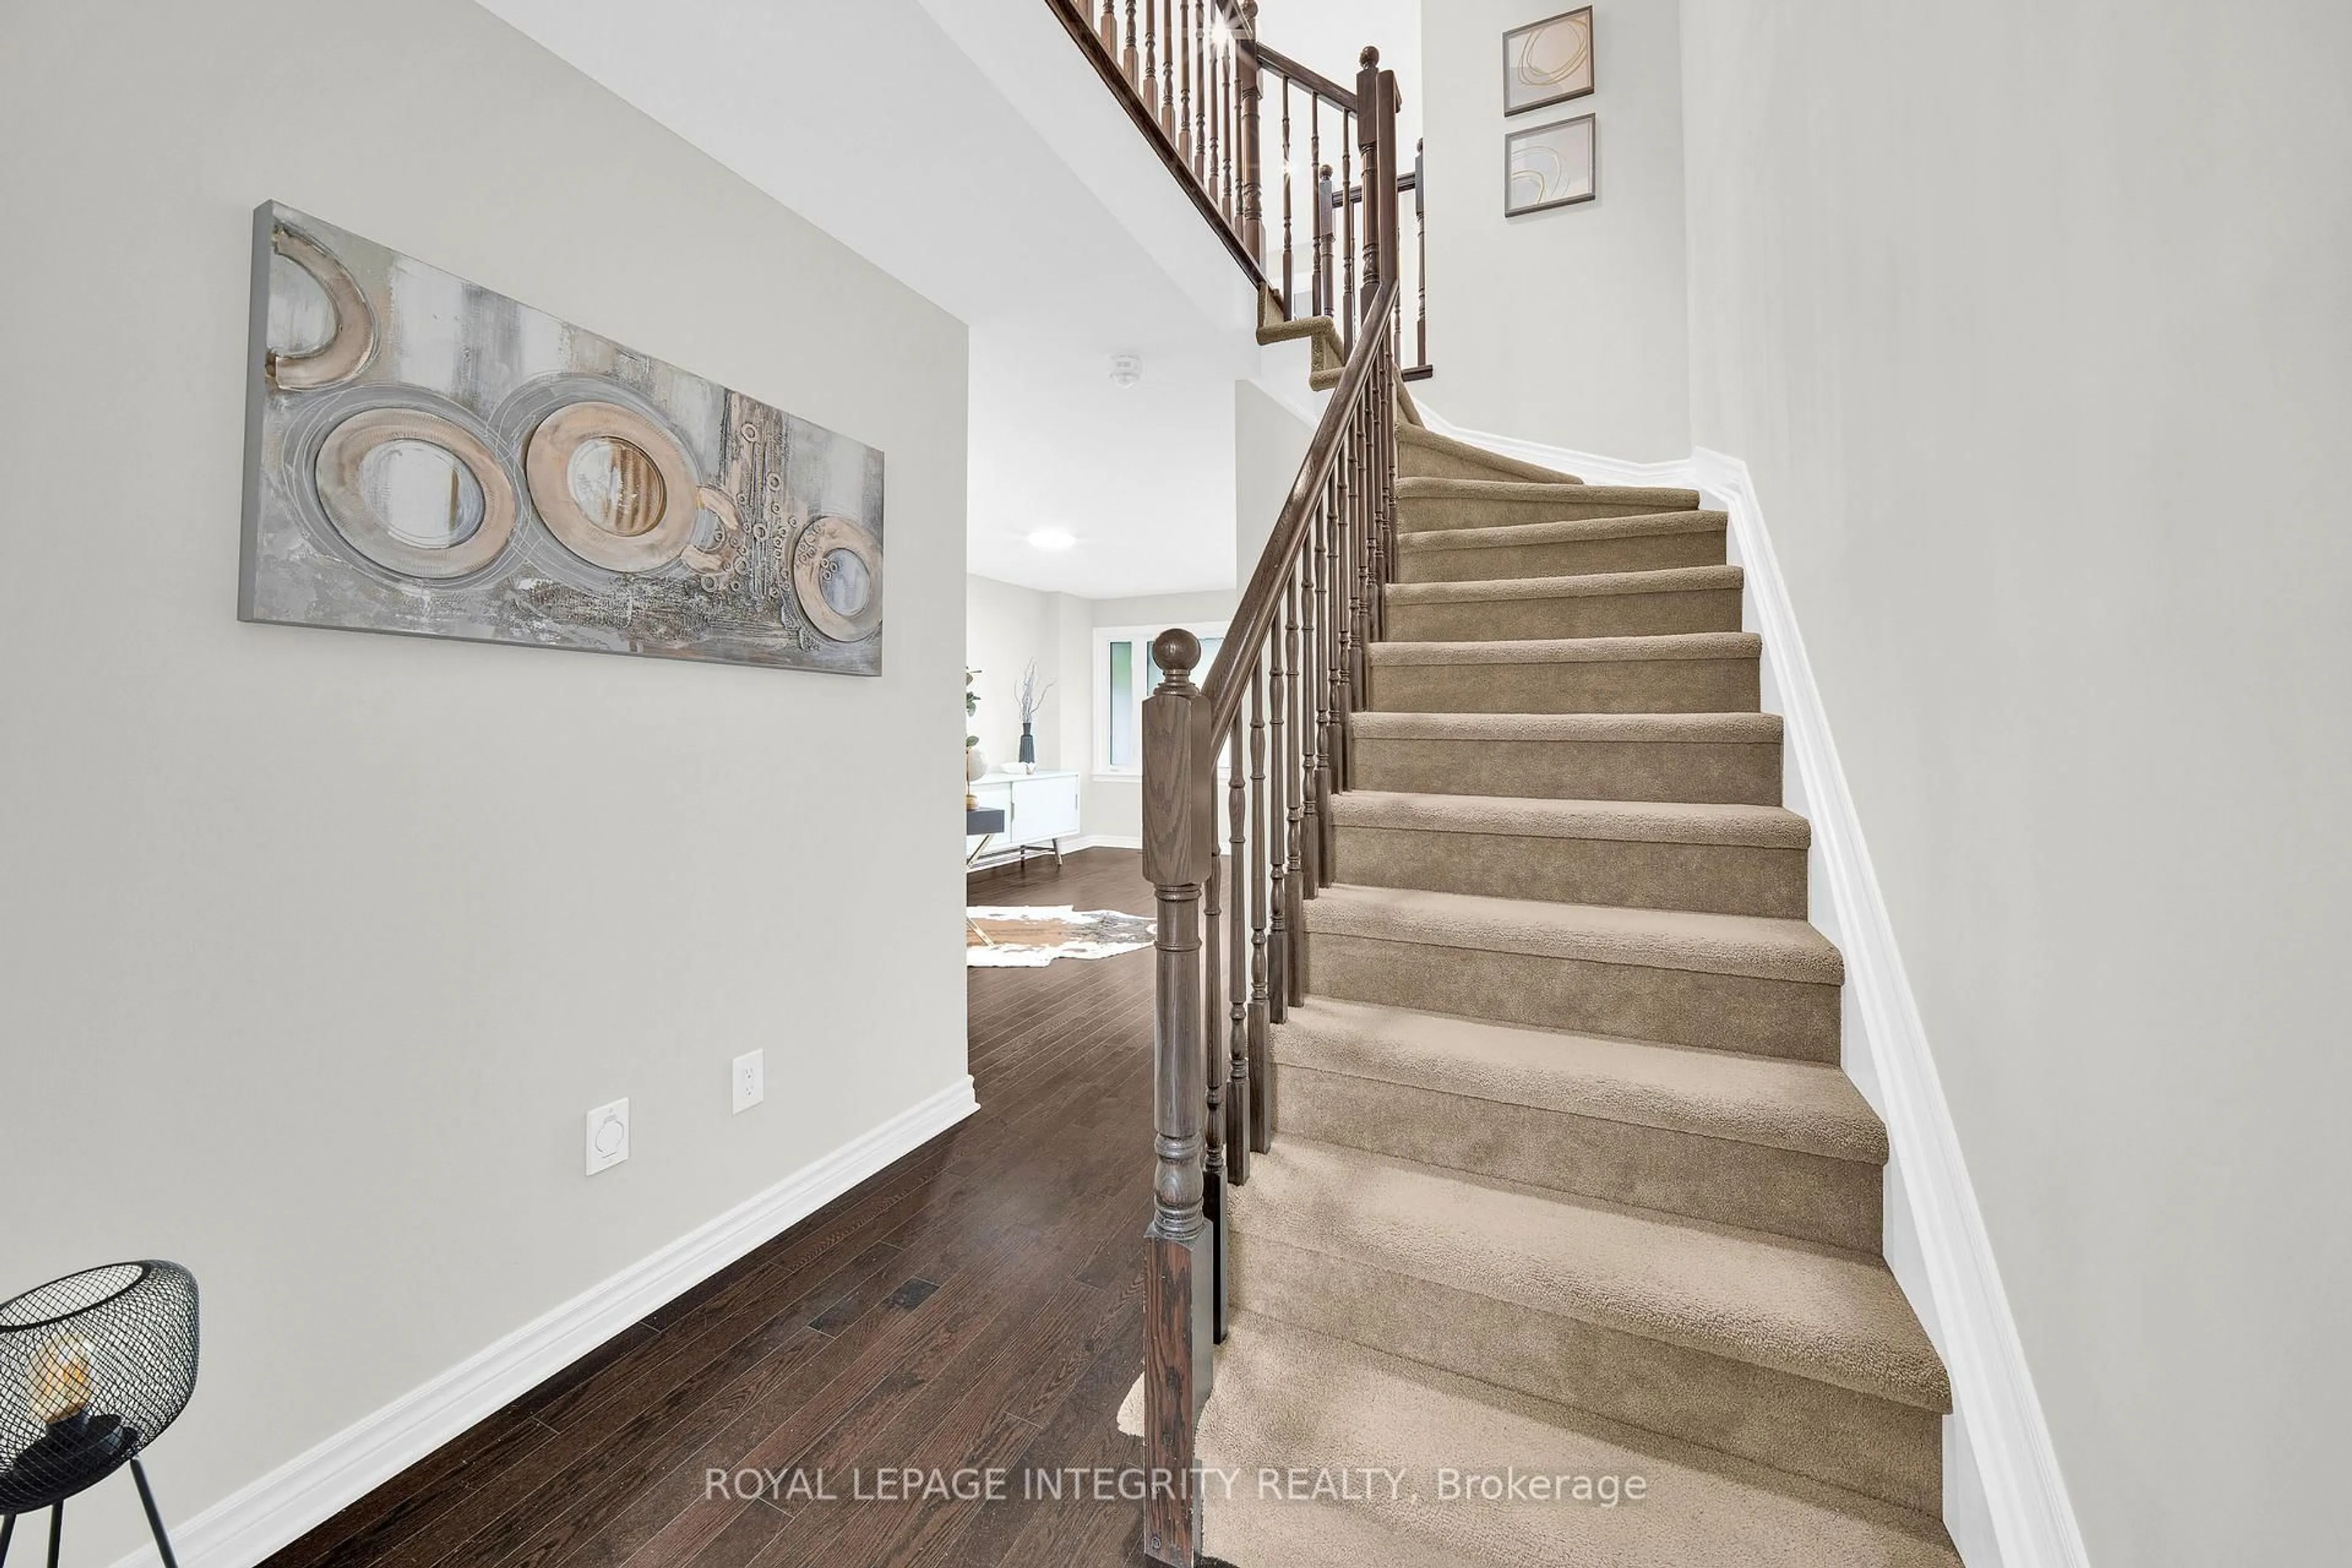
Beautifully updated end-unit townhome offering 3 bedrooms, 3.5 bathrooms, and a functional layout in one of Barrhaven's most convenient locations. Thoughtfully improved over the years, this move-in-ready home features a renovated kitchen (2026) complete with quartz countertops, stainless steel appliances, ample cabinetry, and a spacious island perfect for everyday living and entertaining.The main floor showcases new hardwood flooring (2026) and features a bright, open-concept living room with soaring ceilings and a gas fireplace. Upstairs, you'll find three generous bedrooms, including a spacious primary suite with 4 piece ensuite and walk-in closet, convenient second-floor laundry, and updated flooring (2024). The fully finished lower level adds valuable living space and includes a full bathroom added in 2019, offering excellent flexibility for guests, a home office, or recreation space. Step outside to enjoy the fully fenced backyard. Perfectly situated near parks, schools, shopping, restaurants, recreation facilities, and everyday amenities, this home also offers convenient access to Highway 416, making commuting throughout the city simple and efficient. A wonderful opportunity to own a stylish, updated home in a sought-after Barrhaven neighbourhood.


Property Details

Style2-Storey
View-
Age of property6-15
SqFt~1100-1500 SqFt
Lot Size2,781 SqFt(111.4 x 24.97)
Parking Spaces3
MLS ®NumberX13464552
Community NameNew Barrhaven - New Development - Stonebridge
Data SourceTRREB
Listing byMARILYN WILSON DREAM PROPERTIES INC.

Features

Heating: Forced Air
Cooling: Central Air
Fireplace
Basement: Full, Finished

Main Floor

Bathroom

1.5 x 1.4

Kitchen

3.1 x 3.1

Breakfast

3.1 x 2.4

Living

3.5 x 3.3


Features

Lot size: 2,781 SqFt

Parking

Garage spaces 1

Garage type Attached

Other parking spaces 2

Total parking spaces 3


Property History

Jun 19, 2026
ListedActive
$635,000
43 days on market
history photo preview36
Listing by trreb®
Property listed by MARILYN WILSON DREAM PROPERTIES INC., Brokerage
Agent Banner Image
Interested in this property?Get in touch to get the inside scoop.
Population and Demographics

Overview

Total population 60491
Average household income $148,943

Age (%)

0 to 19
29%
20 to 34
19%
35 to 49
23%
50 to 64
18%
65 and plus
11%

Household composition (%)

Single family
79%
Single person
17%
Multi person
4%
Multi family
1%

Mother tongue (%)

English
63%
Arabic
7%
French
7%
Mandarin
7%
Others
3%
Yue (Cantonese)
2%
English and French
2%
Urdu
1%
Punjabi (Panjabi)
1%
Spanish
1%

House tenancy (%)

Owners
78%
Renters
22%

What’s nearby?Essentials within 5 km

Local Logic

Transportation Scores

Estimated Budget