Open: Sat, 3PM to 5PM
trreb/IMG-X13853020_6eeeb114-3ff6-425a-b1b8-8d3793fb0849-l.jpg
4 hours on Market

70 Mesa Dr, Ottawa, Ontario K2J 6V8

Townhouse
4
3
~1500-2000 sqft
$649,000
Get pre-qualifiedPowered by nesto
Townhouse
4
3
~1500-2000 sqft

Contact us about this property

Call

Highlights

Property Estimate

Days on market4 hours

Estimated valueNot available

Price/Sqft$378/sqft

Monthly cost

Open Calculator

Description

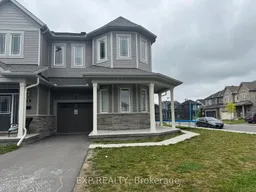
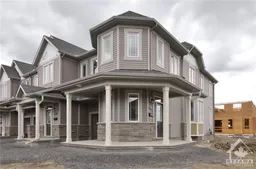
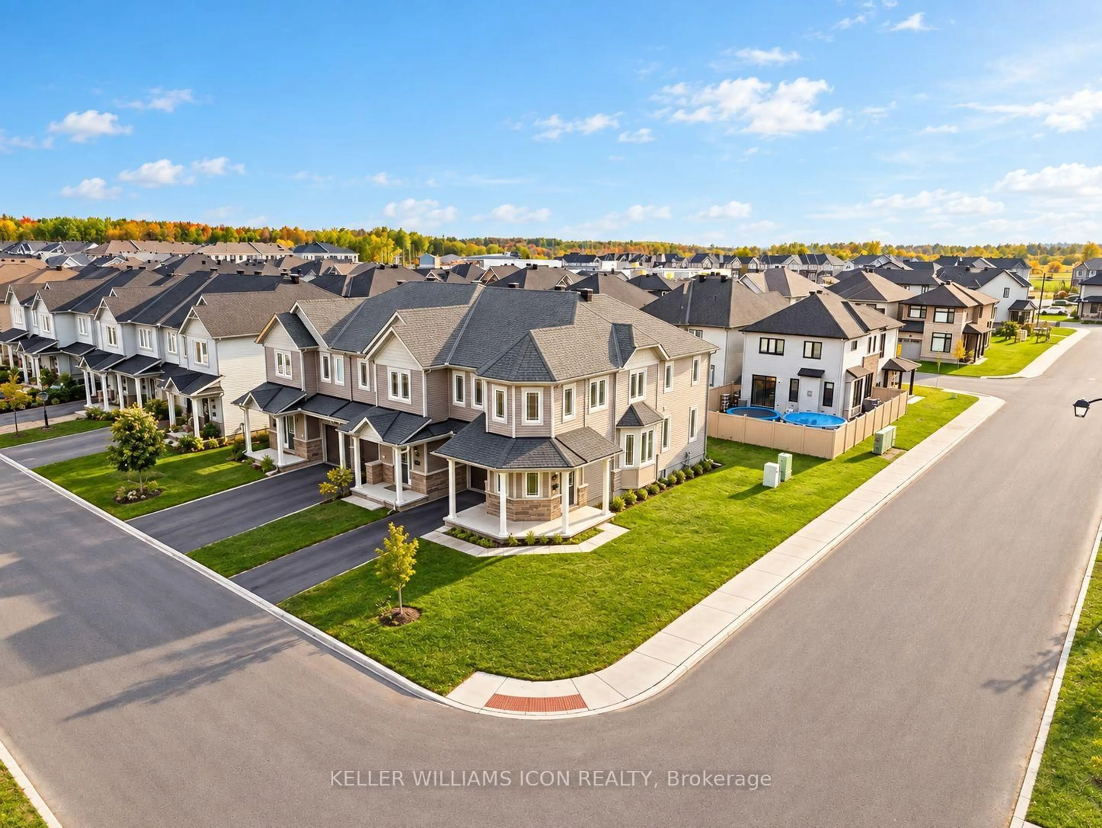
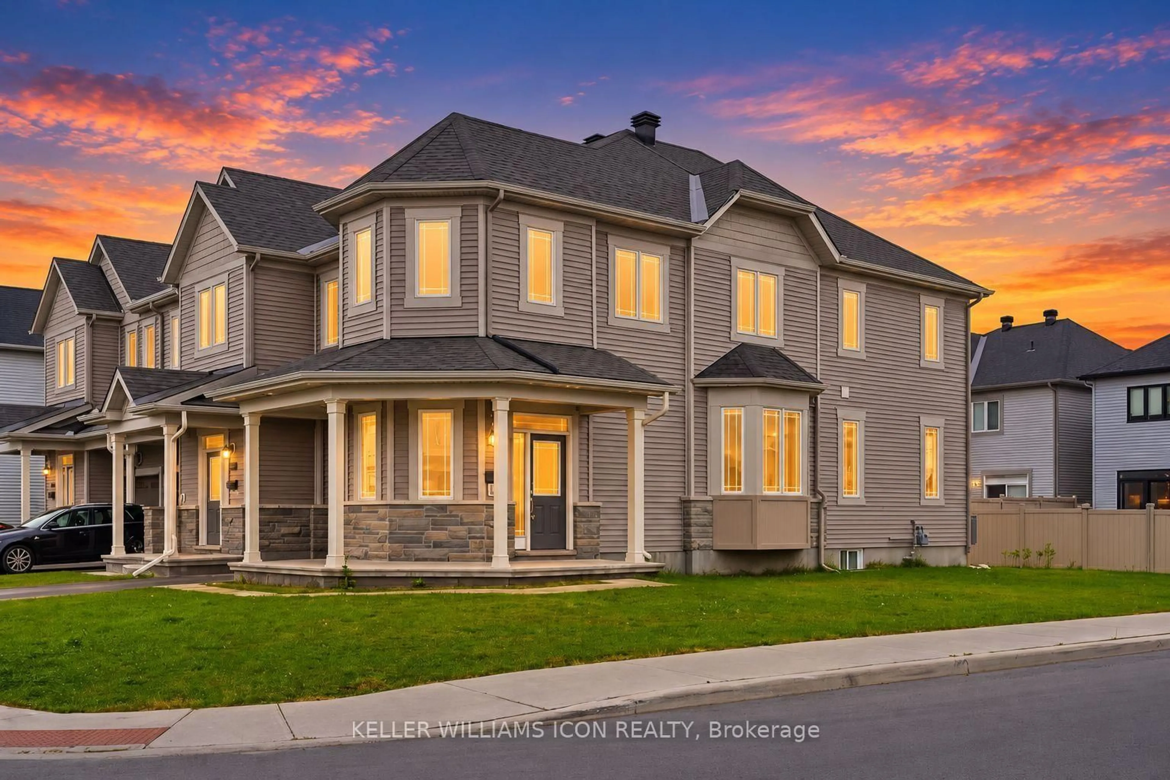
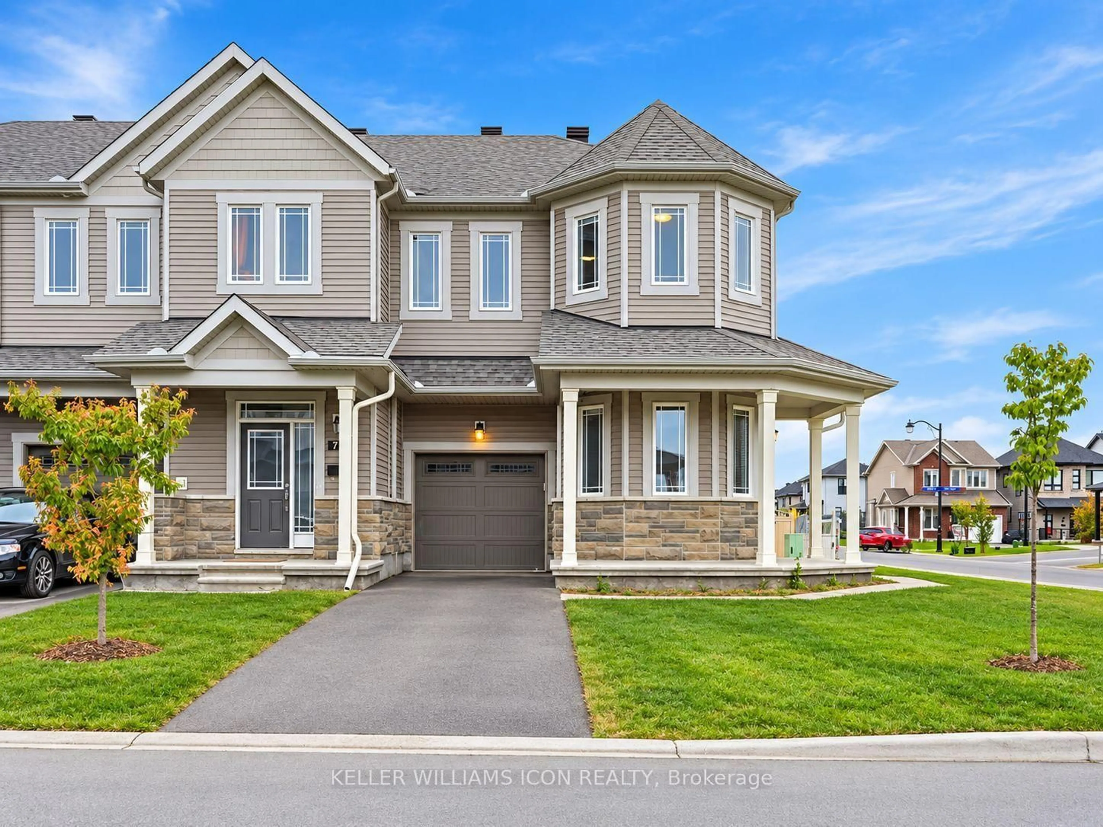
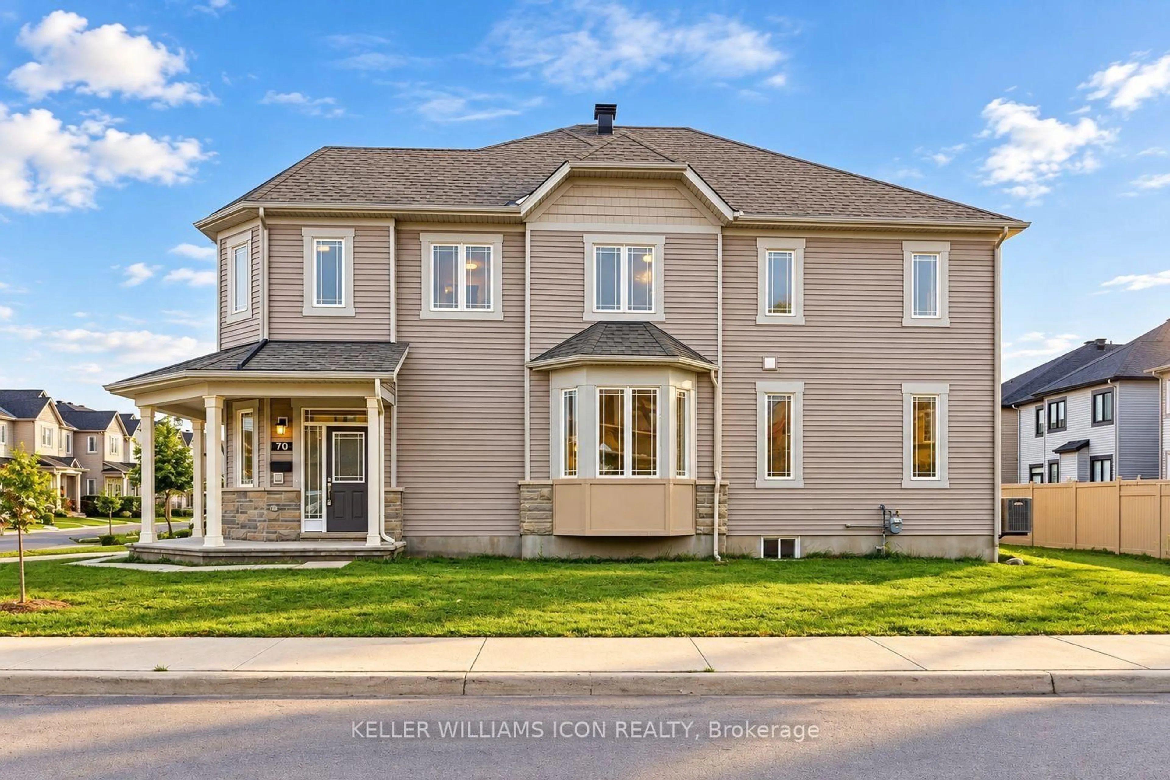
SPACIOUS 4-BEDROOM CORNER TOWNHOME IN BARRHAVEN'S FLAGSTAFF COMMUNITY! Set on a premium corner lot and backing onto single-family homes, Glenview's Willow model offers approximately 2,270 sq. ft. of living space with a layout that gives everyone room to spread out. The main floor features 9' ceilings, oak hardwood flooring, large windows, generous living and dining areas, and an eat-in kitchen with stainless steel appliances, quartz countertops, a breakfast bar, subway tile backsplash and ample storage.Upstairs, all four bedrooms are notably spacious. The primary suite includes a substantial walk-in closet and a 5-piece ensuite with double vanity, glass shower and soaker tub. The professionally finished lower level features flooring, not carpet, an expansive family room, oversized windows, laundry and abundant storage.Close to schools, parks, the Minto Recreation Complex, Barrhaven's growing shopping and dining options, and Highway 416, this home brings generous interior space and everyday convenience together.


Upcoming Open House

Oct 3Sat3:30 PM - 5:30 PM

Property Details

Style2-Storey
View-
Age of property-
SqFt~1500-2000 SqFt
Lot Size3,410 SqFt(88.51 x 38.53)
Parking Spaces3
MLS ®NumberX13853020
Community NameNew Barrhaven - New Development - Stonebridge
Data SourceTRREB
Listing byKELLER WILLIAMS ICON REALTY

Features

Heating: Forced Air
Cooling: Central Air
Basement: Full, Finished

2nd Floor

Primary

3.55 x 4.77

2nd Br

2.94 x 3.55

3rd Br

3.09 x 3.93

4th Br

3.14 x 2.59


Features

Lot size: 3,410 SqFt

Parking

Garage spaces 1

Garage type Attached

Other parking spaces 2

Total parking spaces 3


Property History
Oct 2, 2026
ListedActive
$649,000
4 hours on market
history photo preview44
Listing by trreb®
Property listed by KELLER WILLIAMS ICON REALTY, Brokerage
Agent Banner Image
Interested in this property?Get in touch to get the inside scoop.

Market Data - New Barrhaven - New Development - Stonebridge

Geo Zone Map ThumbnailNew Barrhaven - New Development - Stonebridge

Buyer's Market

View Market Data

Townhouse - for the past 30 days

Buyer's market Seller's market

Avg. Days on Market

Past 30 days

47 days

Compared to

2025

39 days

2024

27 days

2023

24 days

New Listings

Past 30 days

69 listings

Compared to

2025

68 listings

2024

52 listings

2023

48 listings

Units sold

Past 30 days

23 units

Compared to

2025

29 units

2024

35 units

2023

22 units

Median Sold Price

Past 30 days

$540,000

Compared to

2025

$590,000

2024

$600,000

2023

$575,750


Population and Demographics

Overview

Total population 60491
Average household income $148,943

Age (%)

0 to 19
29%
20 to 34
19%
35 to 49
23%
50 to 64
18%
65 and plus
11%

Household composition (%)

Single family
79%
Single person
17%
Multi person
4%
Multi family
1%

Mother tongue (%)

English
63%
Arabic
7%
French
7%
Mandarin
7%
Others
3%
Yue (Cantonese)
2%
English and French
2%
Urdu
1%
Punjabi (Panjabi)
1%
Spanish
1%

House tenancy (%)

Owners
78%
Renters
22%

What’s nearby?Essentials within 5 km

Local Logic

Transportation Scores

Estimated Budget