Open: Sat, 2PM to 4PM
Unknown for 127 Chakra St, Ottawa Ontario K2J 6Z3
23 days on Market

127 Chakra St, Ottawa, Ontario K2J 6Z3

Townhouse
3 + 1
4
~1500-2000 sqft
$•••,•••
$680,000
Get pre-qualifiedPowered by nesto
Townhouse
3 + 1
4
~1500-2000 sqft

Contact us about this property

Call

Highlights

Property Estimate

Days on market23 days

Estimated valueNot available

Price/Sqft$397/sqft

Monthly cost

Open Calculator

Description

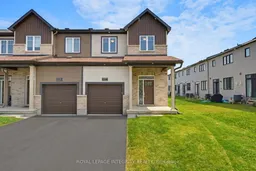
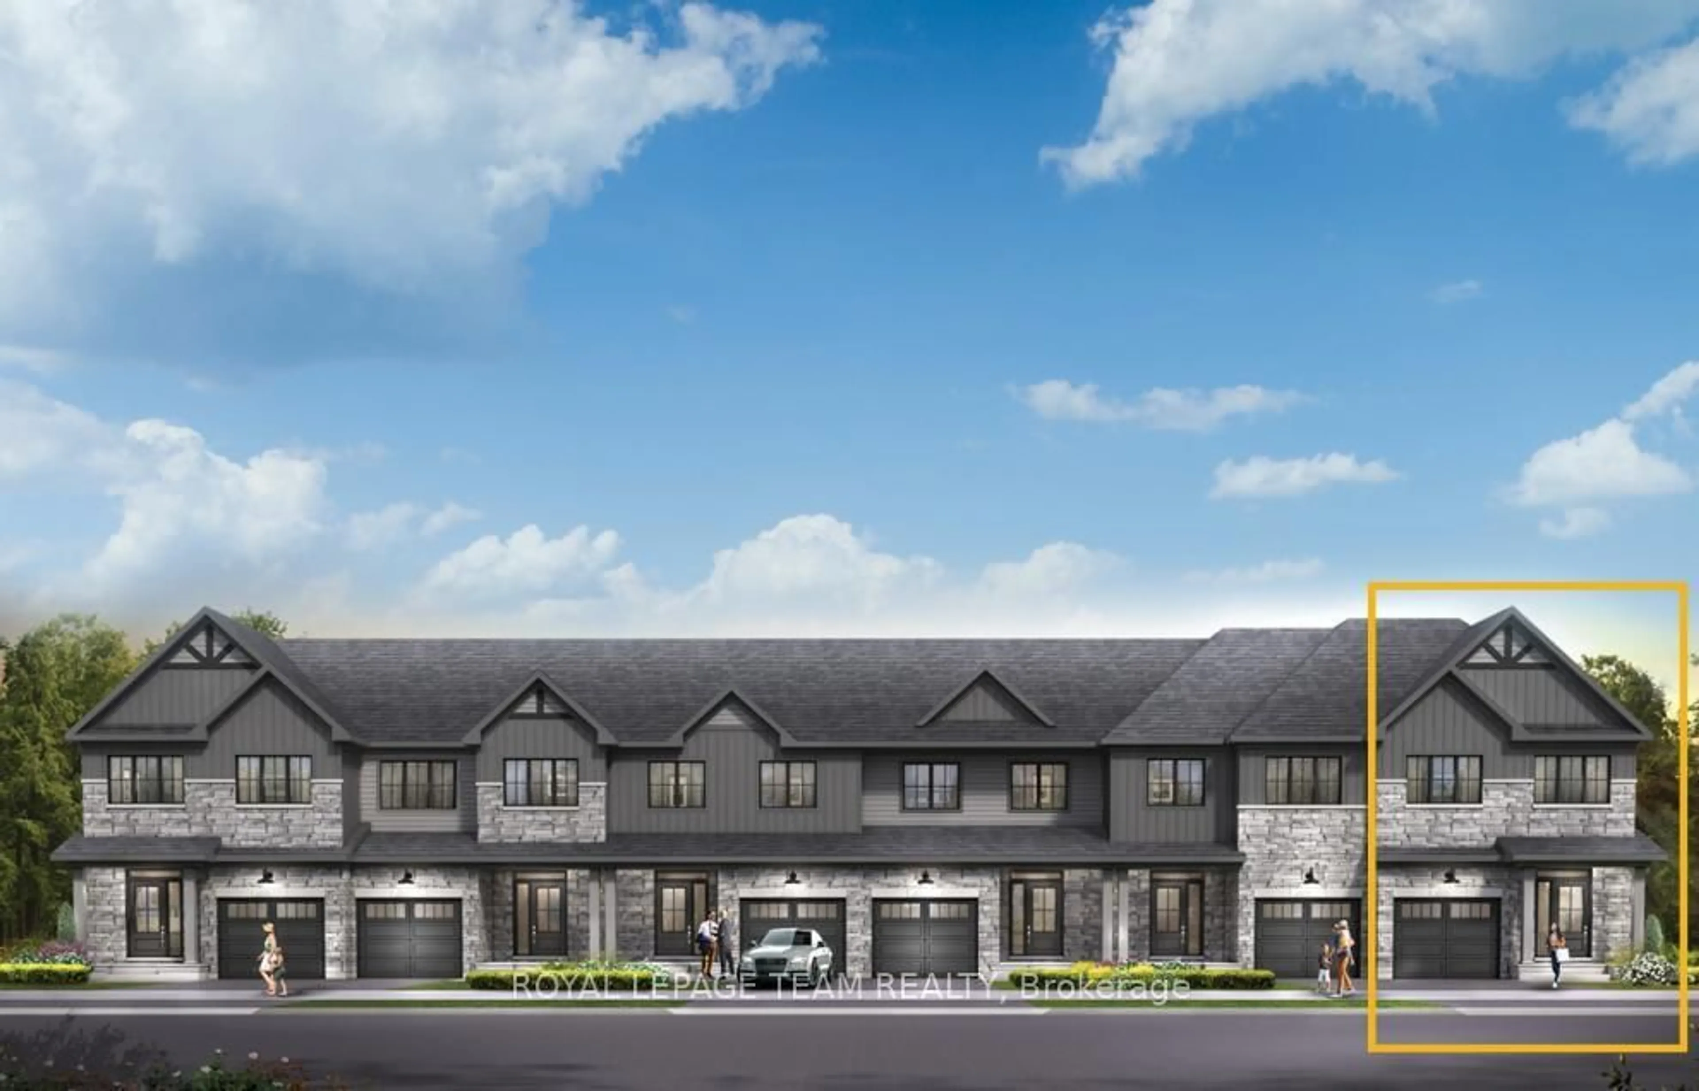
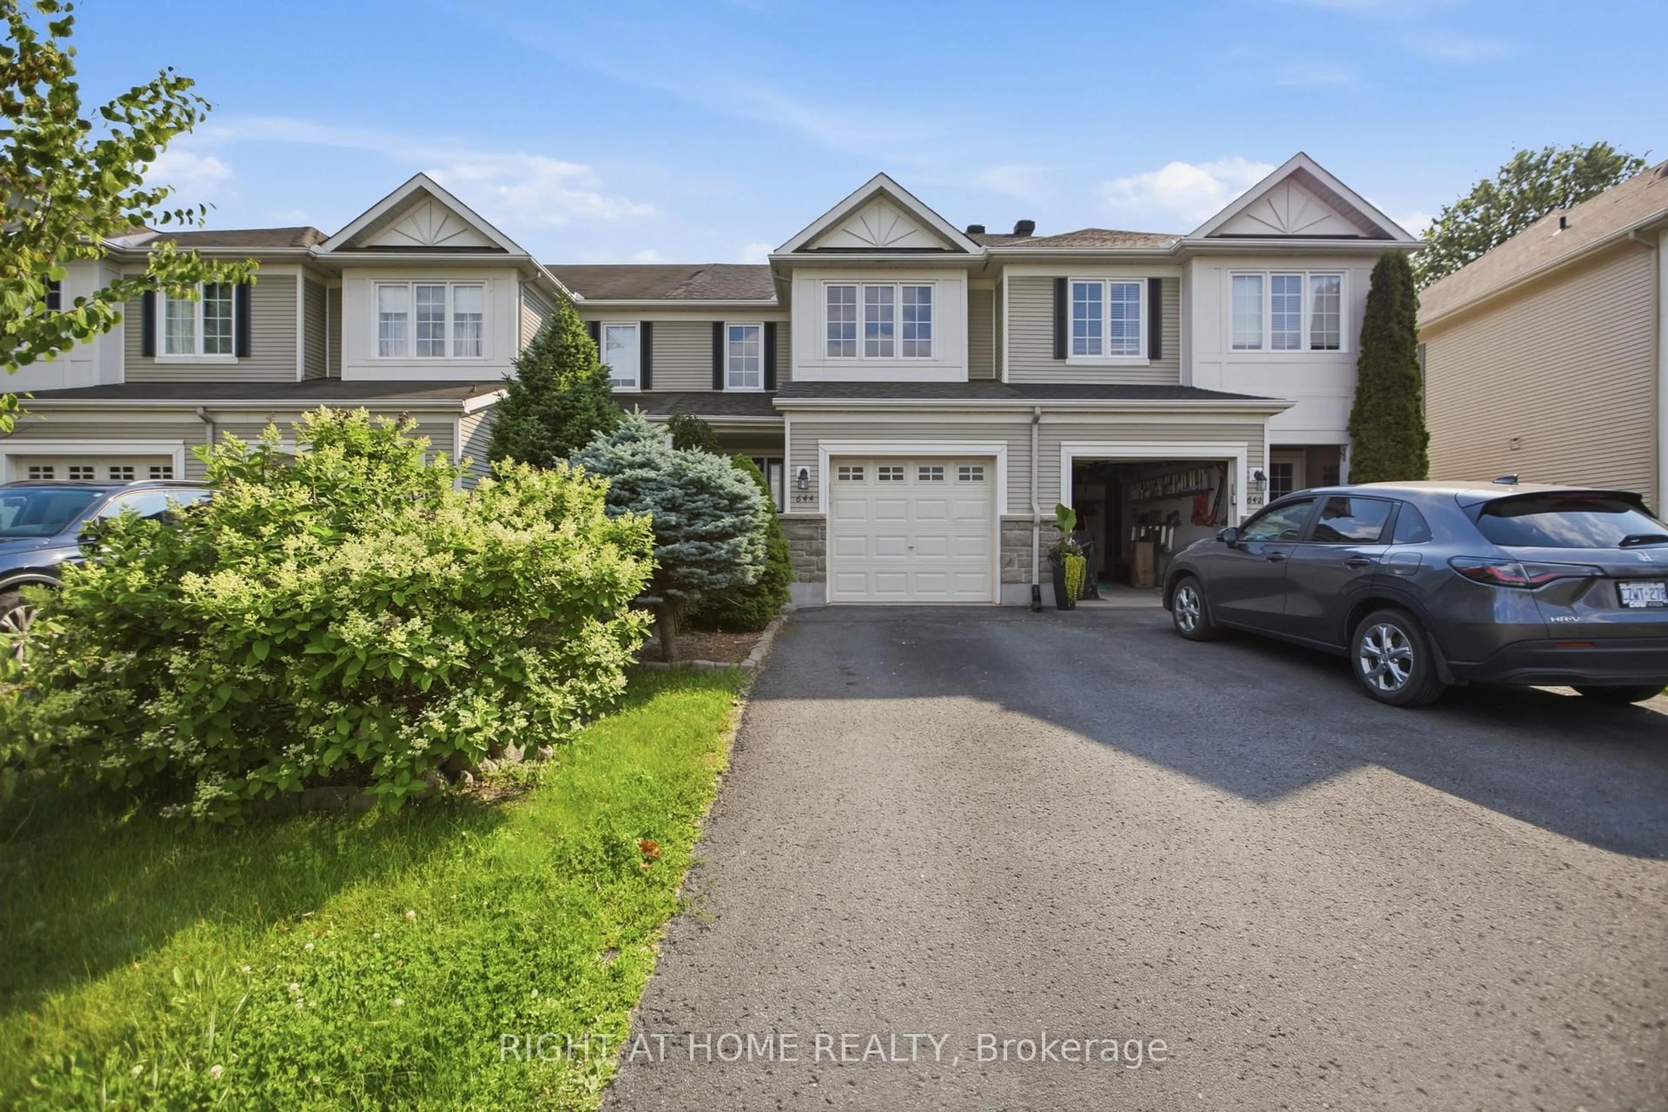
Welcome to this stunning END-UNIT townhome by Minto, thoughtfully upgraded with over $65,000 in premium finishes and perfectly situated in the heart of Barrhaven. Offering 1,918 SQ. FT. of thoughtfully designed living space, this home features 3+1 bedrooms, 3.5 bathrooms, blending modern style with everyday functionality. Step inside to a bright OPEN-CONCEPT main floor showcasing HARDWOOD FLOORING throughout, elegant QUARTZ COUNTERTOPS, and stylish POT LIGHTS that enhance the warm and inviting atmosphere. The spacious living and dining areas are filled with natural light from large windows, while the well-appointed kitchen offers ample cabinetry, generous counter space, and direct access to the backyard through the patio door. Upstairs, the generous primary suite features a walk-in-closet and a private ensuite, accompanied by two additional bedrooms, a full bathroom, and the convenient second-floor laundry. The FULLY FINISHED basement with a separated entrance extends your living space with a large family room, an additional bedroom, a full bathroom, mini kitchen and vinyl flooring, ideal for guests, extended family. Enjoy the added benefit of an OWNED hot water heater. Located in a serene, family-friendly neighbourhood beside CLARITY PARK and within walking distance to schools, parks, shopping, and public transit. Enjoy quick access to Costco, Walmart, Home Depot, Best Buy, restaurants, recreation facilities, and HIGHWAY 416, making this MOVE-IN READY home an exceptional opportunity in one of Barrhaven's most desirable communities.


Upcoming Open House

Aug 22Sat2:00 PM - 4:00 PM

Property Details

Style2-Storey
View-
Age of property-
SqFt~1500-2000 SqFt
Lot Size-
Parking Spaces3
MLS ®NumberX13614946
Community NameNew Barrhaven - New Development - Stonebridge
Data SourceTRREB
Listing byROYAL LEPAGE INTEGRITY REALTY

Features

Heating: Forced Air
Cooling: Central Air
Basement: Full, Finished

Main Floor

Living

3.3 x 4.27

Dining

3.3 x 3.05

Kitchen

2.64 x 4.95

Bathroom

0.0 x 0.0

2 Pc Bath


Parking

Garage spaces 1

Garage type Attached

Other parking spaces 2

Total parking spaces 3


Property History

Jul 29, 2026
ListedActive
$680,000
23 days on market
history photo preview50
Listing by trreb®
Property listed by ROYAL LEPAGE INTEGRITY REALTY, Brokerage
Agent Banner Image
Interested in this property?Get in touch to get the inside scoop.
Market Data - New Barrhaven - New Development - Stonebridge

Geo Zone Map ThumbnailNew Barrhaven - New Development - Stonebridge

Seller's Market

View Market Data

Townhouse - for the past 30 days

Buyer's market Seller's market

Avg. Days on Market

Past 30 days

46 days

Compared to

2025

28 days

2024

30 days

2023

20 days

New Listings

Past 30 days

57 listings

Compared to

2025

82 listings

2024

51 listings

2023

56 listings

Units sold

Past 30 days

40 units

Compared to

2025

41 units

2024

24 units

2023

43 units

Median Sold Price

Past 30 days

$549,950

Compared to

2025

$585,000

2024

$645,000

2023

$590,000


Population and Demographics

Overview

Total population 60491
Average household income $148,943

Age (%)

0 to 19
29%
20 to 34
19%
35 to 49
23%
50 to 64
18%
65 and plus
11%

Household composition (%)

Single family
79%
Single person
17%
Multi person
4%
Multi family
1%

Mother tongue (%)

English
63%
Arabic
7%
French
7%
Mandarin
7%
Others
3%
Yue (Cantonese)
2%
English and French
2%
Urdu
1%
Punjabi (Panjabi)
1%
Spanish
1%

House tenancy (%)

Owners
78%
Renters
22%

What’s nearby?Essentials within 5 km

Local Logic

Transportation Scores

Estimated Budget