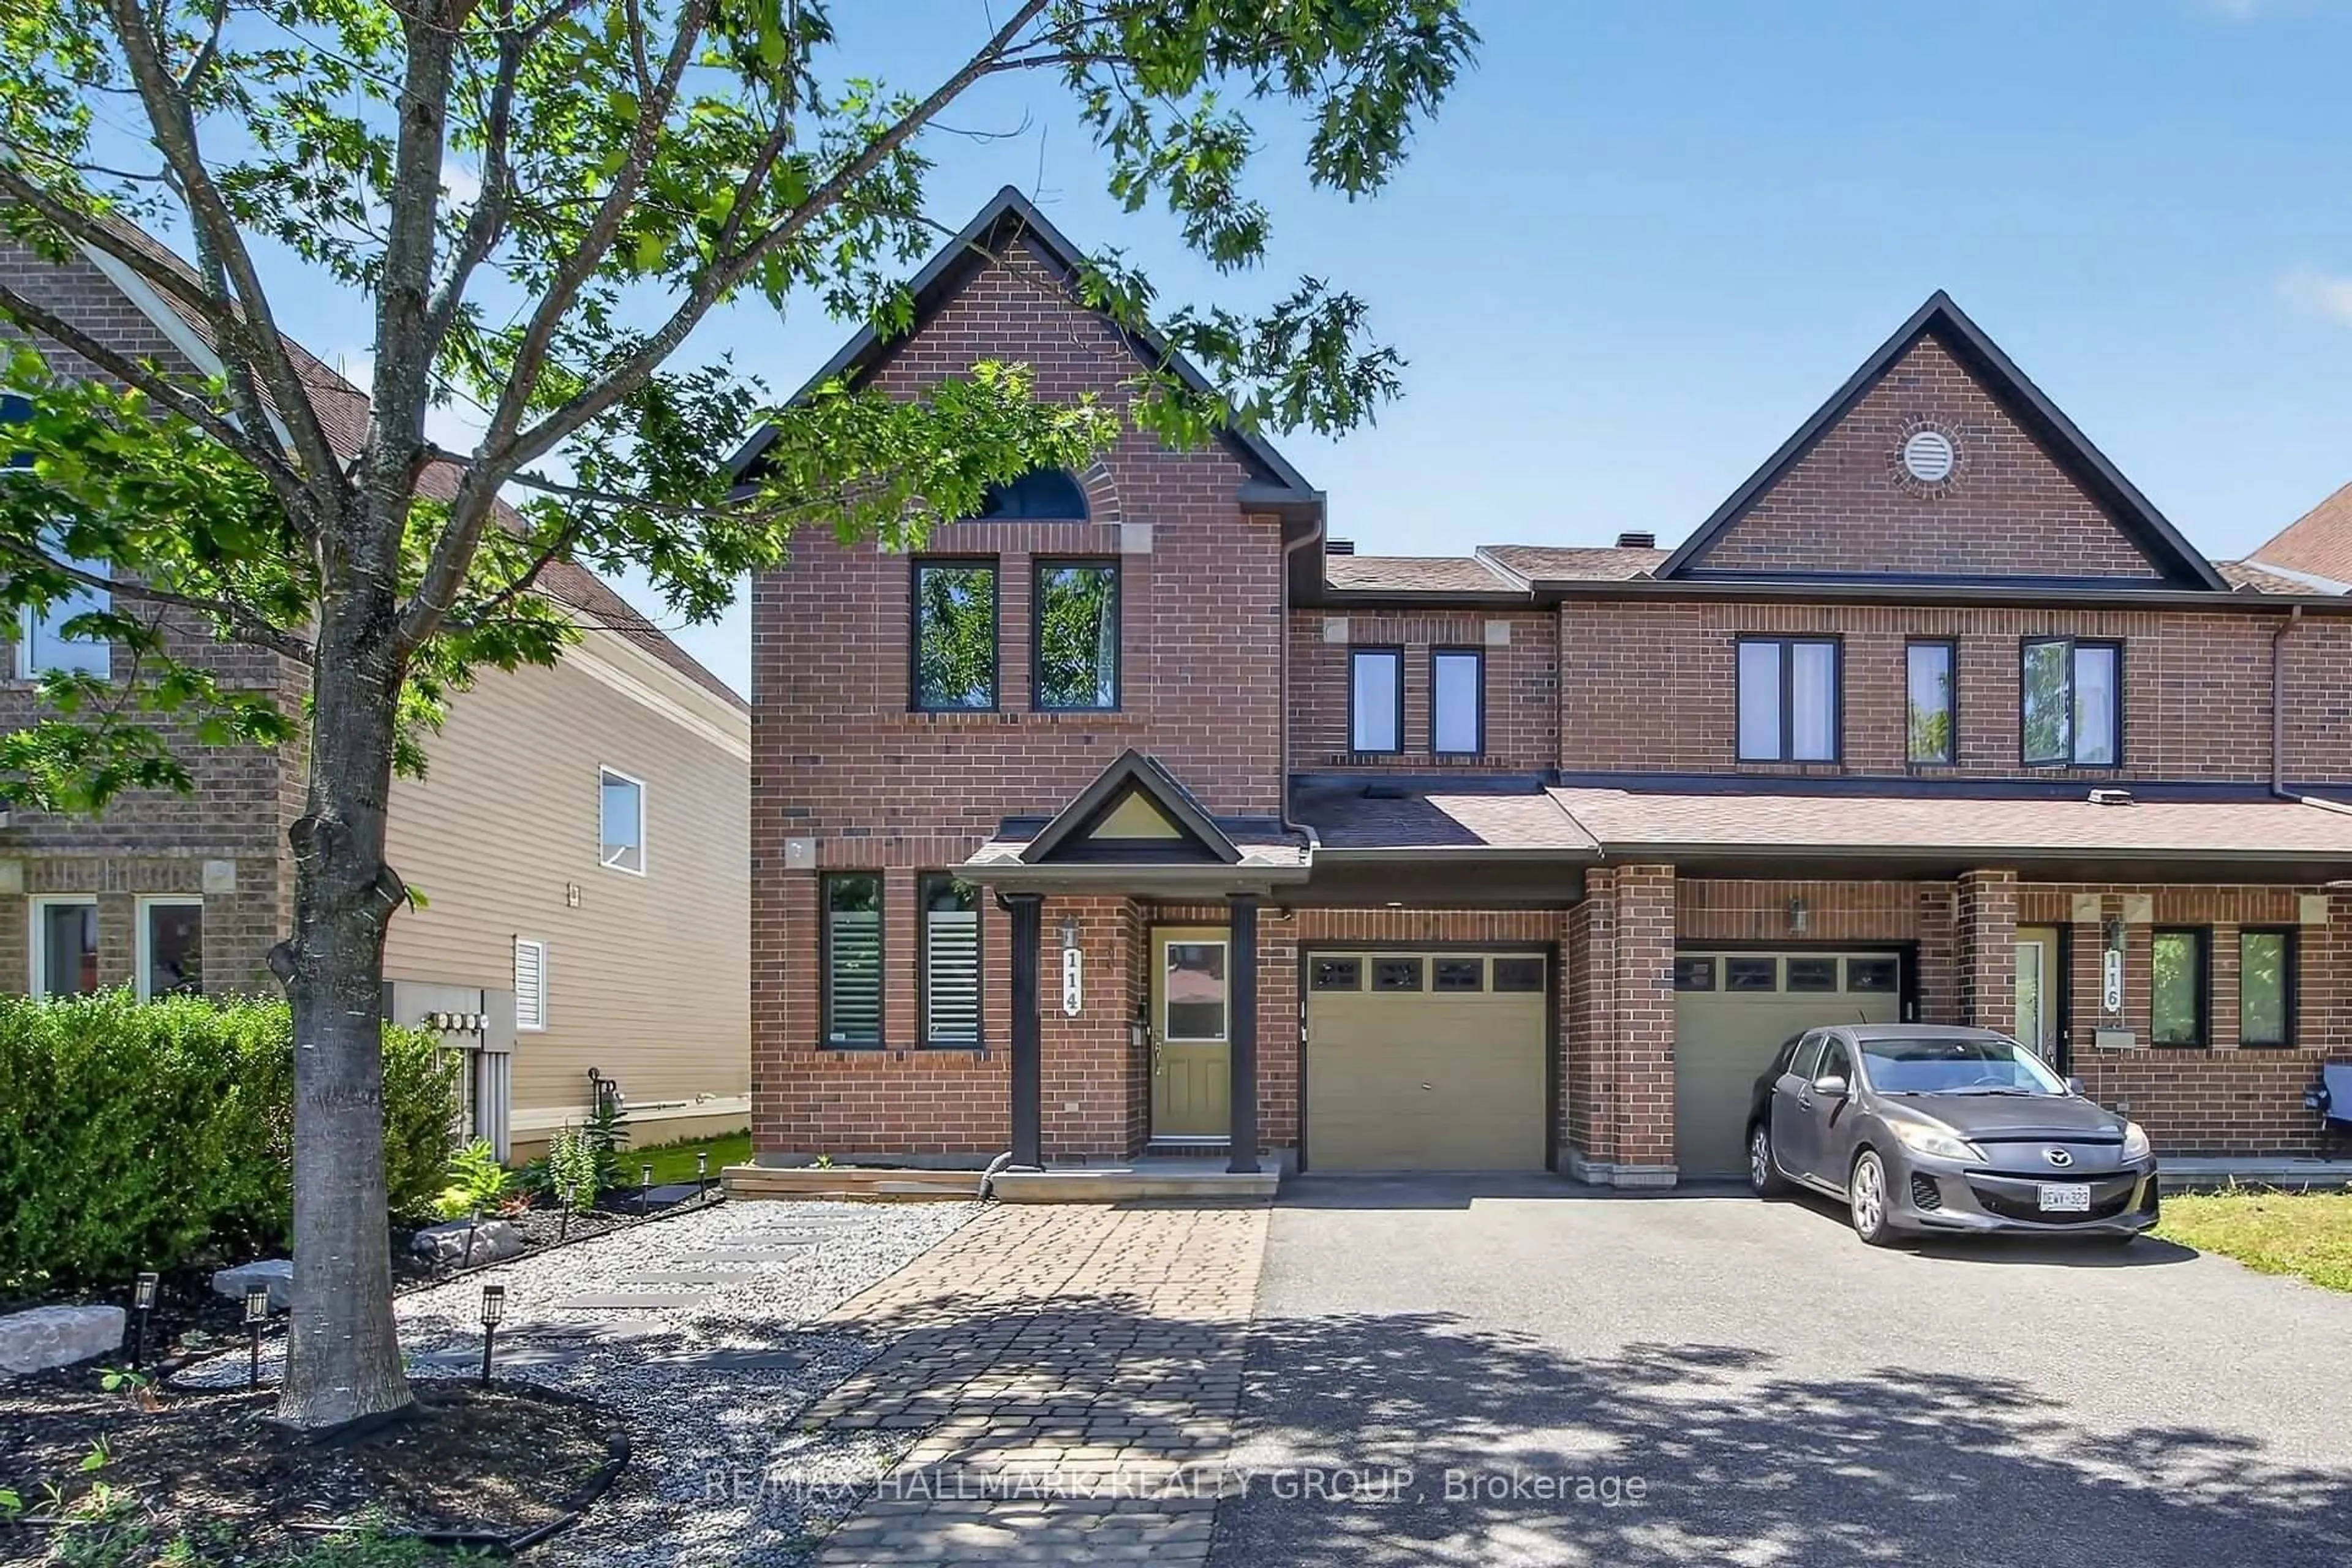
114 Dunforest Terr, Ottawa, Ontario K2J 3V1
Contact us about this property
Highlights
Estimated valueThis is the price Wahi expects this property to sell for.
The calculation is powered by our Instant Home Value Estimate, which uses current market and property price trends to estimate your home’s value with a 90% accuracy rate.Not available
Price/Sqft$368/sqft
Monthly cost
Open Calculator
Description
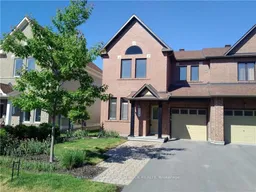
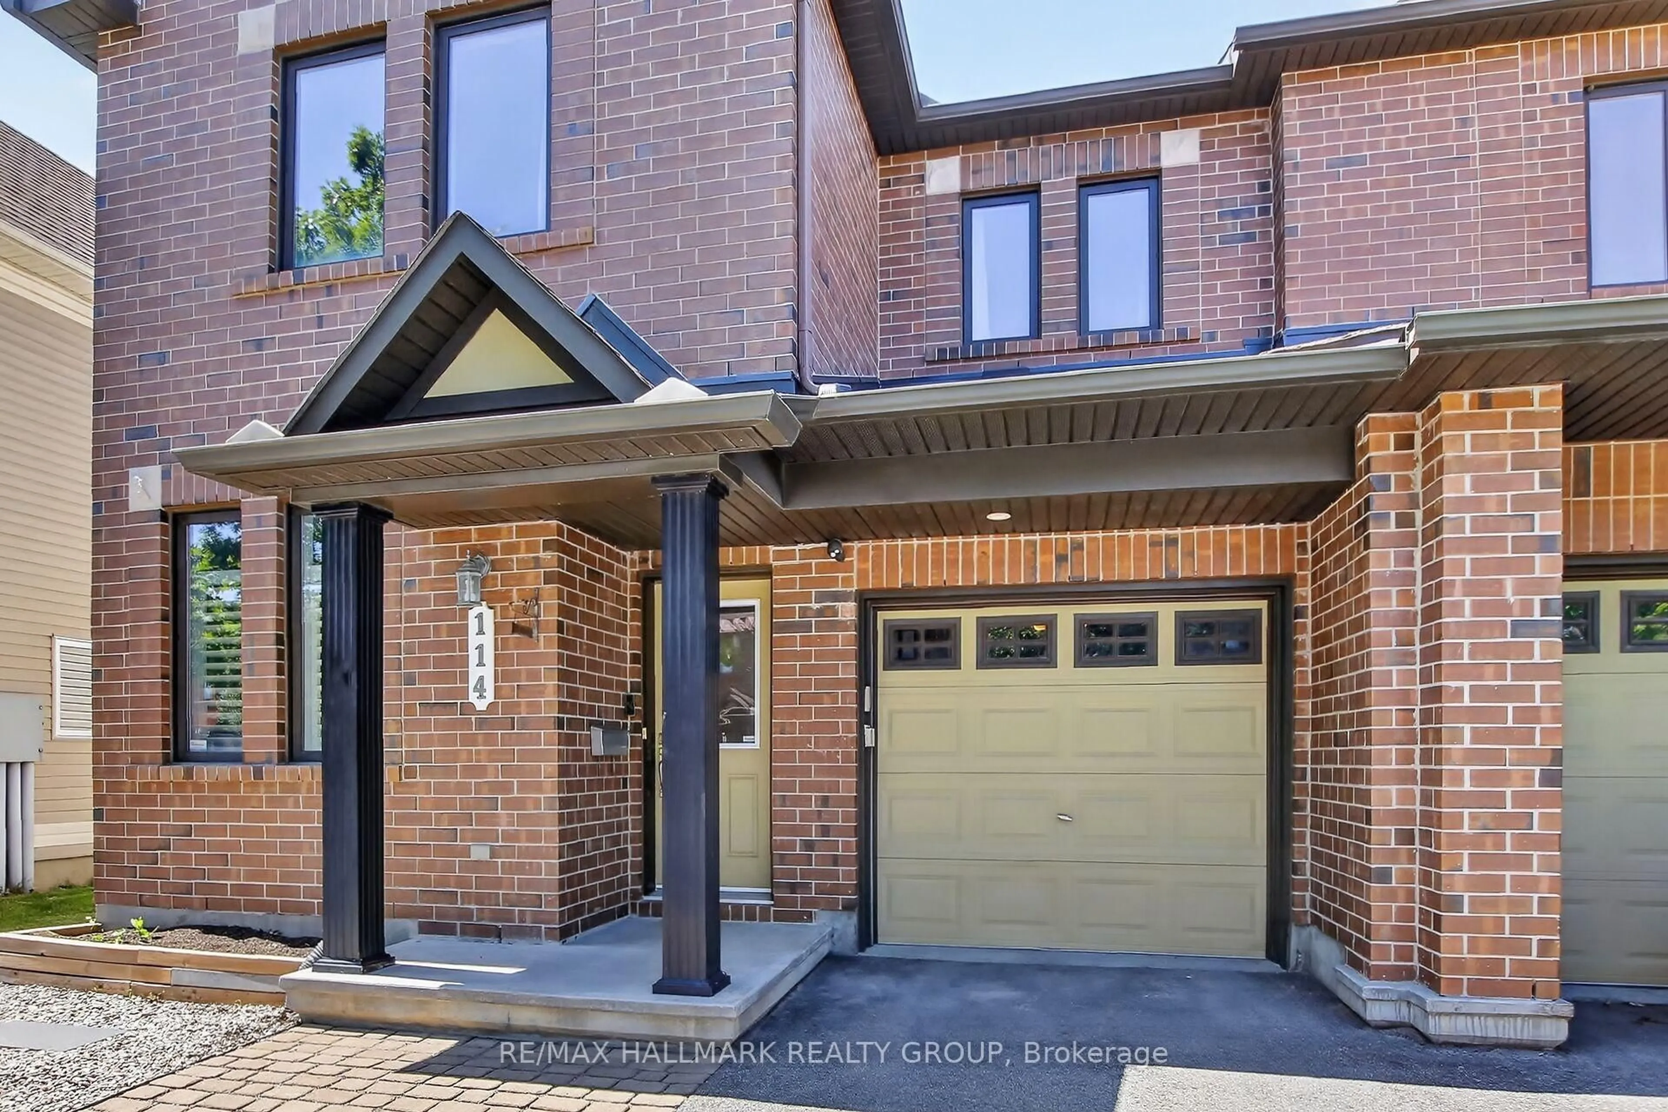
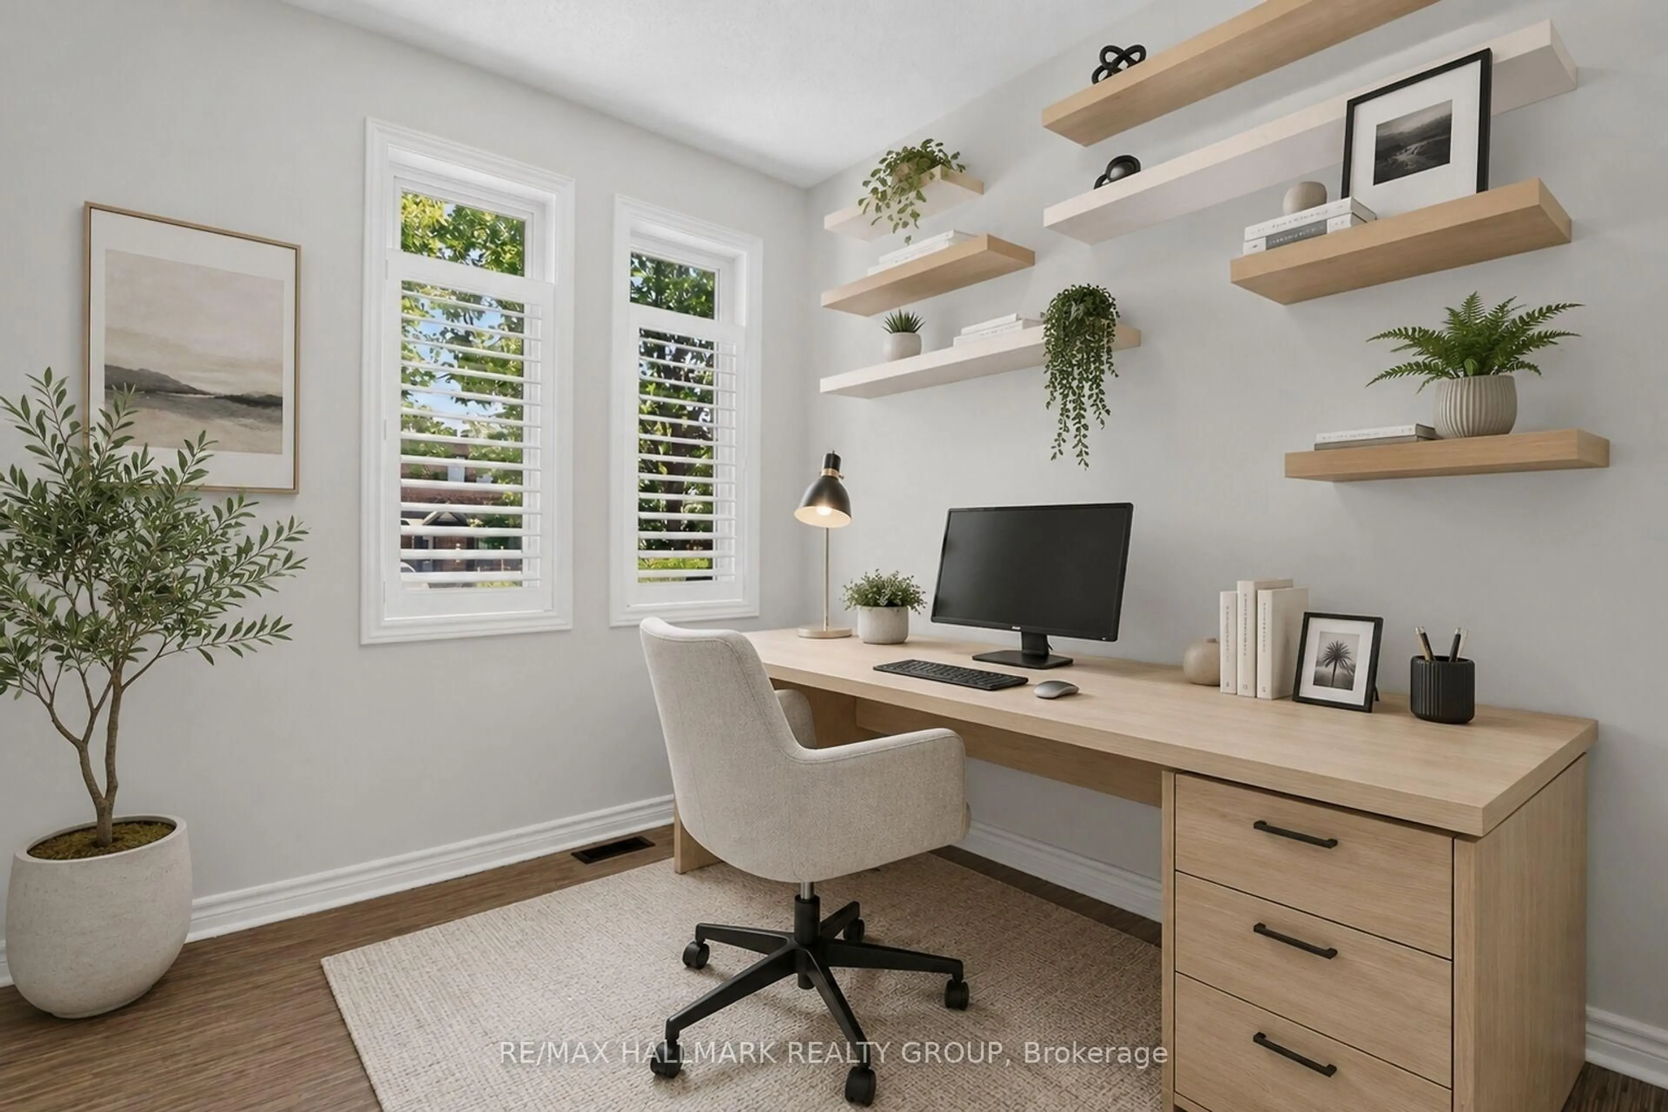
***OPEN HOUSE SUNDAY JULY 26, 2026 - 2:00pm - 4:00pm*** Beautiful opportunity in the highly desirable community of Barrhaven, this end-unit townhome showcases timeless brick construction accented by meticulous landscaping and a welcoming interlock walkway. The main level offers a versatile front room, ideal as a home office, playroom, or cozy sitting area, before opening into the spacious open-concept living space featuring modern ceramic flooring and a stunning stone gas fireplace. The bright eat-in kitchen is complete with sleek gloss-white cabinetry, granite countertops, a large island with a breakfast bar, and premium stainless steel appliances, including a high-end gas stove. The dining area offers direct sliding door access to the private outdoor retreat. The second floor features luxury vinyl plank flooring throughout, three spacious bedrooms with generous closet space, and two full bathrooms. The finished lower level offers upgraded recessed lighting and provides the perfect space for a recreation room, home gym, media room, or children's play area. The fully fenced backyard is an absolute private oasis, equipped with an oversized deck covered by a gorgeous wood pergola with integrated string lighting, custom planter boxes, and a built-in BBQ unit. The spacious driveway offers ample parking, complementing the attached garage with convenient direct indoor access. Complemented by clean finishes throughout, this home is entirely move-in ready. Close to schools, shopping, and transit, it's perfectly situated to meet all your needs. Don't miss the opportunity to make this stunning property your next home!
Upcoming Open House
Property Details
Interior
Features
Main Floor
Foyer
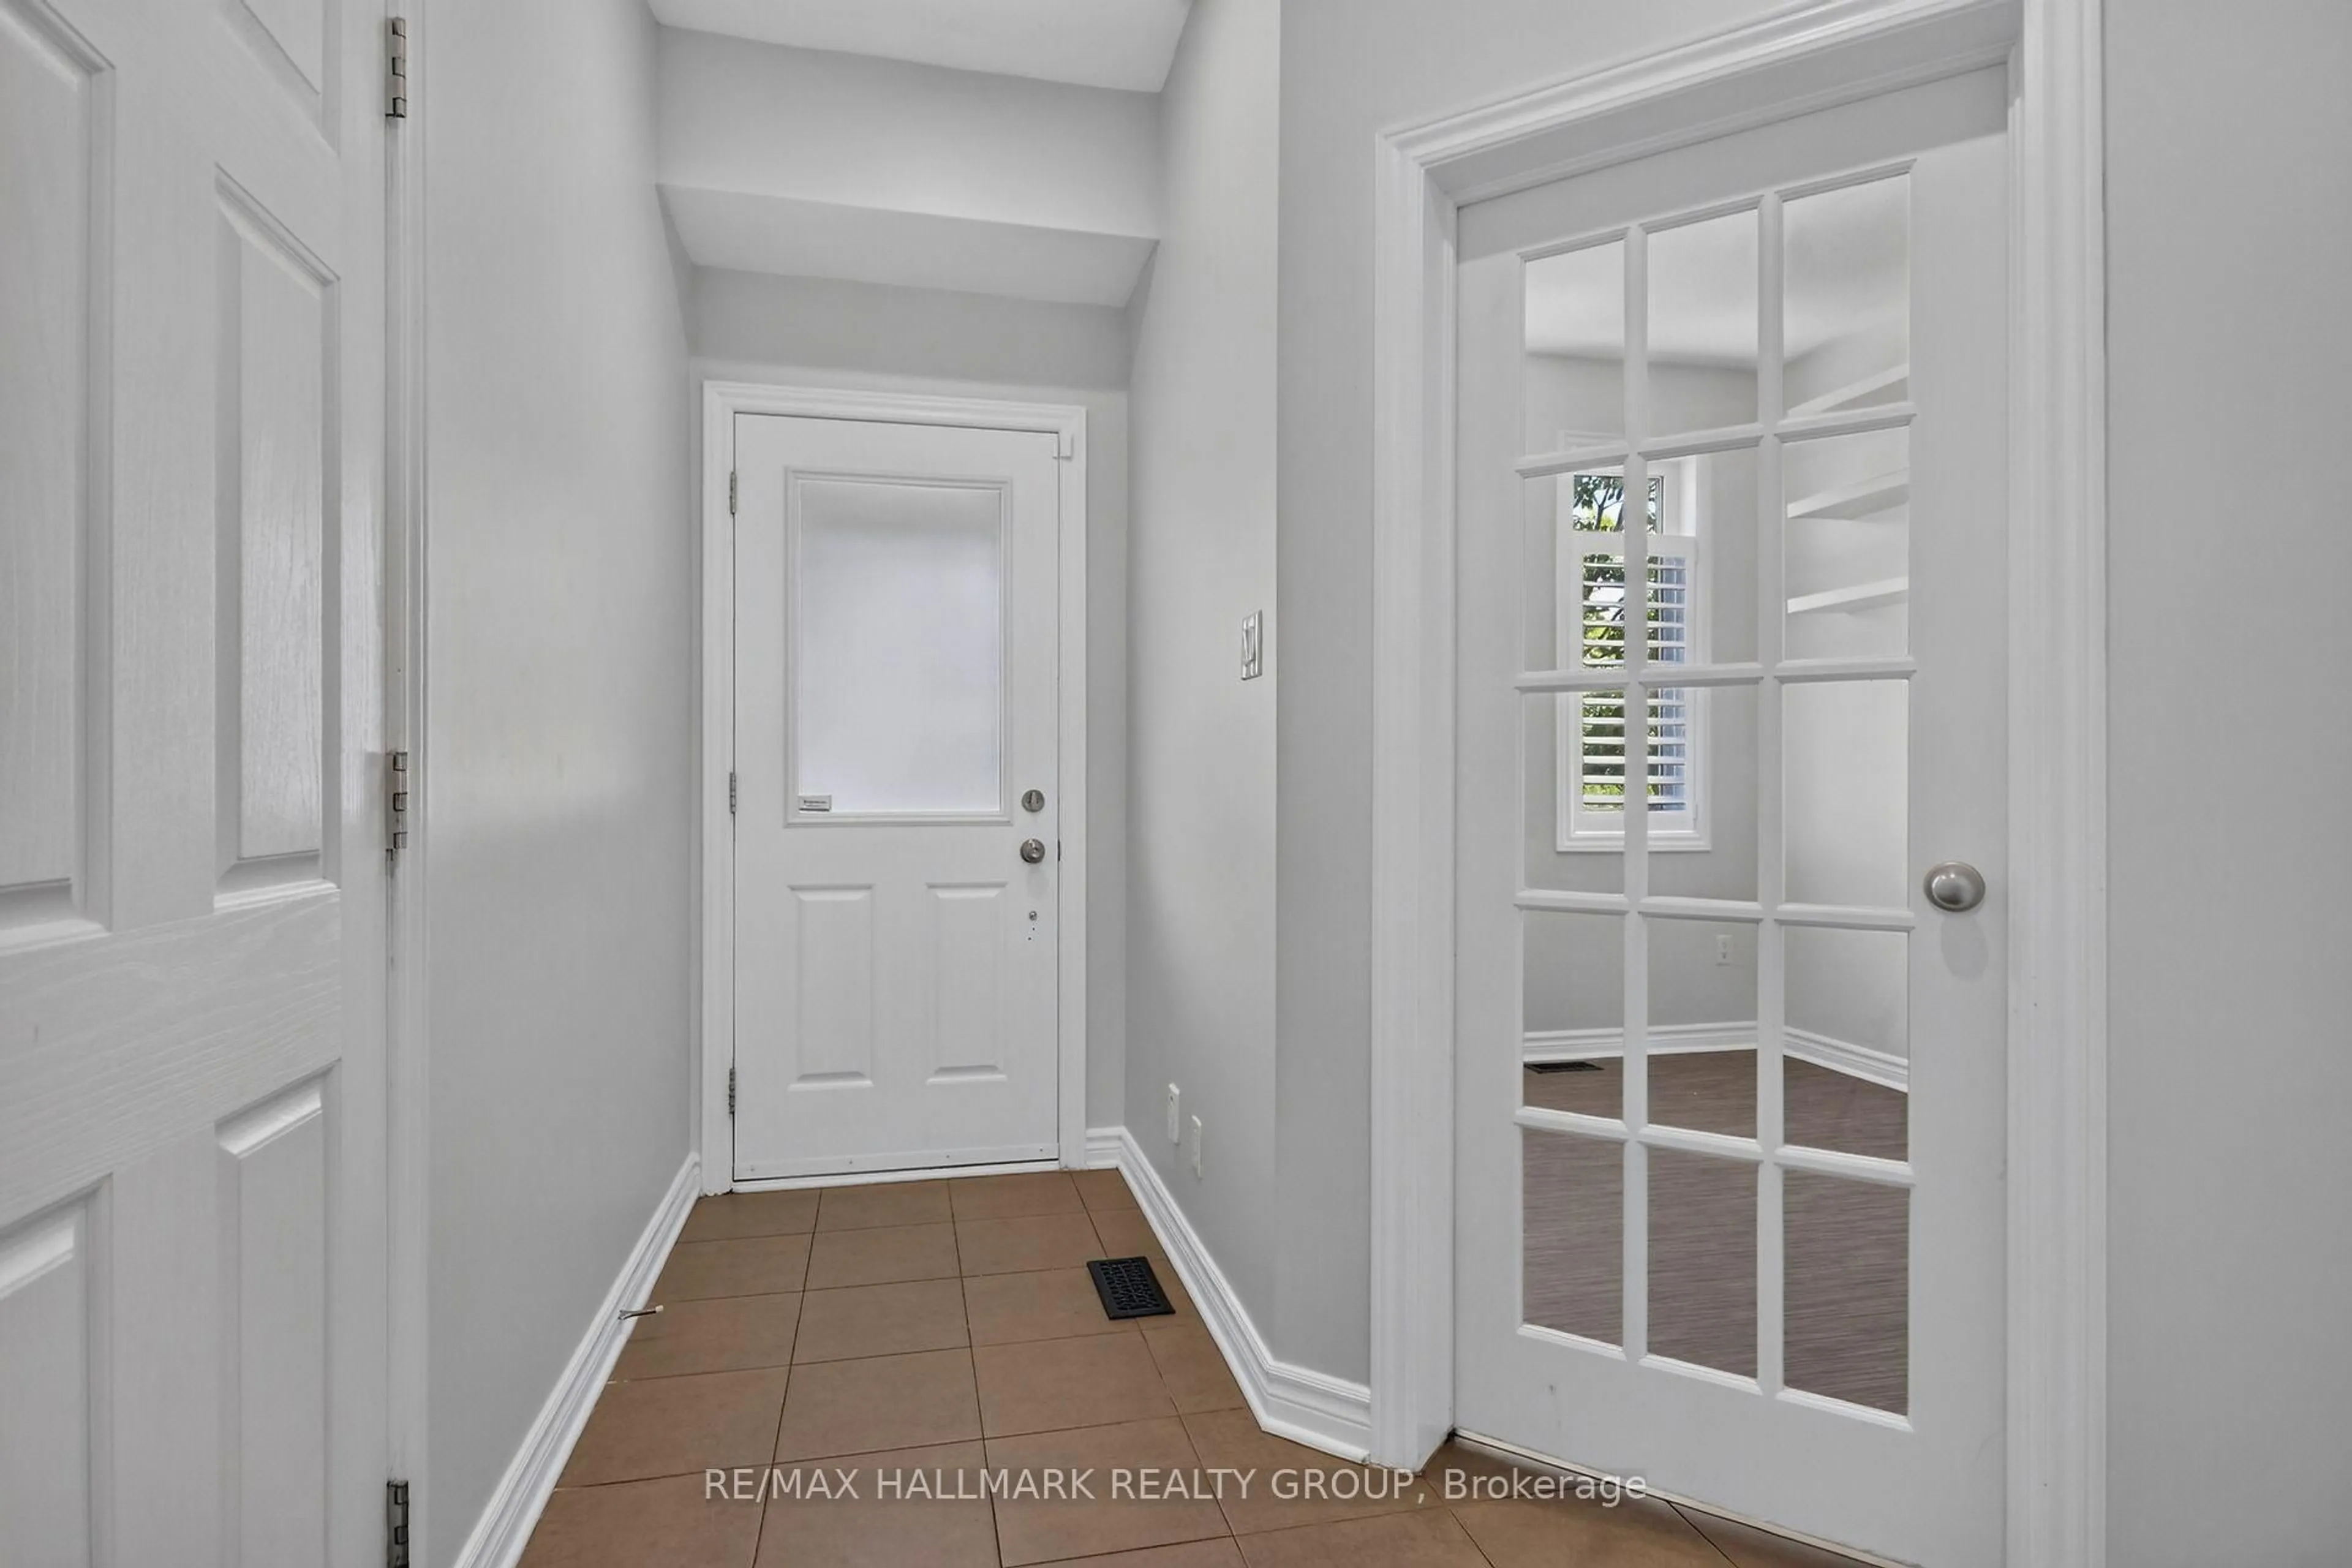
3.95 x 1.42Tile Floor / Access To Garage
Dining
2.91 x 2.96Ceramic Floor / W/O To Deck / Sliding Doors
Living
5.71 x 4.07Ceramic Floor / Gas Fireplace / Open Concept
Kitchen
3.13 x 3.42Stainless Steel Appl / Granite Counter / Open Concept
Exterior
Features
Parking
Garage spaces 1
Garage type Attached
Other parking spaces 3
Total parking spaces 4
Property History
 47
47