1 day on Market

197 Tartan Dr, Nepean, Ontario K2J 3S3

Townhouse
3
3
~1100-1500 sqft
$514,900
Get pre-qualifiedPowered by nesto
Townhouse
3
3
~1100-1500 sqft

Contact us about this property

Call

Highlights

Property Estimate

Days on market1 day

Estimated valueNot available

Price/Sqft$406/sqft

Monthly cost

Open Calculator

Description

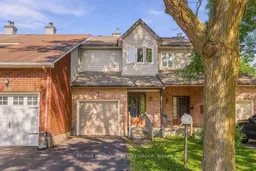
Welcome to 197 Tartan Drive! Nestled in the established community of Barrhaven, this beautifully maintained townhome offers bright, inviting interiors and wonderful outdoor space. Freshly painted throughout, the home features new laminate flooring on the main level and a neutral palette ready to complement your personal style. The spacious living and dining areas provide an ideal setting for everyday living and entertaining, with a charming fireplace and large windows overlooking the backyard. The kitchen offers ample cabinetry and counter space and a convenient pass-through to the dining area. Sliding patio doors lead to a raised deck and generous, fully fenced backyard, perfect for summer BBQs, gardening and outdoor relaxation. Upstairs, the spacious primary retreat features a walk-in closet and en-suite with a separate vanity area and tub/shower combination. Two additional bedrooms and a full main bathroom complete the second level. The finished lower level adds a generous rec room, ideal for movie nights, a playroom or home office, along with a separate laundry area with utility sink and ample storage. An attached single-car garage, with brand new garage door equipped with automatic opener and driveway parking add everyday convenience. A welcoming home offering space, comfort and an excellent opportunity to make it your own! Flexible closing available! *OPEN HOUSE - Sunday, Sept. 20th 2-4PM*


Property Details

Style2-Storey
View-
Age of property-
SqFt~1100-1500 SqFt
Lot Size2,262 SqFt(122.47 x 18.47)
Parking Spaces3
MLS ®NumberX13800474
Community NameNeighborhood of Barrhaven
Data SourceTRREB
Listing byRE/MAX HALLMARK REALTY GROUP

Features

Heating: Forced Air
Cooling: Central Air
Fireplace
Basement: Full, Finished

Main Floor

Foyer

3.0 x 1.4

Bathroom

2.11 x 0.89

2 Pc Bath

Living

5.23 x 4.01

Combined W/Dining

Kitchen

3.63 x 2.97


Features

Lot size: 2,262 SqFt

Parking

Garage spaces 1

Garage type Attached

Other parking spaces 2

Total parking spaces 3


Property History

Sep 18, 2026
ListedActive
$514,900
1 day on market
history photo preview38
Listing by trreb®
Property listed by RE/MAX HALLMARK REALTY GROUP, Brokerage
Agent Banner Image
Interested in this property?Get in touch to get the inside scoop.
Market Data - Neighborhood of Barrhaven

Geo Zone Map ThumbnailNeighborhood of Barrhaven

Strong Seller's Market

View Market Data

Townhouse - for the past 30 days

Buyer's market Seller's market

Avg. Days on Market

Past 30 days

0 day

Compared to

2025

37 days

2024

25 days

2023

18 days

New Listings

Past 30 days

4 listings

Compared to

2025

3 listings

2024

3 listings

2023

12 listings

Units sold

Past 30 days

0 unit

Compared to

2025

2 units

2024

2 units

2023

6 units

Median Sold Price

Past 30 days

$0

Compared to

2025

$530,000

2024

$571,500

2023

$468,313


Population and Demographics

Overview

Total population 14072
Average household income $139,096

Age (%)

0 to 19
24%
20 to 34
17%
35 to 49
20%
50 to 64
23%
65 and plus
16%

Household composition (%)

Single family
78%
Single person
19%
Multi person
3%
Multi family
0%

Mother tongue (%)

English
83%
French
6%
Others
4%
Arabic
2%
English and French
2%
Spanish
1%

House tenancy (%)

Owners
90%
Renters
10%

What’s nearby?Essentials within 5 km

Local Logic

Transportation Scores

Estimated Budget