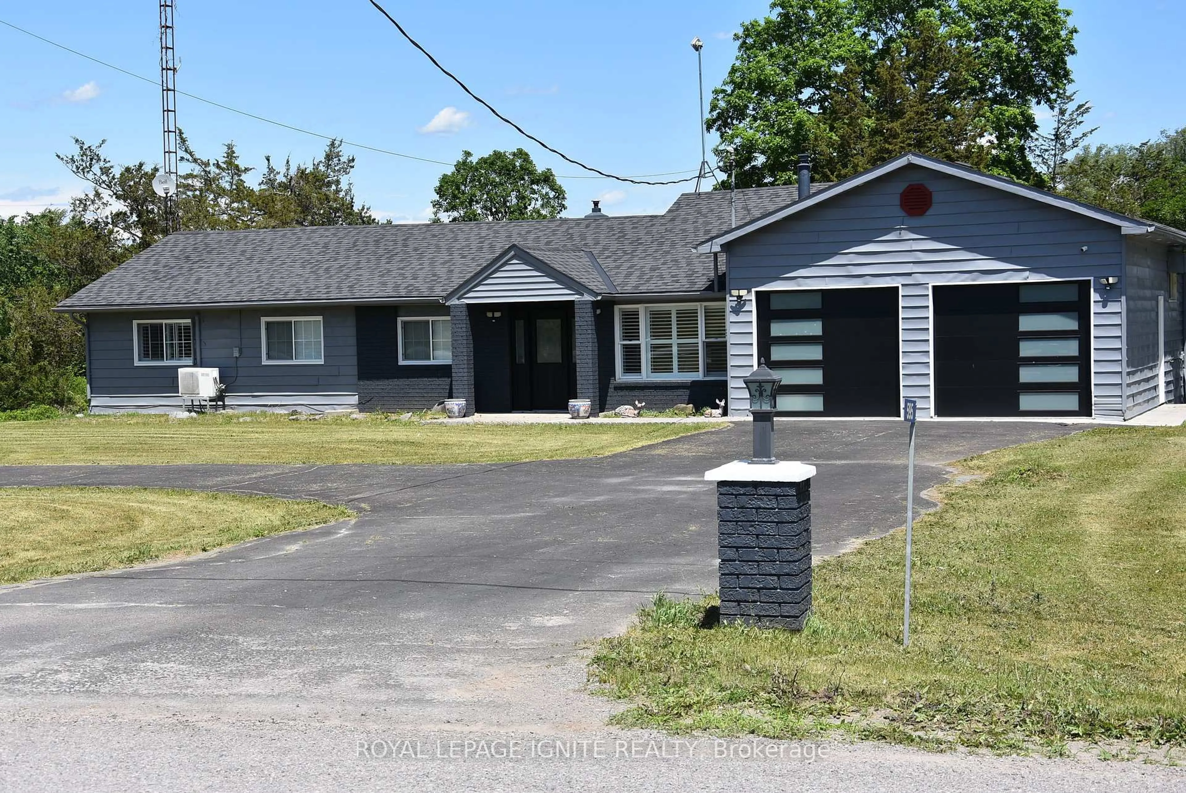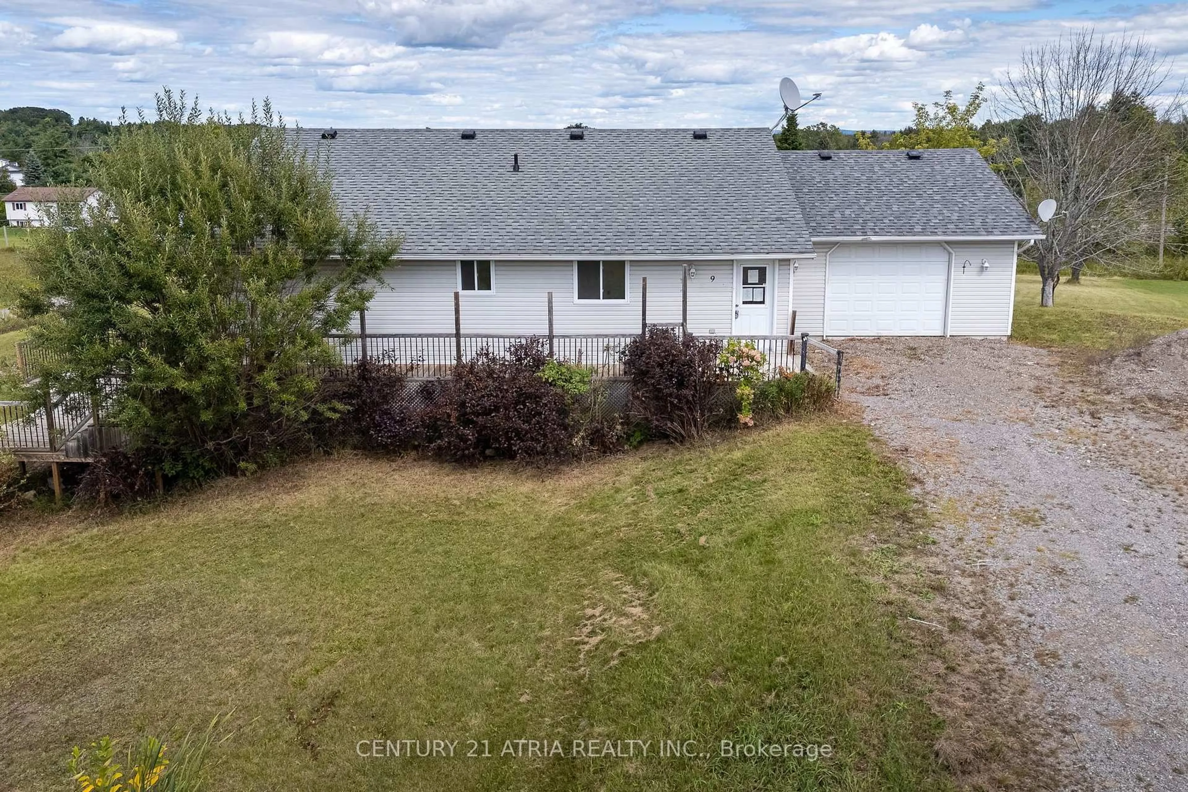
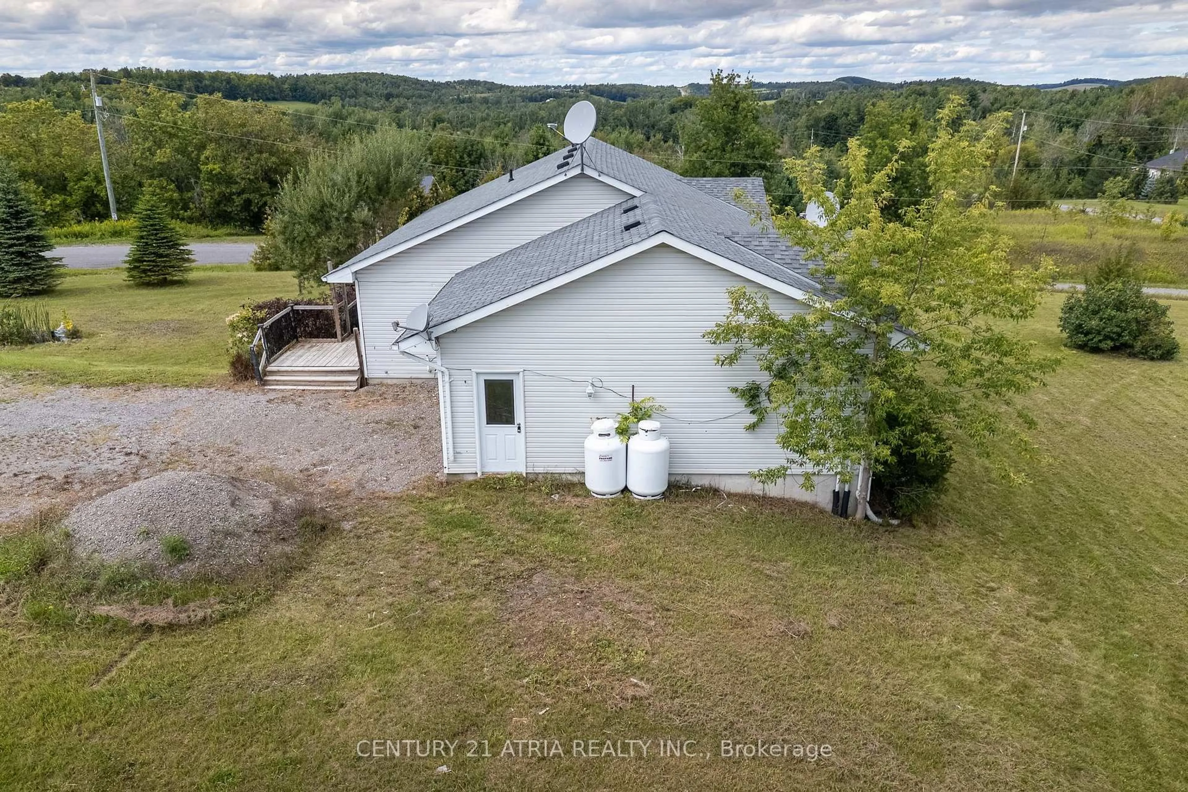
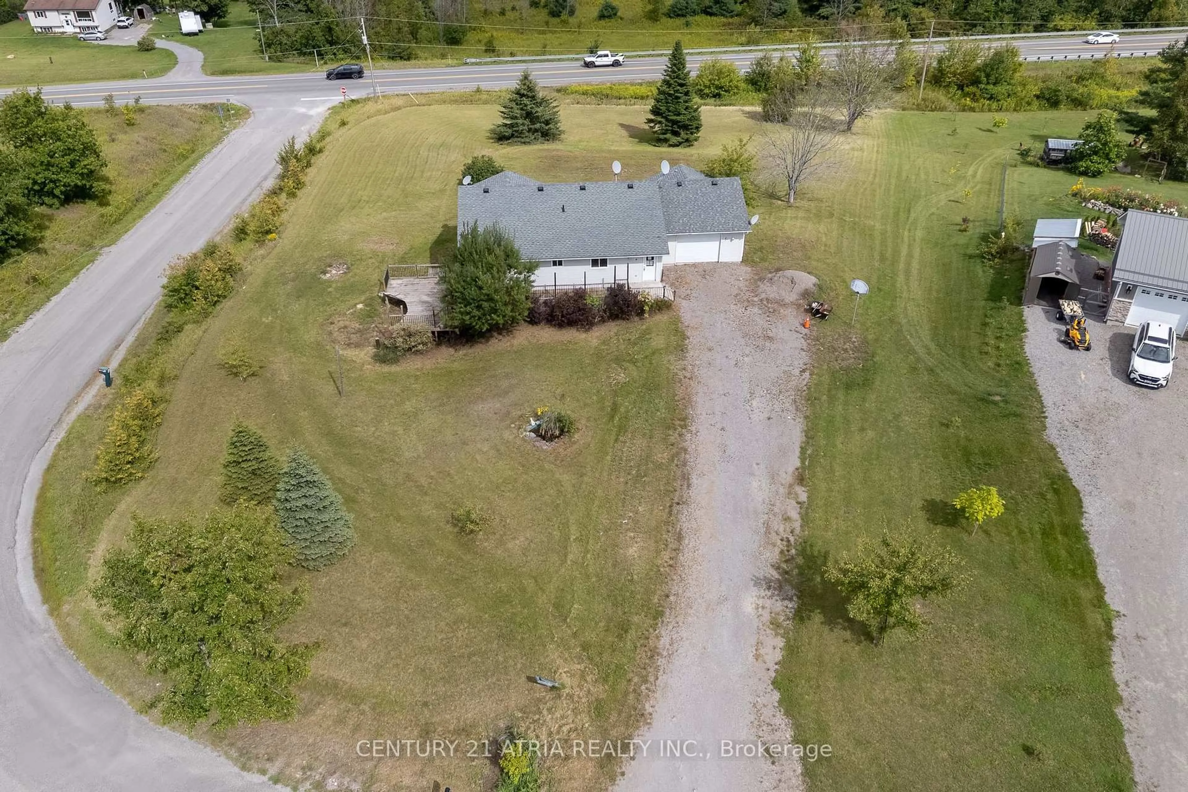
9 Summer Lane, Trent Hills, Ontario K0K 3K0
Contact us about this property
Highlights
Estimated valueThis is the price Wahi expects this property to sell for.
The calculation is powered by our Instant Home Value Estimate, which uses current market and property price trends to estimate your home’s value with a 90% accuracy rate.Not available
Price/Sqft$551/sqft
Monthly cost
Open Calculator
Description
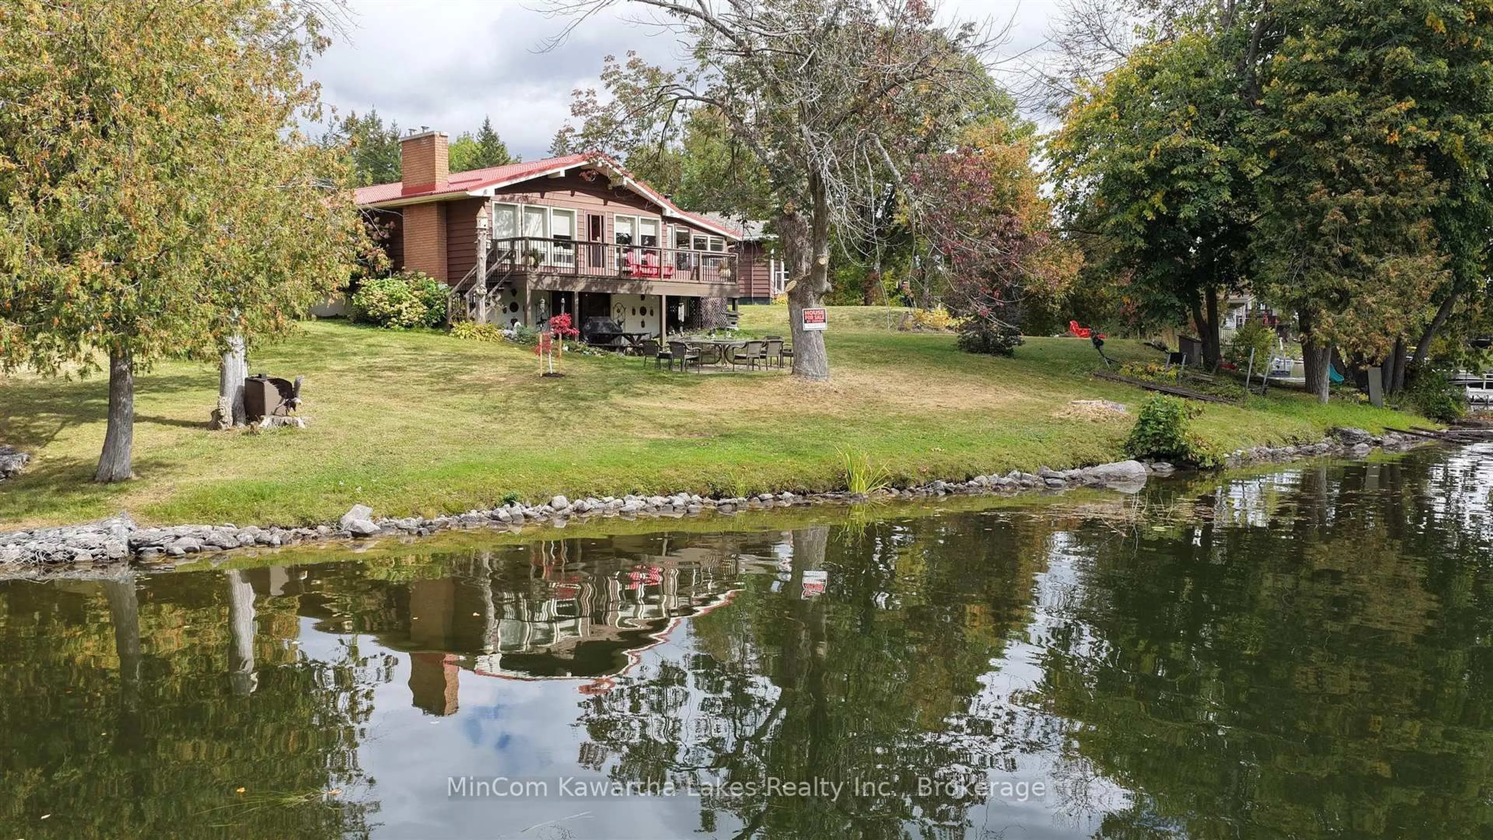
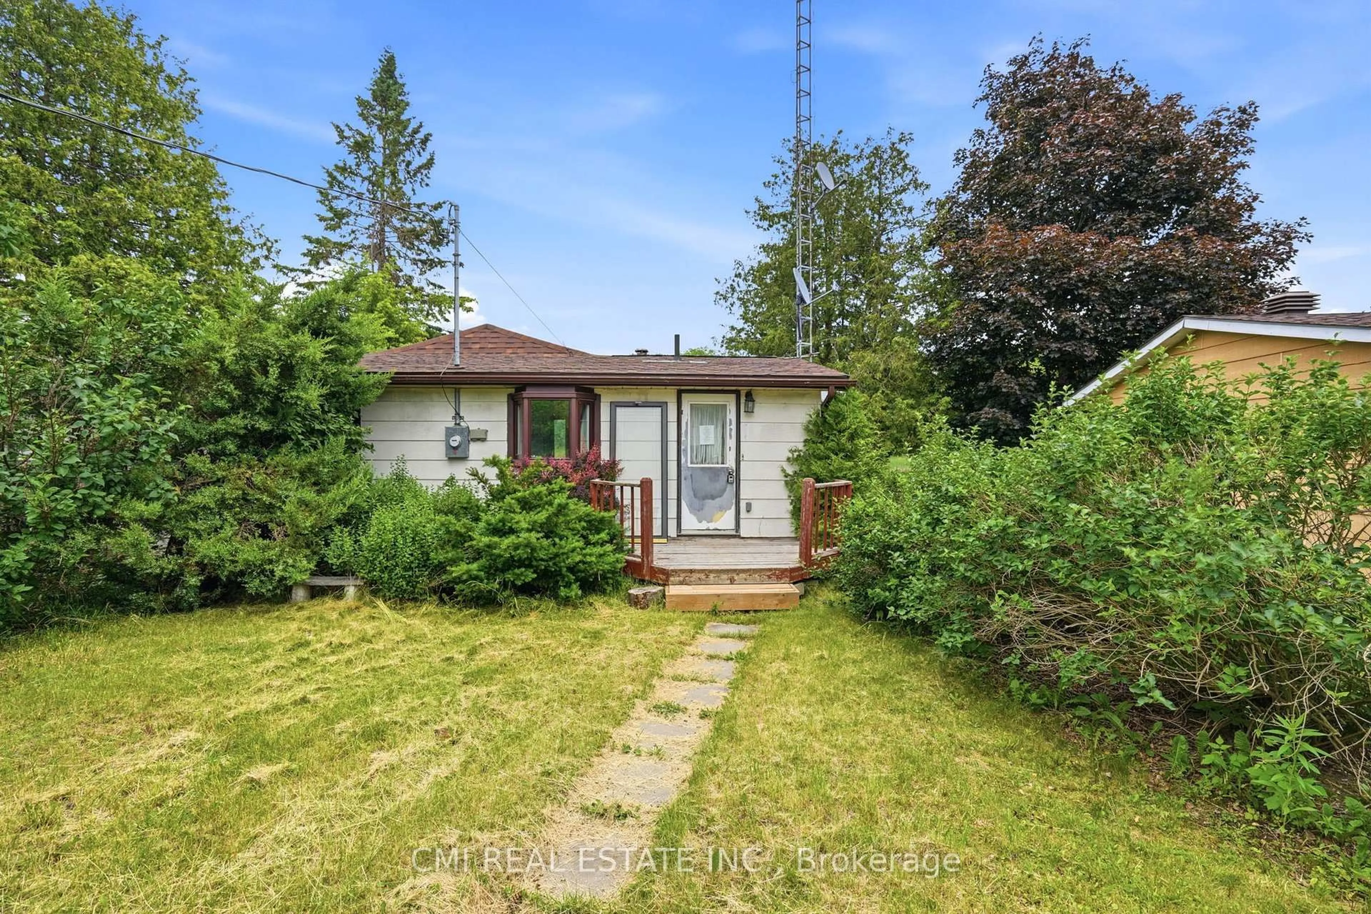
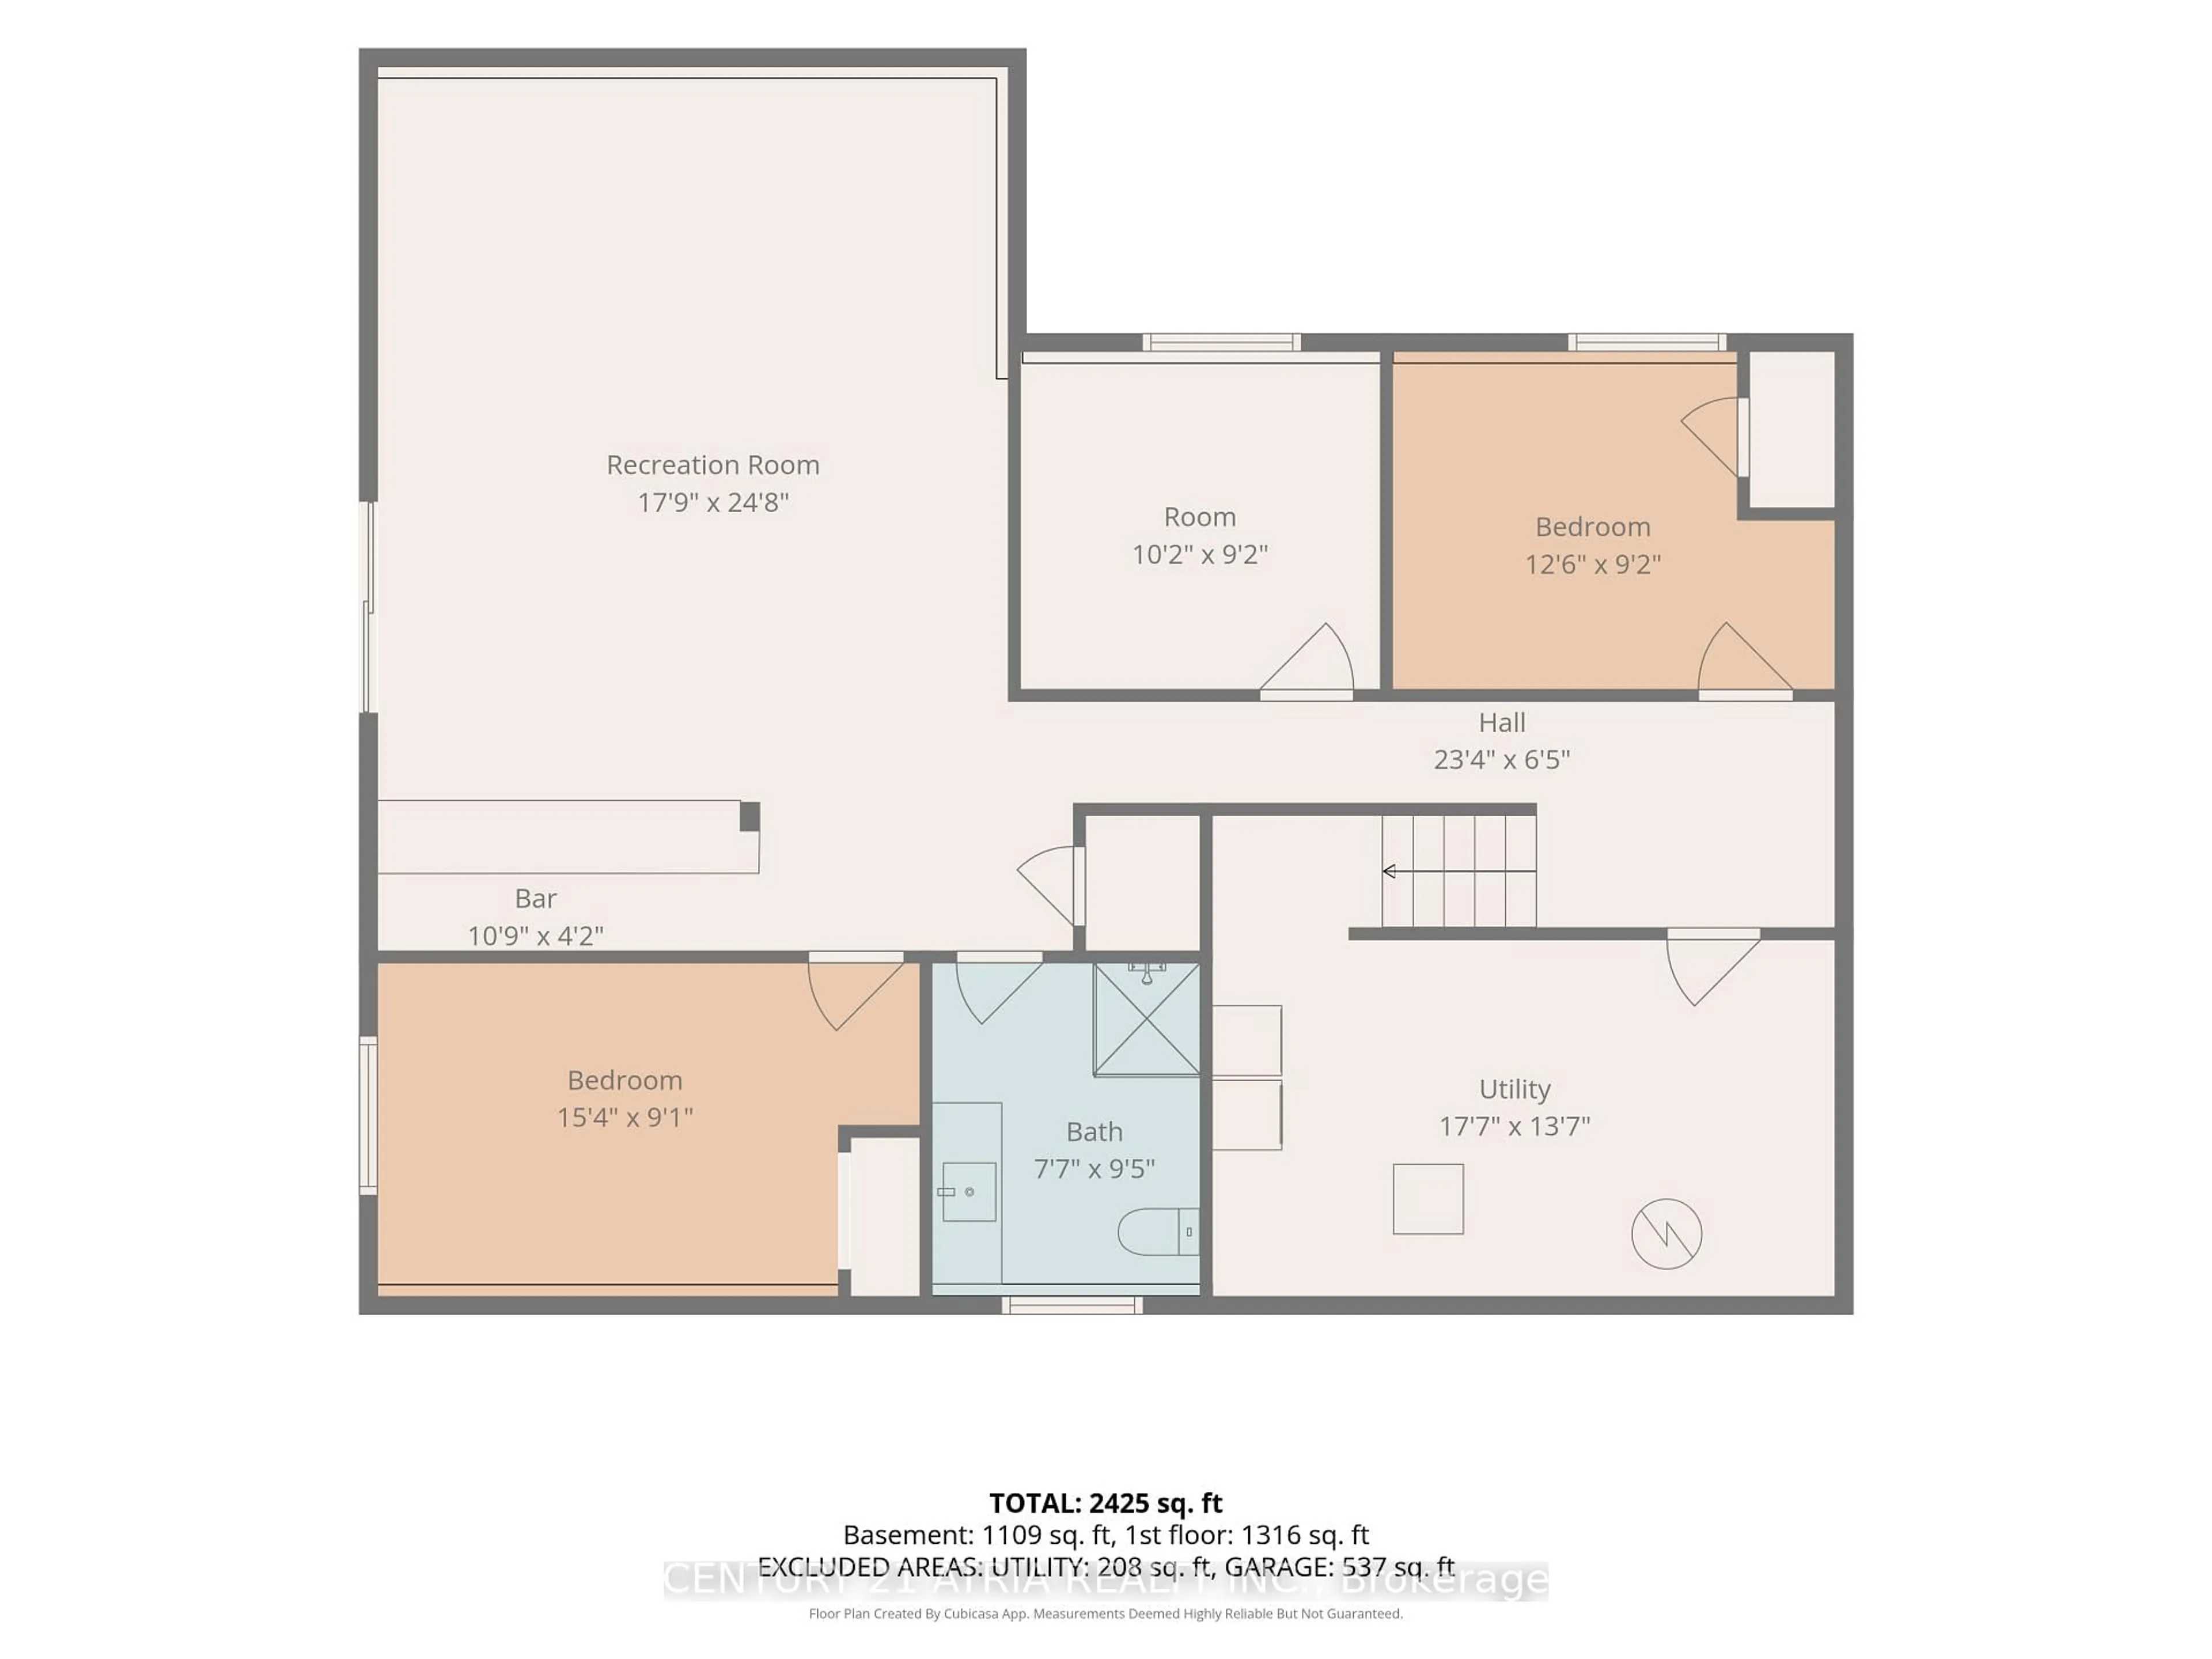
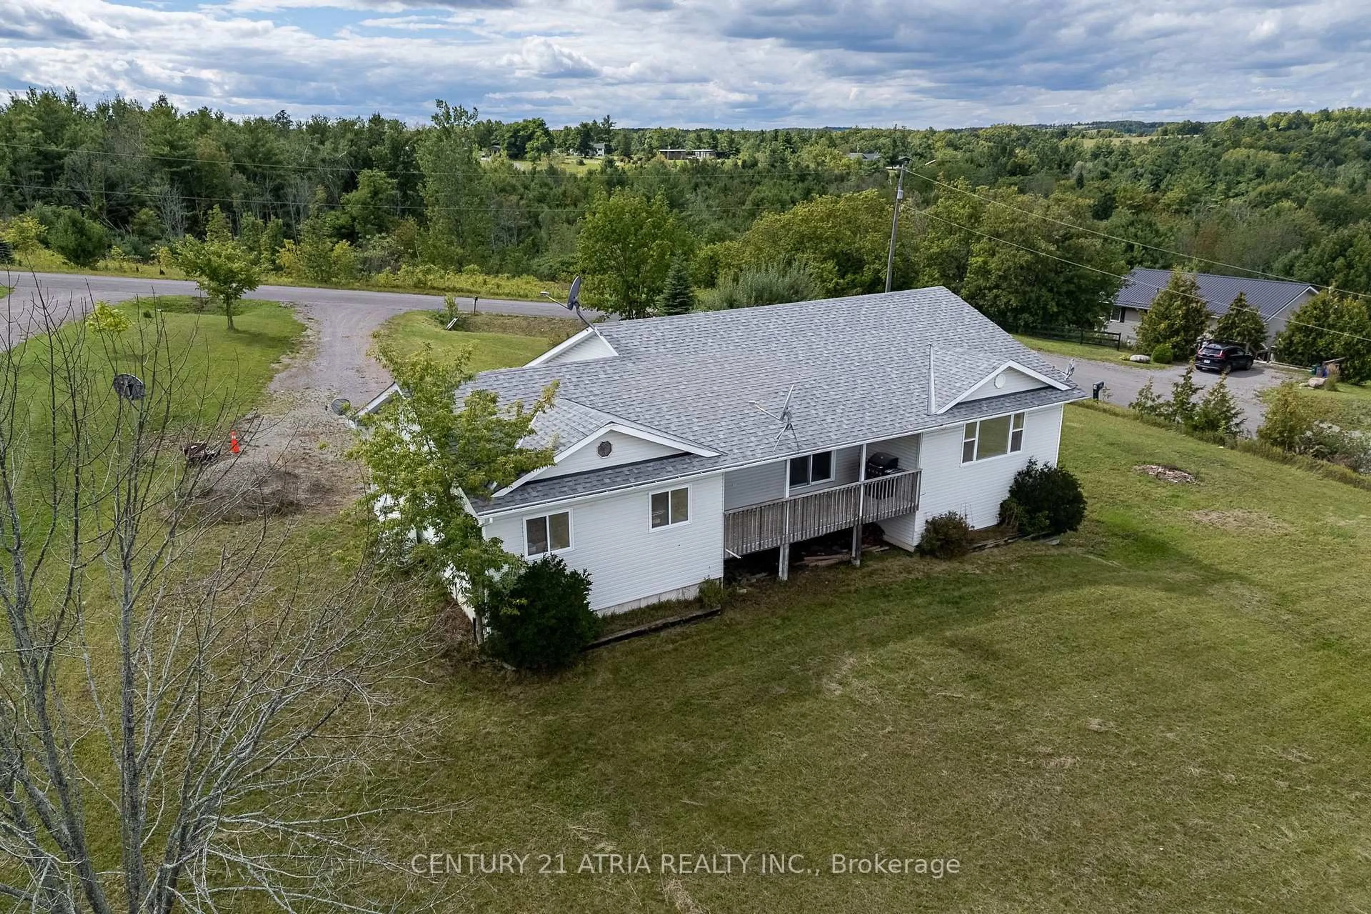
Welcome to 9 Summer Lane, Trent Hills! This beautifully renovated corner lot home is located on a quiet dead-end street, offering a private setting, abundant natural light, and spectacular unobstructed views. Completely renovated from top to bottom, the home features upscale materials, quality finishes and workmanship throughout. The main floor welcomes you with a spacious foyer that opens into a bright, expansive open-concept living space. The brand-new kitchen features stainless steel appliances and flows seamlessly into the dining area, with patio doors leading to a private deck, perfect for barbecuing and entertaining while enjoying the unobstructed views and beautiful sunrises. The living room features oversized windows that fill the space with natural light and showcase the beautiful surrounding views. The main floor offers 2 good-sized bedrooms, a spacious office/den that could easily be converted into a 3rd bedroom, and a 4-piece bathroom. Wrapped-around wood porches at the front and rear of the home provide additional outdoor living space. Pot lights are installed throughout the main floor and basement. The fully finished walkout basement features 3 spacious bedrooms, a massive open-concept great room, a custom-built wooden bar, and a full bathroom. The walkout leads directly to the expansive backyard, making this level ideal for entertaining, family gatherings, or extended family living. An above-ground pool was previously located in the backyard, which is now removed. Includes a massive double garage with plenty of room for vehicles, storage, and recreational equipment. With extensive renovations, upscale materials, thoughtful design, abundant natural light, incredible views, and an exceptionally private setting, this property offers a rare opportunity to enjoy comfortable country living with plenty of space for the whole family.
Property Details
Interior
Features
Main Floor
Kitchen
13.5 x 12.92nd Br
12.9 x 8.8Office
8.3 x 13.1Dining
14.8 x 12.9Exterior
Features
Parking
Garage spaces 2
Garage type Attached
Other parking spaces 6
Total parking spaces 8
Property History
 38
38