551 Percy Boom Rd, Trent Hills, Ontario K0L 1L0
Contact us about this property
Highlights
Estimated valueThis is the price Wahi expects this property to sell for.
The calculation is powered by our Instant Home Value Estimate, which uses current market and property price trends to estimate your home’s value with a 90% accuracy rate.Not available
Price/Sqft$472/sqft
Monthly cost
Open Calculator
Description
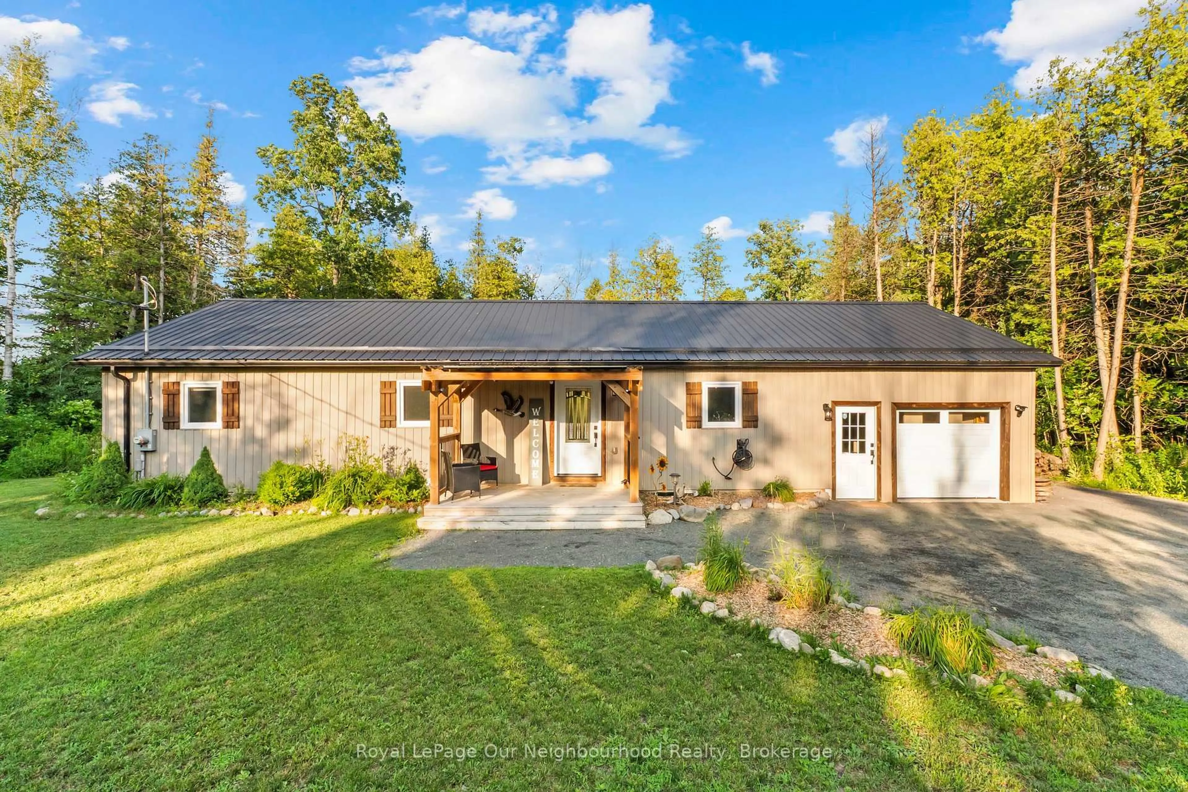
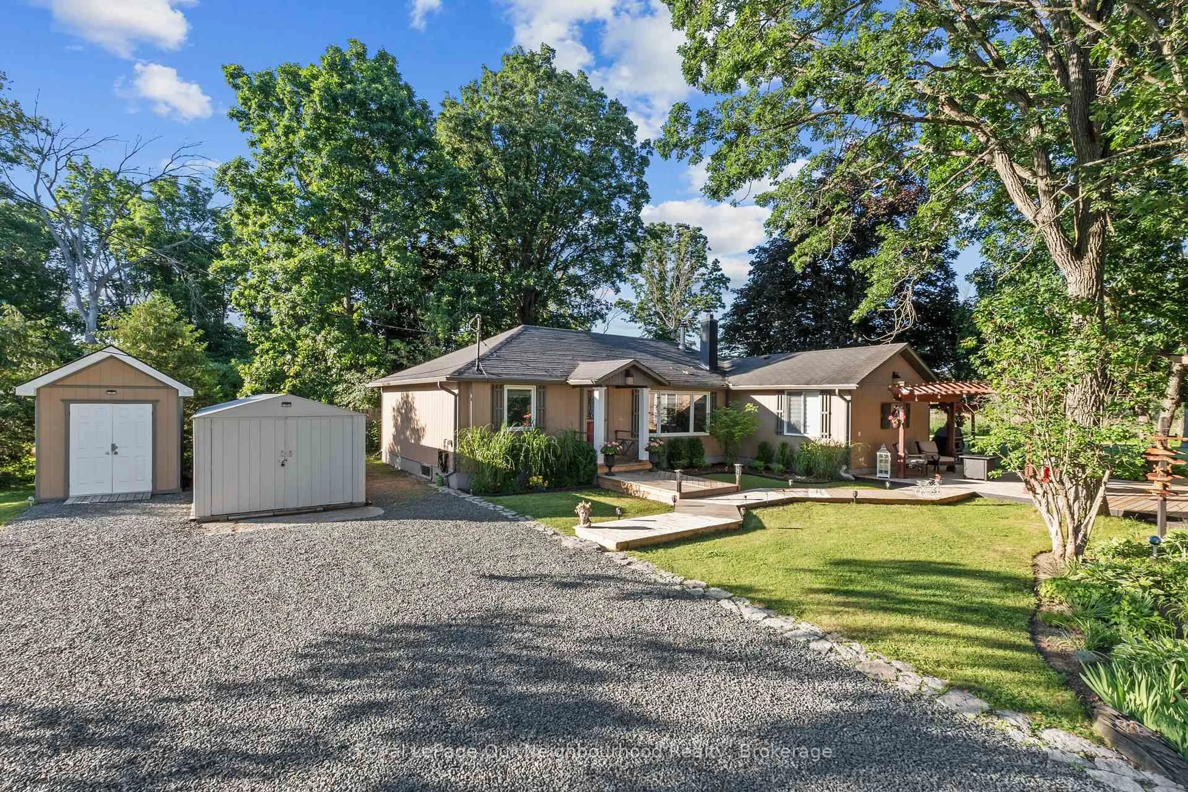
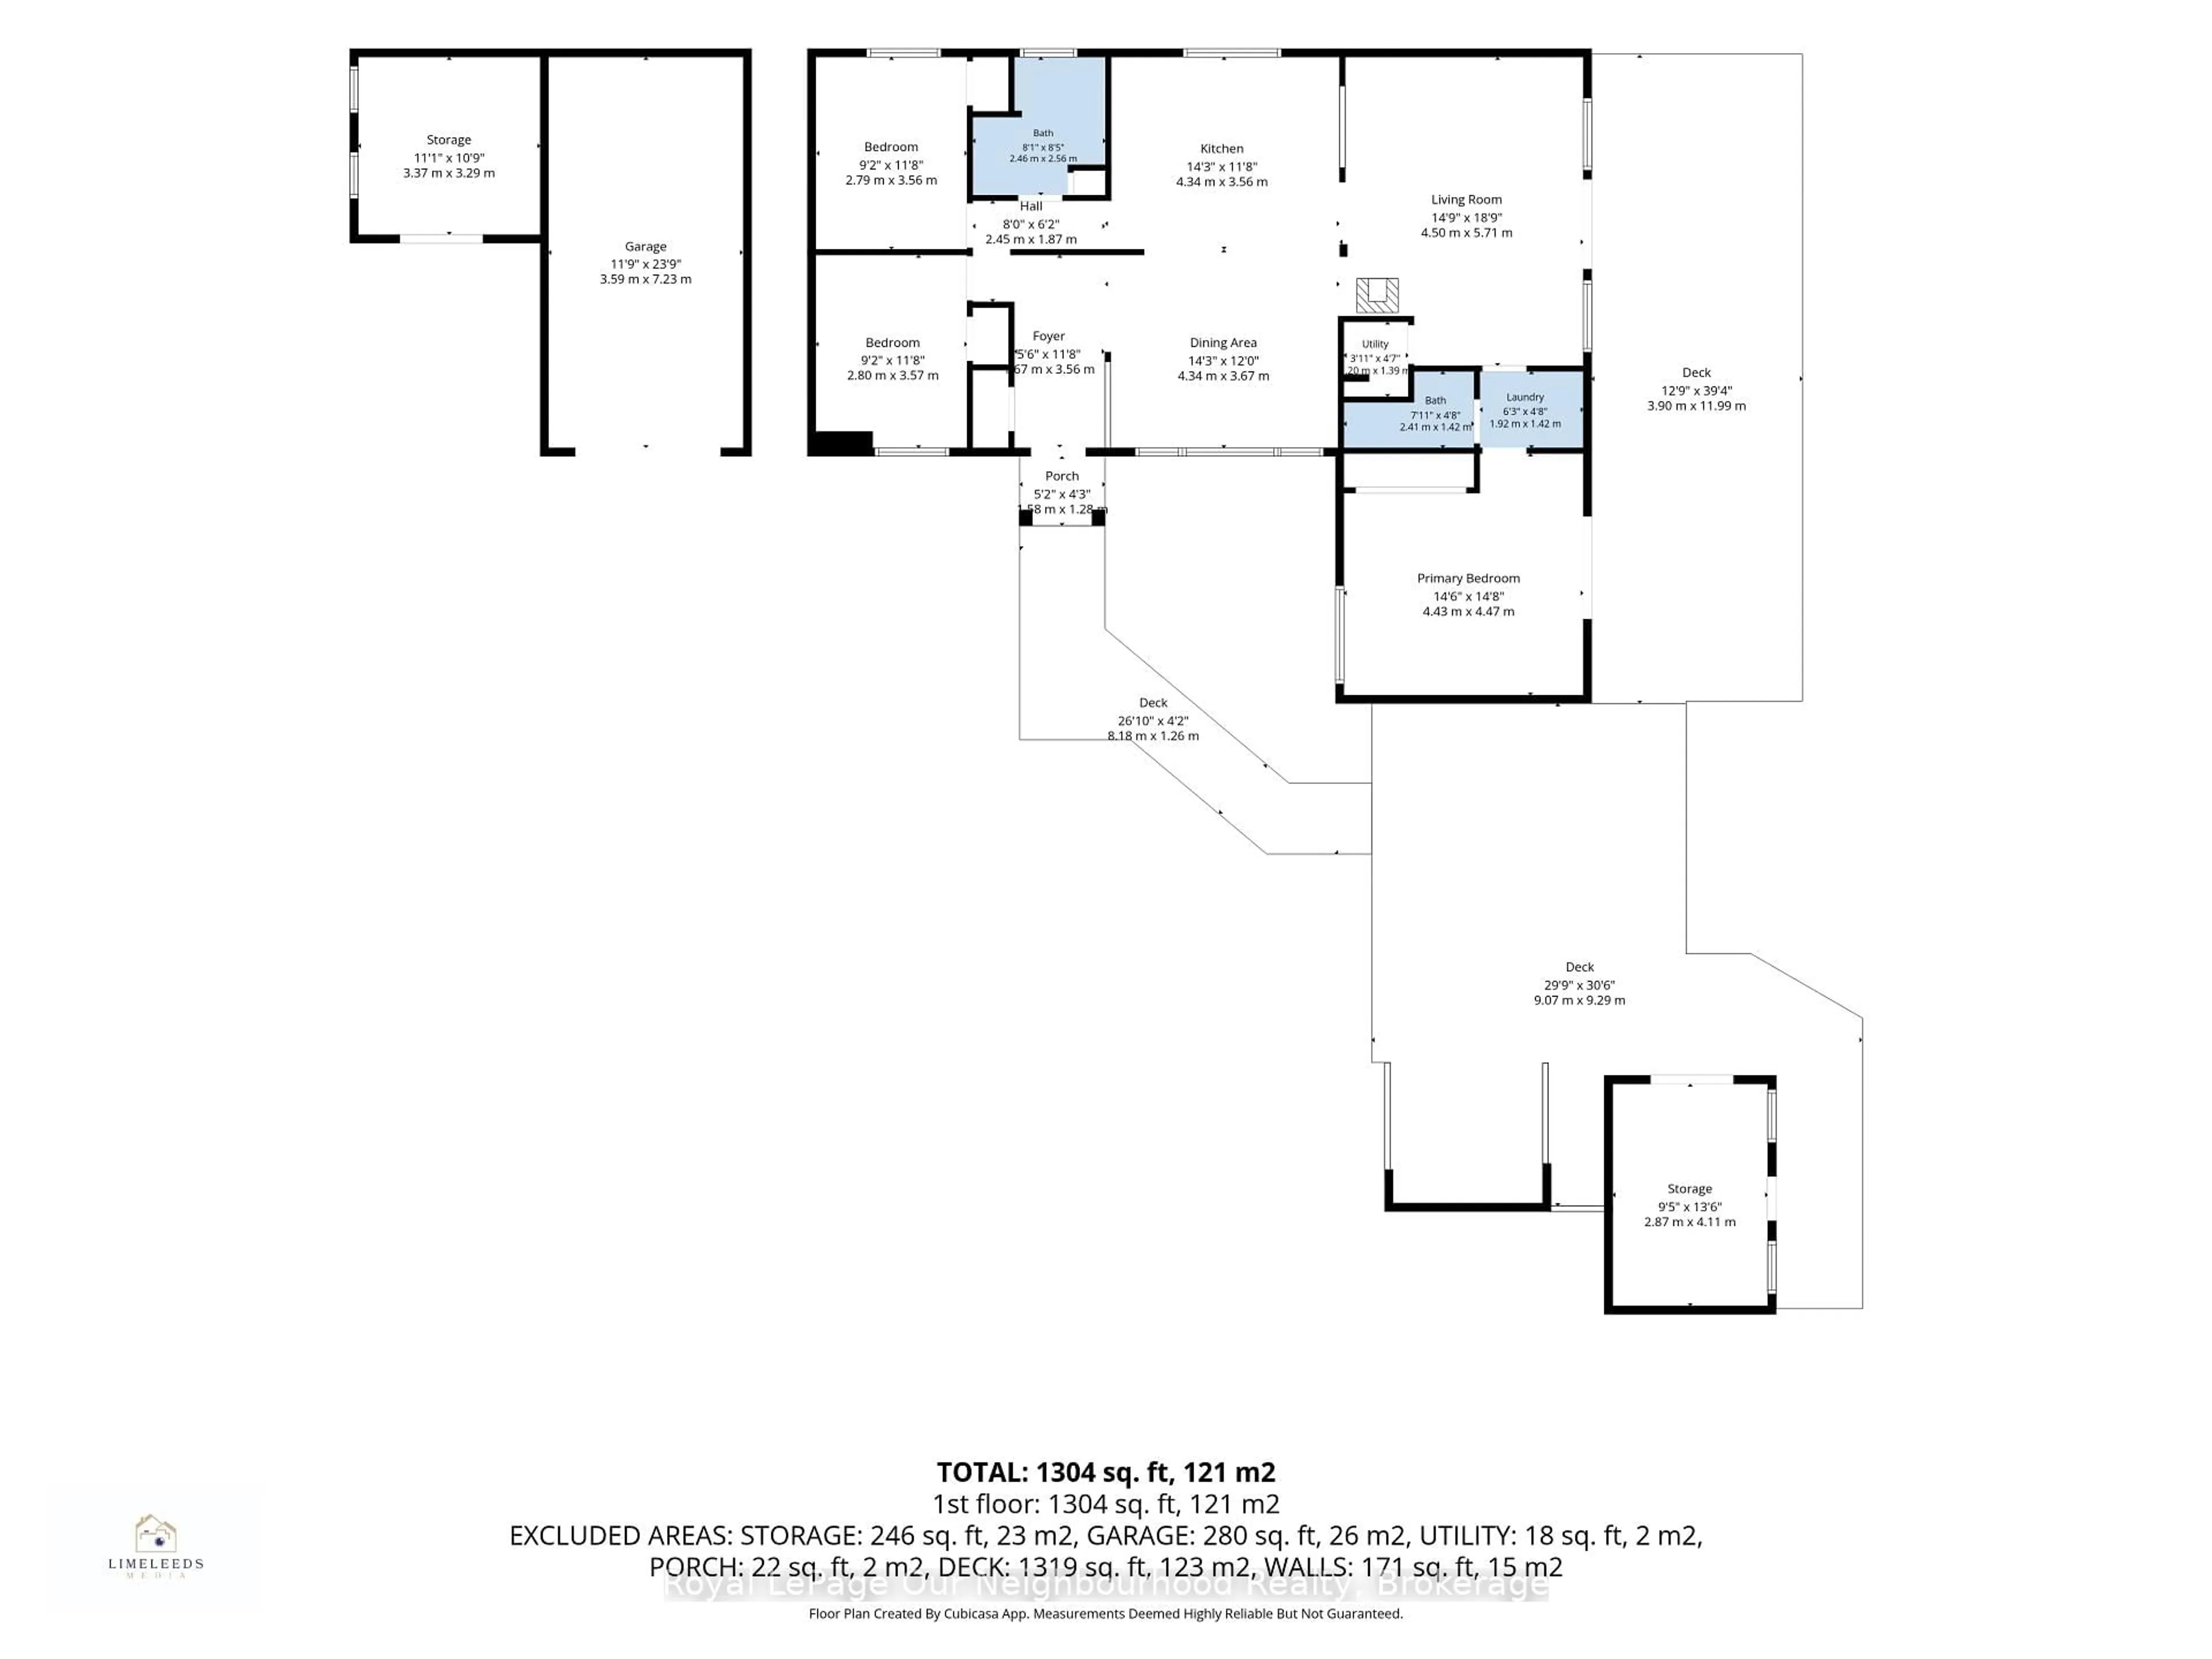
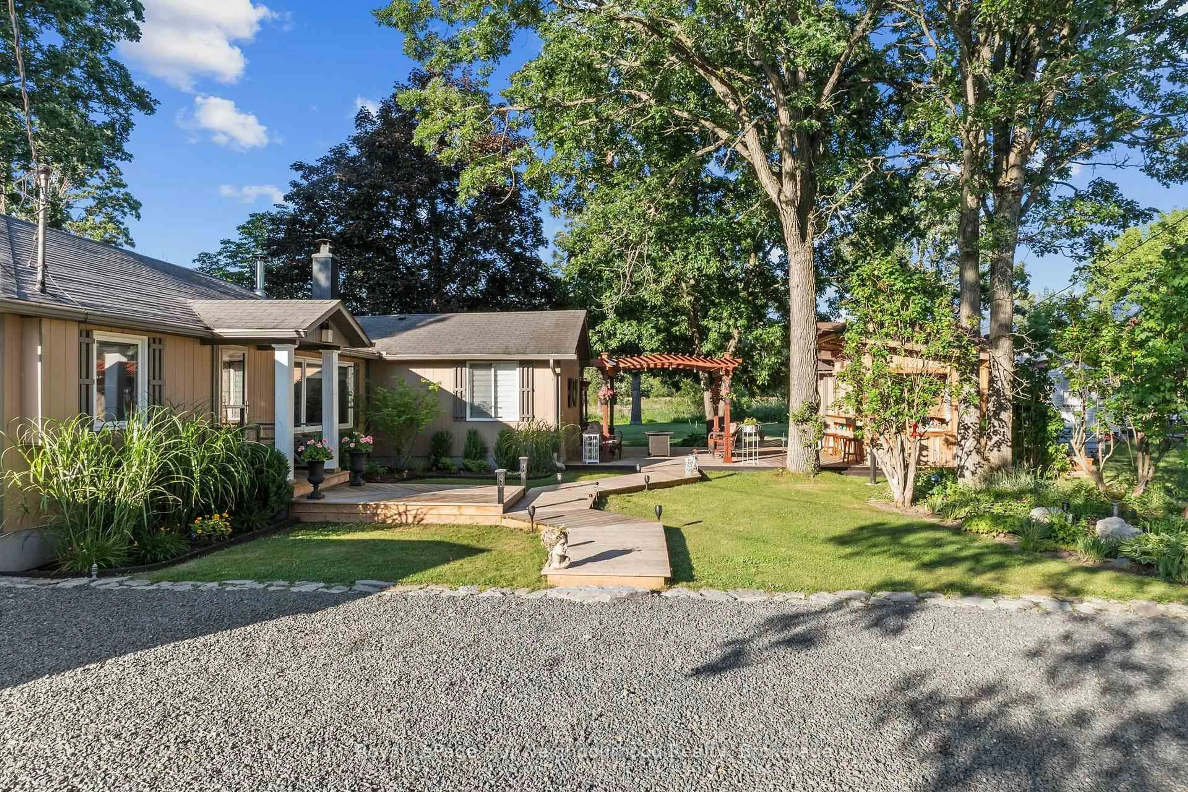
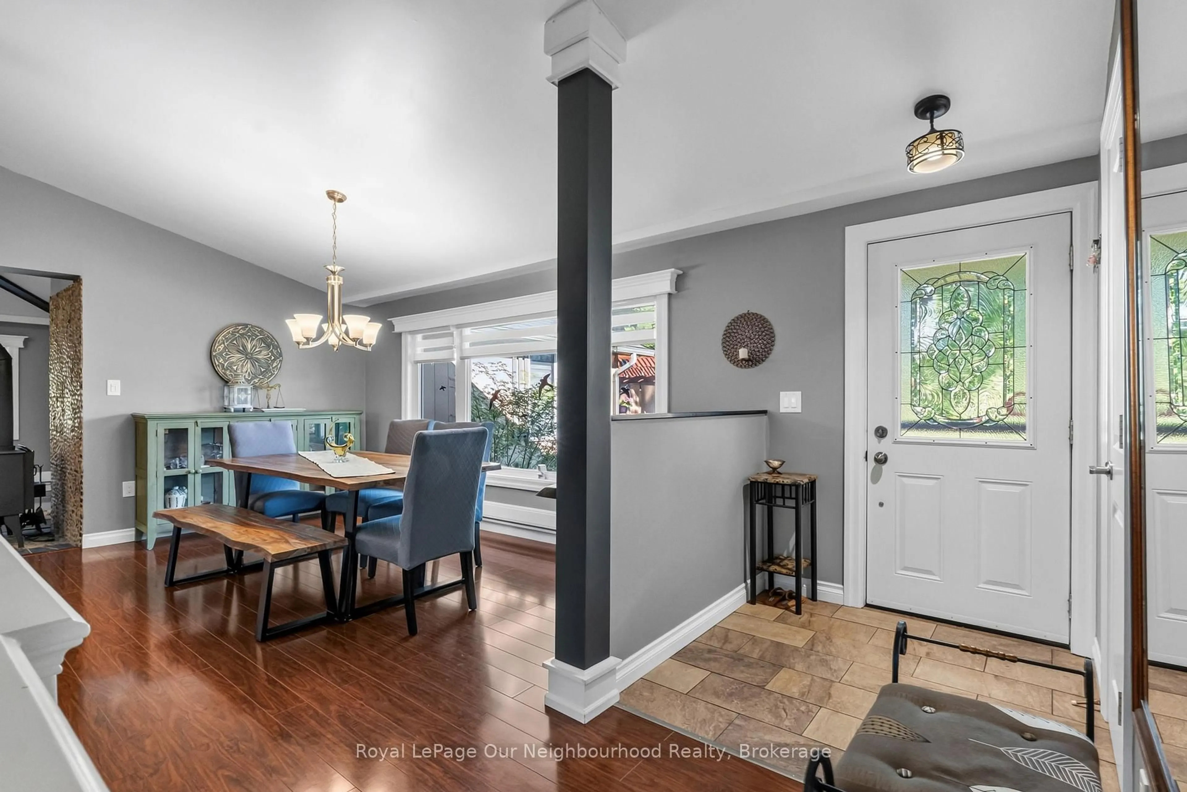
OPEN HOUSE SUN SEPT 13 1-3PM | Enjoy waterfront living just minutes south of Campbellford on a peaceful channel of the Trent River. This inviting bungalow features an open concept layout with vaulted ceilings, a functional kitchen with an island, stainless steel appliances, and pot lights, alongside a dining area with a large window and a comfortable living room with a cozy woodstove and walk-out to the deck. The generous primary bedroom offers a 3-piece ensuite and a Juliette balcony, while two additional bedrooms and a 4-piece washroom provide comfortable space for family. Outside, the expansive deck is made for entertaining with a pergola, tiki bar, beautiful gardens, and a mix of native trees creating a picturesque setting. Three mixed use sheds/bunkie offer plenty of room for tools, toys, and outdoor equipment, making this an ideal year-round home or weekend getaway.
Property Details
Interior
Features
Main Floor
Foyer
1.67 x 3.56Dining
4.34 x 3.67Large Window / Vaulted Ceiling
Kitchen
4.3 x 3.56Centre Island / Stainless Steel Appl / Vaulted Ceiling
Living
4.5 x 5.71W/O To Deck / Wood Stove / Vaulted Ceiling
Exterior
Parking
Garage spaces -
Garage type -
Total parking spaces 5
Property History
 35
35