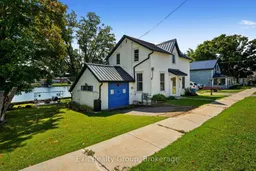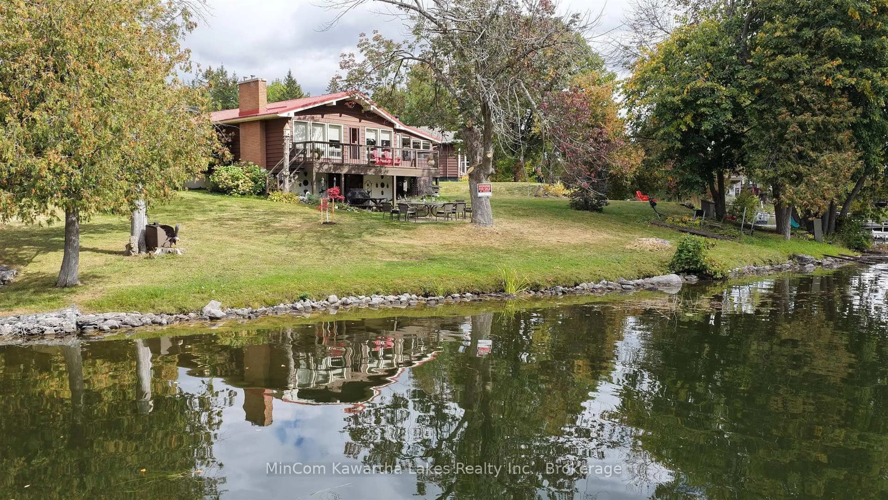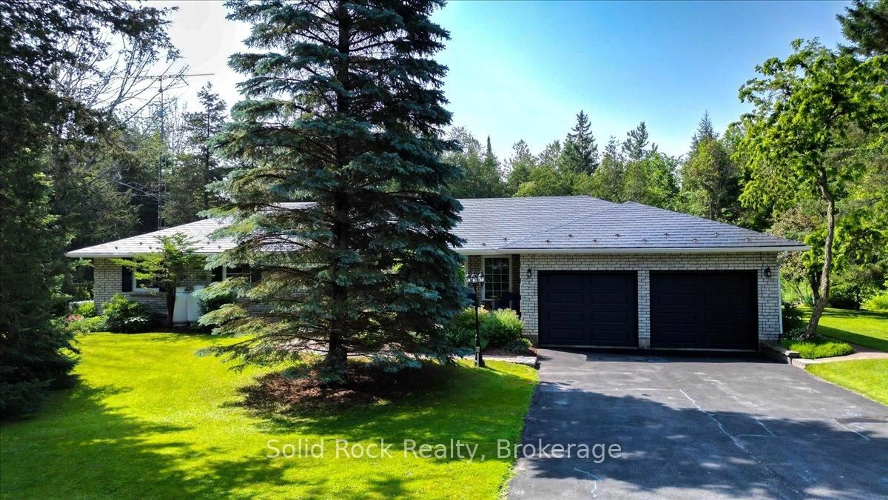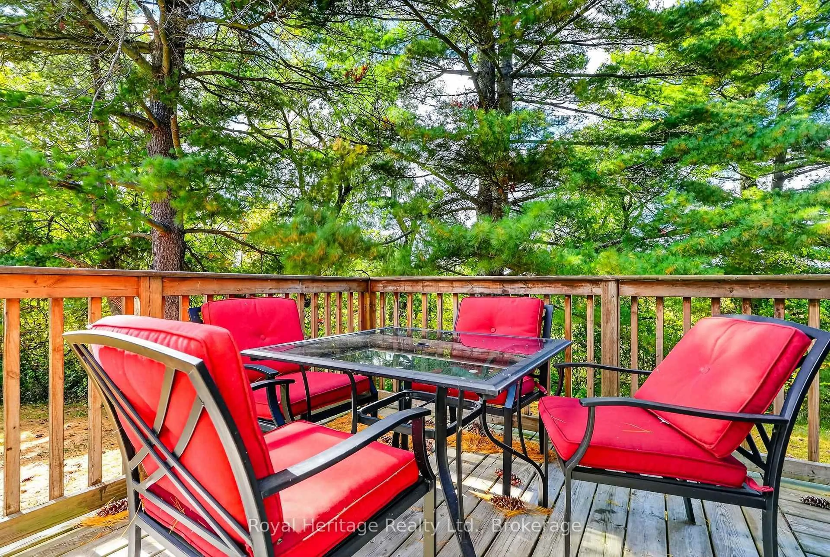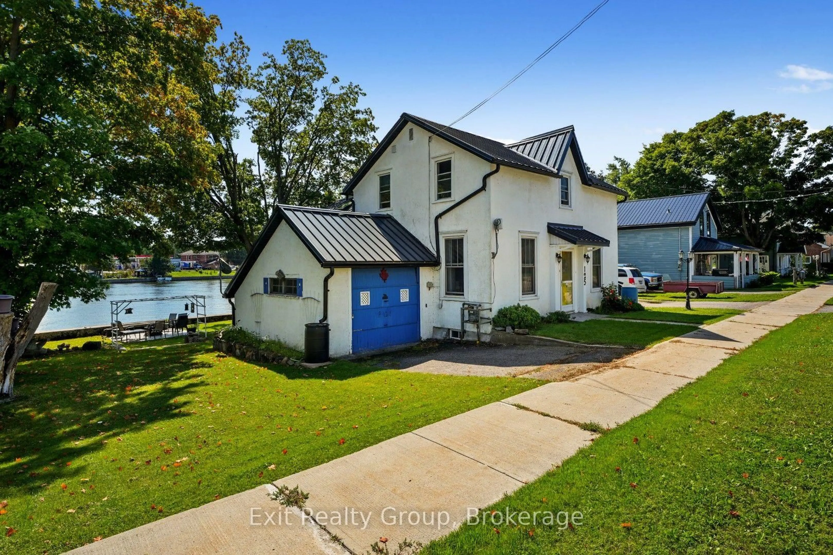
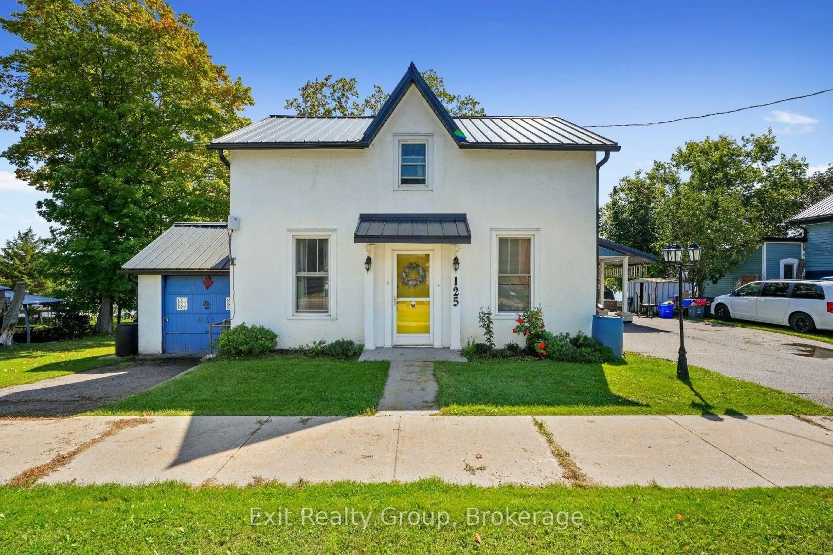
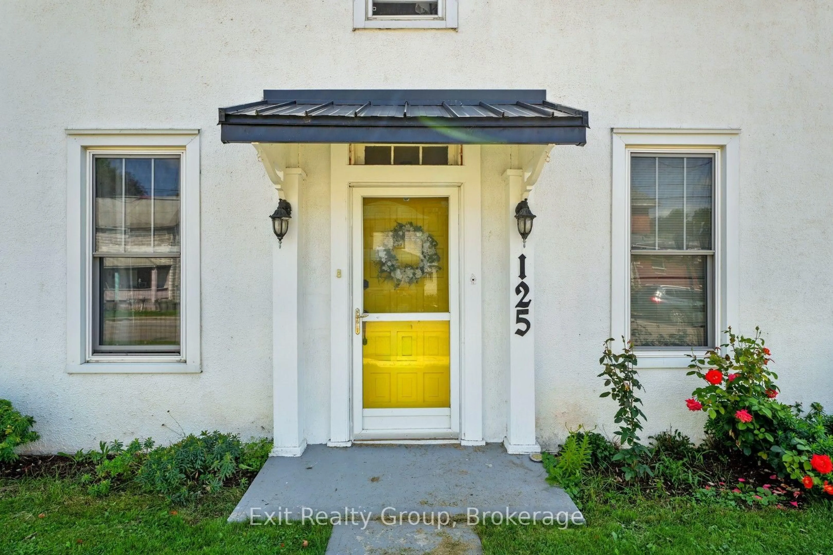
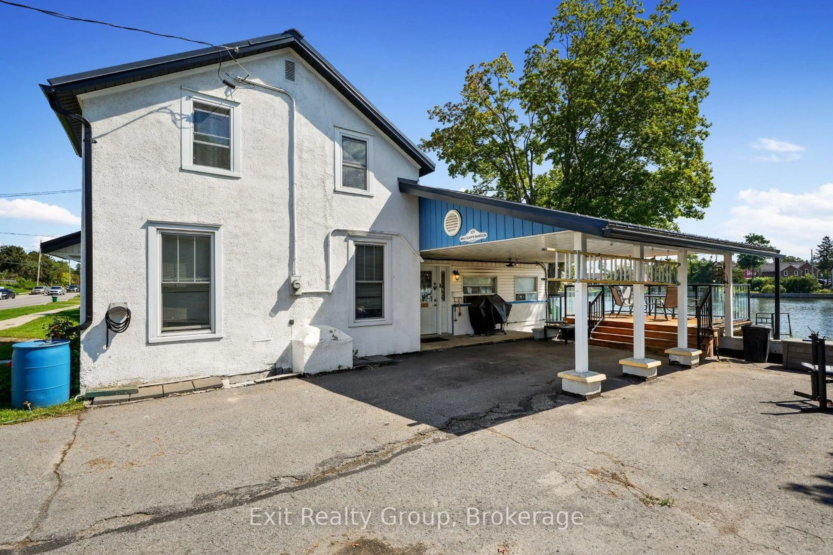
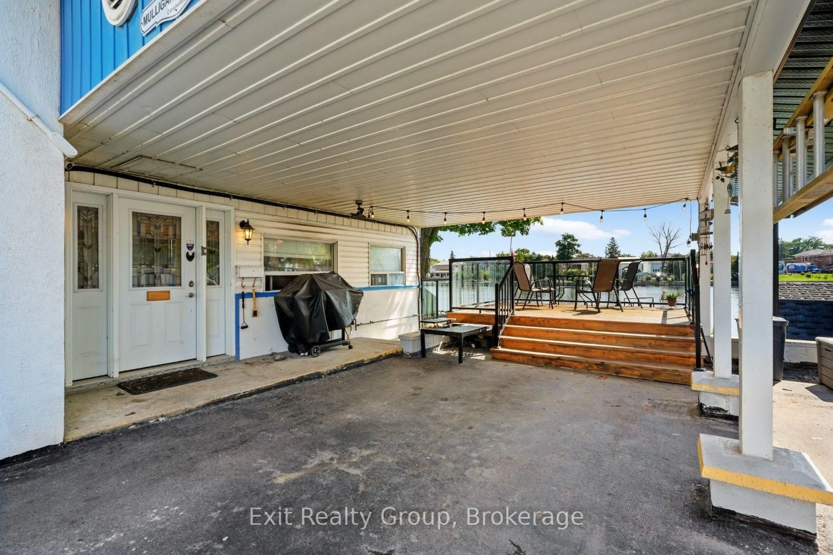
A pic from outside/outdoor area/front of a property/back of a property/a pic from drone, street for 125 Queen St, Trent Hills Ontario K0L 1L0
1 day on Market

125 Queen St, Trent Hills, Ontario K0L 1L0

Detached
3
3
~1500-2000 sqft
$629,000
Get pre-qualifiedPowered by nesto
Detached
3
3
~1500-2000 sqft

Contact us about this property

Call

Highlights

Property Estimate

Days on market1 day

Estimated valueNot available

Price/Sqft$367/sqft

Monthly cost

Open Calculator

Description

Charming and updated, this 3 bedroom, 3 bathroom home built in the late eighteen hundreds offers the perfect blend of character and modern convenience. Recent upgrades include a metal roof, updated electrical systems, and a backup generator for peace of mind. Nestled directly on the Trent Severn Waterway in the heart of downtown Campbellford, this home delivers that million dollar view, with fishing right from your own backyard. Enjoy the outdoors from two decks with sleek glass railings, or gather around the fire pit and slate, patio area. The generously sized yard, attached garage, and full walk-out basement with a dedicated workshop offer both function and flexibility. Contains a den on the main floor that can be converted to a main floor bedroom if need be. Located close to downtown amenities including hospitals, schools, dining, bars and shopping, this home offers a rare opportunity to enjoy small town charm, waterfront living, and everyday convenience all in one place.


Property Details

Style1 1/2 Storey
ViewBridge, Canal, Downtown, Skyline, Water
Age of property100+
SqFt~1500-2000 SqFt
Lot Size6,052 SqFt(63.81 x 94.85)
Parking Spaces6
MLS ®NumberX13746688
Community NameTrent Hills
Data SourceTRREB
Listing byExit Realty Group

Features

Heating: Forced Air
Cooling: Central Air
Fireplace
Basement: Sep Entrance, Full

2nd Floor

3rd Br

3.4 x 3.3

Bathroom

3.3 x 2.21

5 Pc Bath

Primary

4.52 x 4.04

W/I Closet

2nd Br

4.6 x 2.36


Features

Lot size: 6,052 SqFt

Parking

Garage spaces 2

Garage type Attached

Other parking spaces 4

Total parking spaces 6


Property History
Sep 4, 2026
ListedActive
$629,000
1 day on market
history photo preview50
Listing by trreb®
Property listed by Exit Realty Group, Brokerage
Agent Banner Image
Interested in this property?Get in touch to get the inside scoop.

Market Data - Trent Hills

Geo Zone Map ThumbnailTrent Hills

Strong Buyer's Market

View Market Data

Detached house - for the past 30 days

Buyer's market Seller's market

Avg. Days on Market

Past 30 days

56 days

Compared to

2025

62 days

2024

47 days

2023

36 days

New Listings

Past 30 days

63 listings

Compared to

2025

51 listings

2024

59 listings

2023

60 listings

Units sold

Past 30 days

25 units

Compared to

2025

20 units

2024

18 units

2023

31 units

Median Sold Price

Past 30 days

$538,000

Compared to

2025

$526,250

2024

$537,500

2023

$451,000


Population and Demographics

Overview

Total population 13593
Average household income $100,049

Age (%)

0 to 19
17%
20 to 34
13%
35 to 49
14%
50 to 64
25%
65 and plus
31%

Household composition (%)

Single family
68%
Single person
28%
Multi person
3%
Multi family
1%

Mother tongue (%)

English
96%
Others
2%
French
1%

House tenancy (%)

Owners
82%
Renters
18%

What’s nearby?Essentials within 5 km

Local Logic

Transportation Scores

Estimated Budget