234a Cedarshores Dr, Trent Hills, Ontario K0L 1Z0
Contact us about this property
Highlights
Estimated valueThis is the price Wahi expects this property to sell for.
The calculation is powered by our Instant Home Value Estimate, which uses current market and property price trends to estimate your home’s value with a 90% accuracy rate.Not available
Price/Sqft$771/sqft
Monthly cost
Open Calculator
Description
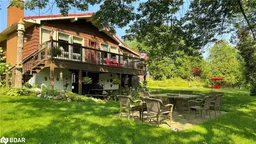
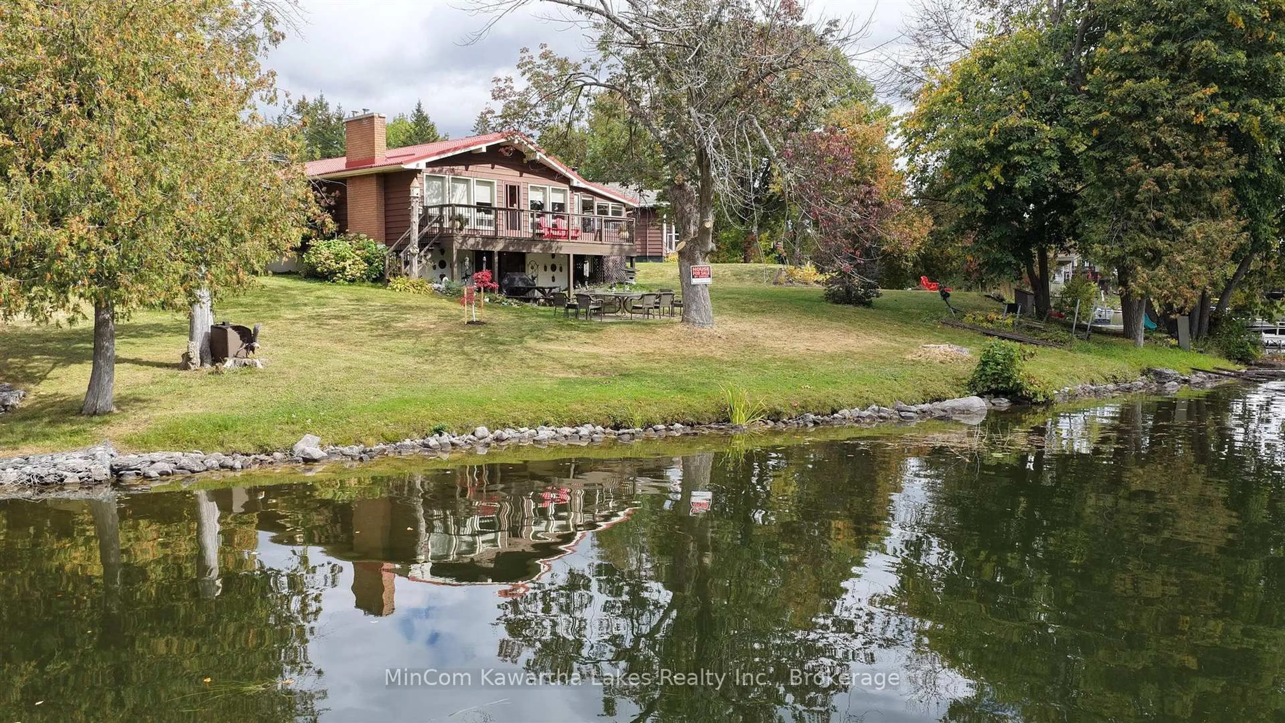
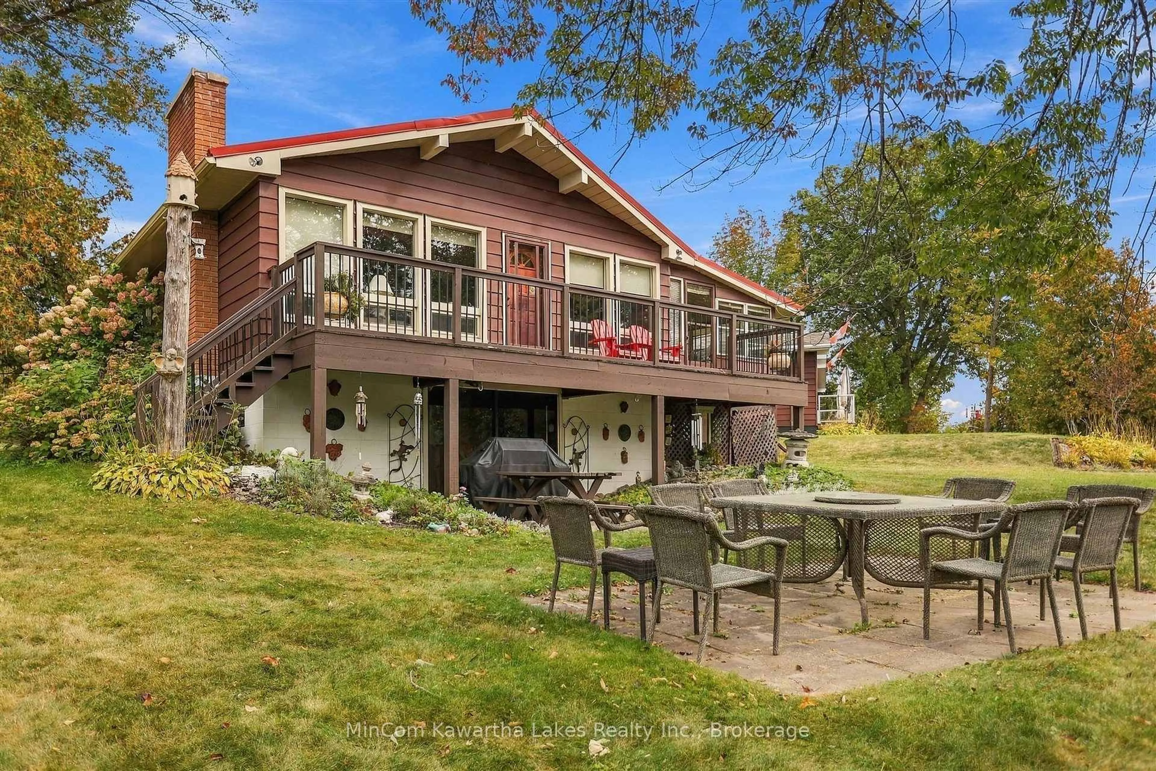
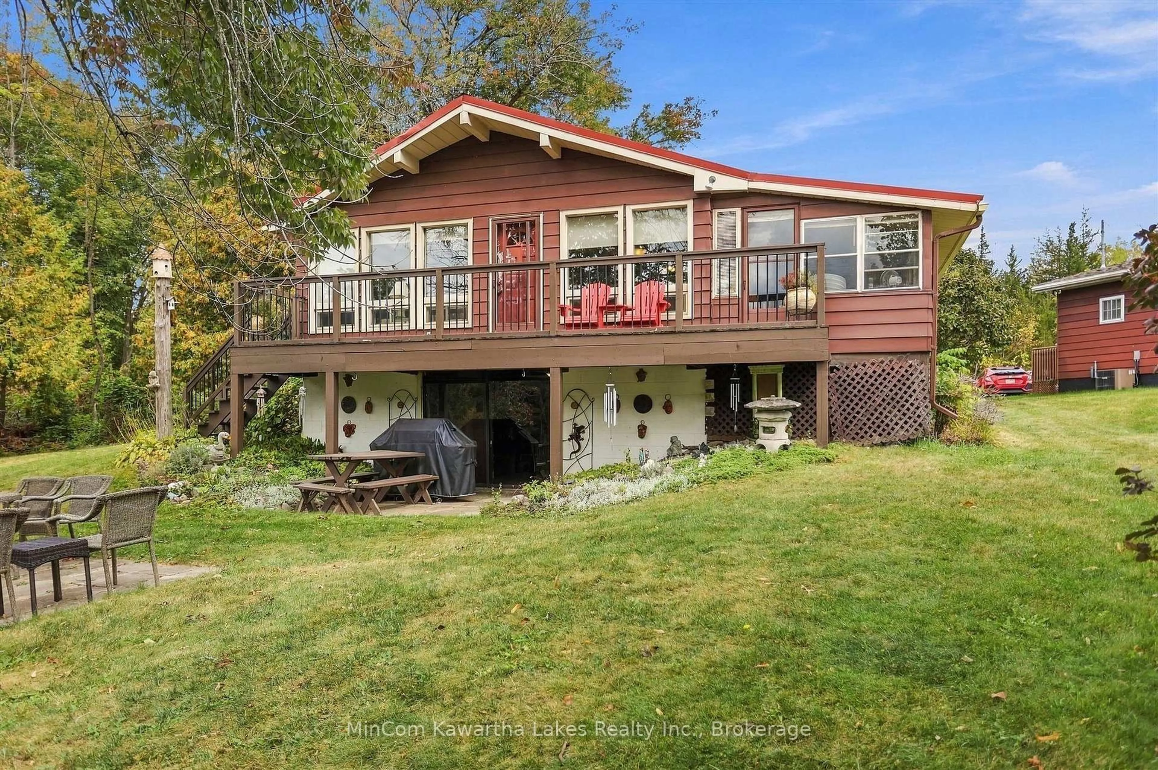
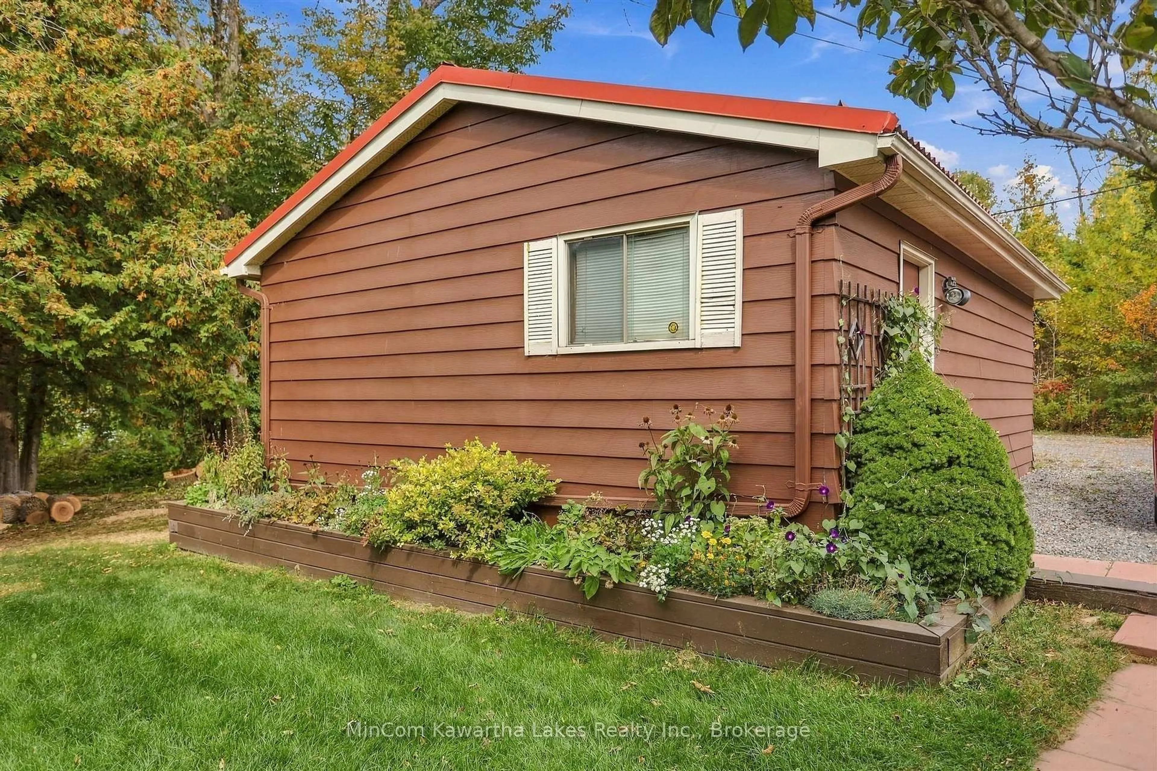
Enjoy life on the Trent River with approximately 159 feet of direct waterfront and a beautiful setting surrounded by mature trees. This 3-bedroom bungalow offers the kind of property that's all about the outdoors, with a spacious yard leading to the water, plenty of room to entertain, and peaceful river views right from home. Inside, the main level offers approximately 958 sq. ft. of interior living space, with three bedrooms, a 4-piece bathroom, kitchen with custom made cabinets with granite countertops, dining area and a spacious living room centered around a wood-burning fireplace. One of the highlights is the impressive 25'7" x 9'8" sunroom, adding nearly 250 sq. ft. of additional space and taking full advantage of the waterfront setting with large windows, a vaulted wood ceiling and access to the deck. The lower level provides approximately 898 sq. ft. of unfinished space with a walkout to the yard, offering excellent storage and plenty of potential for a workshop or future finishing. Outside, you'll find multiple areas to sit and enjoy the property, including the elevated deck and waterside patio. A detached double garage provides valuable space for vehicles, tools and recreational gear. Topped with a durable steel roof, this is a well-established waterfront property with room to make it your own. Whether you're looking for a year-round home or a place to enjoy weekends on the water, 234A Cedarshores Drive offers a rare combination of usable waterfront, mature surroundings and direct access to the Trent River.
Property Details
Interior
Features
Main Floor
Bathroom
2.95 x 1.544 Pc Bath
Br
2.98 x 3.122nd Br
2.76 x 3.45Primary
3.42 x 2.79Exterior
Features
Parking
Garage spaces 2
Garage type Detached
Other parking spaces 3
Total parking spaces 5
Property History
 49
49