5 days on Market

3374 10th Line, Trent Hills, Ontario K0L 1L0

Detached
3
2
~1100-1500 sqft
$795,000
Get pre-qualifiedPowered by nesto
Detached
3
2
~1100-1500 sqft

Contact us about this property

Call

Highlights

Property Estimate

Days on market5 days

Estimated valueNot available

Price/Sqft$626/sqft

Monthly cost

Open Calculator

Description

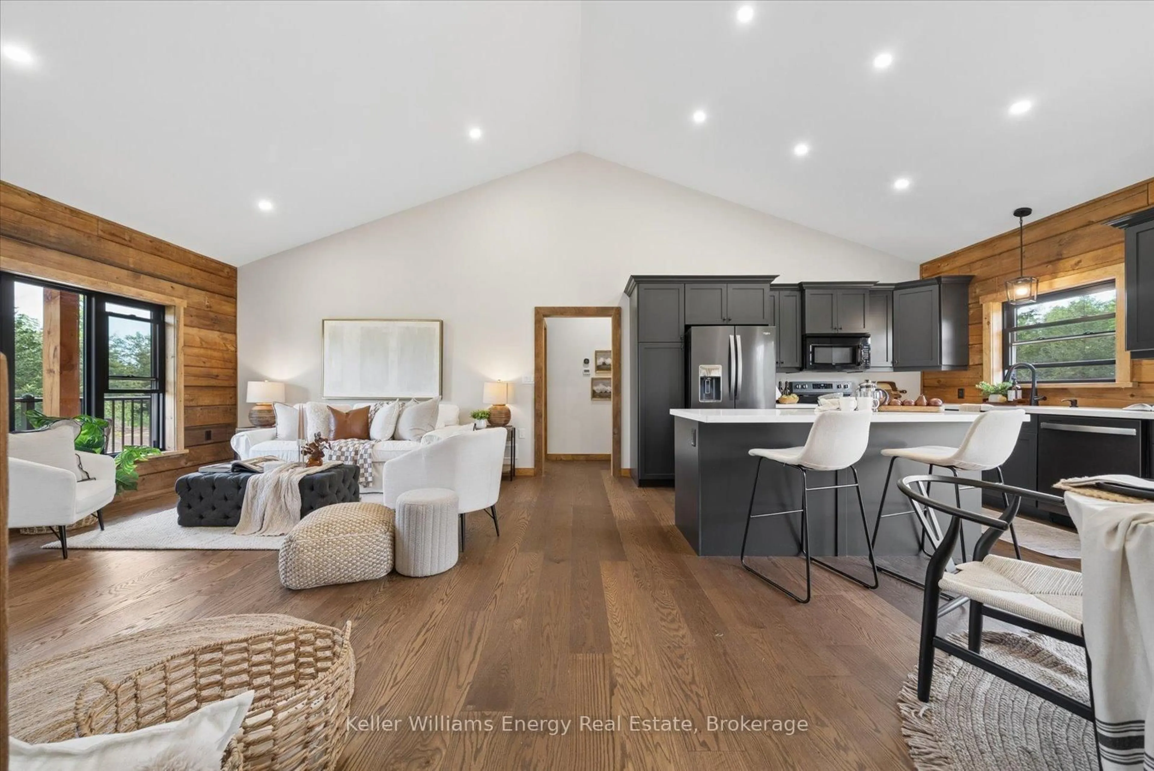
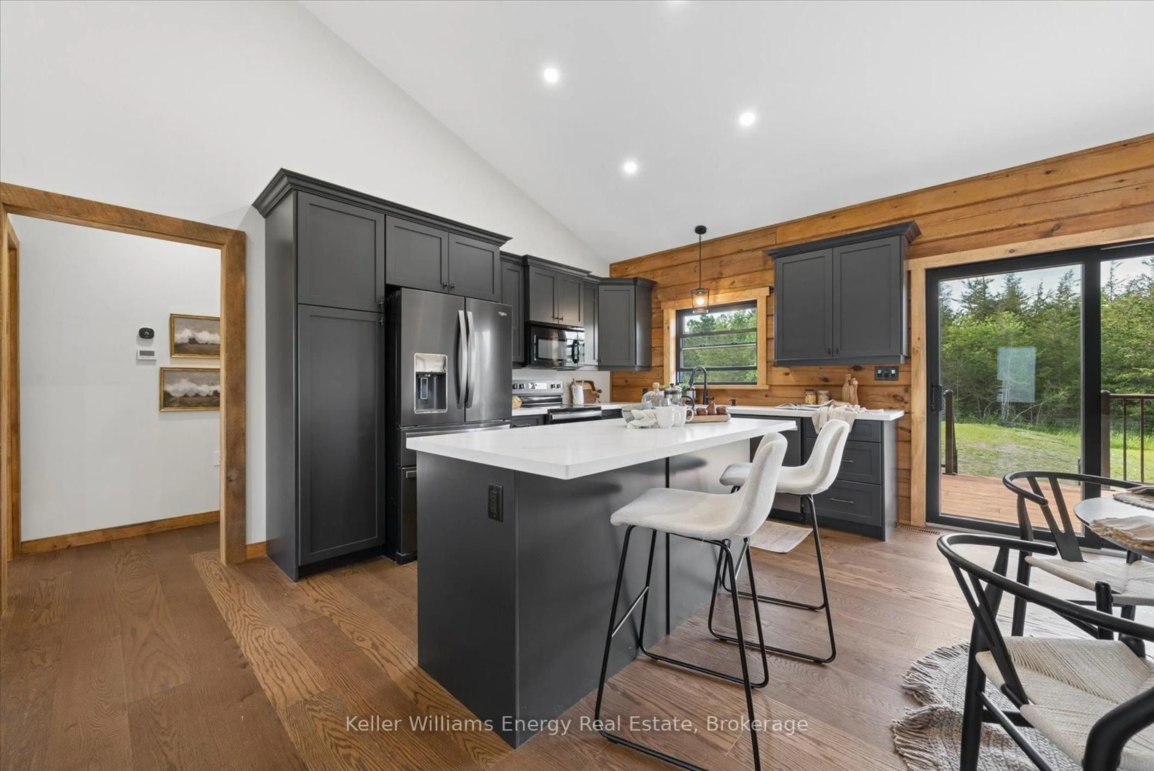
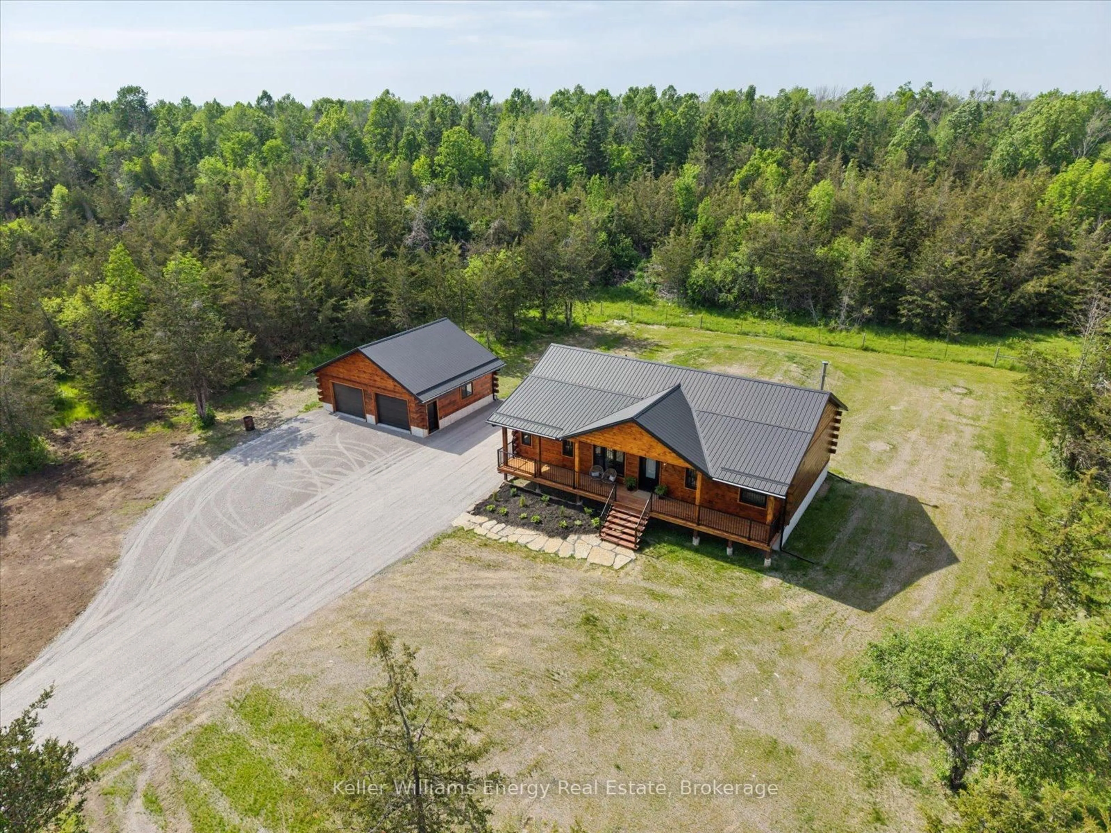
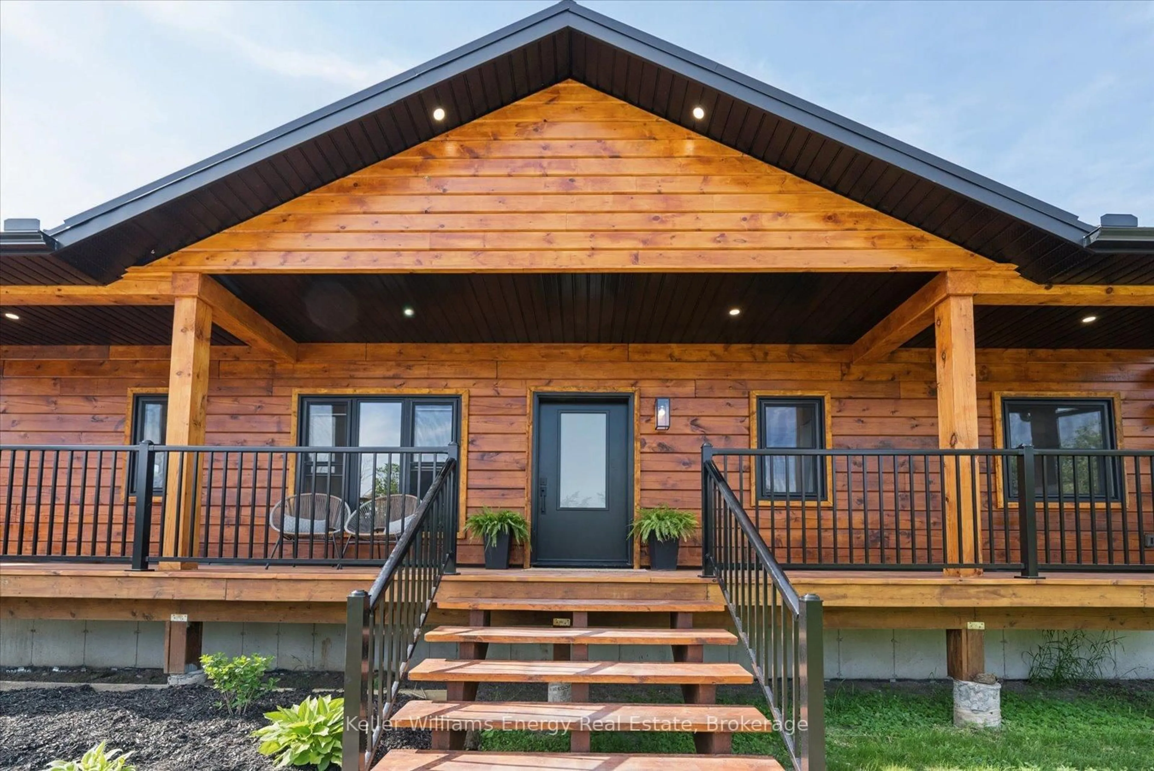
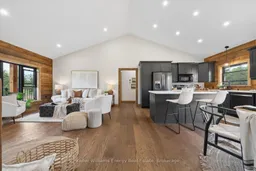
Escape to the peace & privacy of country living without sacrificing everyday convenience. Set on a picturesque 0.99acres just minutes from Campbellford, this exceptional custom pine log home offers the perfect balance of rural tranquility and modern comfort, with shops, restaurants, schools, healthcare, and amenities all less than 10 minutes away. Enjoy the convenience of roadside mail delivery, garbage & recycle pickup, school bus service, and high-speed internet options. Built with exceptional craftsmanship, the home welcomes you with soaring vaulted ceilings & an open-concept design that seamlessly connects the living, dining, and kitchen spaces. The stunning custom kitchen features rich cabinetry with crown moulding, quartz countertops, pots & pans drawers & a large island with breakfast bar, making it the heart of the home. Nine-foot ceilings continue through the bedroom wing, enhancing the spacious feel throughout. Retreat to the private primary suite, thoughtfully separated from the additional bedrooms, complete with a walk-in closet and a beautiful ensuite featuring a tiled shower, handcrafted wood vanity, and freestanding soaker tub overlooking the peaceful backyard. Two additional bedrooms provide comfortable space for family or guests. Main floor laundry offers direct access to the expansive cedar deck, perfect for entertaining or simply enjoying nature.The unfinished basement with impressive 10-foot ceilings offers endless possibilities for future living space. Outside, the detached garage (28'8"W X 24'5"L X 9'4"H) offers generous space for vehicles, hobbies, or workshop, complete with 60-amp electrical panel. Added features include 200-amp service to the home, a septic system with back-flow alarm, sump pump, electric heat pump for heating & a/c, wood stove and so much more. Dreaming of space, privacy, and a slower pace of life without feeling disconnected? This remarkable property delivers the best of both worlds and is a must see!


Property Details

StyleBungalow
View-
Age of property-
SqFt~1100-1500 SqFt
Lot Size43,200 SqFt(270 x 160)
Parking Spaces12
MLS ®NumberX13532298
Community NameTrent Hills
Data SourceTRREB
Listing byKeller Williams Energy Real Estate

Features

Heating: Heat Pump
Cooling: Other
Fireplace
Basement: Unfinished

Main Floor

Living

4.85 x 4.67

hardwood floor / Vaulted Ceiling / Large Window

Dining

3.93 x 2.61

hardwood floor / Vaulted Ceiling / W/O To Deck

Primary

4.11 x 4.03

4 Pc Ensuite / W/I Closet / hardwood floor

2nd Br

2.97 x 3.63

Hardwood Floor


Features

Lot size: 43,200 SqFt

Parking

Garage spaces 2

Garage type Detached

Other parking spaces 10

Total parking spaces 12


Property History

Jul 7, 2026
ListedActive
$795,000
5 days on market
history photo preview49
Listing by trreb®
Property listed by Keller Williams Energy Real Estate, Brokerage
Agent Banner Image
Interested in this property?Get in touch to get the inside scoop.

Market Data - Trent Hills

Geo Zone Map ThumbnailTrent Hills

Strong Buyer's Market

View Market Data

Detached house - for the past 30 days

Buyer's market Seller's market

Avg. Days on Market

Past 30 days

45 days

Compared to

2025

52 days

2024

51 days

2023

28 days

New Listings

Past 30 days

82 listings

Compared to

2025

68 listings

2024

69 listings

2023

128 listings

Units sold

Past 30 days

22 units

Compared to

2025

16 units

2024

26 units

2023

59 units

Median Sold Price

Past 30 days

$531,500

Compared to

2025

$497,500

2024

$600,000

2023

$600,000


Population and Demographics

Overview

Total population 13593
Average household income $100,049

Age (%)

0 to 19
17%
20 to 34
13%
35 to 49
14%
50 to 64
25%
65 and plus
31%

Household composition (%)

Single family
68%
Single person
28%
Multi person
3%
Multi family
1%

Mother tongue (%)

English
96%
Others
2%
French
1%

House tenancy (%)

Owners
82%
Renters
18%

What’s nearby?Essentials within 5 km

Local Logic

Transportation Scores

Estimated Budget