Open: Sat, 11AM to 1PM
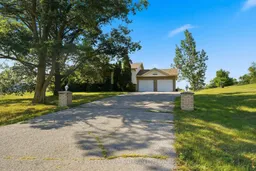
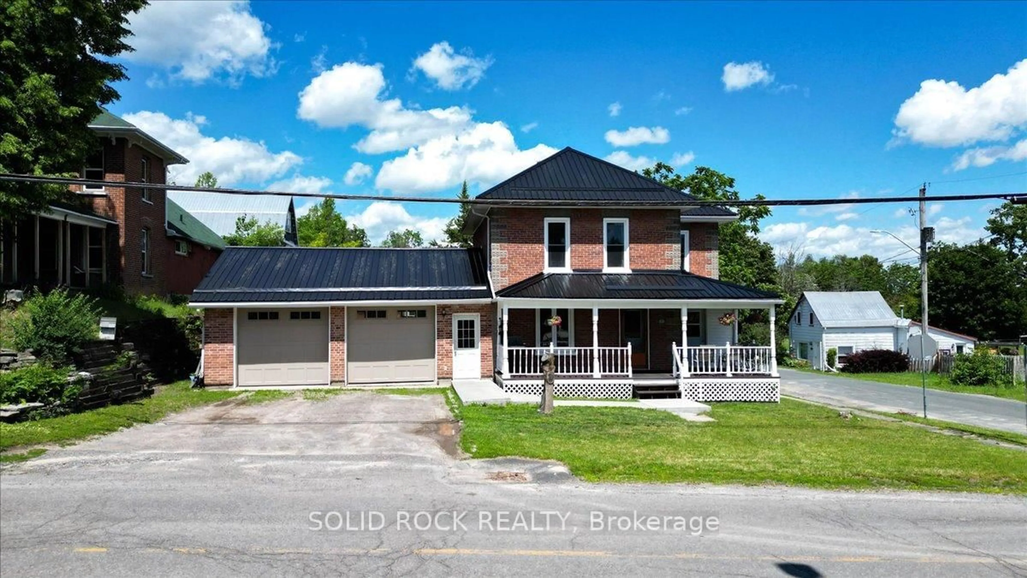
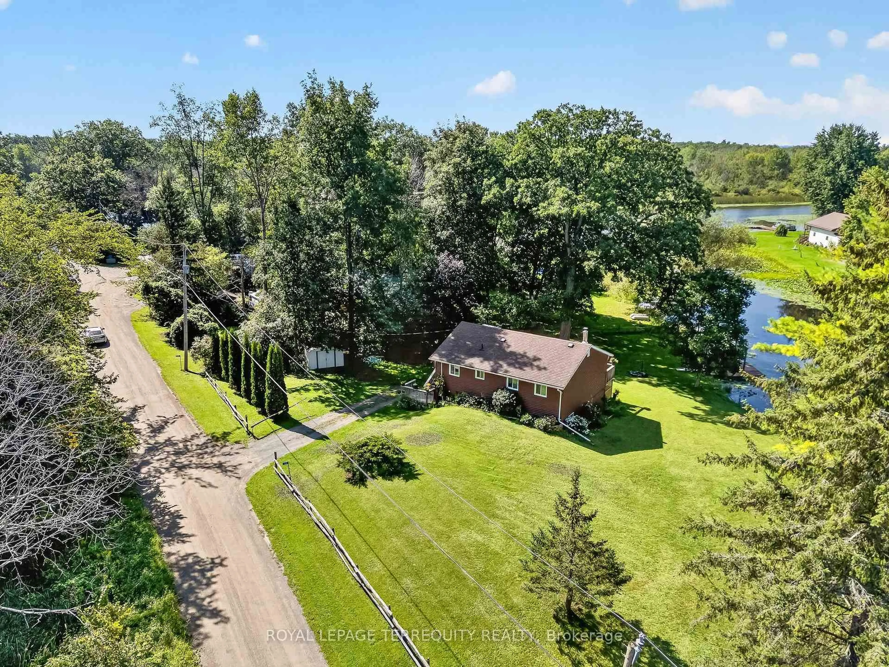
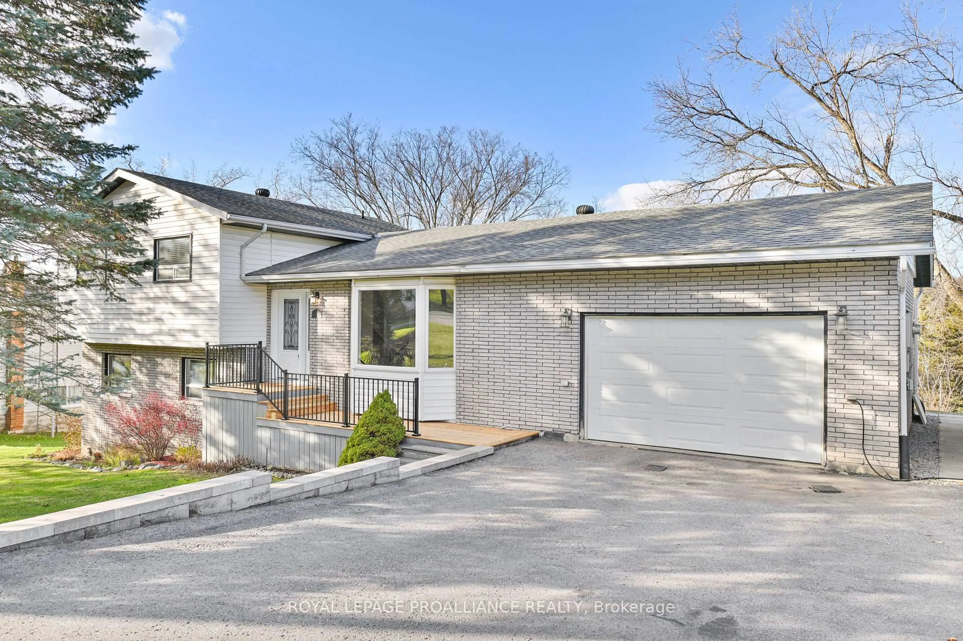
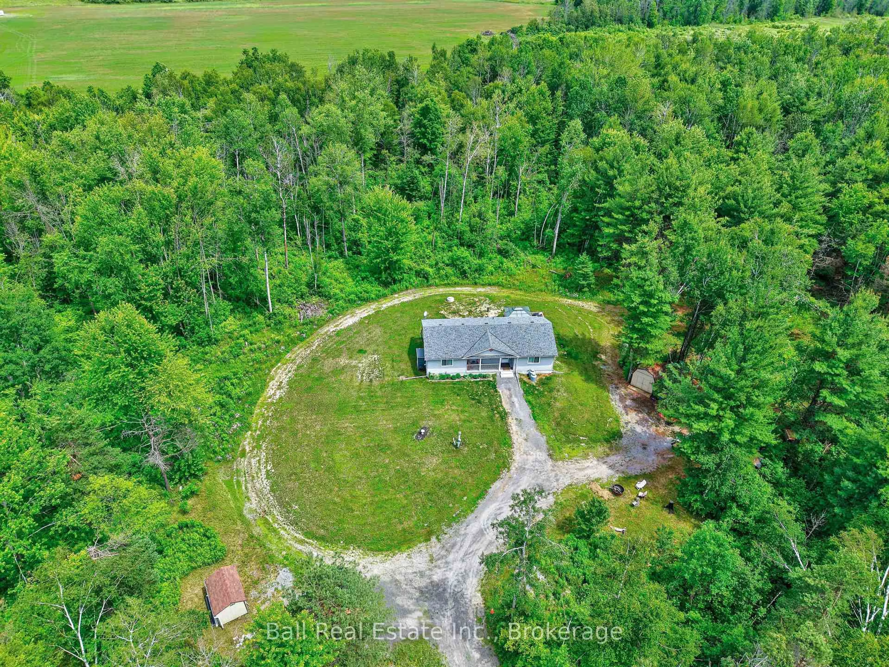
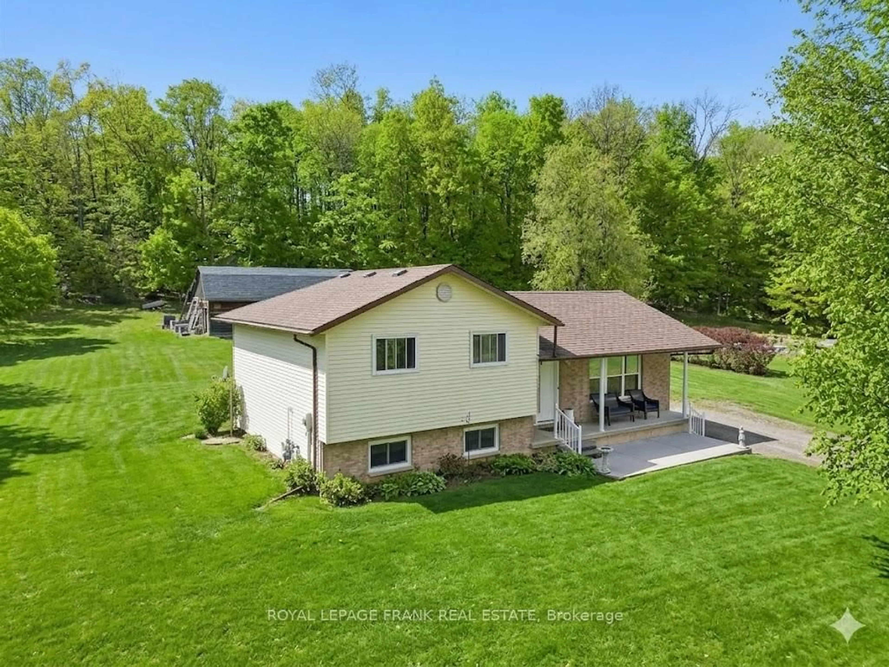
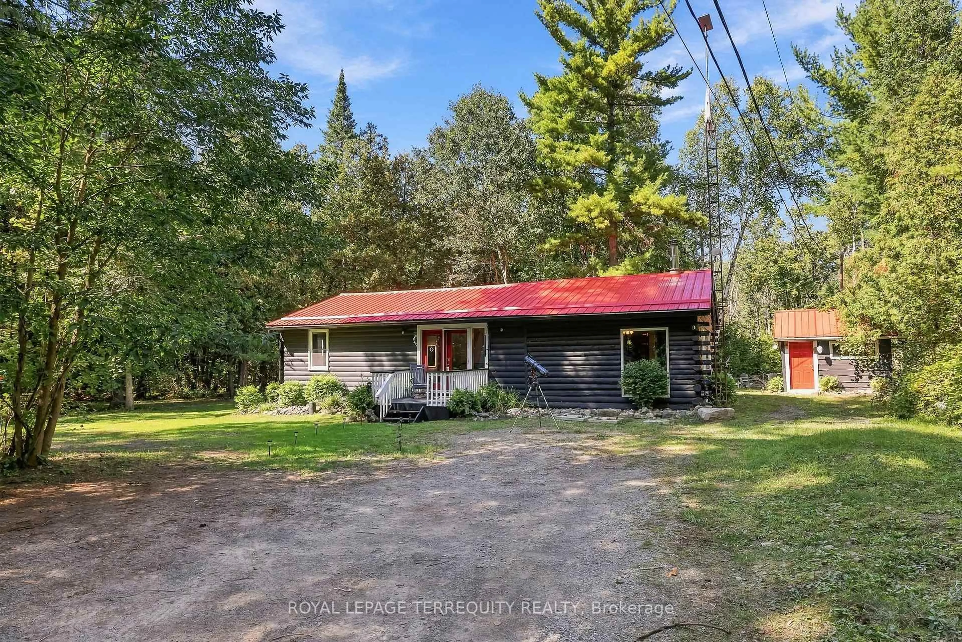
A pic from outside/outdoor area/front of a property/back of a property/a pic from drone, water/lake/river/ocean view for 1420 County 5 Rd, Hastings Ontario K0K 2C0
2 hours on Market

1420 County 5 Rd, Hastings, Ontario K0K 2C0

Detached
3
2
~700-1100 sqft
$538,500
Get pre-qualifiedPowered by nesto
Detached
3
2
~700-1100 sqft

Contact us about this property

Call

Highlights

Property Estimate

Days on market2 hours

Estimated valueNot available

Price/Sqft$629/sqft

Monthly cost

Open Calculator

Description

Enjoy the peace and privacy of country living in this charming 3-bedroom, 2-bathroom home with a office/workout room and a 2-car garage. Designed for comfortable everyday living, this home offers a functional layout filled with natural light and a cozy propane fireplace that's perfect for relaxing year-round.Step out onto the back deck to enjoy your morning coffee, entertain family and friends, or simply take in the quiet countryside views. With open space, fresh air, and a slower pace of life, this property is the perfect place to call home while still being a convenient drive to nearby amenities.


Upcoming Open Houses

Jul 18Sat11:00 AM - 1:00 PM
Jul 19Sun11:00 AM - 1:00 PM

Property Details

StyleBungalow-Raised
View-
Age of property31-50
SqFt~700-1100 SqFt
Lot Size30,029 SqFt(200.1 x 150.07)
Parking Spaces10
MLS ®NumberX13564896
Community NameTrent Hills
Data SourceTRREB
Listing byCentury 21 Lanthorn Real Estate Ltd.

Features

Heating: Forced Air
Cooling: Central Air
Fireplace
Basement: Full

Features

Lot size: 30,029 SqFt

Parking

Garage spaces 2

Garage type Attached

Other parking spaces 8

Total parking spaces 10


Property History

Jul 15, 2026
ListedActive
$538,500
2 hours on market
history photo preview45
Listing by trreb®
Property listed by Century 21 Lanthorn Real Estate Ltd., Brokerage
Agent Banner Image
Interested in this property?Get in touch to get the inside scoop.
Market Data - Trent Hills

Geo Zone Map ThumbnailTrent Hills

Strong Buyer's Market

View Market Data

Detached house - for the past 30 days

Buyer's market Seller's market

Avg. Days on Market

Past 30 days

45 days

Compared to

2025

52 days

2024

51 days

2023

28 days

New Listings

Past 30 days

82 listings

Compared to

2025

68 listings

2024

69 listings

2023

128 listings

Units sold

Past 30 days

22 units

Compared to

2025

16 units

2024

26 units

2023

59 units

Median Sold Price

Past 30 days

$531,500

Compared to

2025

$497,500

2024

$600,000

2023

$600,000


Population and Demographics

Overview

Total population 13593
Average household income $100,049

Age (%)

0 to 19
17%
20 to 34
13%
35 to 49
14%
50 to 64
25%
65 and plus
31%

Household composition (%)

Single family
68%
Single person
28%
Multi person
3%
Multi family
1%

Mother tongue (%)

English
96%
Others
2%
French
1%

House tenancy (%)

Owners
82%
Renters
18%

What’s nearby?Essentials within 5 km

Local Logic

Transportation Scores

Estimated Budget