53 Church (St) Ave, Trent Hills, Ontario K0L 1L0
Contact us about this property
Highlights
Estimated valueThis is the price Wahi expects this property to sell for.
The calculation is powered by our Instant Home Value Estimate, which uses current market and property price trends to estimate your home’s value with a 90% accuracy rate.Not available
Price/Sqft$413/sqft
Monthly cost
Open Calculator
Description
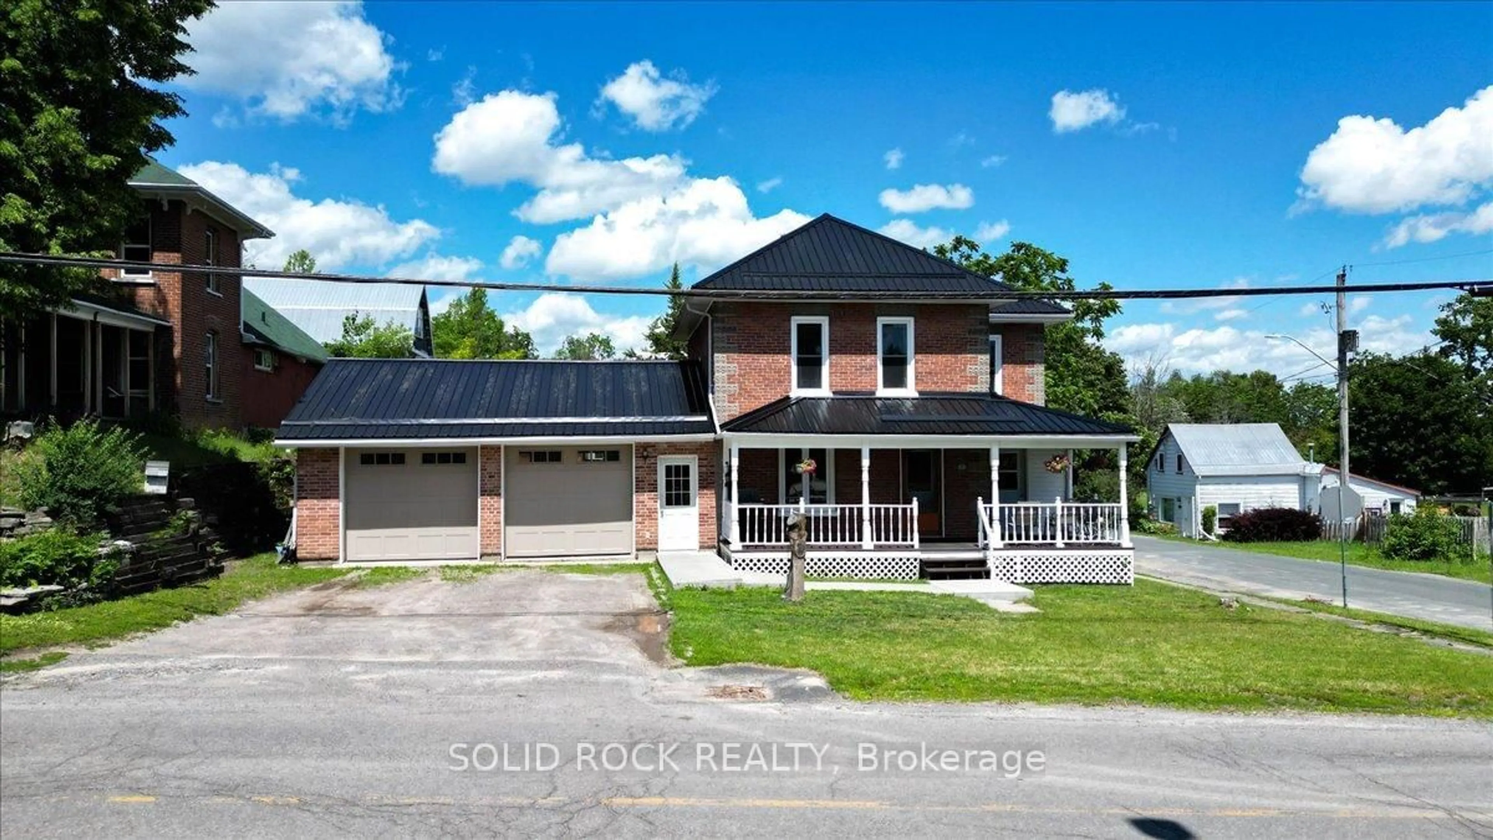
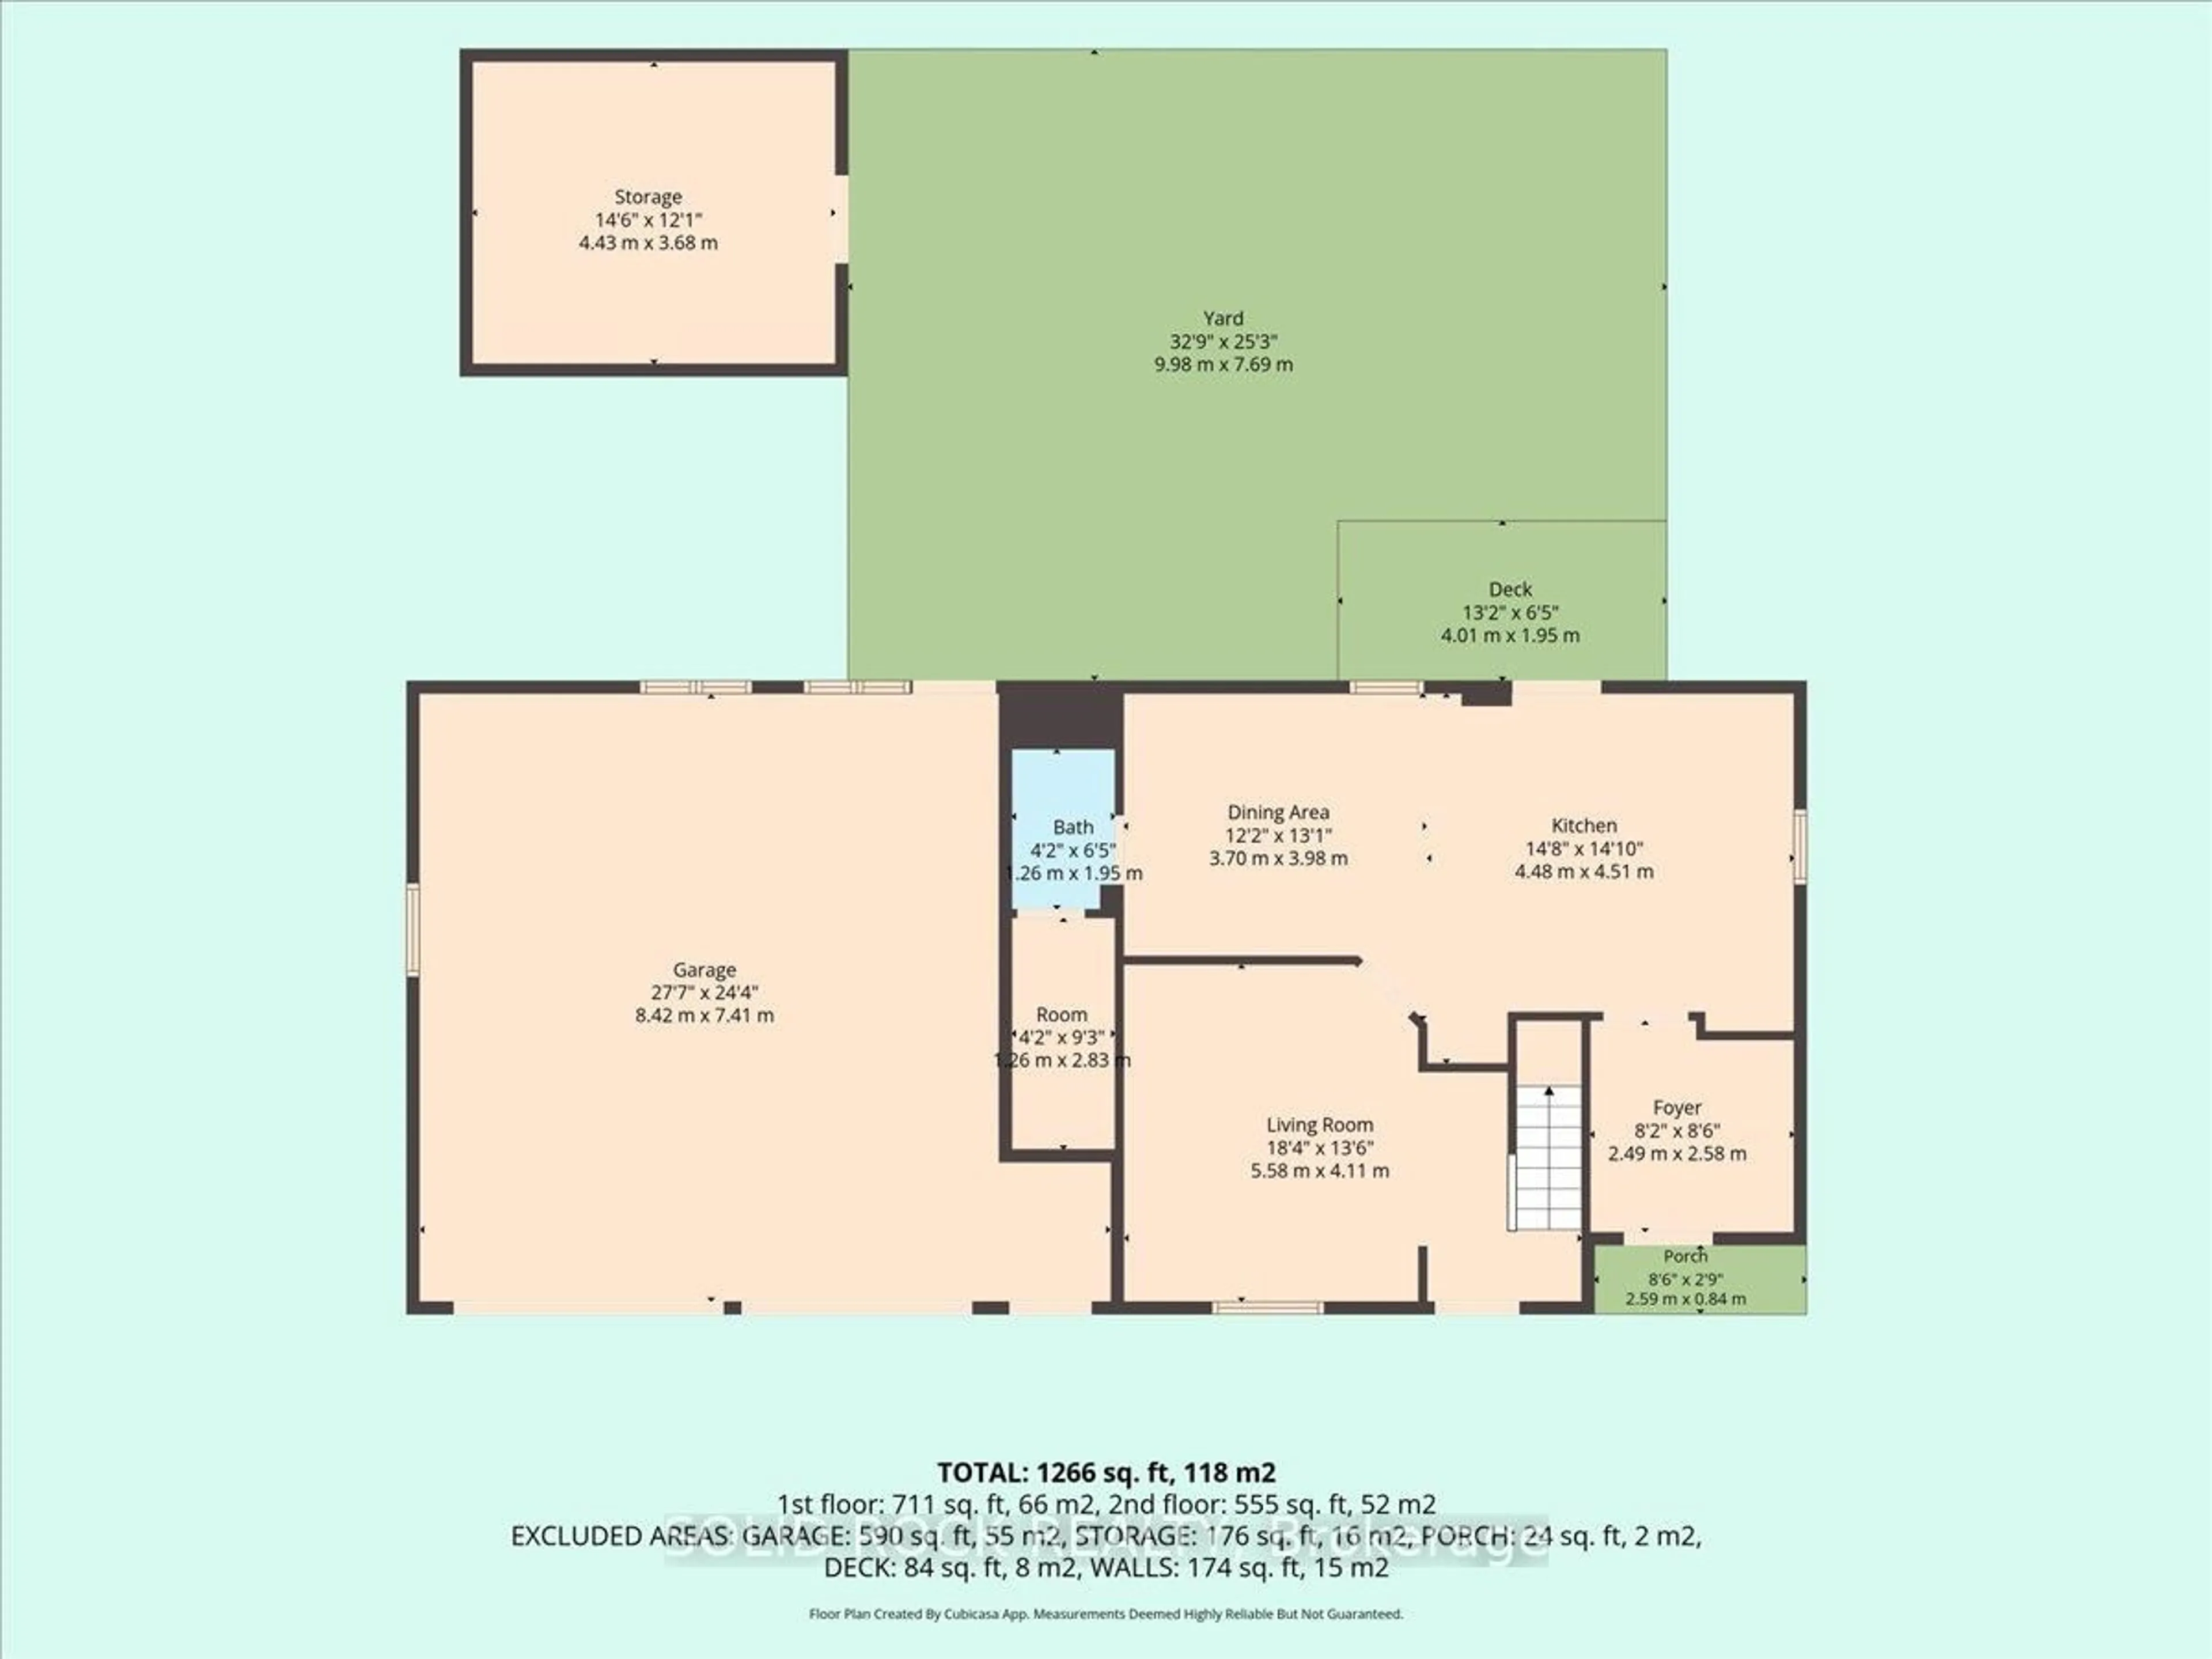
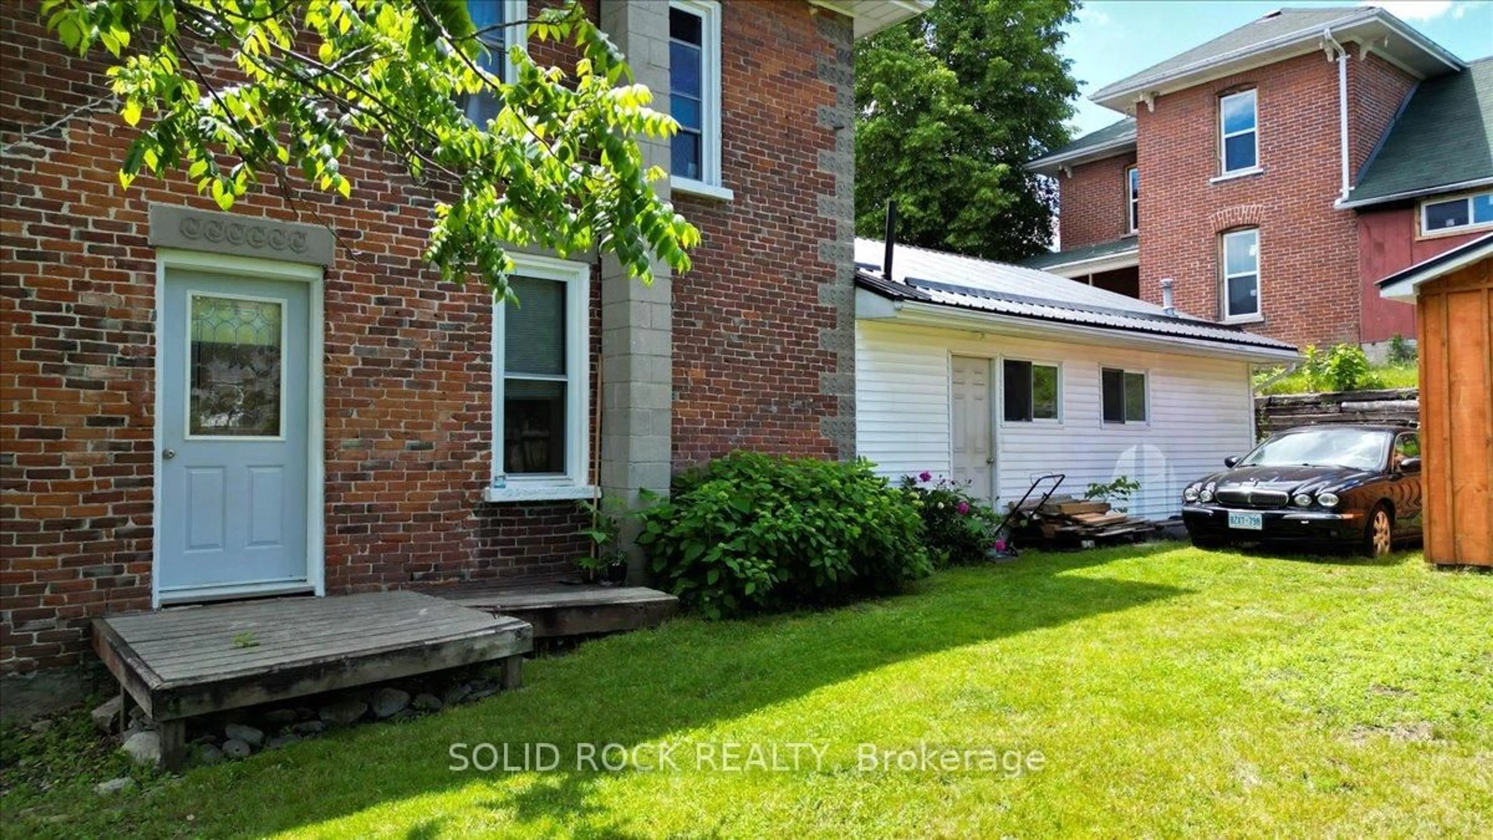
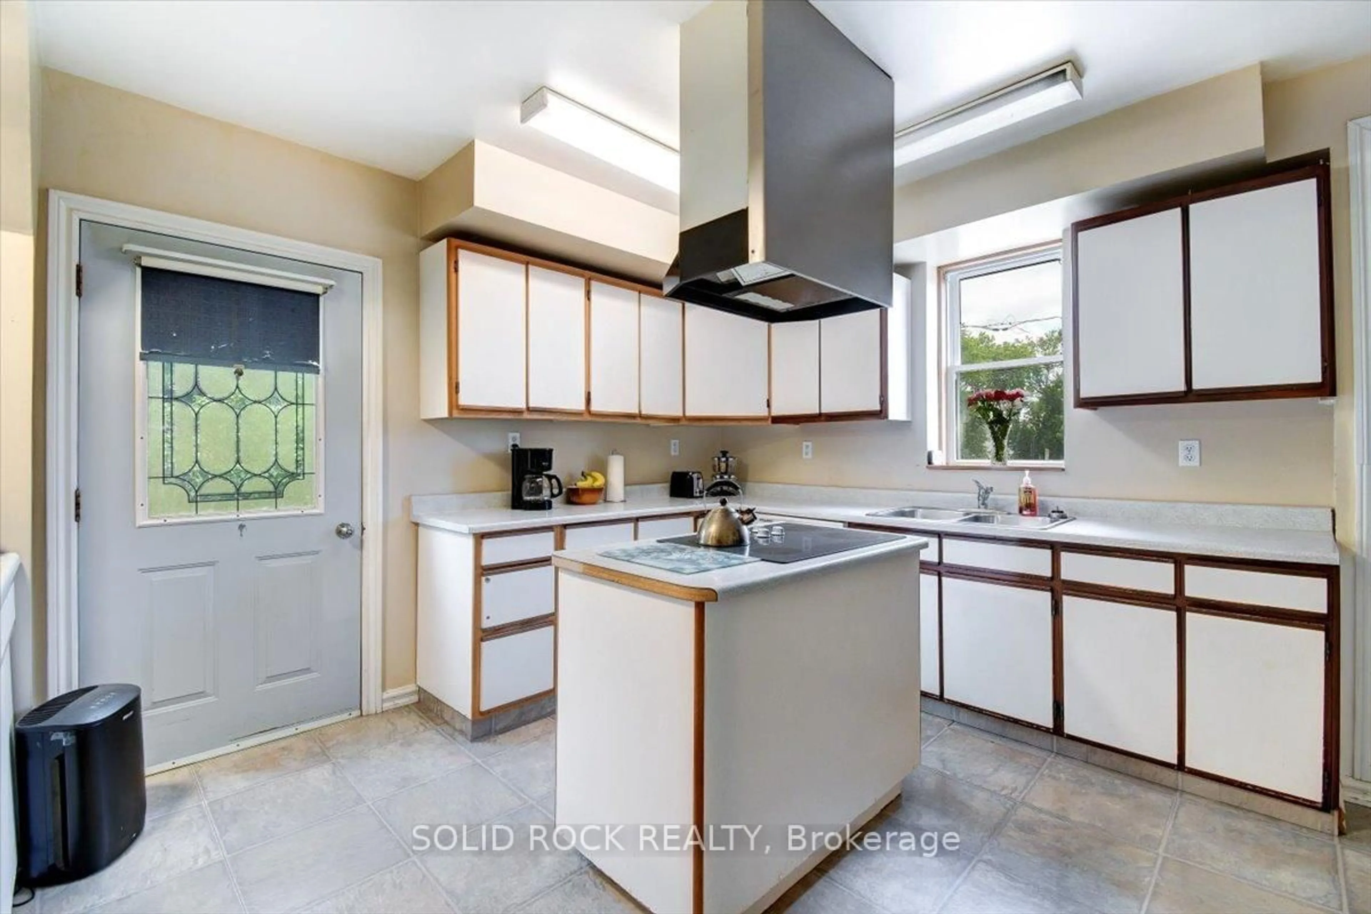
Welcome to this well-maintained home ideally located within walking distance to downtown Campbellford, the beautiful Trent River, local shops, restaurants, and everyday amenities. Offering exceptional functionality both inside and out, this property is perfect for hobbyists, car enthusiasts, and those seeking additional workspace. The impressive insulated double-car garage is a true standout, featuring a gas heater, separate 230-amp electrical service with an additional 230-volt outlet, and industrial-grade garage doors installed approximately four years ago. A newer 14' x 12' shed provides excellent additional storage and could easily serve as a workshop, studio, or creative space. Enjoy relaxing mornings or quiet evenings on the welcoming covered front porch, an inviting extension of the home's living space. Inside, you'll find a spacious kitchen combined with a dining area, creating a comfortable setting for everyday living and entertaining. Recent updates provide peace of mind, including a durable metal roof (approximately 4 years old) and new windows installed in 2025. The home is serviced by a 200-amp main electrical panel, offering ample capacity for modern living. Whether you're looking for a comfortable family home, a property with exceptional garage space, or a location close to all that Campbellford has to offer, this home is one you won't want to miss.
Property Details
Interior
Features
Main Floor
Dining
3.7 x 3.98Kitchen
4.48 x 4.51Bathroom
1.26 x 15.8Mudroom
2.49 x 2.58Exterior
Features
Parking
Garage spaces 2
Garage type Attached
Other parking spaces 2
Total parking spaces 4
Property History
 46
46