Re-listed 3 days ago

14 Cedar Lane, Hastings, Ontario K0K 2C0

Detached
2
1
~700-1100 sqft
$•••,•••
$549,900
Get pre-qualifiedPowered by nesto
Detached
2
1
~700-1100 sqft

Contact us about this property

Call

Highlights

Property Estimate

Days on market3 days

Total days on market
44 days

Estimated valueNot available

Price/Sqft$642/sqft

Monthly cost

Open Calculator

Description

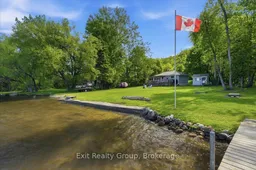
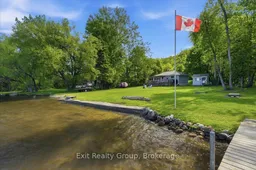

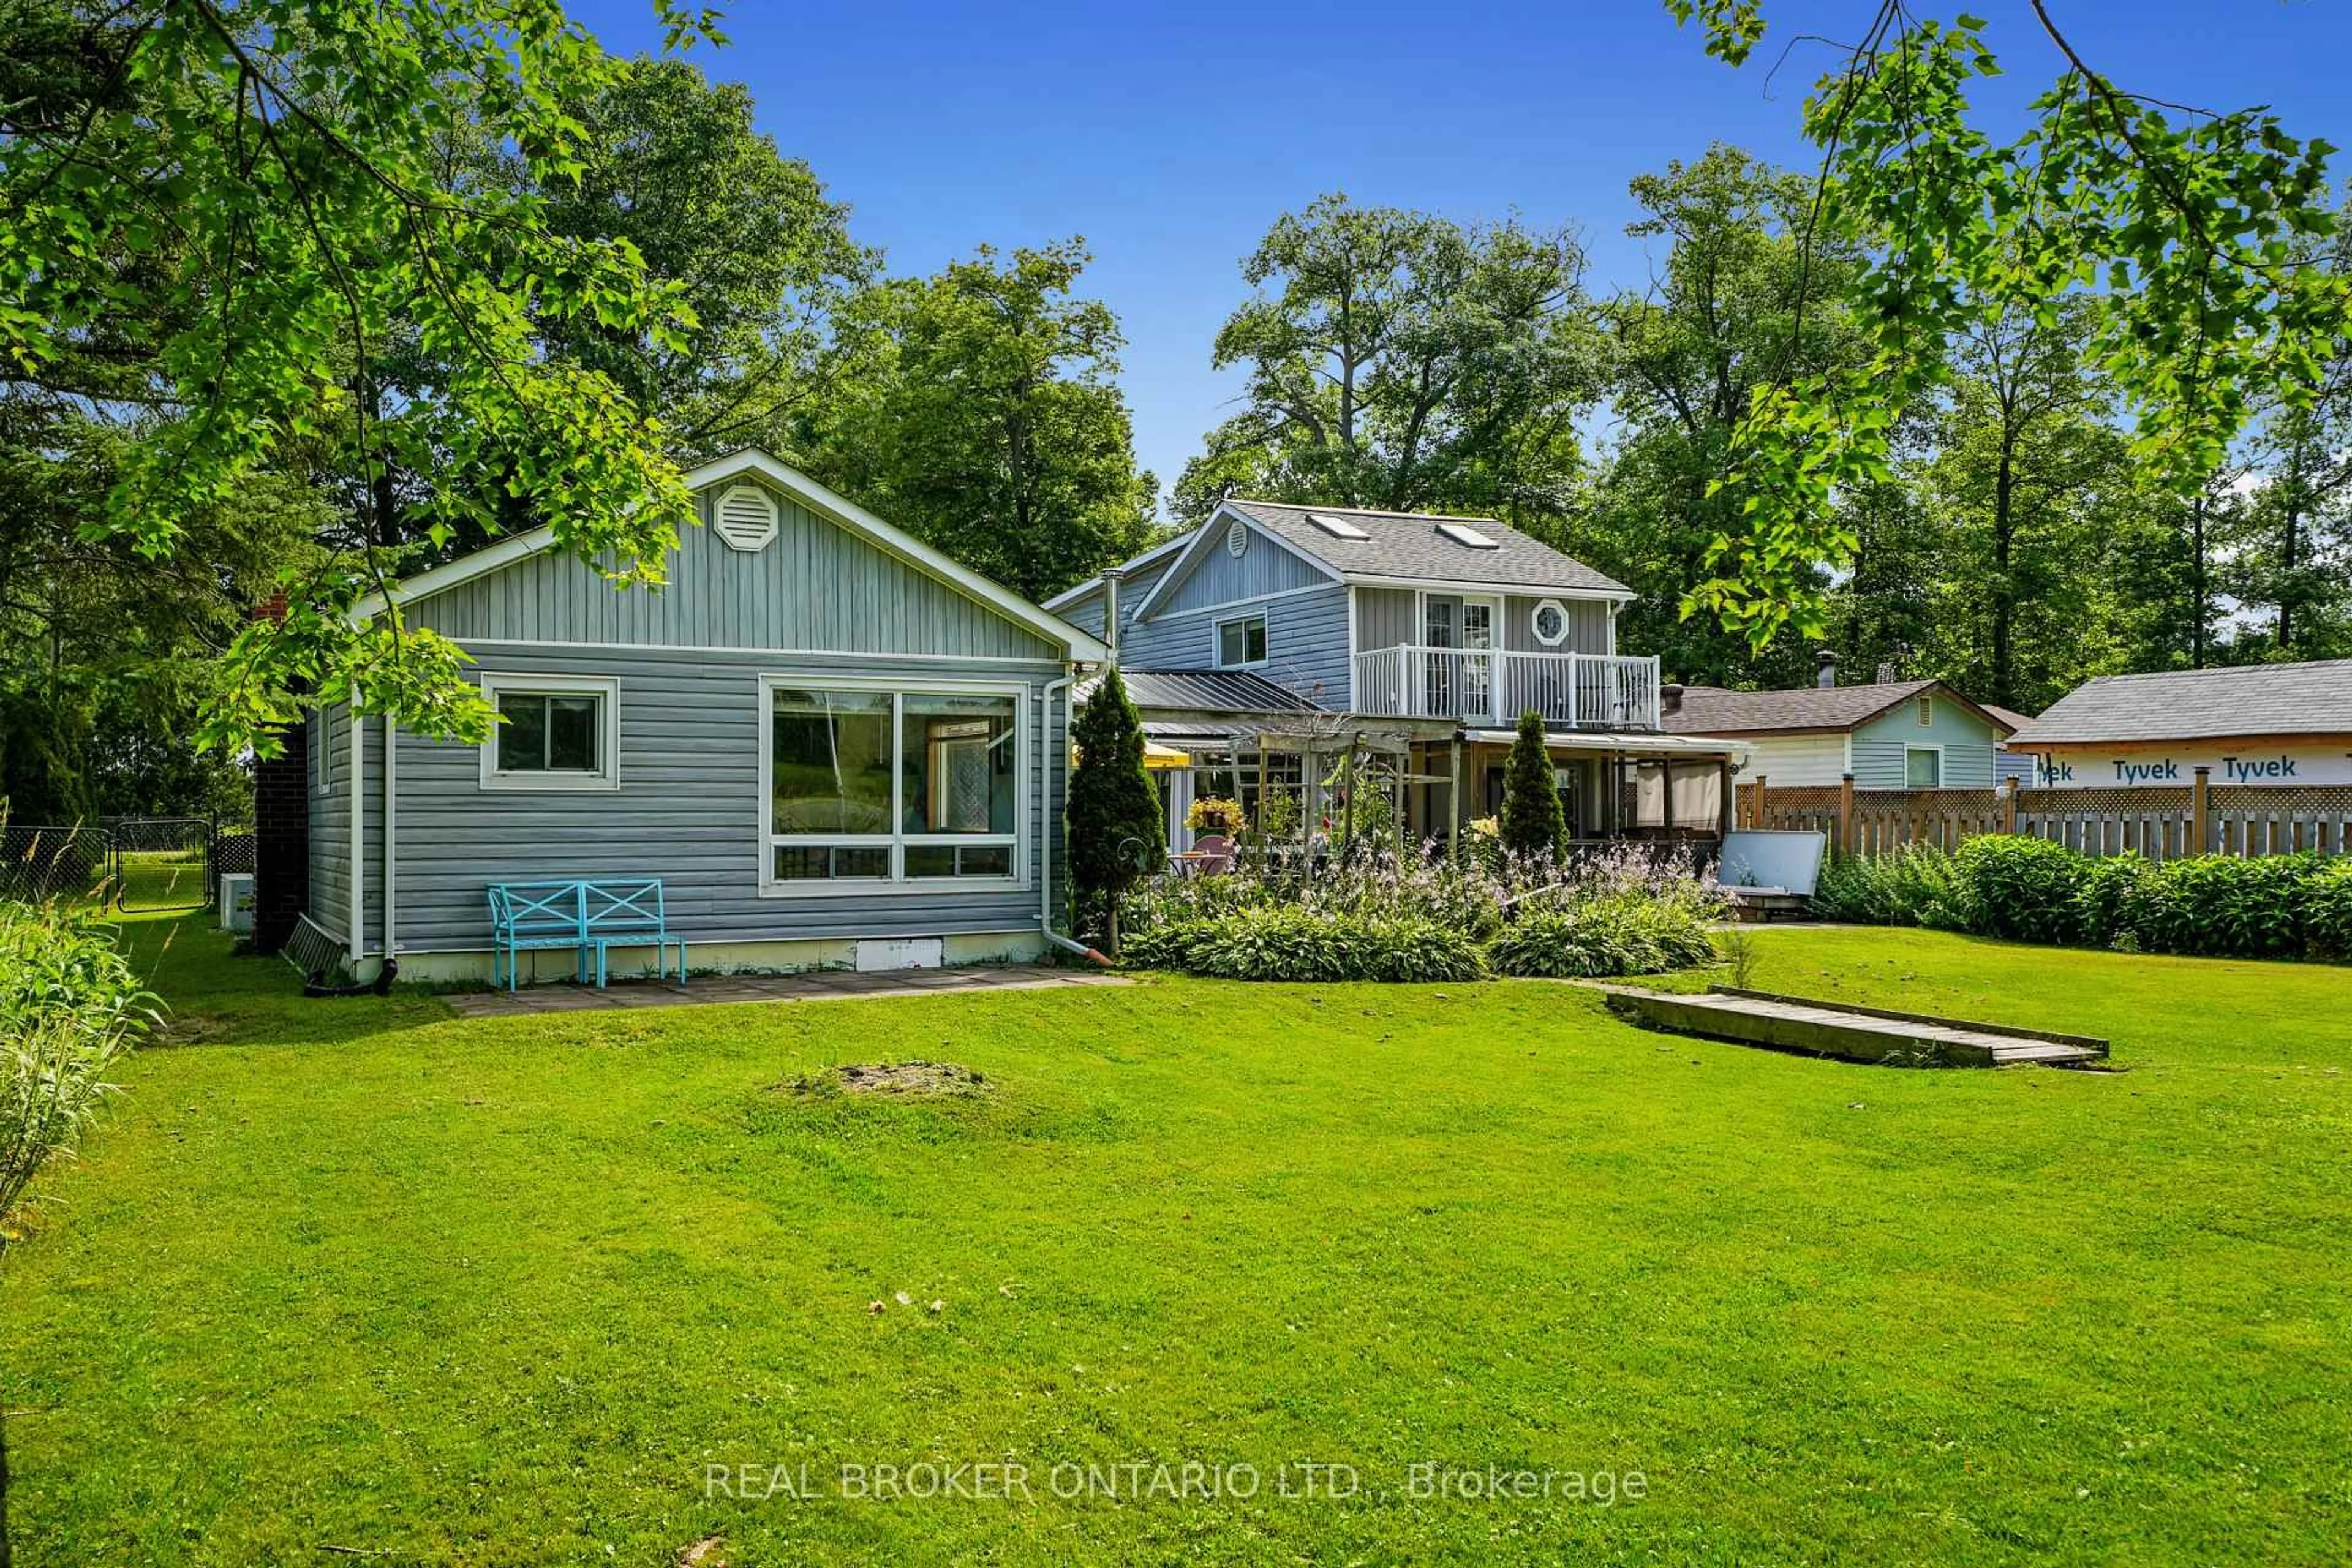
Beautiful 2 bedroom cottage with breathtaking sunset views located on a premium double lot totalling 1.1 acres on the Trent River. Bright open concept kitchen and living area overlooking the water. Lots of cupboards, a breakfast bar and double sink overlooking the yard completes the kitchen. Large living room with built-in bookshelves includes the television. Two generous sized bedrooms and an updated 4 pc. bath completes the main level. Many bonuses including private flat lot, a front load washing machine, a fully furnished bunkie with hydro, a boathouse with a small boat launch, a second boat launch on the property, 70 foot floating dock, double shed with hydro, woodshed, metal roof on all buildings, insulated crawl space, 166 feet of shoreline and wrap around deck. Enjoy 7 miles of boating between locks, excellent fishing even right off the end of your dock, ATVing, playing horseshoes, swimming off the end of the dock, kayaking or simply relaxing at the end of the day on the dock taking in the spectacular sunsets. Private road is maintained by the neighbour for approx. $200 per year from May - November. This is truly a turnkey cottage - please see the inclusions.


Property Details

StyleBungalow
ViewForest, Park/Greenbelt, River, Trees/Woods
Age of property31-50
SqFt~700-1100 SqFt
Lot Size92,928 SqFt(256 x 363)
Parking Spaces10
MLS ®NumberX13546016
Community NameTrent Hills
Data SourceTRREB
Listing byExit Realty Group

Features

Heating: Baseboard
Cooling: Wall Unit
Fireplace
Basement: Crawl Space

Ground Floor

Primary

4.38 x 3.16

Bathroom

2.7 x 2.25

4 Pc Bath

Kitchen

4.06 x 3.75

Combined W/Laundry

Living

5.59 x 4.19


Features

Lot size: 92,928 SqFt

Parking

Garage spaces -

Garage type -

Total parking spaces 10


Property History

Login required
Price changeActive
$•••,•••
Login required
Re-listed
$•••,•••
3 days on market
history photo preview45
Listing by trreb®
Property listed by Exit Realty Group, Brokerage
Agent Banner Image
Interested in this property?Get in touch to get the inside scoop.
Market Data - Trent Hills

Geo Zone Map ThumbnailTrent Hills

Strong Buyer's Market

View Market Data

Detached house - for the past 30 days

Buyer's market Seller's market

Avg. Days on Market

Past 30 days

45 days

Compared to

2025

52 days

2024

51 days

2023

28 days

New Listings

Past 30 days

82 listings

Compared to

2025

68 listings

2024

69 listings

2023

128 listings

Units sold

Past 30 days

22 units

Compared to

2025

16 units

2024

26 units

2023

59 units

Median Sold Price

Past 30 days

$531,500

Compared to

2025

$497,500

2024

$600,000

2023

$600,000


Population and Demographics

Overview

Total population 13593
Average household income $100,049

Age (%)

0 to 19
17%
20 to 34
13%
35 to 49
14%
50 to 64
25%
65 and plus
31%

Household composition (%)

Single family
68%
Single person
28%
Multi person
3%
Multi family
1%

Mother tongue (%)

English
96%
Others
2%
French
1%

House tenancy (%)

Owners
82%
Renters
18%

What’s nearby?Essentials within 5 km

Local Logic

Transportation Scores

Estimated Budget