919 Heenan Crt, Cobourg, Ontario K9A 5G9
Contact us about this property
Highlights
Estimated valueThis is the price Wahi expects this property to sell for.
The calculation is powered by our Instant Home Value Estimate, which uses current market and property price trends to estimate your home’s value with a 90% accuracy rate.Not available
Price/Sqft$527/sqft
Monthly cost
Open Calculator
Description
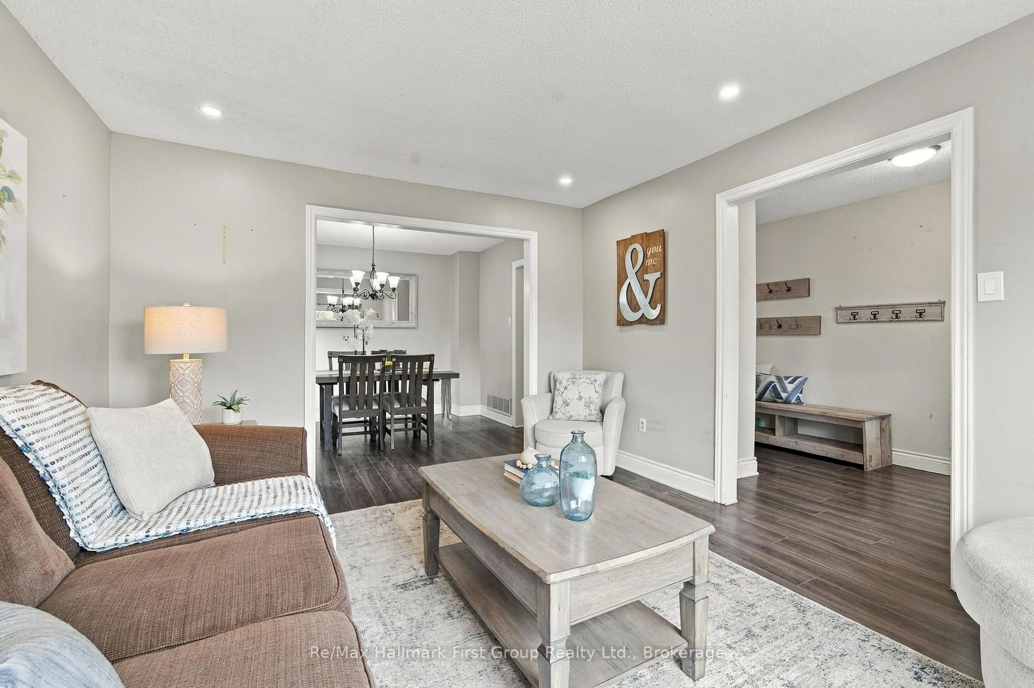
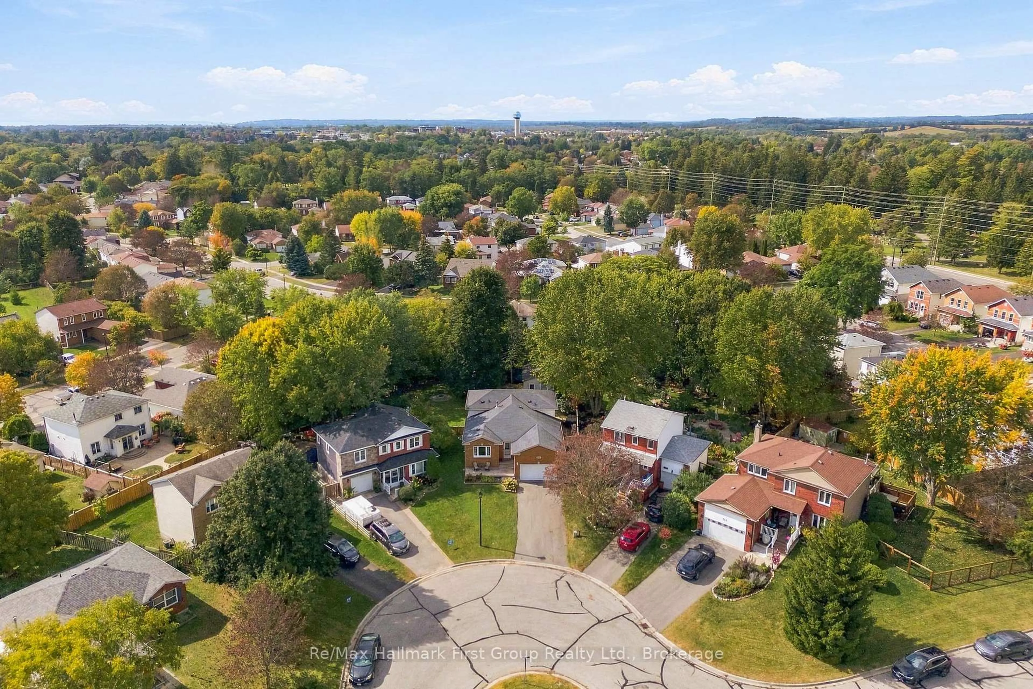
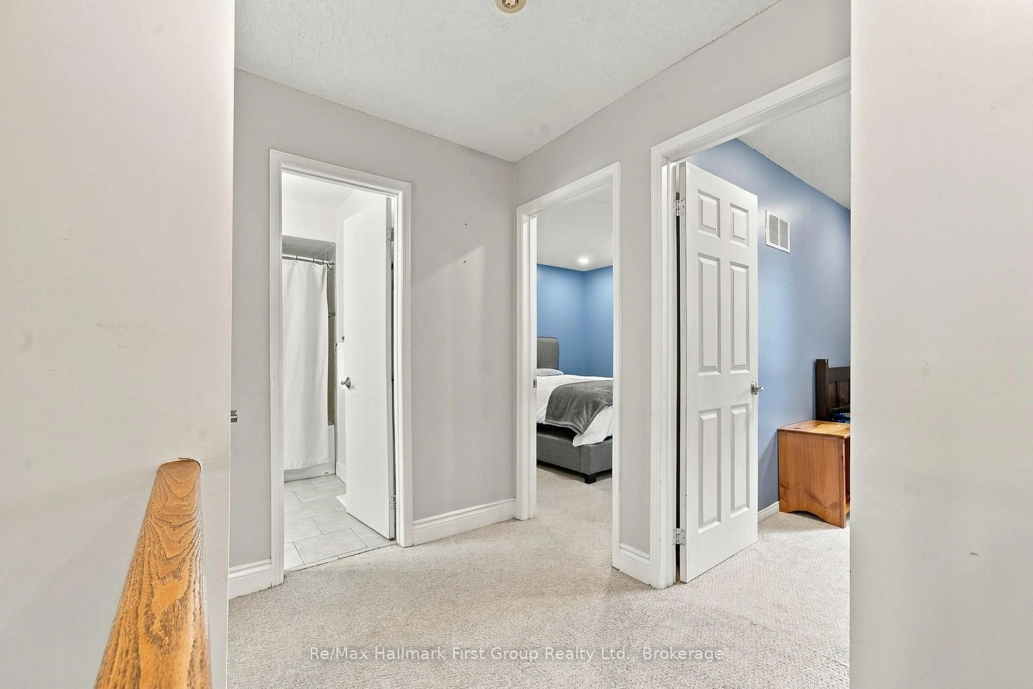
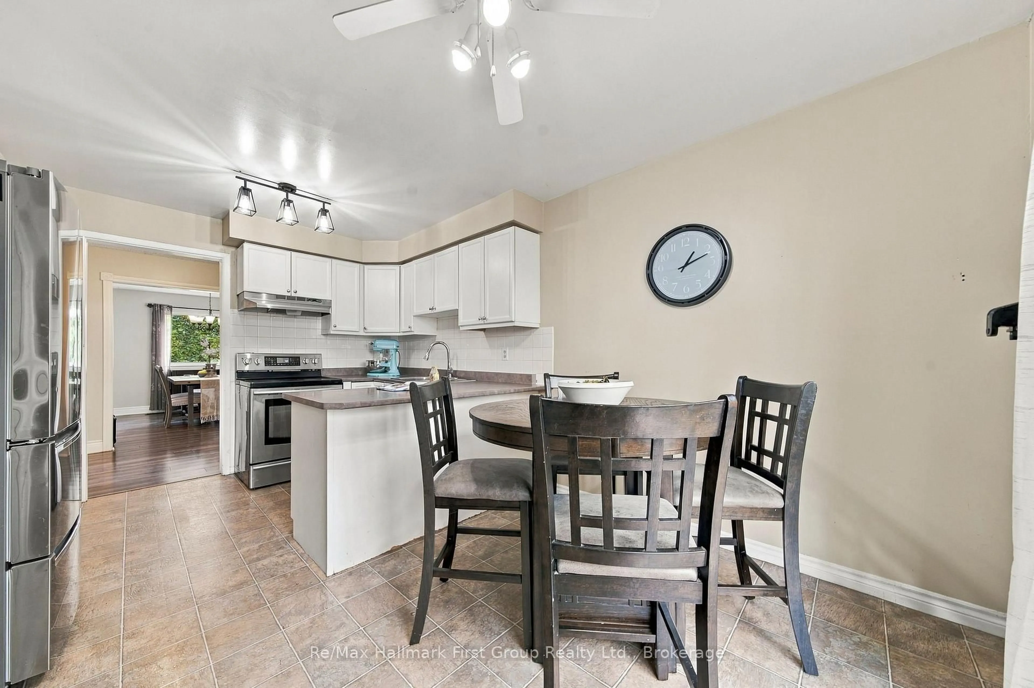
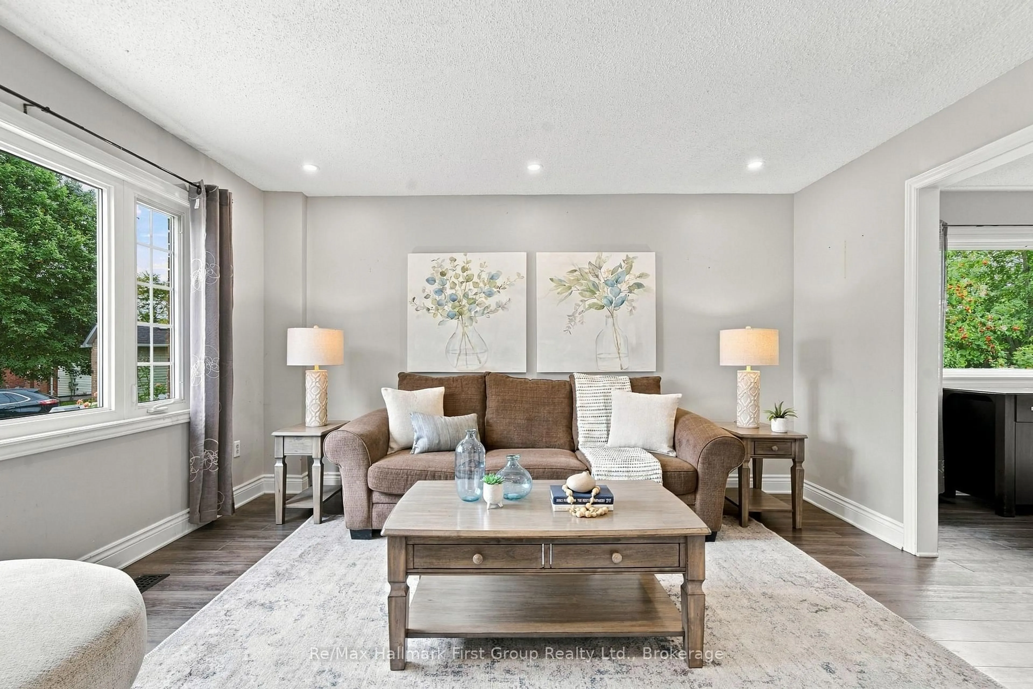
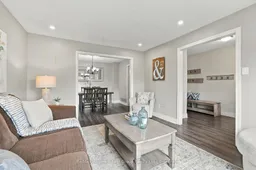
Welcome to 919 Heenan Court, a spacious 4-level backsplit tucked away on a quiet Cobourg court and set on a large, fully fenced pie-shaped lot. Offering over 2,000 sq. ft. of finished living space across three levels, plus additional space on the lowest level, this home has far more room than you might expect.Bright and inviting, the main level offers a formal living room and dining room plus a spacious eat-in kitchen with plenty of cabinetry, stainless steel appliances and peninsula seating. Enjoy the convenience of inside access to the attached 2-car garage and a walkout to the side deck, perfect for BBQs, outdoor dining and easy access to the backyard.Upstairs, the large primary bedroom features a 2-pc ensuite, accompanied by two good-sized secondary bedrooms and a 4-pc main bath. The lower level is made for gathering, with a massive rec room offering plenty of space for movie nights, games and entertaining, along with a generous 4th bedroom featuring its own 2-pc ensuite.There's even more on the lowest level with laundry, an unfinished den area, another good-sized room currently used as a bedroom, and a large crawl space providing valuable extra storage.Outside, the oversized pie-shaped yard offers plenty of room for kids, pets, gardening and entertaining, complete with a fire pit and garden shed. A standout feature is the detached approximately 500 sq. ft. outbuilding with heat and hydro, currently an impressive home gym but easily adaptable as a studio, workshop, hobby space, home office or personal retreat.Laminate flooring throughout the main and lower level, roof (2015), furnace & A/C (2020) and some windows (2022/23). This home has room for real life - inside and out, with generous living space, a versatile bonus building, a large backyard and a quiet court location. Come see just how much it has to offer.
Property Details
Interior
Features
Main Floor
Kitchen
2.66 x 3.52Dining
3.52 x 2.89Living
3.52 x 4.53Breakfast
2.23 x 3.52Exterior
Features
Parking
Garage spaces 2
Garage type Attached
Other parking spaces 3
Total parking spaces 5
Property History
 43
43