Open: Today, 2PM to 4PM
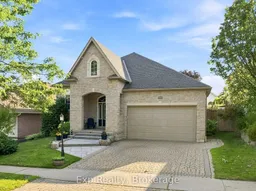
Home with brick exterior material, street for 372 Parkview Hills Dr, Cobourg Ontario K9A 5S6
8 days on Market

372 Parkview Hills Dr, Cobourg, Ontario K9A 5S6

Detached
2 + 2
3
~1100-1500 sqft
$825,000
Get pre-qualifiedPowered by nesto
Detached
2 + 2
3
~1100-1500 sqft

Contact us about this property

Call

Highlights

Property Estimate

Days on market8 days

Estimated valueNot available

Price/Sqft$650/sqft

Monthly cost

Open Calculator

Description

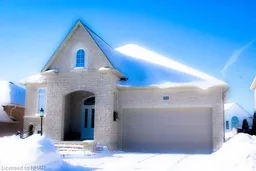
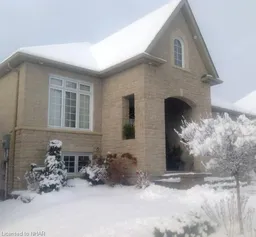
Curb appeal, aesthetics, location and a wide range of versatility headline this attractive listing that provides an abundance of features both inside and out. Elegant from the beginning as you park your car in the interlocking stone driveway, walk the path up the steps of your newly landscaped and laid stone leading to the front porch, welcome home to 372 Parkview Hills! Walk through the front door and be greeted by some of the finest main floor living arrangements available. An open concept kitchen complete with custom counters, large center island and granite counters overlooking the living and dining spaces loaded with natural light; perfect for family interactions or entertaining your favorite groups of people. Highlighting this well laid out main floor is the all-inclusive Grand Primary Suite with its large walk-in closet and exclusive 5-piece ensuite complete with stone counter double sink vanity, soaker tub and stand-up shower. Garage access, a second bedroom, full 4-piece bathroom and patio walkout to private backyard setting complete with large deck space complete this efficiently laid out main floor. Quite simply, the X Factor to this listing is the perfectly finished lower level that provides an abundance of flexibility to the new owners. 2 large bedrooms-one of which acts as a guest suite with walk-in closet and direct access to the full 4-piece bathroom, utility/laundry area and wonderfully designed family/rec/living space perfectly complimented with gas fireplace. Enjoy one of the most aesthetically pleasing homes in the entire subdivision and Everything "Ontario's Feel-Good Town" has to offer - You are just moments away from parks, Lake Ontario, Cobourg beach and its breathtaking boardwalk, wonderful restaurants, trails, fabulous downtown core, marina, major highways, hospital, schools, via rail and so much more!!!


Upcoming Open House

Aug 16Sun2:00 PM - 4:00 PM

Property Details

StyleBungalow-Raised
View-
Age of property-
SqFt~1100-1500 SqFt
Lot Size5,422 SqFt(110.2 x 49.21)
Parking Spaces4
MLS ®NumberX13648624
Community NameCobourg
Data SourceTRREB
Listing byExp Realty

Features

Heating: Forced Air
Central Vacuum
Cooling: Central Air
Fireplace
Basement: Full, Finished

Main Floor

Kitchen

3.58 x 4.01

Centre Island / Granite Counter / Open Concept

Dining

3.57 x 4.15

W/O To Deck

Living

3.26 x 8.16

Gas Fireplace / Open Concept

Primary

3.86 x 6.77

5 Pc Ensuite / W/I Closet


Features

Lot size: 5,422 SqFt

Parking

Garage spaces 2

Garage type Attached

Other parking spaces 2

Total parking spaces 4


Property History

Aug 7, 2026
ListedActive
$825,000
8 days on market
history photo preview43
Listing by trreb®
Property listed by Exp Realty, Brokerage
Agent Banner Image
Interested in this property?Get in touch to get the inside scoop.

Market Data - Cobourg

Geo Zone Map ThumbnailCobourg

Balanced Market

View Market Data

Detached house - for the past 30 days

Buyer's market Seller's market

Avg. Days on Market

Past 30 days

41 days

Compared to

2025

34 days

2024

38 days

2023

17 days

New Listings

Past 30 days

43 listings

Compared to

2025

39 listings

2024

47 listings

2023

41 listings

Units sold

Past 30 days

28 units

Compared to

2025

21 units

2024

22 units

2023

20 units

Median Sold Price

Past 30 days

$752,500

Compared to

2025

$800,000

2024

$717,500

2023

$722,500


Population and Demographics

Overview

Total population 19848
Average household income $114,079

Age (%)

0 to 19
17%
20 to 34
14%
35 to 49
15%
50 to 64
21%
65 and plus
33%

Household composition (%)

Single family
63%
Single person
34%
Multi person
3%
Multi family
0%

Mother tongue (%)

English
94%
Others
4%
French
2%

House tenancy (%)

Owners
68%
Renters
32%

What’s nearby?Essentials within 5 km

Local Logic

Transportation Scores

Estimated Budget