3 days on Market

660 Ewing St, Cobourg, Ontario K9A 5N7

Detached
3
3
~1100-1500 sqft
$614,900
Get pre-qualifiedPowered by nesto
Detached
3
3
~1100-1500 sqft

Contact us about this property

Call

Highlights

Property Estimate

Days on market3 days

Estimated valueNot available

Price/Sqft$484/sqft

Monthly cost

Open Calculator

Description

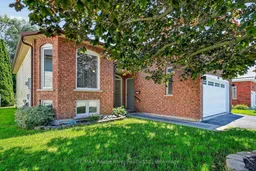
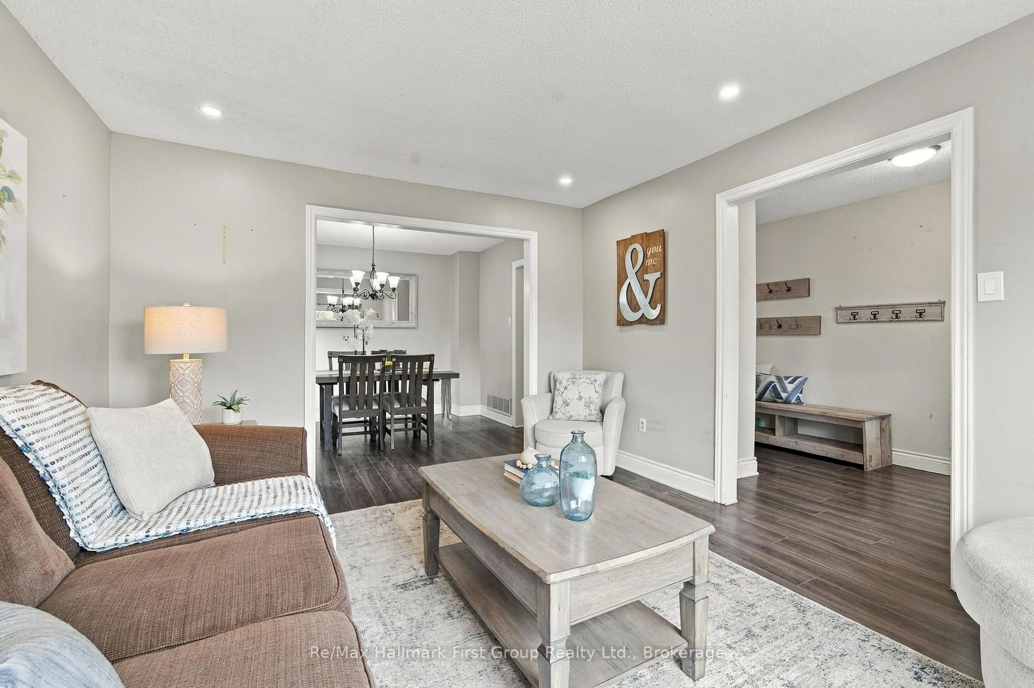
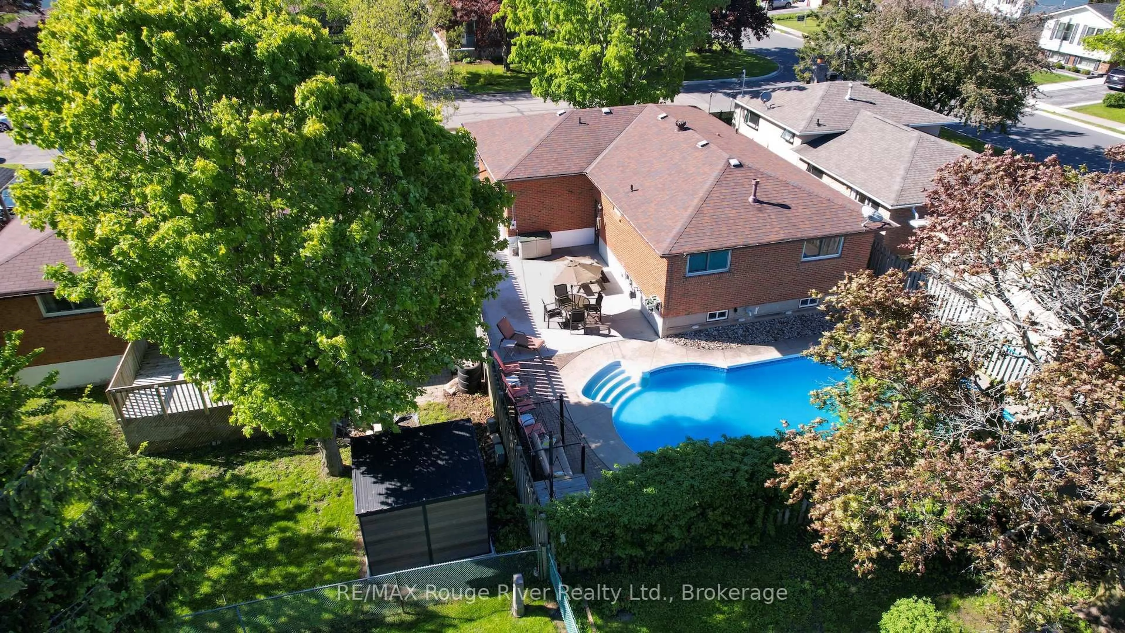
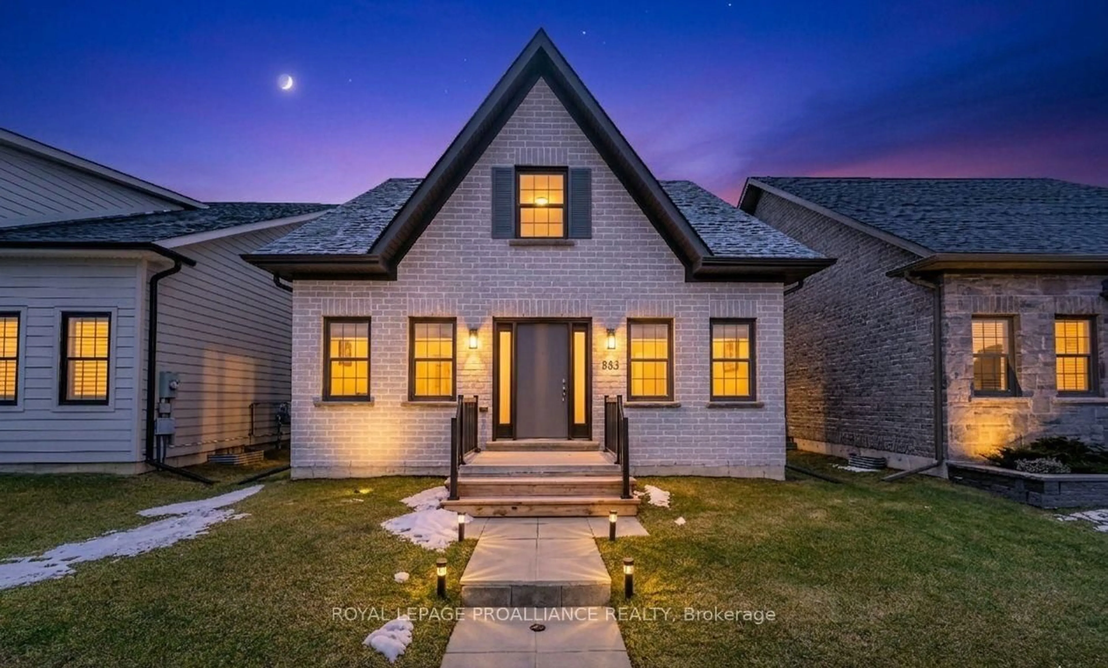
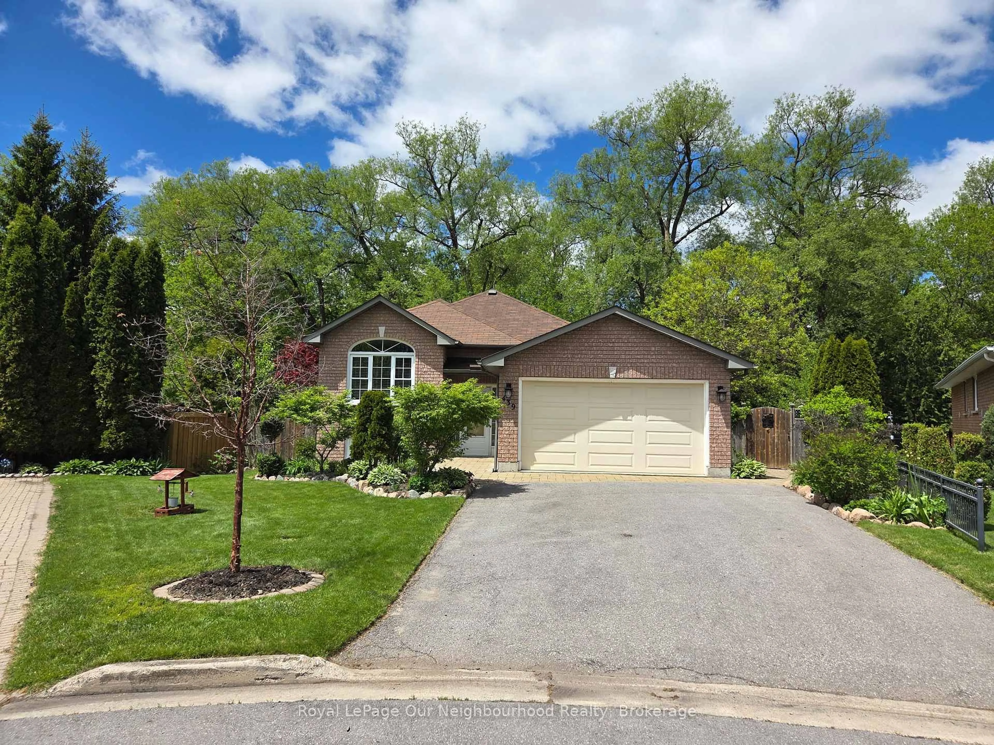
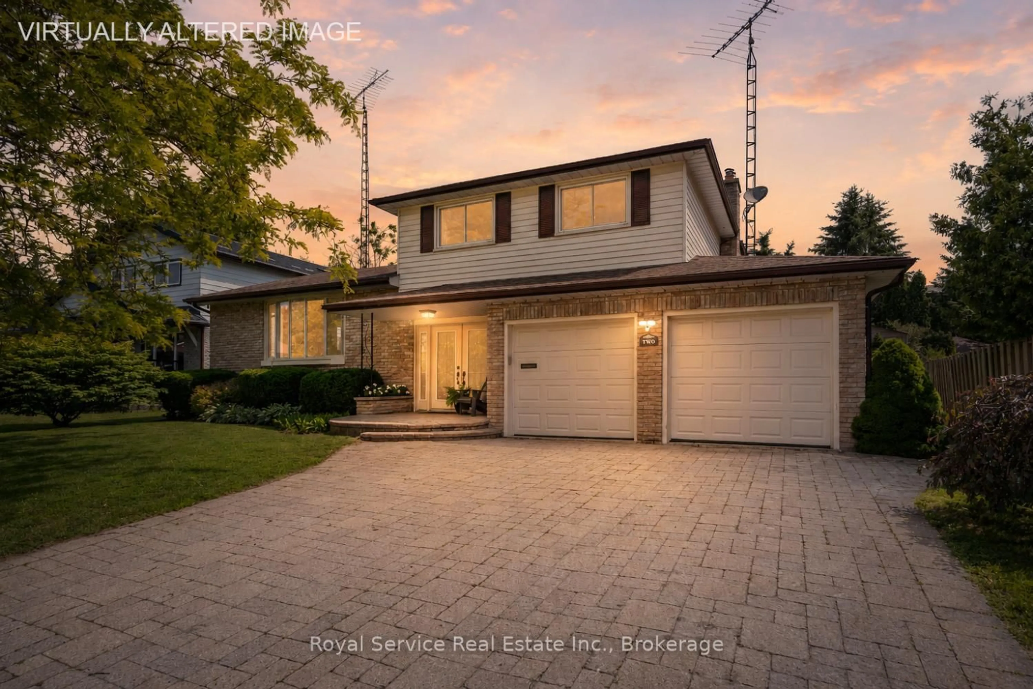
Located in a family-friendly neighbourhood in Cobourg, this raised bungalow offers a functional layout, generous living space, and the flexibility to suit a variety of lifestyles. Close to schools, parks, shopping, and everyday amenities, it's an ideal location for families, commuters, or anyone looking to enjoy the convenience of living in one of Cobourg's established communities. The main floor features three comfortable bedrooms, hardwood floors, a bright living room, and a well-designed kitchen with direct access to the rear deck, making it easy to enjoy the backyard or entertain outdoors. The layout is practical and welcoming, with spaces that work well for both everyday living and gathering with family and friends. The finished lower level adds valuable living space with a large family room and offers excellent flexibility for changing needs. With its own entrance and generous layout, it could easily accommodate extended family, guests, or provide additional space for teenagers, a home office, or recreation. Outside, the spacious backyard provides plenty of room for children to play, gardening, or simply relaxing in your own outdoor space. Whether you're looking for your first home, more room for a growing family, or a property with flexible living options, this home offers a great opportunity in a sought-after Cobourg neighbourhood, just minutes from downtown, the waterfront, and convenient access to Highway 401.


Property Details

StyleBungalow-Raised
View-
Age of property-
SqFt~1100-1500 SqFt
Lot Size5,120 SqFt(104.06 x 49.21)
Parking Spaces4
MLS ®NumberX13545478
Community NameCobourg
Data SourceTRREB
Listing byRE/MAX Rouge River Realty Ltd.

Features

Heating: Forced Air
Cooling: Central Air
Basement: Part Fin, Full

Features

Lot size: 5,120 SqFt

Parking

Garage spaces 2

Garage type Attached

Other parking spaces 2

Total parking spaces 4


Property History

Jul 9, 2026
ListedActive
$614,900
3 days on market
history photo preview49
Listing by trreb®
Property listed by RE/MAX Rouge River Realty Ltd., Brokerage
Agent Banner Image
Interested in this property?Get in touch to get the inside scoop.
Market Data - Cobourg

Geo Zone Map ThumbnailCobourg

Buyer's Market

View Market Data

Detached house - for the past 30 days

Buyer's market Seller's market

Avg. Days on Market

Past 30 days

25 days

Compared to

2025

29 days

2024

18 days

2023

14 days

New Listings

Past 30 days

82 listings

Compared to

2025

58 listings

2024

64 listings

2023

60 listings

Units sold

Past 30 days

26 units

Compared to

2025

27 units

2024

37 units

2023

24 units

Median Sold Price

Past 30 days

$670,000

Compared to

2025

$724,500

2024

$659,000

2023

$750,000


Population and Demographics

Overview

Total population 19848
Average household income $114,079

Age (%)

0 to 19
17%
20 to 34
14%
35 to 49
15%
50 to 64
21%
65 and plus
33%

Household composition (%)

Single family
63%
Single person
34%
Multi person
3%
Multi family
0%

Mother tongue (%)

English
94%
Others
4%
French
2%

House tenancy (%)

Owners
68%
Renters
32%

What’s nearby?Essentials within 5 km

Local Logic

Transportation Scores

Estimated Budget