Open: Sat, 1PM to 4PM
Unknown for 432 Nickerson Dr, Cobourg Ontario K9A 1A9
1 day on Market

432 Nickerson Dr, Cobourg, Ontario K9A 1A9

Detached
3
2
~1100-1500 sqft
$699,900
Get pre-qualifiedPowered by nesto
Detached
3
2
~1100-1500 sqft

Contact us about this property

Call

Highlights

Property Estimate

Days on market1 day

Estimated valueNot available

Price/Sqft$551/sqft

Monthly cost

Open Calculator

Description

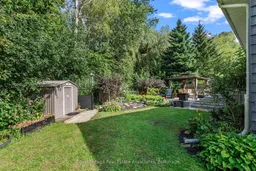
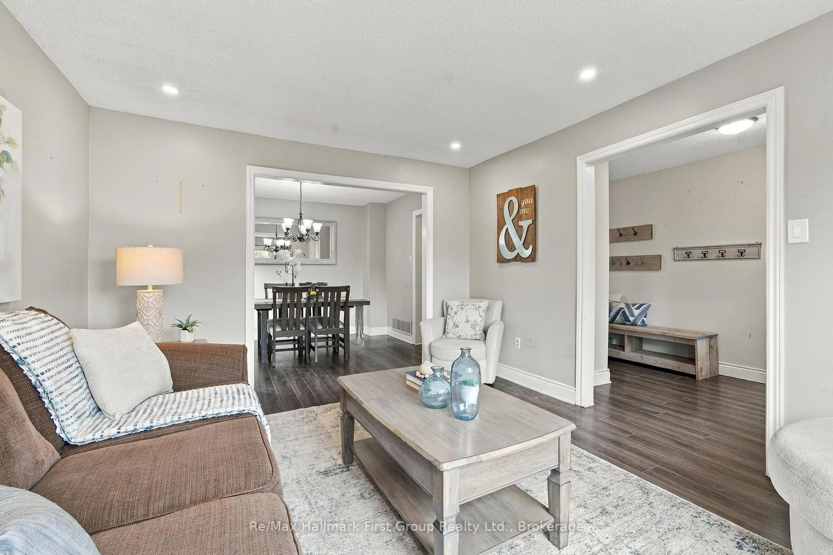
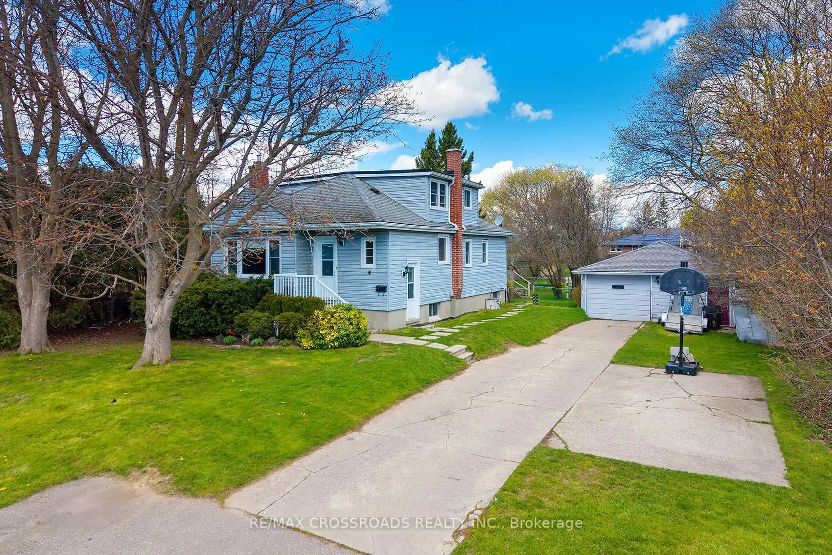

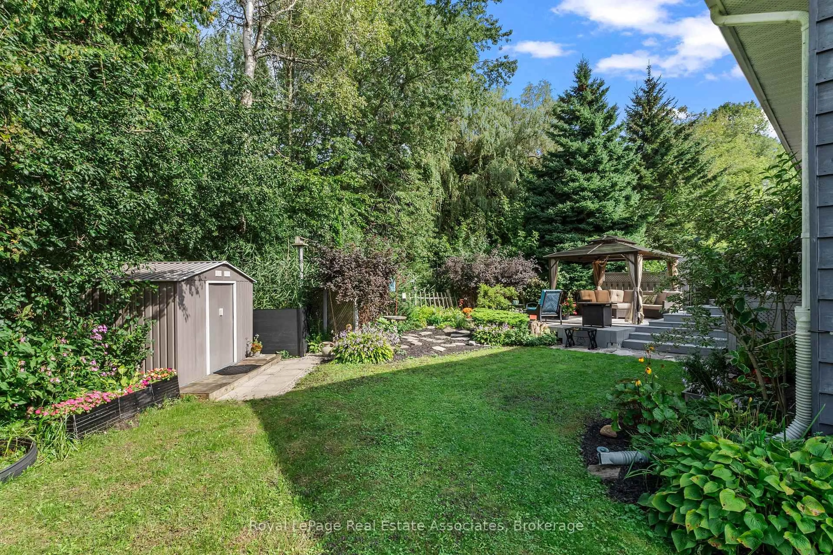
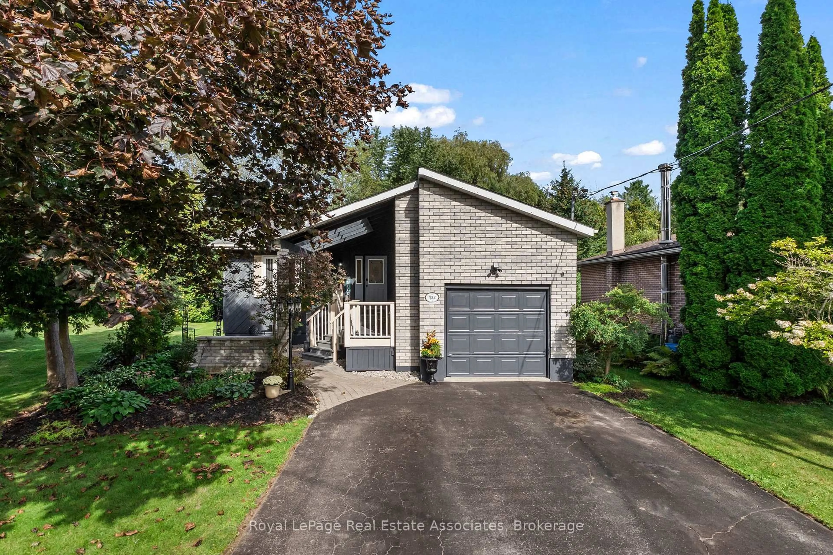
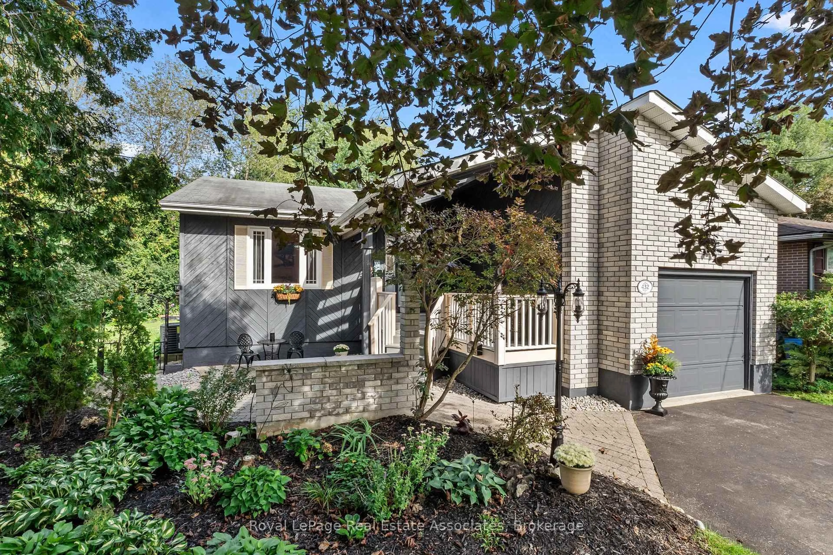
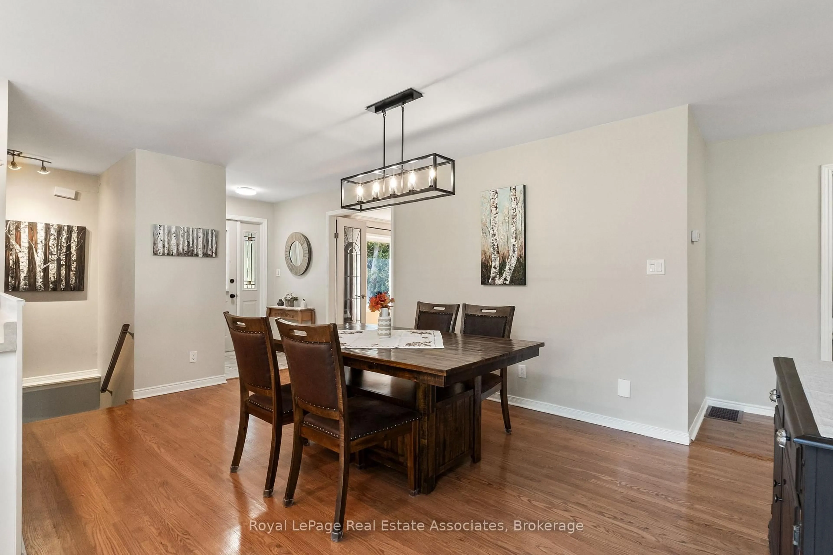
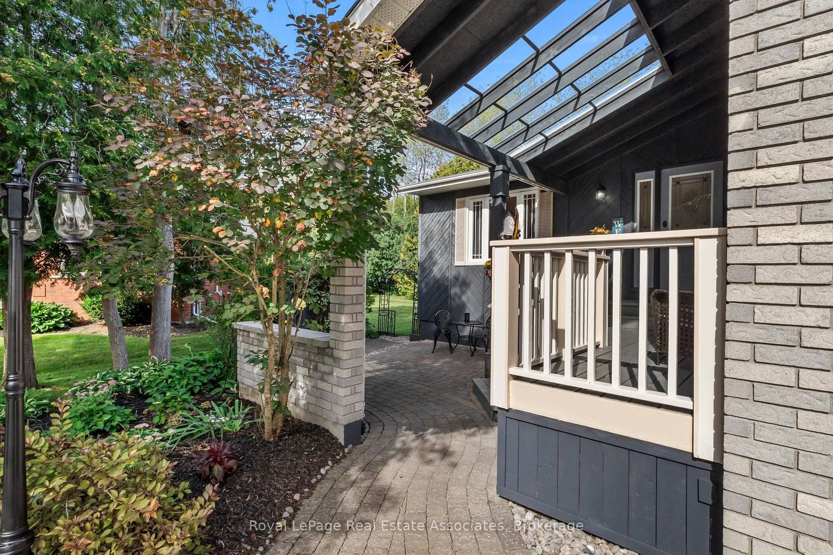
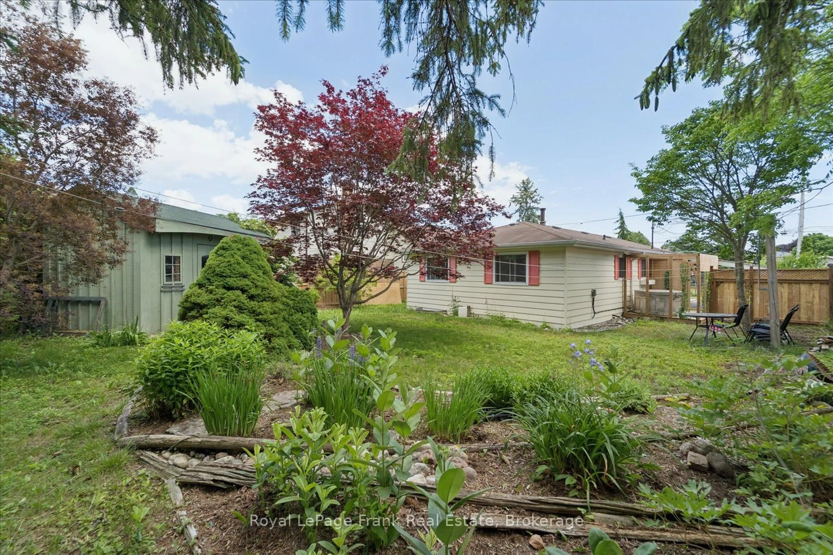
Simply Unique! From the moment you drive up you will notice the gorgeous custom coverd porch, gardens and professonal stonework that welcomes everyone! Not your standard bungalow!! Nestled at the end of a quiet crescent this beautiful home backs onto greenspace for ultimate privacy. Featuring hardwood floors throughout the main level, updated bathroom, sunroom with custom blinds, heated floor and cozy gas stove overlooking the gardens. Fully finished basement has large open concept living area with gas fireplace and plenty of room to convert some of the space into a bedroom or inlaw suite.. Workshop/storage, finished laundry and three piece bath with jacuzzi tub for relaxing! Enjoy BBQ's and cozy days/nights out back on your multi level deck overlooking greenspace, landscaped flower beds and water garden. Close to schools, restaurants, 401,transit, shopping, and minutes to the beach and marina. Four car drive + garage. A perfect place to call home.


Upcoming Open House

Sep 12Sat1:00 PM - 4:00 PM

Property Details

StyleBungalow
ViewTrees/Woods
Age of property31-50
SqFt~1100-1500 SqFt
Lot Size5,932 SqFt(113.26 x 52.38)
Parking Spaces5
MLS ®NumberX13763578
Community NameCobourg
Data SourceTRREB
Listing byRoyal LePage Real Estate Associates

Features

Heating: Forced Air
Cooling: Central Air
Fireplace
Basement: Finished

Main Floor

Living

4.42 x 4.41

hardwood floor / Large Window / Separate Rm

3rd Br

3.31 x 2.8

hardwood floor / Double Closet

Dining

3.2 x 5.64

hardwood floor / Open Concept / Open Concept

Kitchen

3.13 x 4.27

hardwood floor / O/Looks Dining / Gas Fireplace


Features

Lot size: 5,932 SqFt

Parking

Garage spaces 1

Garage type Attached

Other parking spaces 4

Total parking spaces 5


Property History

Sep 10, 2026
ListedActive
$699,900
1 day on market
history photo preview38
Listing by trreb®
Property listed by Royal LePage Real Estate Associates, Brokerage
Agent Banner Image
Interested in this property?Get in touch to get the inside scoop.
Market Data - Cobourg

Geo Zone Map ThumbnailCobourg

Strong Buyer's Market

View Market Data

Detached house - for the past 30 days

Buyer's market Seller's market

Avg. Days on Market

Past 30 days

40 days

Compared to

2025

42 days

2024

35 days

2023

33 days

New Listings

Past 30 days

35 listings

Compared to

2025

53 listings

2024

42 listings

2023

32 listings

Units sold

Past 30 days

12 units

Compared to

2025

11 units

2024

20 units

2023

21 units

Median Sold Price

Past 30 days

$635,000

Compared to

2025

$640,000

2024

$727,500

2023

$765,000


Population and Demographics

Overview

Total population 19848
Average household income $114,079

Age (%)

0 to 19
17%
20 to 34
14%
35 to 49
15%
50 to 64
21%
65 and plus
33%

Household composition (%)

Single family
63%
Single person
34%
Multi person
3%
Multi family
0%

Mother tongue (%)

English
94%
Others
4%
French
2%

House tenancy (%)

Owners
68%
Renters
32%

What’s nearby?Essentials within 5 km

Local Logic

Transportation Scores

Estimated Budget