Contact us about this property
Highlights
Estimated valueThis is the price Wahi expects this property to sell for.
The calculation is powered by our Instant Home Value Estimate, which uses current market and property price trends to estimate your home’s value with a 90% accuracy rate.Not available
Price/Sqft$614/sqft
Monthly cost
Open Calculator
Description
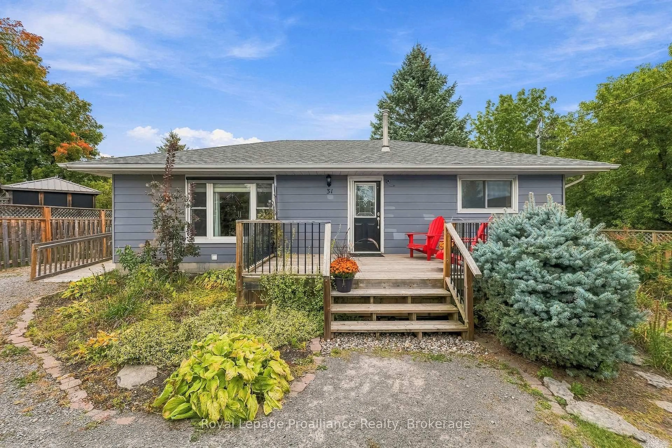
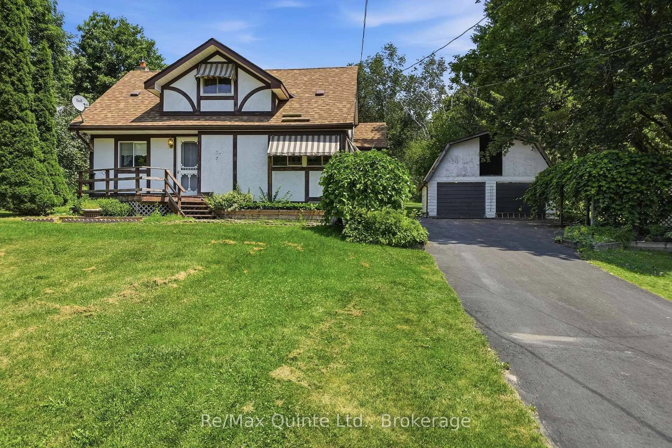
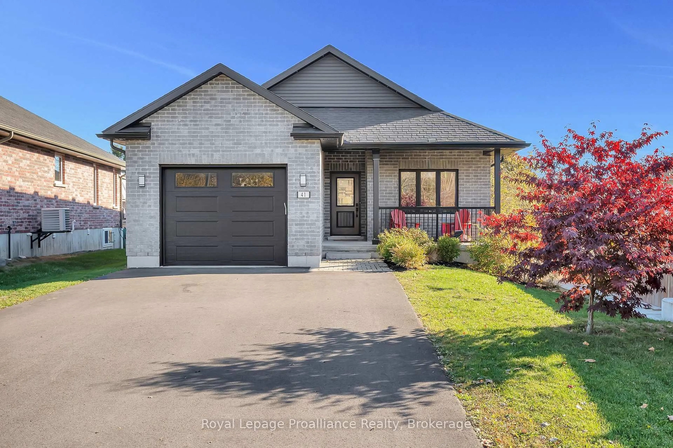
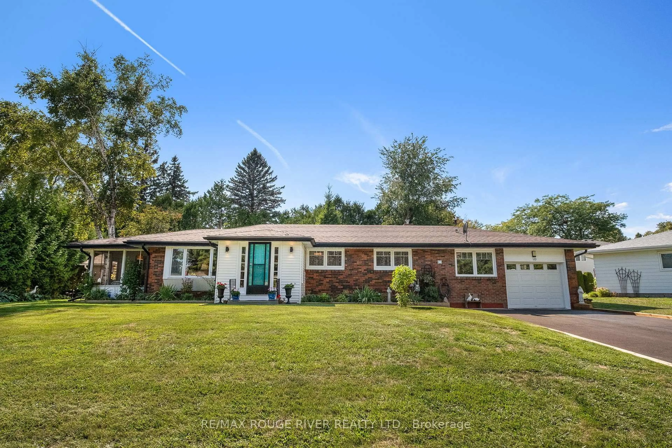
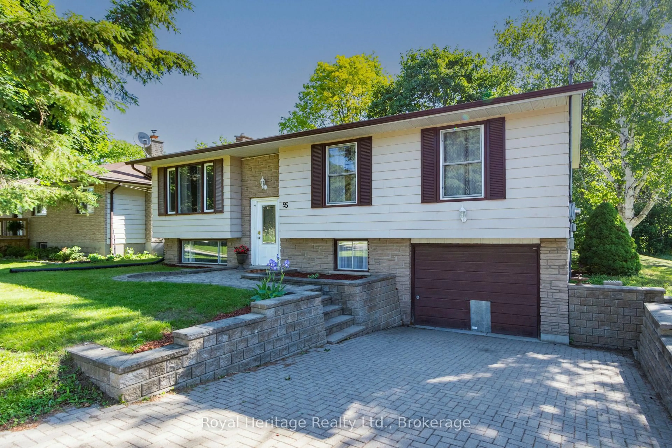
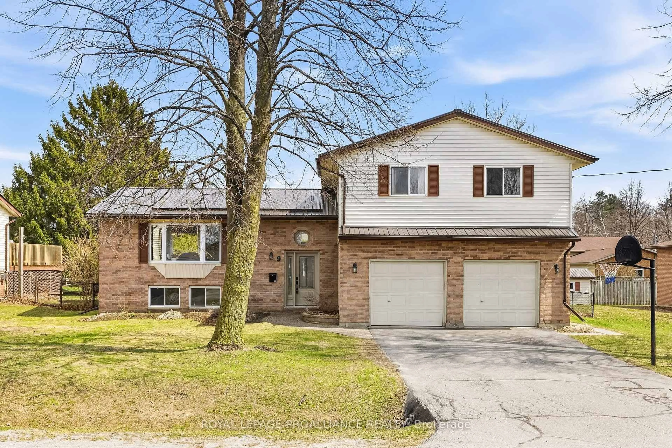
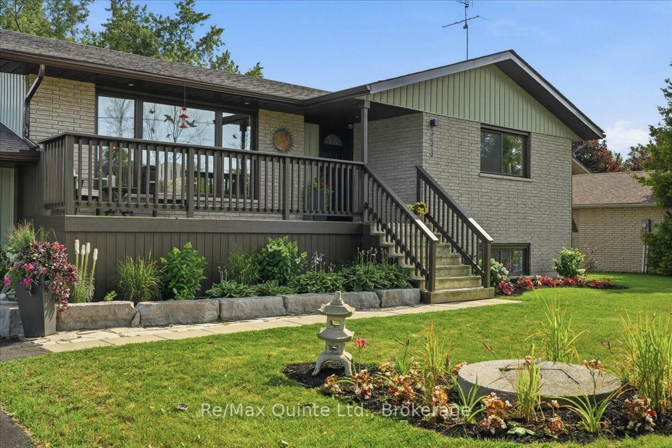
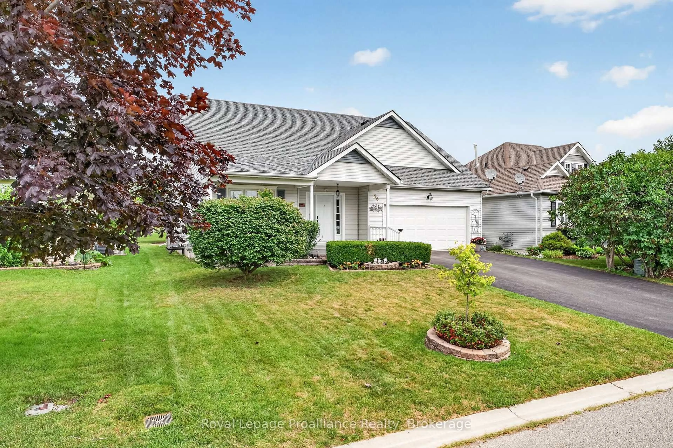
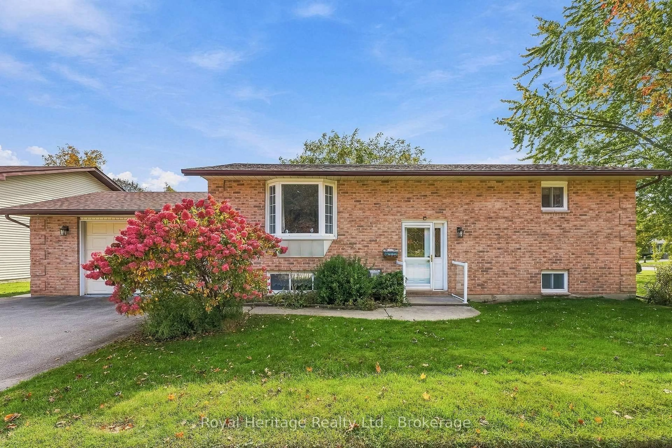
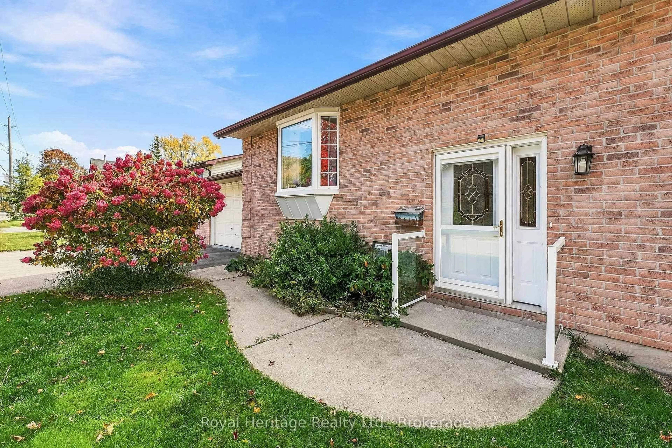
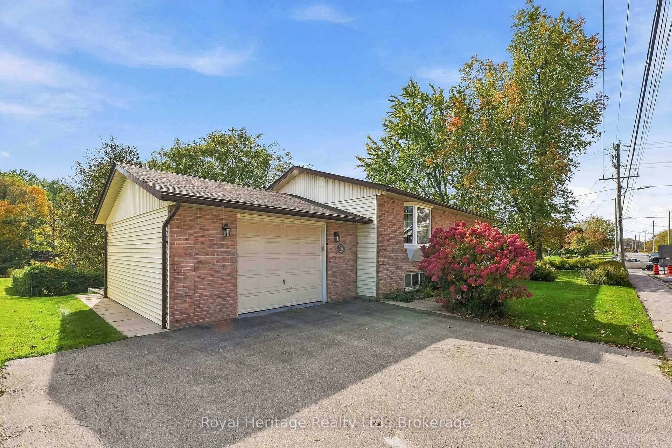
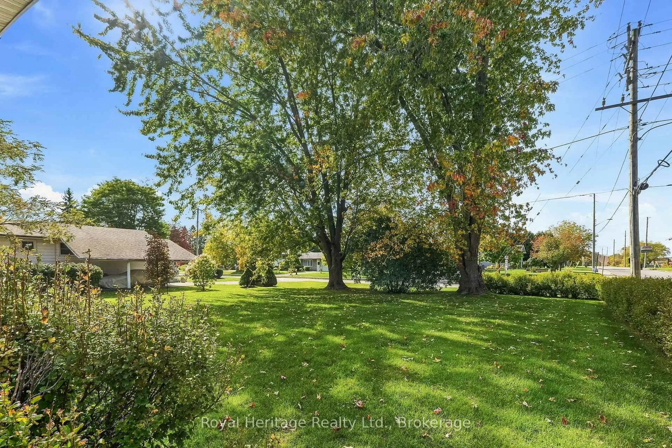
Welcome home to this inviting raised bungalow, perfectly situated on a beautiful corner lot in the friendly community of Brighton! With a huge yard offering plenty of room for children to play, family gatherings and summer fun, this home is a wonderful place to put down roots. Inside, you'll find a comfortable and functional layout featuring two bedrooms on the main level, a 4-piece bathroom and an additional bedroom and 3-piece bathroom downstairs, offering flexibility for a growing family, guests or a home office. The lower level provides extra living space and plenty of storage for all the things that make a house a home. The attached heated garage is a fantastic bonus, featuring its own separate electrical panel, workbench, storage and convenient direct access to the basement and the backyard. The additional access to the basement lends itself to the possibility of an in-law suite in the future. Step outside to enjoy the composite deck, perfect for morning coffee, summer barbecues and relaxing all while enjoying the spacious yard. An in-ground sprinkler system keeps the grounds looking their best. Recent updates include a new roof in 2023 and most windows replaced in 2025. Located in the heart of Brighton, just over an hour from the GTA and at the gateway to Prince Edward County, you'll enjoy a welcoming small-town atmosphere, excellent schools, local shops, community events and the natural beauty of nearby Presqu'ile Provincial Park. Come discover all that Brighton has to offer and imagine making this home your own!
Property Details
Interior
Features
Main Floor
Br
2.97 x 4.42Living
3.68 x 5.21Kitchen
3.71 x 2.92Dining
3.71 x 3.23Exterior
Features
Parking
Garage spaces 1
Garage type Attached
Other parking spaces 3
Total parking spaces 4
Property History
 46